
Wolfberry, a 4.75-acre mixed-use development in Calgary’s Springbank Hill area that brings together residential density and commercial vitality across five buildings, including one 10-storey condo tower, one six-storey condo, two six-storey apartments, and a central pavilion amenity building. The project delivers 583 residential units and over 40,000 sf of commercial space, creating a complete and connected community within one of the city’s most sought-after neighbourhoods.

Architecture
Calgary
Mixed-Use
Wolfberry Mixed-Use Development
A 583-unit mixed-use community designed to balance density with livability in one of Calgary's most sought-after neighbourhoods.
City
Calgary
Status
In Design Phase
A contemporary design in Aspen Spring
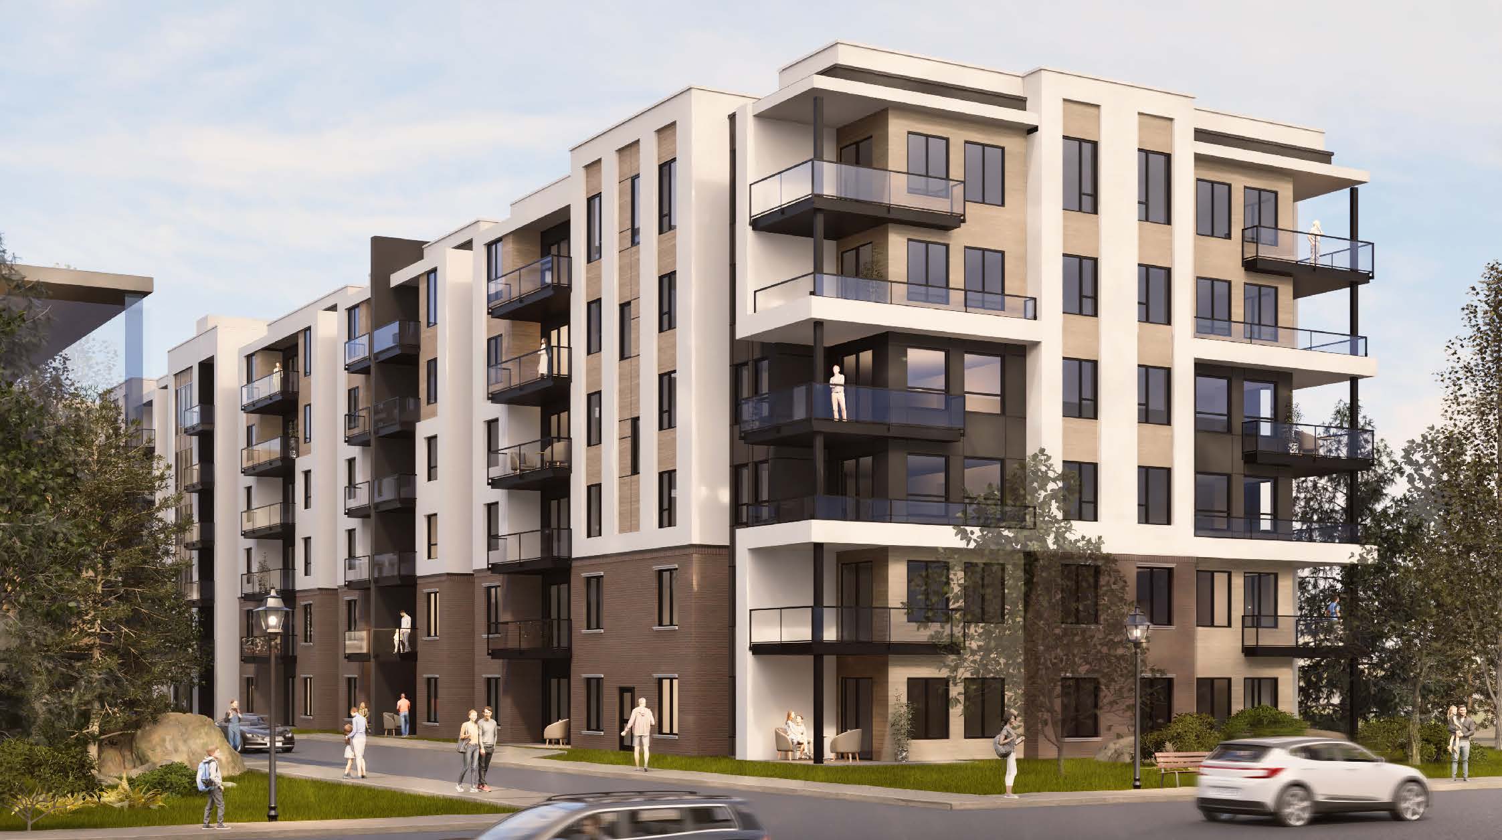
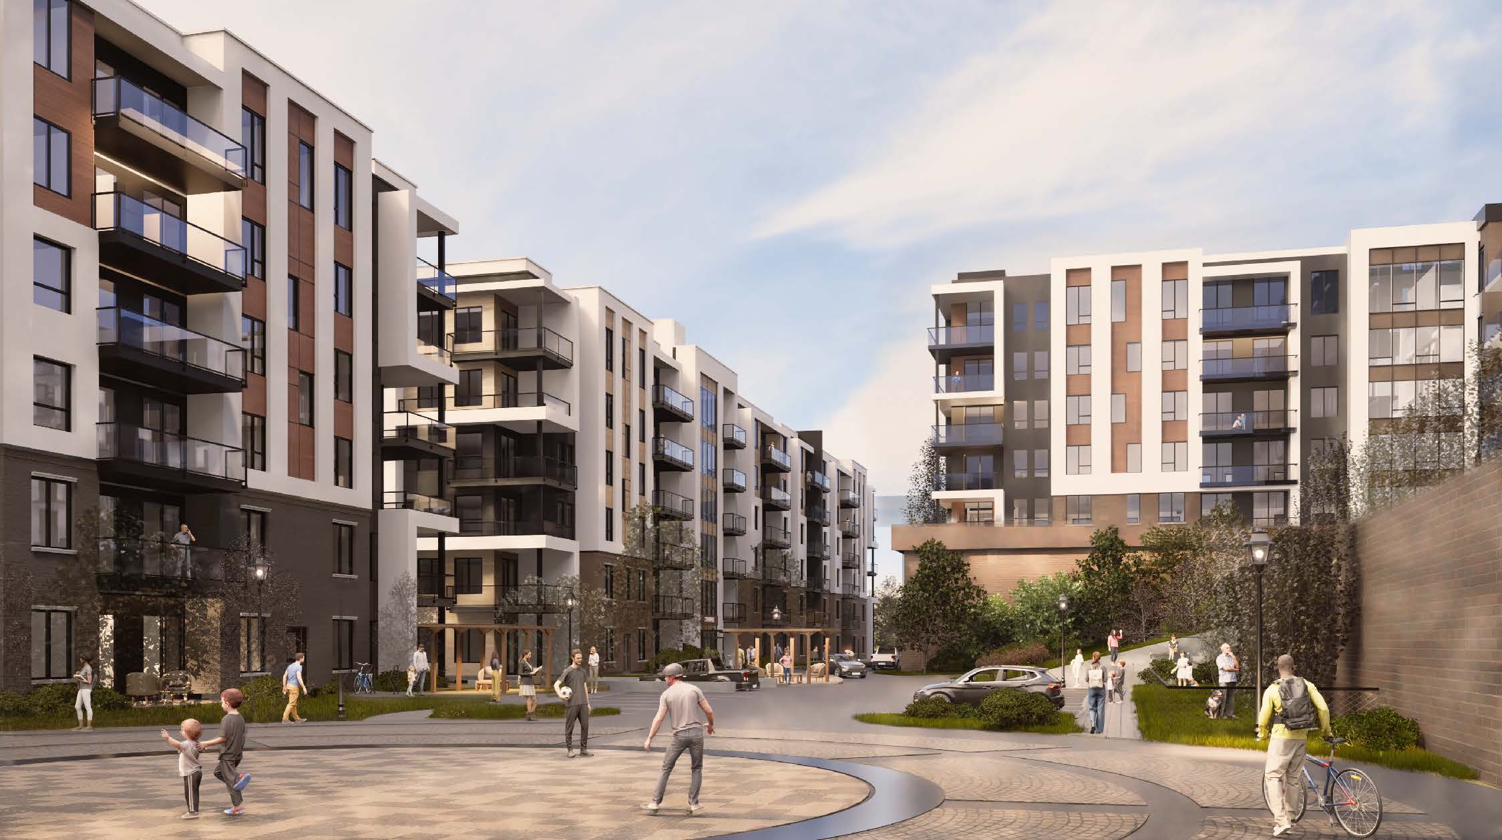
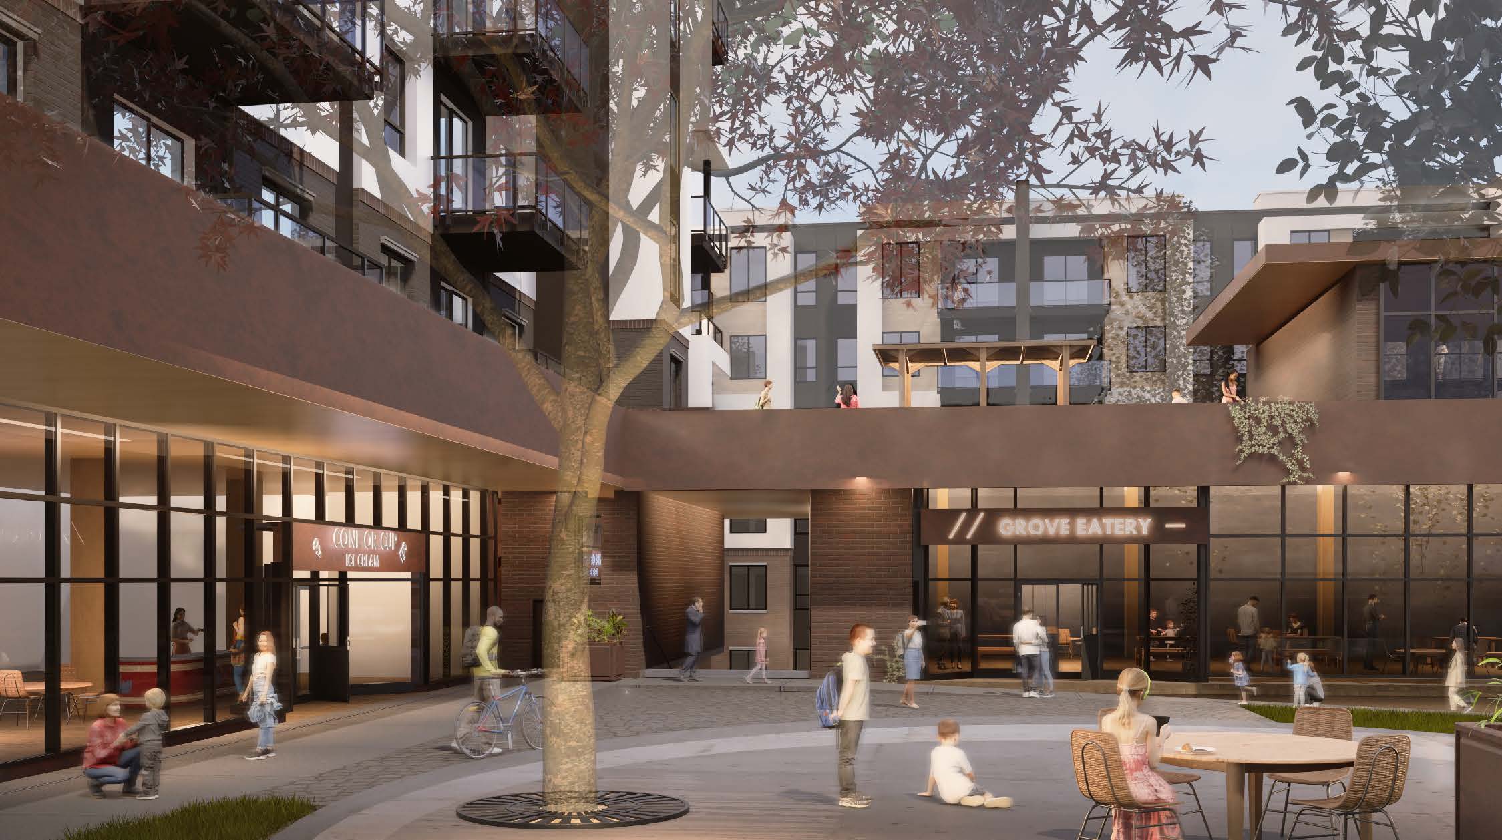
The design reflects the developer’s distinctive approach, blending North American and European design traditions to prioritize craftsmanship and livability. Warm wood tones and contemporary white accents capture a refined elegance suited to the Aspen Springs context, while durable stone and brick cladding provide visual texture and long-term durability.
The architecture integrates seamlessly with the site’s pronounced slope, creating a cohesive and visually dynamic layout. Green spaces are woven throughout, and street-facing storefronts add vibrancy and convenience. Together, these elements create a development that respects its natural surroundings, introduces meaningful density, and preserves the estate-like character that defines the neighbourhood.
476,592
Total Square Feet
6 – 10
Total Stories
Award
CRU's
5
Buildings
583
Residential Units
40,000+
Total Commercial Sq. Ft.
LEED Rank
Project Gallery
Explore the details and highlights of this project.


Challenges & Solutions
Throughout the project, significant challenges arose, including tight deadlines and complex site conditions. Our team implemented cutting-edge solutions that not only addressed these issues but also enhanced the overall deign. Solutions included:
- Creative problem-solving led to successful project outcomes.
- Collaboration was key in overcoming project hurdles.
- Innovative design strategies ensured project efficiency.

Our Work
Explore Related Projects
Discover innovative designs that inspire and connect.


