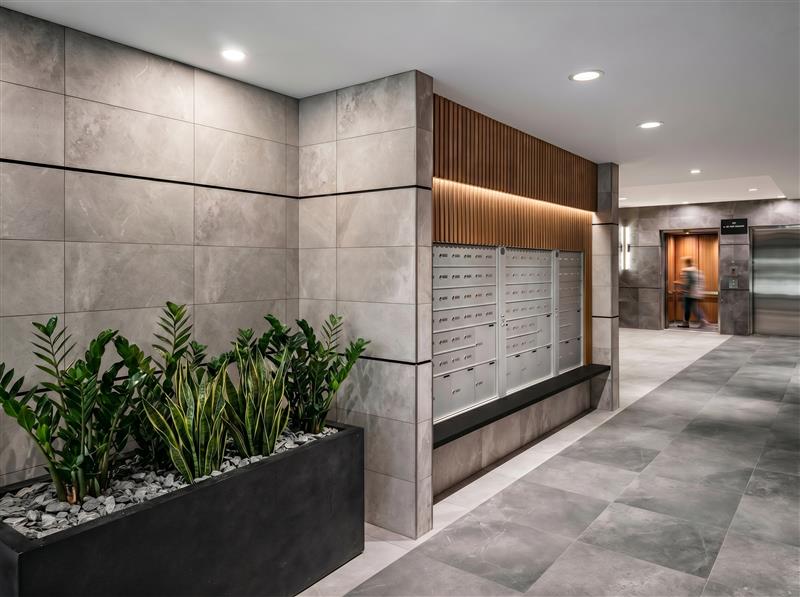
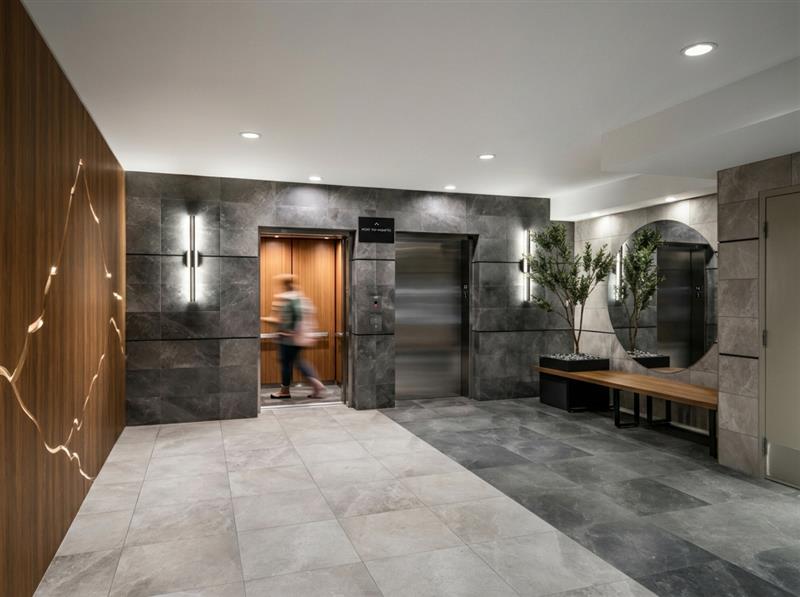
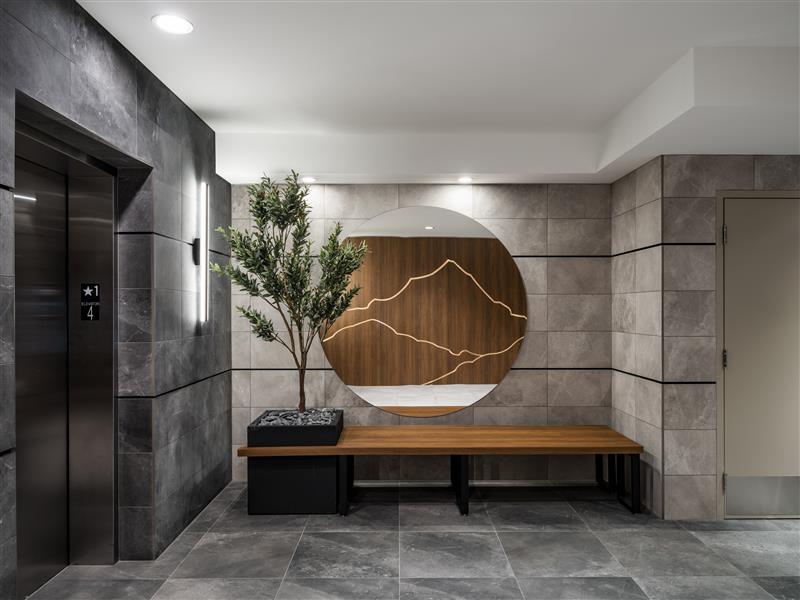
Walnut Park, a mixed-use development, features lobbies curated to establish a distinct West Coast identity within compact footprints. Drawing material cues from the building’s exterior, which was designed by Keystone’s architecture team, the design creates a cohesive character across both buildings while remaining cost-conscious.
In one lobby, a custom CNC mountain feature with integrated LED lighting serves as a memorable focal point. In the other, a limited footprint required a functional and aesthetically beautiful solution for combining the mailbox, seating, and feature elements into one space