Skip to content
Abbotsford
Commercial & Retail
Integrated Architecture
Interior Design

Hambley Duhra Office

A 2,045 sf office renovation that creates a contemporary, client-focused space for a respected accounting firm.
City
Abbotsford
Status
Completed in 2021

A refined workplace for professional services

Hambley Duhra, a well-respected accounting firm in Abbotsford, engaged our interior design team to revamp their 2,045 sf office and amenity spaces. The challenge was to transform traditional office space into a contemporary, client-focused environment that reflects the firm’s professional standards while supporting productivity and creating a space where both staff and clients feel at ease.
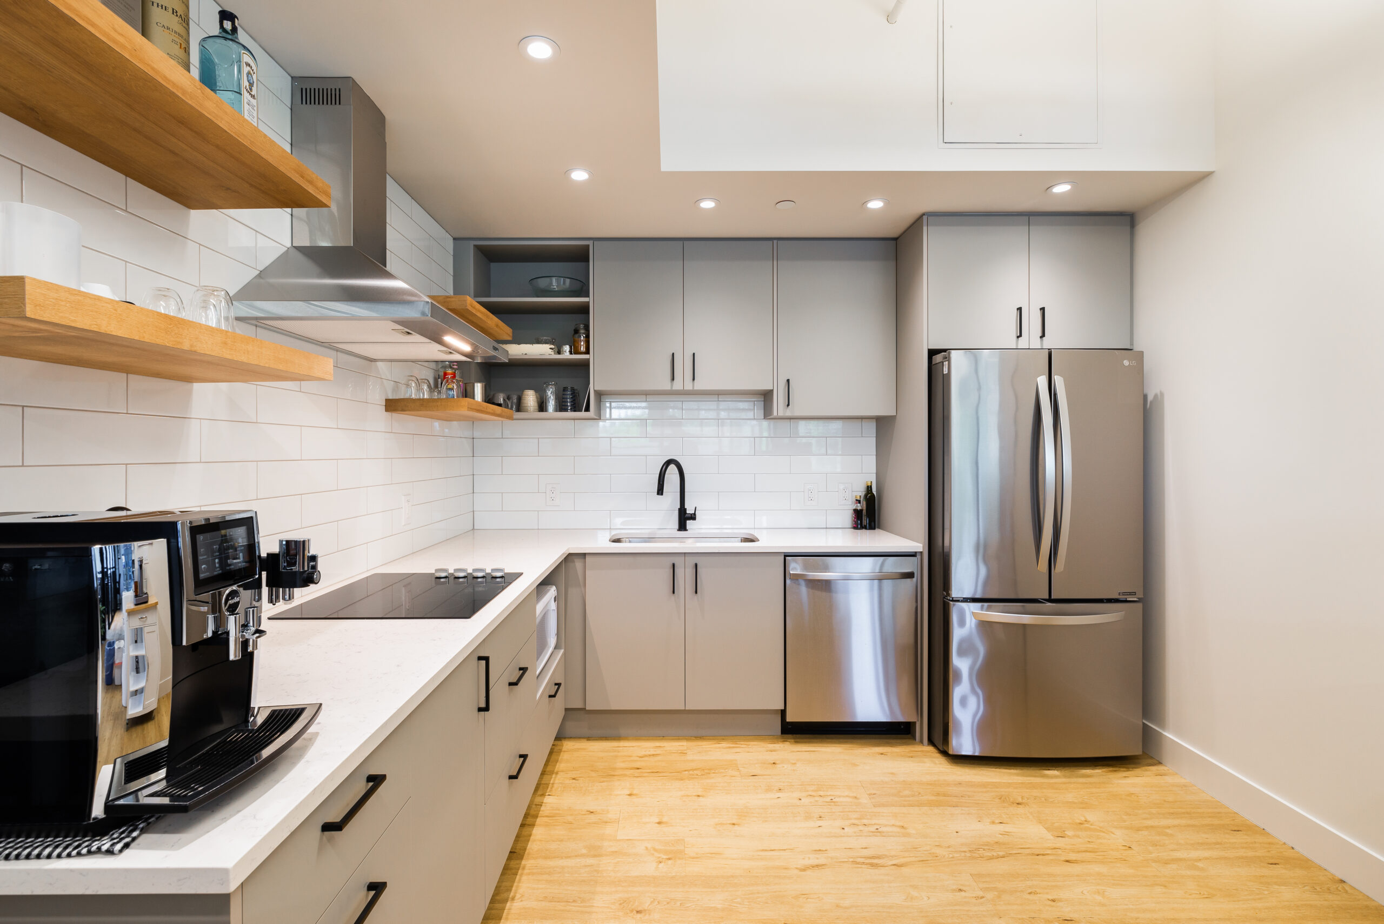
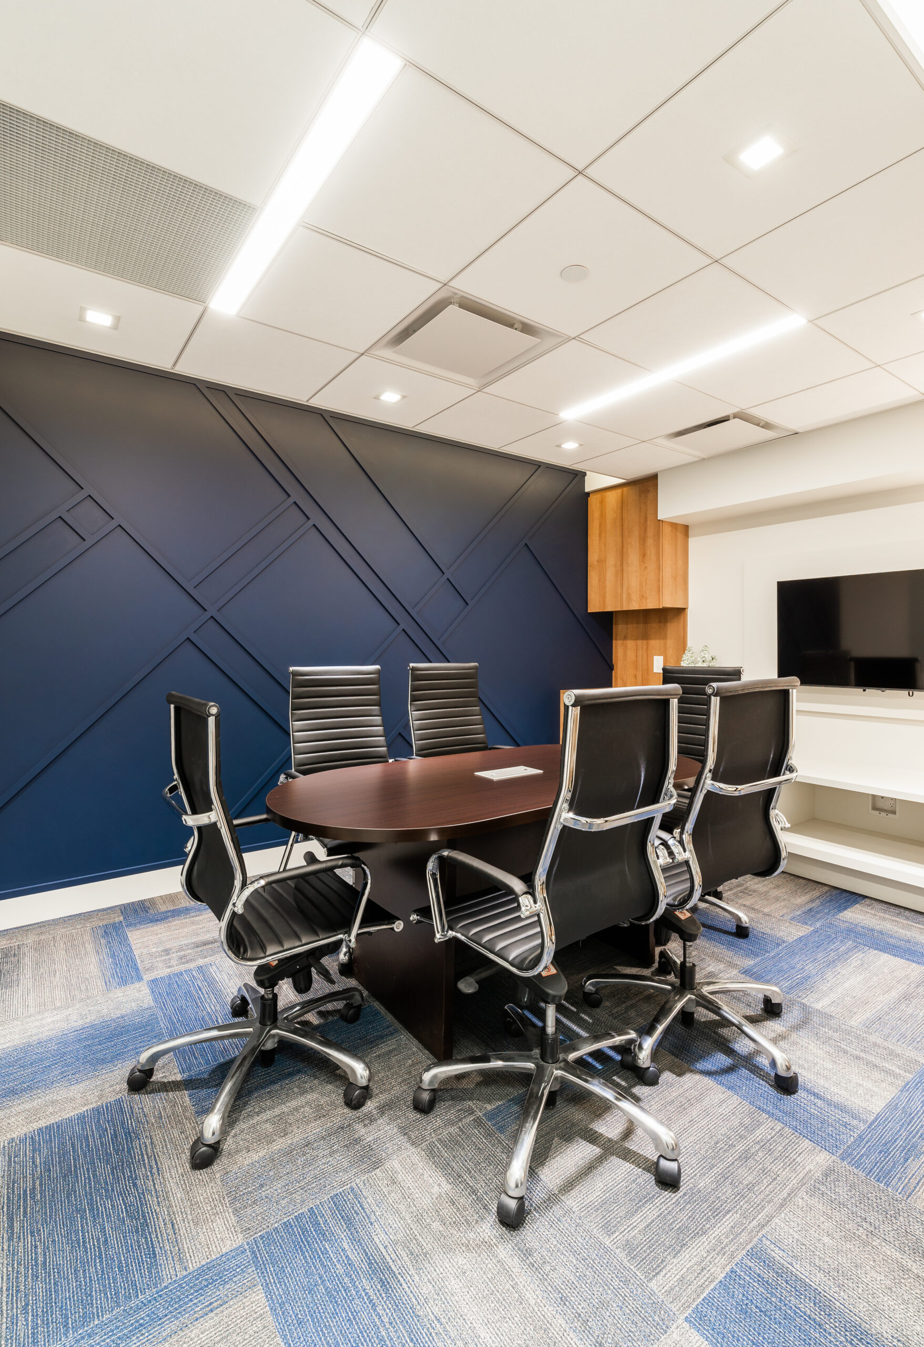
 

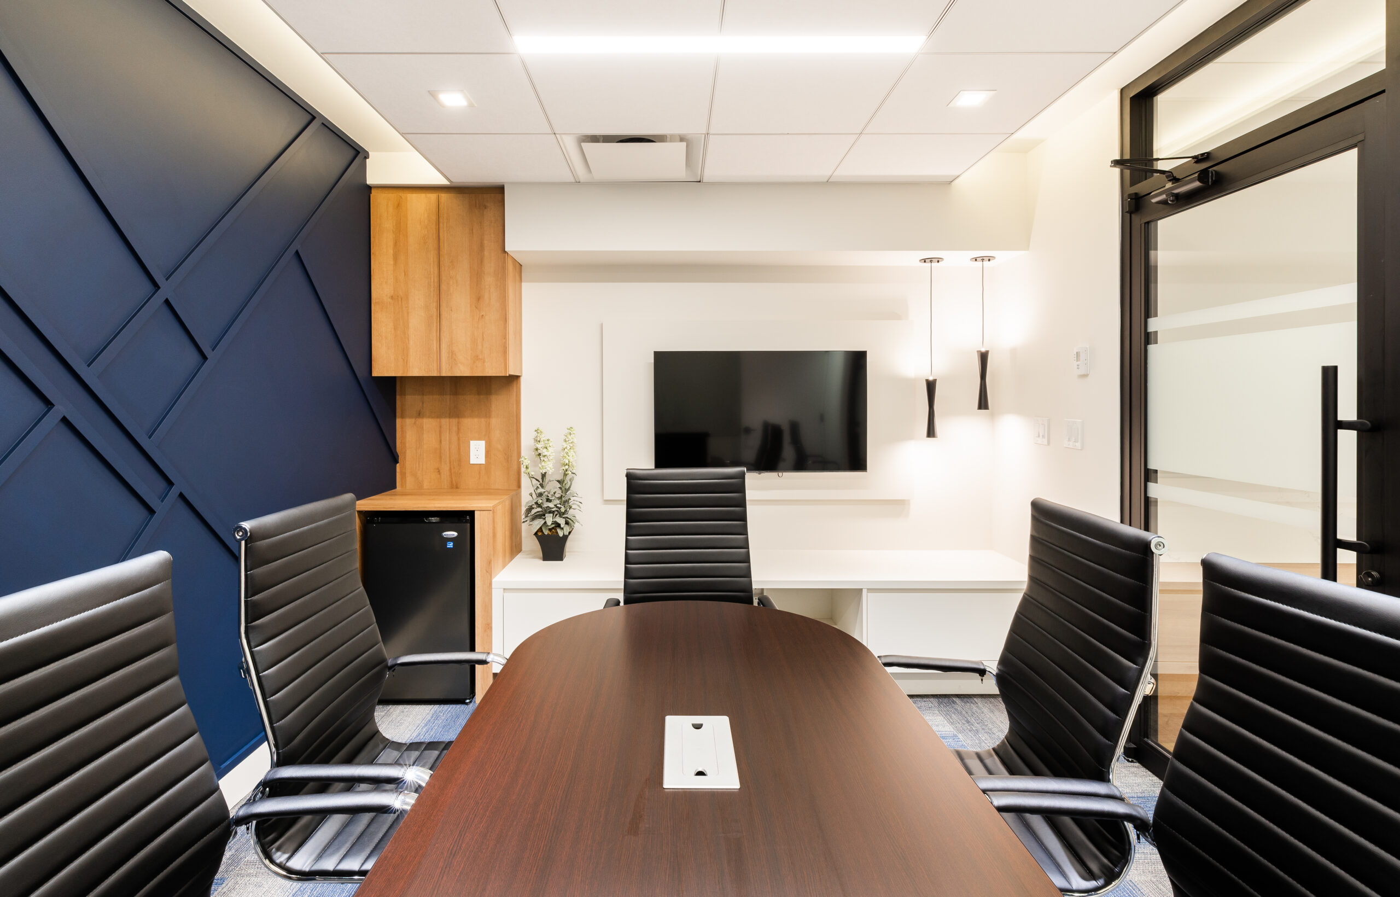
We incorporated a neutral colour palette with warm wood accents and white marble surfaces to establish a refined, timeless aesthetic throughout. Floor-to-ceiling glass walls maximize natural light and create visual openness, fostering collaboration among staff while allowing clients to experience the firm’s professional culture from the moment they arrive. One standout detail is the bold navy blue board-and-batten accent wall in the conference room, which introduces depth and visual character to the space. The material selections balance durability for a high-traffic office environment with the visual sophistication appropriate for a professional services firm.

Project Stats

Key Project Details
& Metrics

Location #201- 2180 Gladwin Road in Abbotsford, BC

Inquire About Achieving Similar Results

2,045

Total Square Feet

1

Total Stories
Award
CRU's
Buildings
Residential Units
Total Commercial Sq. Ft.
LEED Rank

Project Gallery

Explore the details and highlights of this project.

Challenges & Solutions

Learn How We Can Support Your Project

Our Work

Explore Related Projects

Discover innovative designs that inspire and connect.

Back To Top