
Stepping inside River Valley Ford, where the influence of Ford’s Dealer Corporate Design Standards is immediately apparent, setting the tone for a seamless brand experience from entry to service. The layout prioritizes clear circulation, effective vehicle display, and a balance of customer comfort and operational efficiency. Durable, Ford-approved materials carry the mineral ice and dark grey tones of the exterior inward, while bold pops of Ford’s signature blue punctuate the space as integrated branding elements. The result is a functional, modern dealership environment that balances the customer experience with the demands of day-to-day operations.

Commercial & Retail
Integrated Architecture
Interior Design
Mission
River Valley Ford Dealership
A dealership interior that carries Ford's brand standards from entry to service with durable, Ford-approved materials.
City
Mission
Status
Completed 2025
A seamless brand experience inside and out
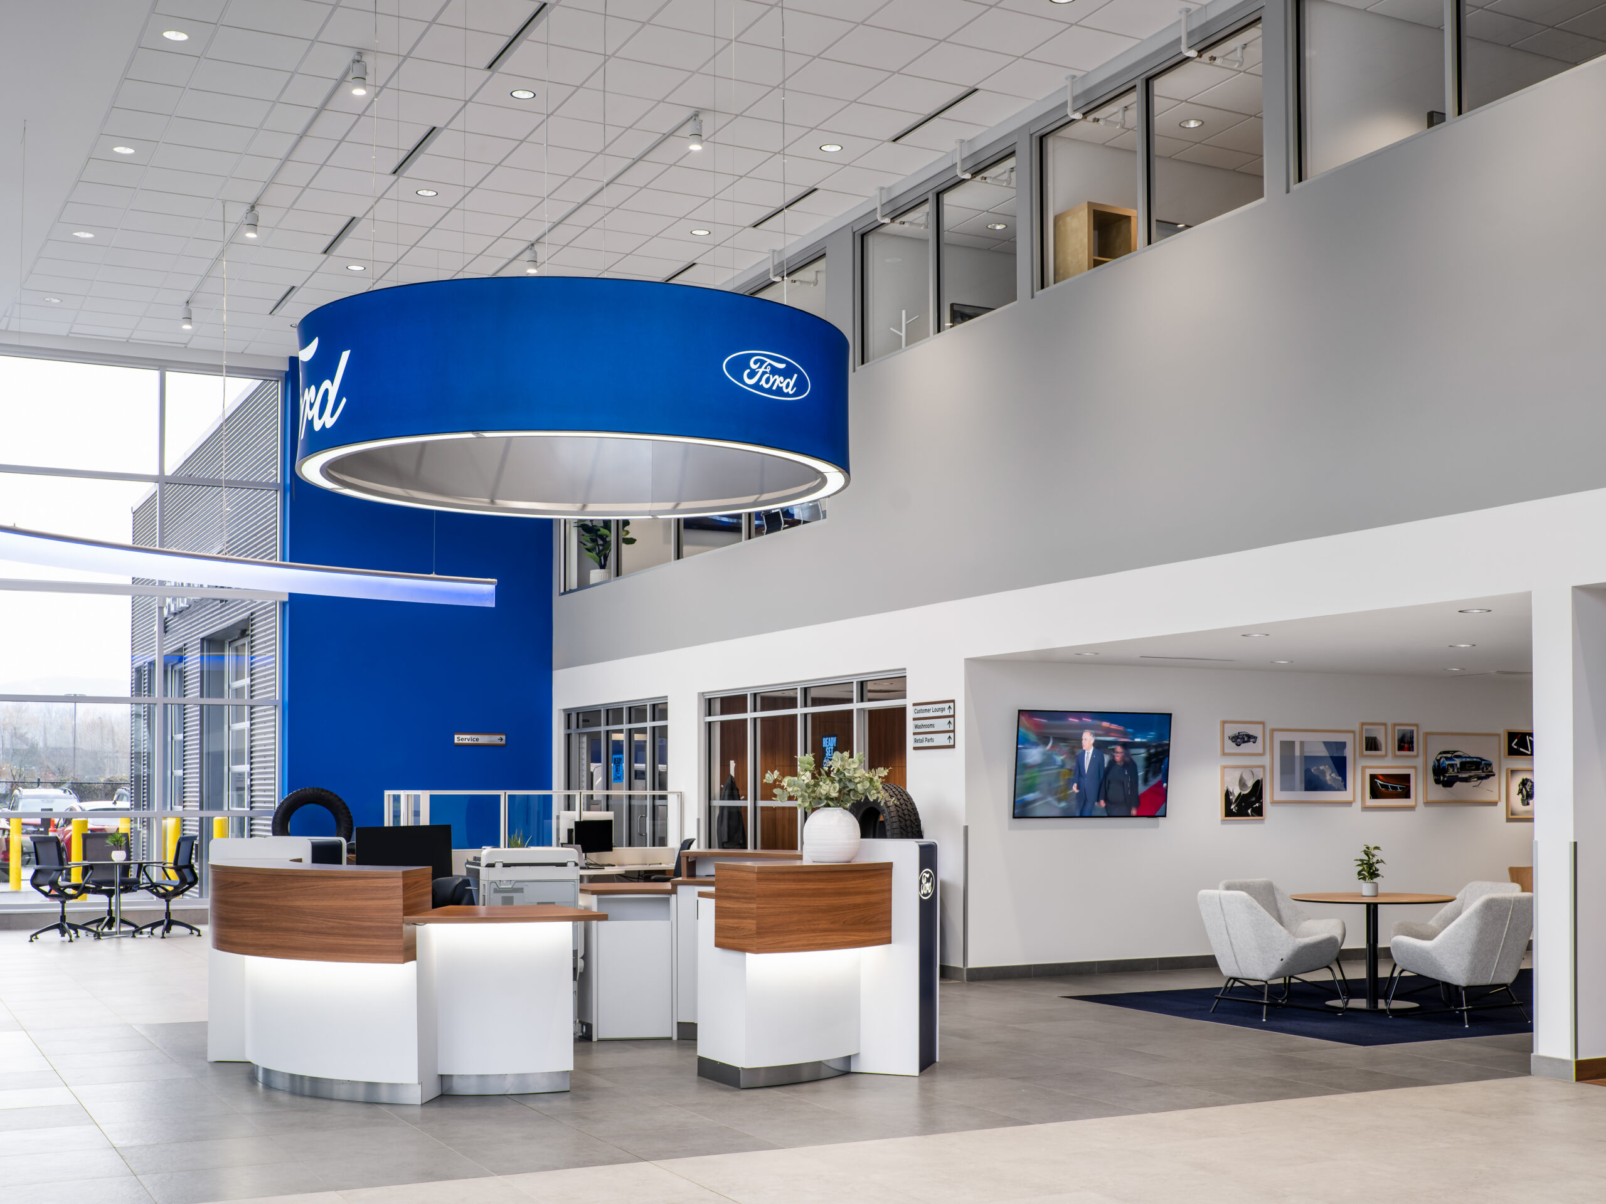
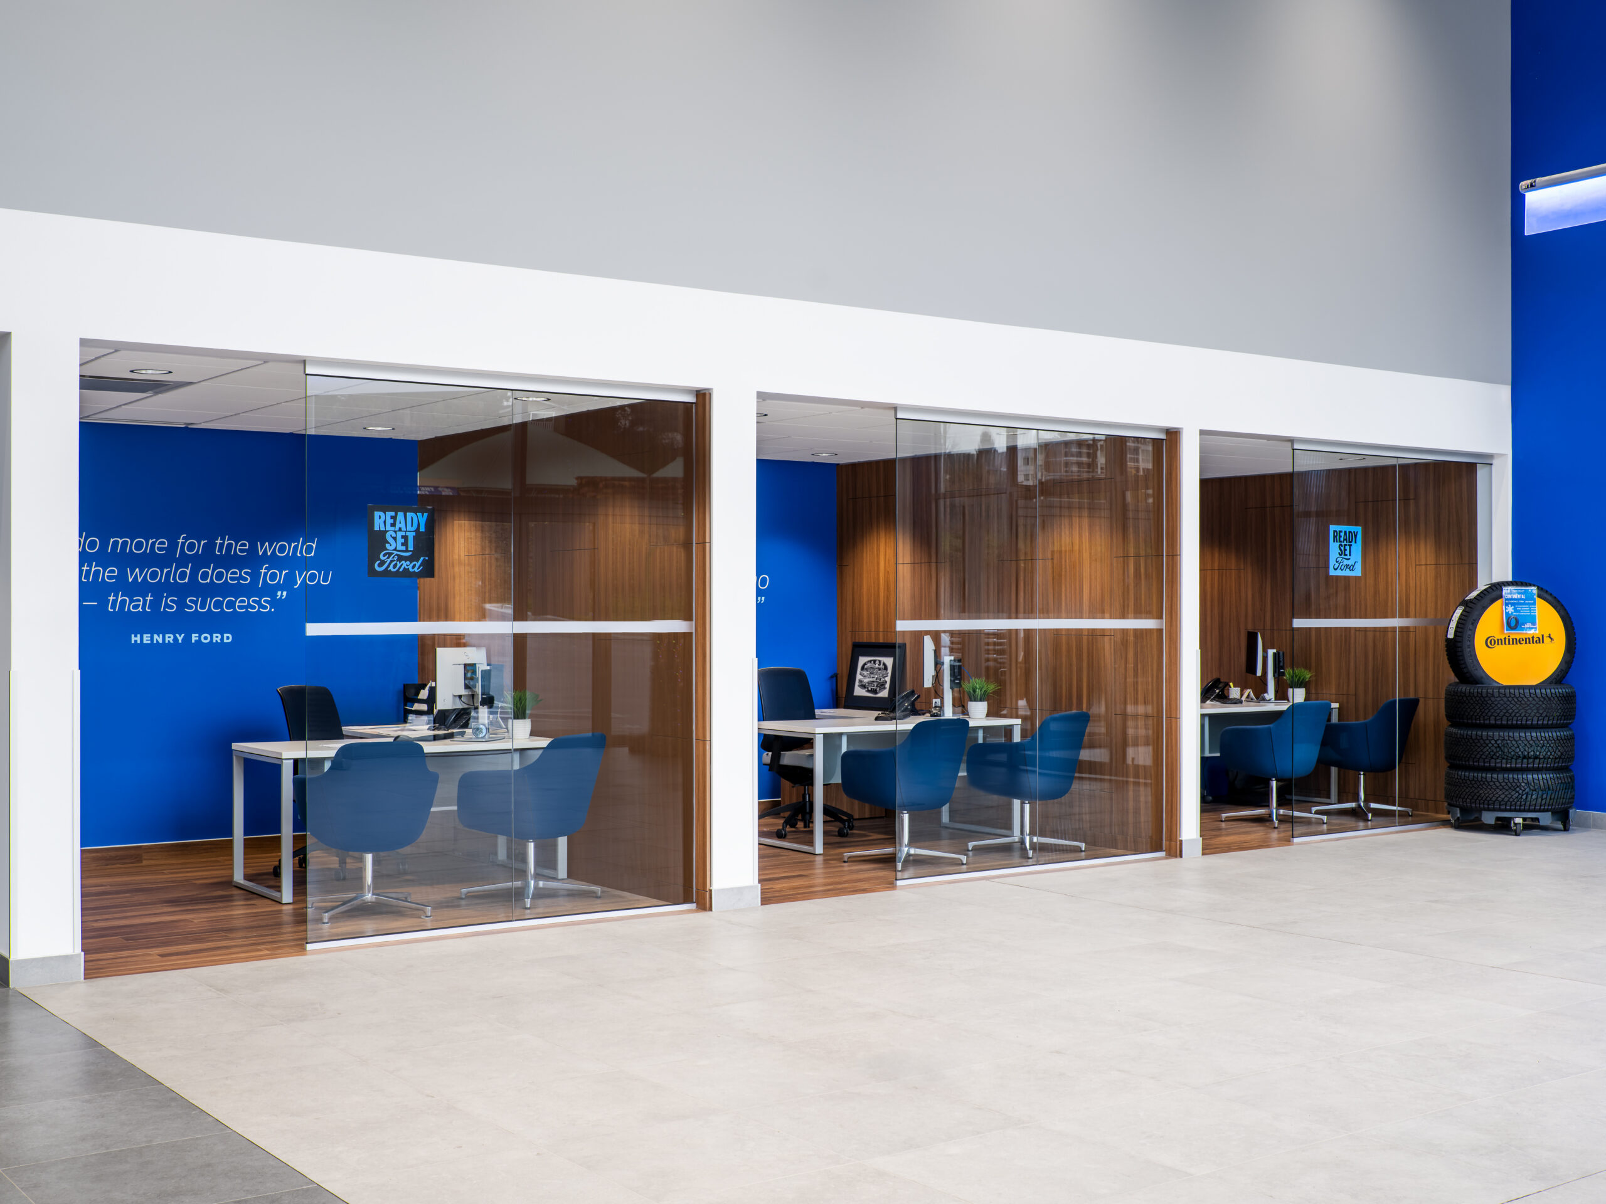

Working against an accelerated timeline driven by an expiring lease, the team coordinated closely with the City to advance the Development and Building Permits concurrently, compressing the approval process without compromising design quality. This project engaged Keystone’s three service areas, with our architecture team leading the building design, our interior design team shaping the customer-facing spaces, and our landscape architecture team rounding out the site experience.
33,010
Total Square Feet
2
Total Stories
Award
CRU's
Buildings
Residential Units
Total Commercial Sq. Ft.
LEED Rank
Project Gallery
Explore the details and highlights of this project.


Our Work
Explore Related Projects
Discover innovative designs that inspire and connect.


