
Your vision, our expertise.
We design with your vision in mind. Our collaborative process puts your goals and priorities at the centre, with our years of experience helping guide the way. Together, we work to shape buildings that are responsive, enduring, and made for communities.

Who We Serve
+ What We Build
We’ve worked across a range of sectors throughout Alberta, British Columbia, and Saskatchewan. Whether you’re a developer operating in competitive markets, a small business owner looking at your next phase of expansion, or a non-profit organization supporting community needs, we’re here to help you design tailor-made spaces that are built to last, on time and within your budget.
01
Developer Based Clients
With more than 13,000 residential units and hundreds of thousands of square feet of commercial and industrial space delivered, we know what makes development successful. Whether it’s maximizing density, navigating city approvals, or supporting your sales strategy, our team can provide solutions that balance economic realities with design qualities to help you achieve strong returns.
02
Small & Mid-Sized Businesses
Thinking about the next phase of your expansion? We can design a space that helps you grow. Through efficient use of space, durable and low-maintenance materials, and our integrated interior design and landscape architecture teams, we can create a holistic experience that supports employee engagement, reinforces brand identity, and leaves a lasting impression on clients.
03
Institutional & Government Clients
Through our experience with public procurement calls, we know that building public facilities is no small feat. Our work aims to design spaces that support public services and drive economic, environmental, and societal impact. Our approach ensures adherence to local design, accessibility, and sustainability guidelines, while providing design and construction solutions that steward public funds responsibly.
04
Non-Profit Organizations
When you’re building a space to support community, you need a design that is functional, safe, and welcoming, all at once. Our collaborative process means we engage across your entire community: from organizational leaders and major partners to the community members who will use the space for years to come. We can help envision spaces that support program needs, embody your values, and foster a sense of belonging.
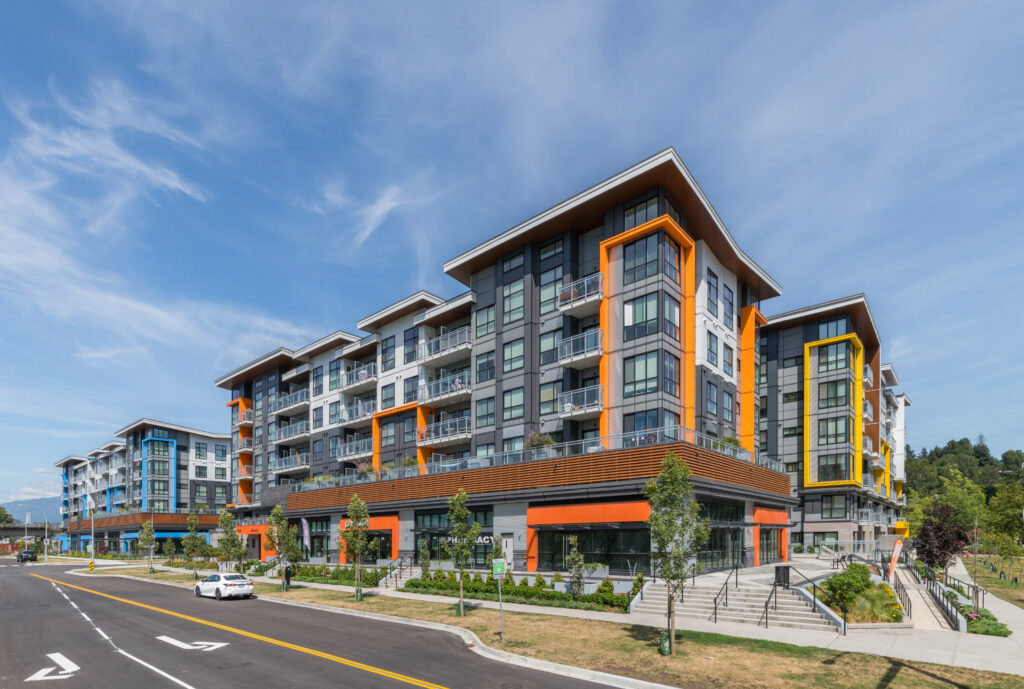
Residential
Residential
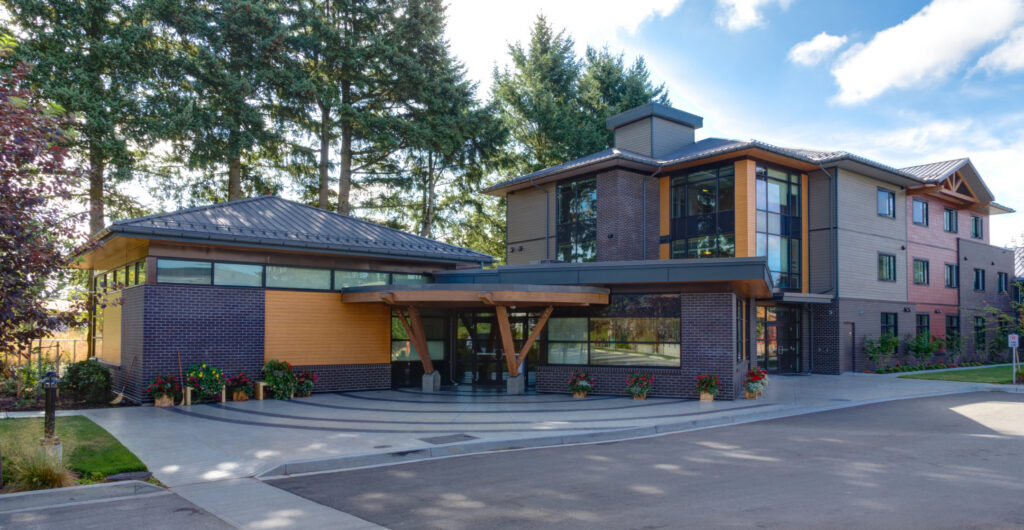
We’ve designed hundreds of residential projects, ranging from 20 to 500+ units, including mixed-use condos, townhomes, purpose-built rentals, affordable housing, and seniors facilities. Our residential projects adhere to municipal requirements and optimize density, without compromising livability or market appeal.
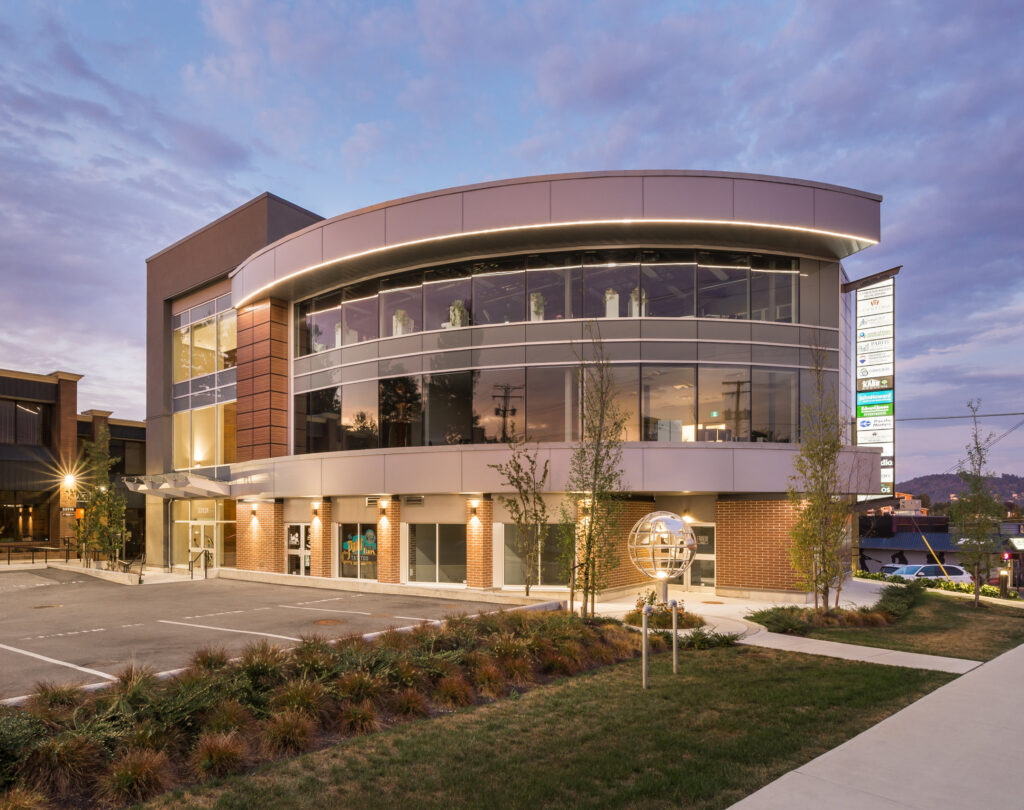
Commercial, Retail, Hospitality
Commercial, Retail & Hospitality
With commercial, retail, and hospitality projects, there’s a need to balance a lasting first impression with operational efficiency. We can help envision spaces that enhance how clients perceive your brand, while supporting efficient workflows for staff and service operations.
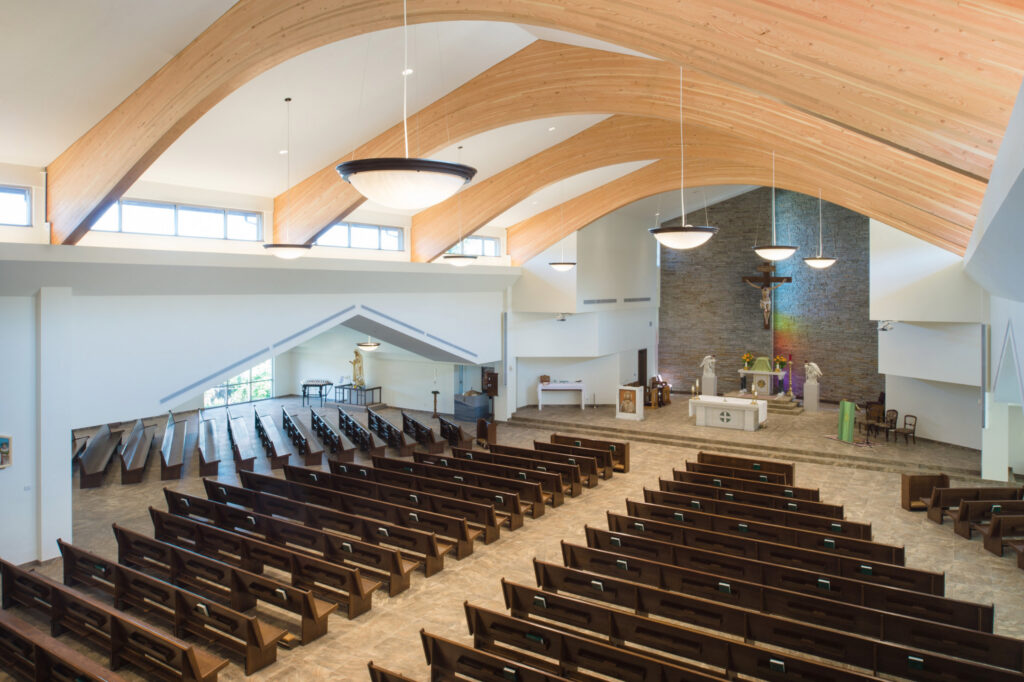
Faith-Based & Community Facilities
Worship/Faith-Based & Community Facilities
Working with worship, faith-based, and community organizations, we create welcoming, meaningful environments that support gathering, reflection, connection, and service. We design spaces that bring people together. We work closely with each organization to understand its values, programs, and long-term needs, translating them into spaces that are functional, flexible, and reflective of the communities they serve.
.
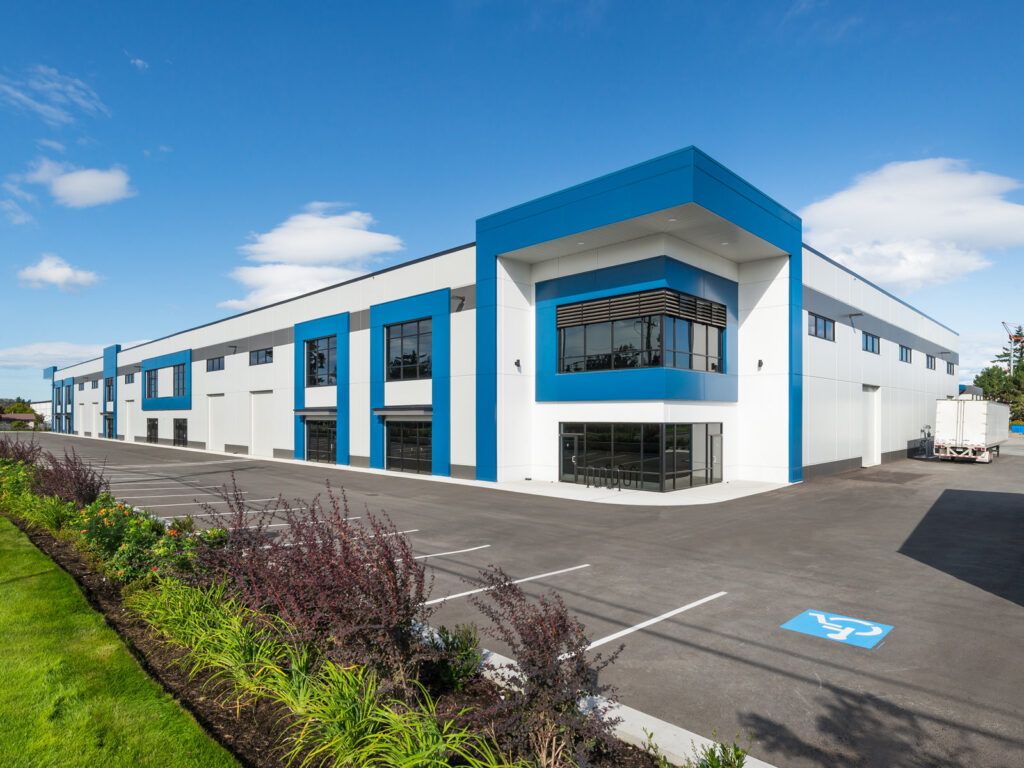
Industrial
Industrial
Industrial facilities are driven by efficiency, safety, and reliability. Our work can support clear workflows, equipment requirements, and safe circulation, while remaining adaptable, cost-effective, and easy-to-maintain to help keep operations running smoothly.
Community Support
Community Support
Facilities that support people must balance standards of care, operational efficiency, dignity and privacy. Our work focuses on human experience, creating comfortable environments that provide security for clients and staff, while supporting clinical or community services.


Phase 1
Pre-design: Understanding your vision
Every project starts with understanding your vision, goals, and site context. From there, we look at site constraints and municipal requirements, conduct feasibility studies, and review zoning and bylaws to identify opportunities and limitations, which we use to create an initial sketch concept.
Phase 2
Schematic design
This is where your project starts to take architectural form. We develop initial design concepts, massing studies, and site planning options. We explore your aesthetic, functionality, and sustainability goals, then turn them into 3D visualizations to help you evaluate your options. Next, your design preferences are turned into coordinated plans with sections and elevations.
Phase 3
Permits & applications
We prepare your project for construction. Working with our team and consultants, we add in architectural and technical elements, creating a comprehensive set of drawings and specifications that will direct the project’s construction. This level of detail provides the clarity and precision needed for accurate pricing, obtaining the proper permits, and construction.
Phase 4
Construction support & oversight
Our work doesn’t stop when design is completed – we’ll be there throughout construction to assure installation complies with the design and meets municipal requirements, building codes, and project specifications. Our construction administration team will be on hand to conduct thorough site reviews, coordinate with the contractor and consultants, and review shop drawings and documentation to promote design integrity and quality.
Environmental Sustainability
Sustainable design built into every project
We believe your project should last for generations to come. That’s why we look for ways to improve performance through environmental efficiency, integrating all three of our specialized disciplines, where it makes sense for your budget and energy goals.


Our work in architecture
Since 1989, we’ve delivered design that has shaped communities across Western Canada. From residential developments and commercial spaces to institutional facilities and industrial projects, our experience spans diverse sectors and scales. This breadth of expertise, combined with our commitment to working with clients to reflect their unique needs, allows us to create buildings that serve the people and communities who use them.
800+
Projects Delivered
13,000+
Residential Units
56
Cities with Keystone Projects
30+
Project Typologies
Blog
Key insights on architecture
Our perspectives on what’s shaping architecture and design across Western Canada.


