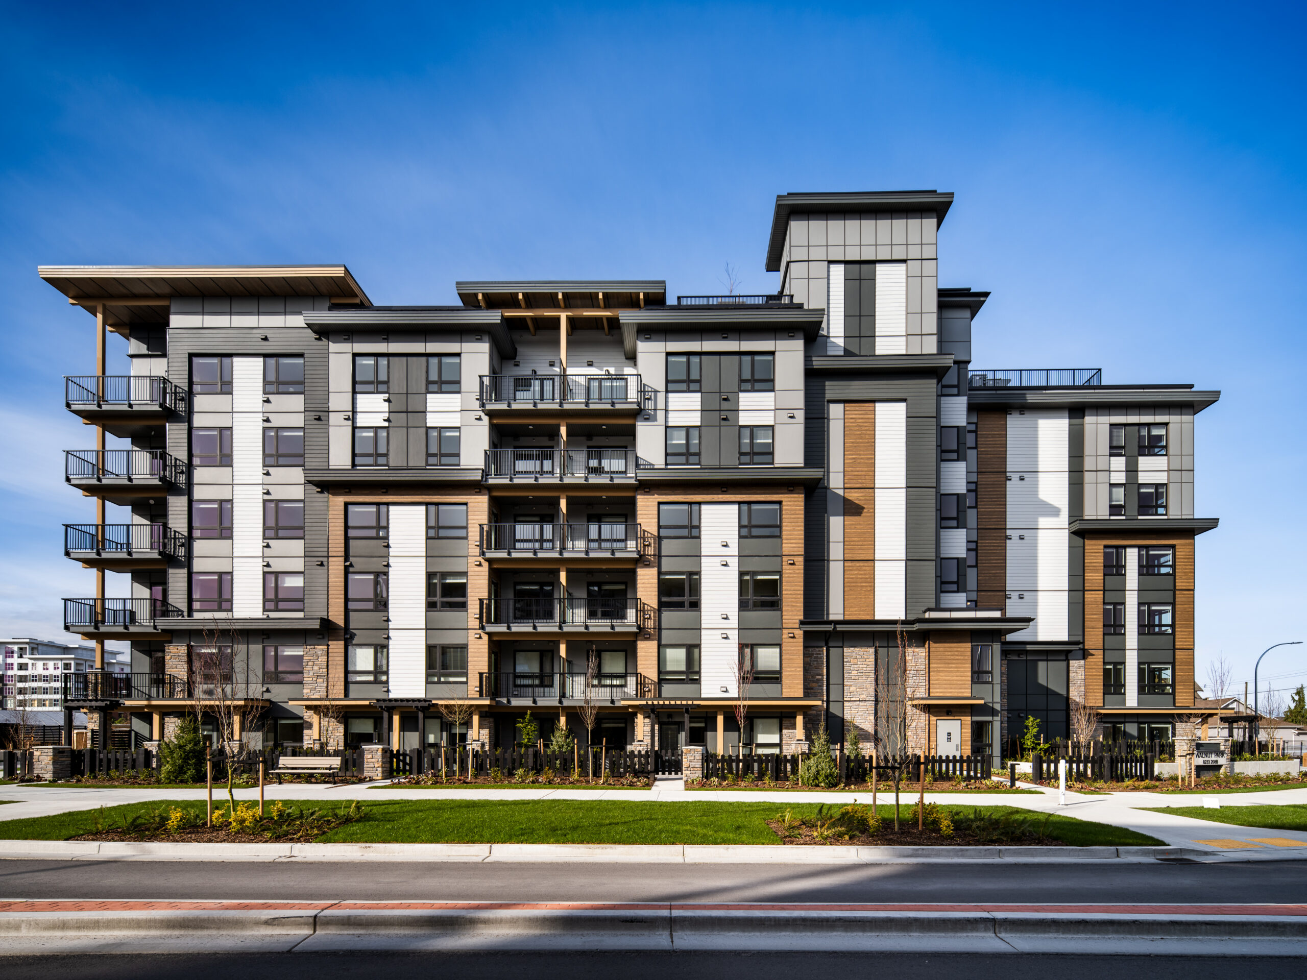
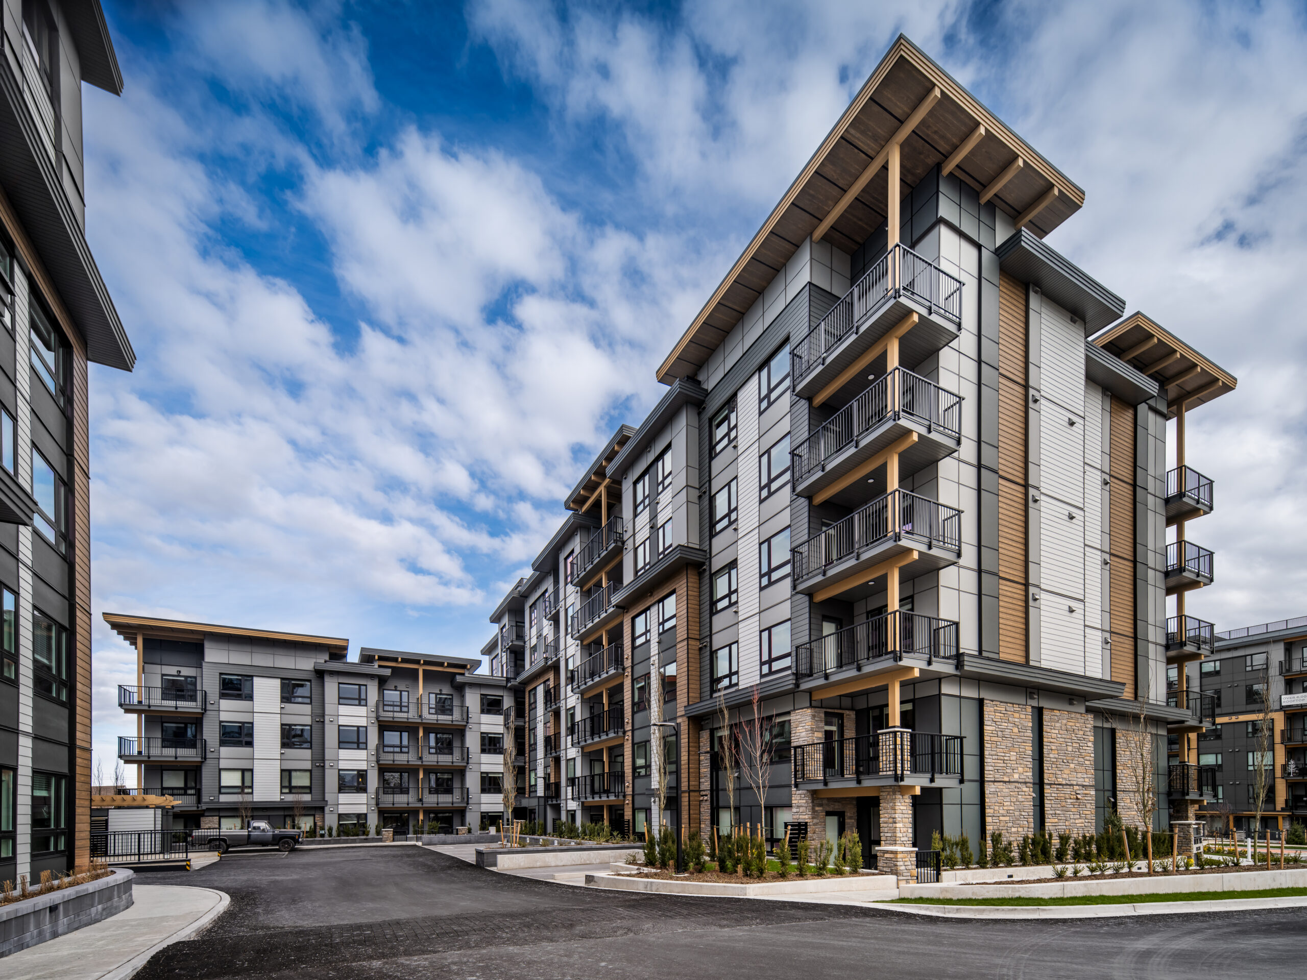
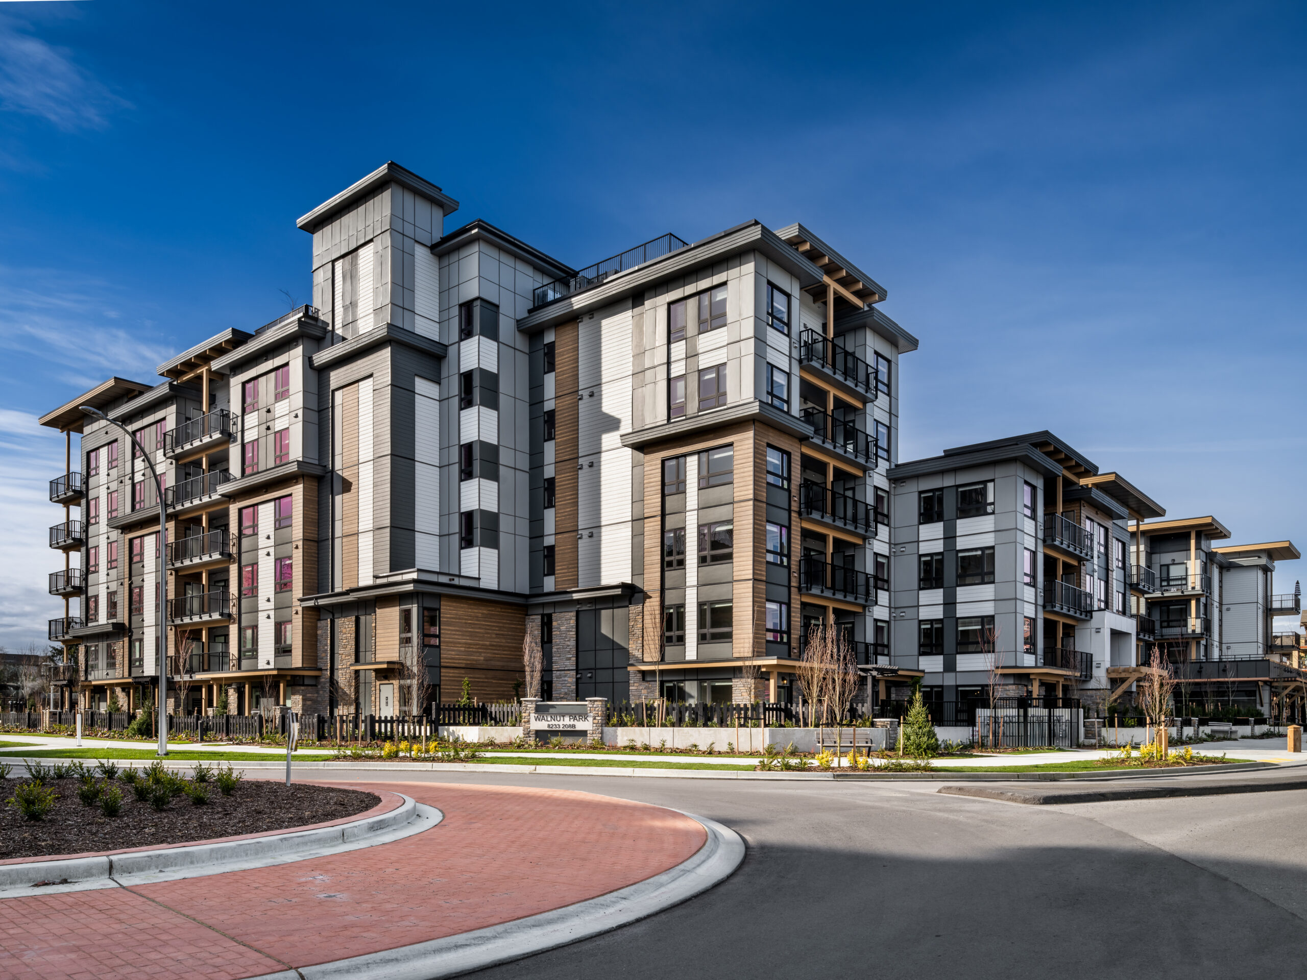
A woodland palette, varied massing, and ground-oriented detailing set the tone for Walnut Park, a 211-unit mixed-use development by Quadra Homes for which Keystone provided both architecture and interior design services.
Each building steps down from four to six storeys along the activated street edge, where ground-oriented walk-up units with individual gate entries and tiered planters establish a human scale along the streetscape. The exterior combines cementitious lap siding, manufactured stone veneer, wood trim, and heavy timber at entries, unified by a West Coast palette with varied material tones.