Skip to content
Abbotsford
Architecture
Mixed-Use

Upper Montrose Mixed-use Live-Work Condo

A 104-unit mixed-use building that blends rural charm with urban convenience in downtown Abbotsford.
City
Abbotsford
Status
Completed in 2021

Honouring heritage while revitalizing downtown

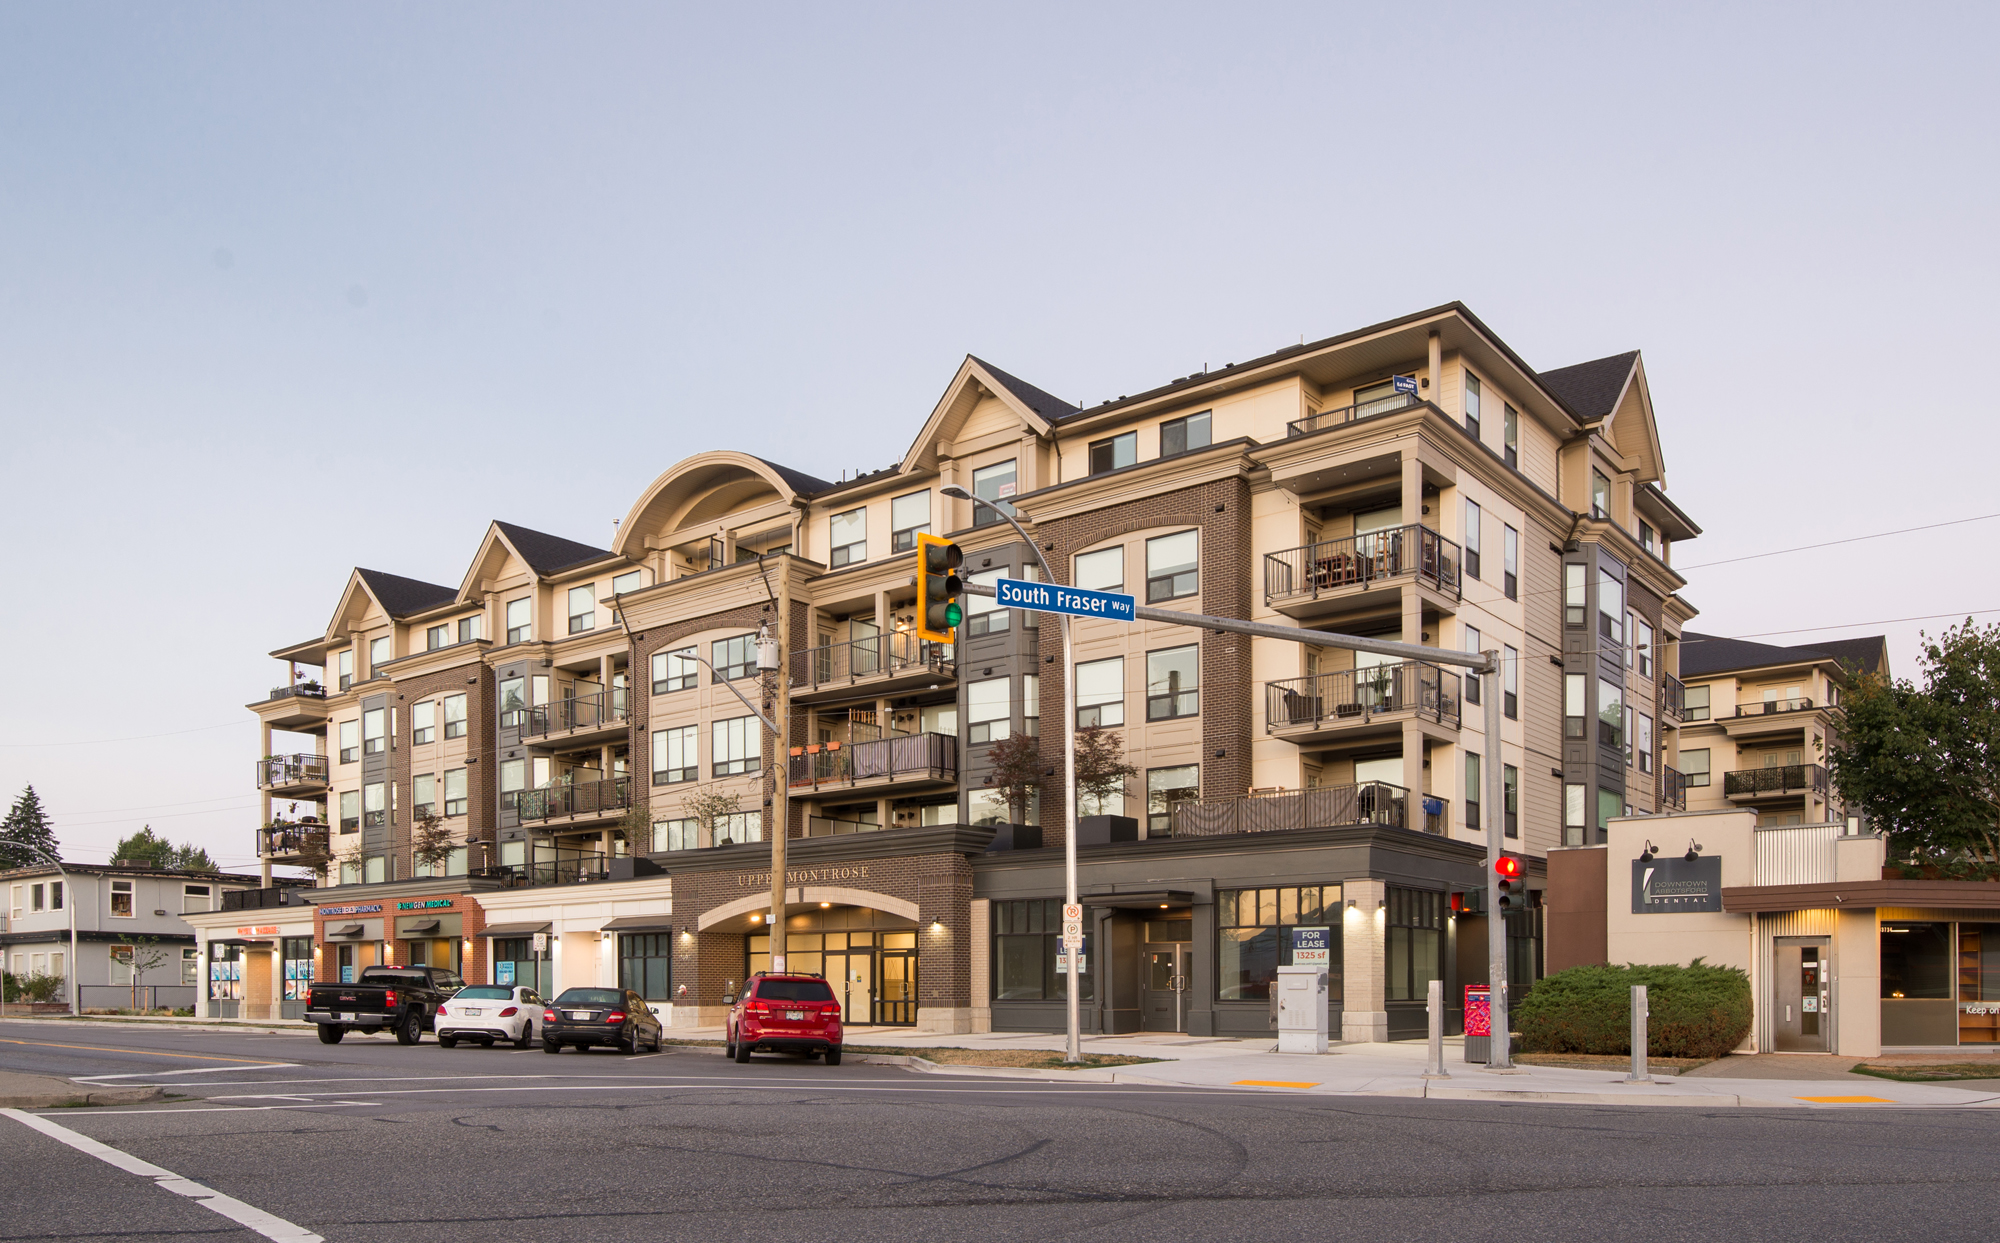
Upper Montrose brings a fresh vision to a historically significant neighbourhood, blending rural charm with urban convenience. The building includes residential suites on the upper levels with ground-oriented commercial, retail, and live-work units below. The residential program ranges from studio to three-bedroom units, including four live-work spaces that expand the variety of uses in Abbotsford’s renewed and vibrant downtown core.
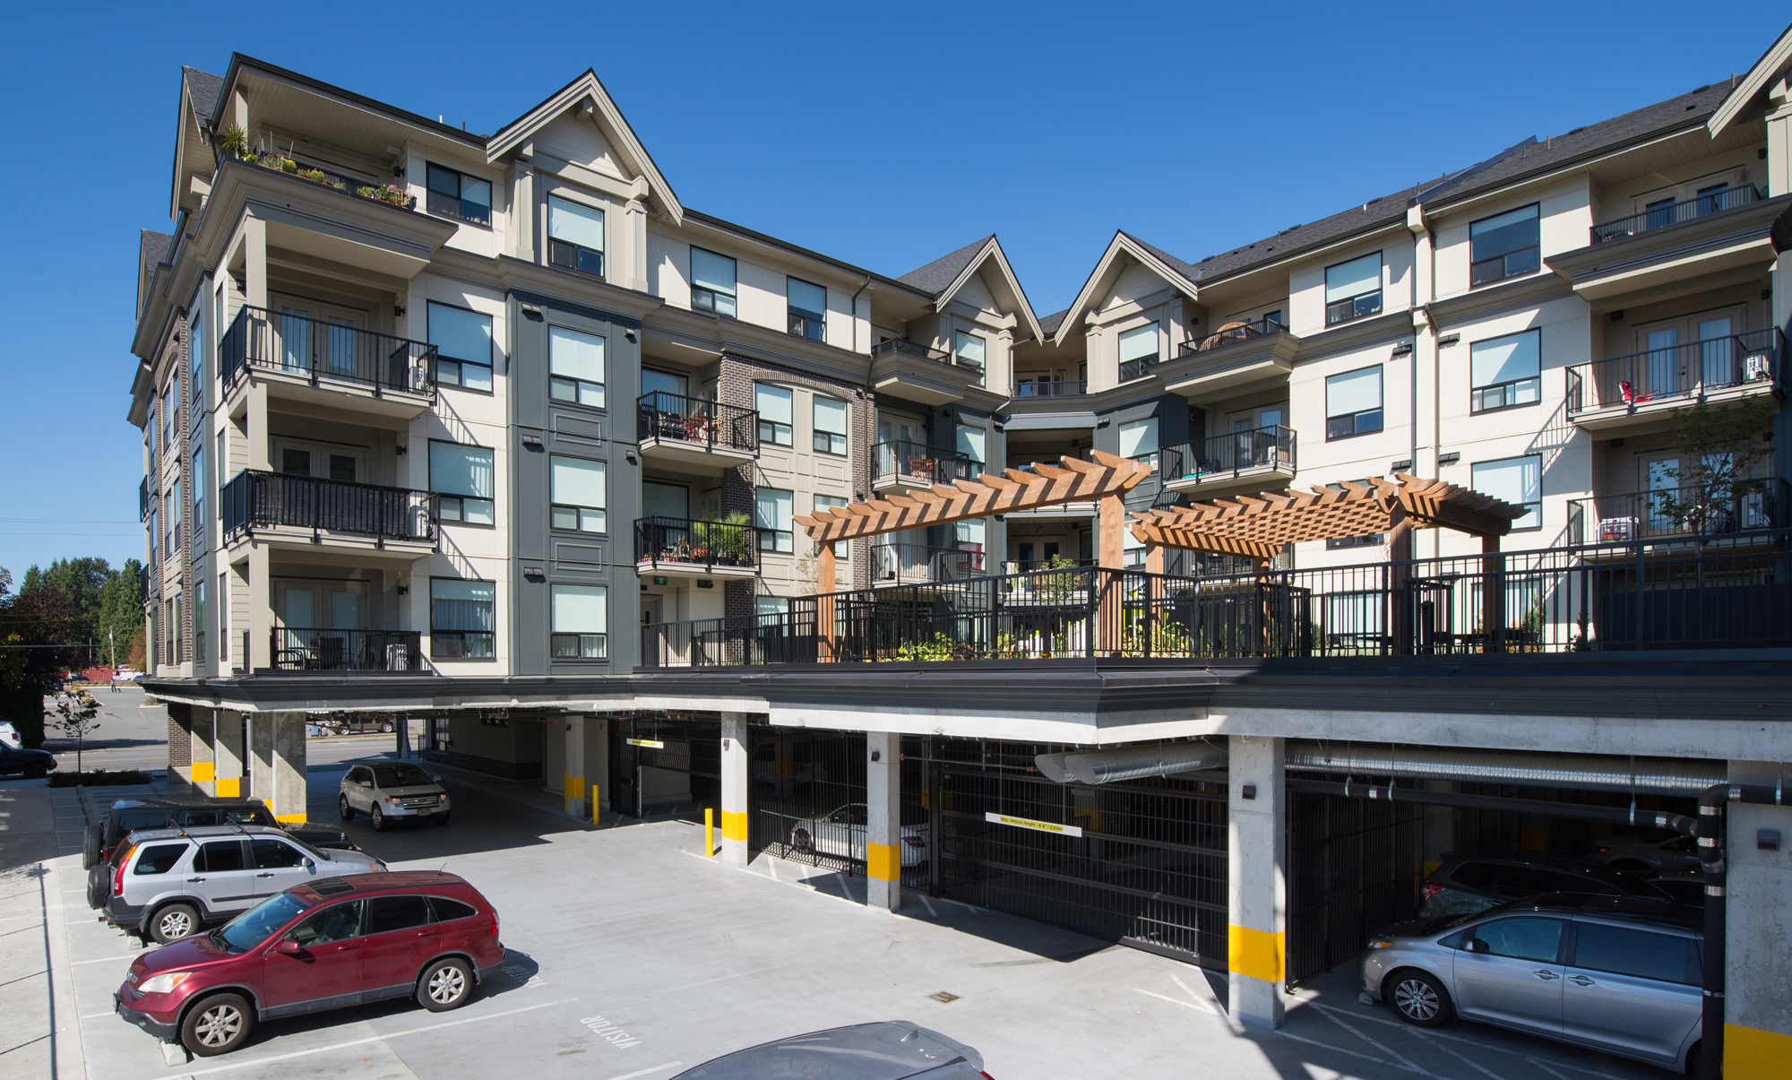
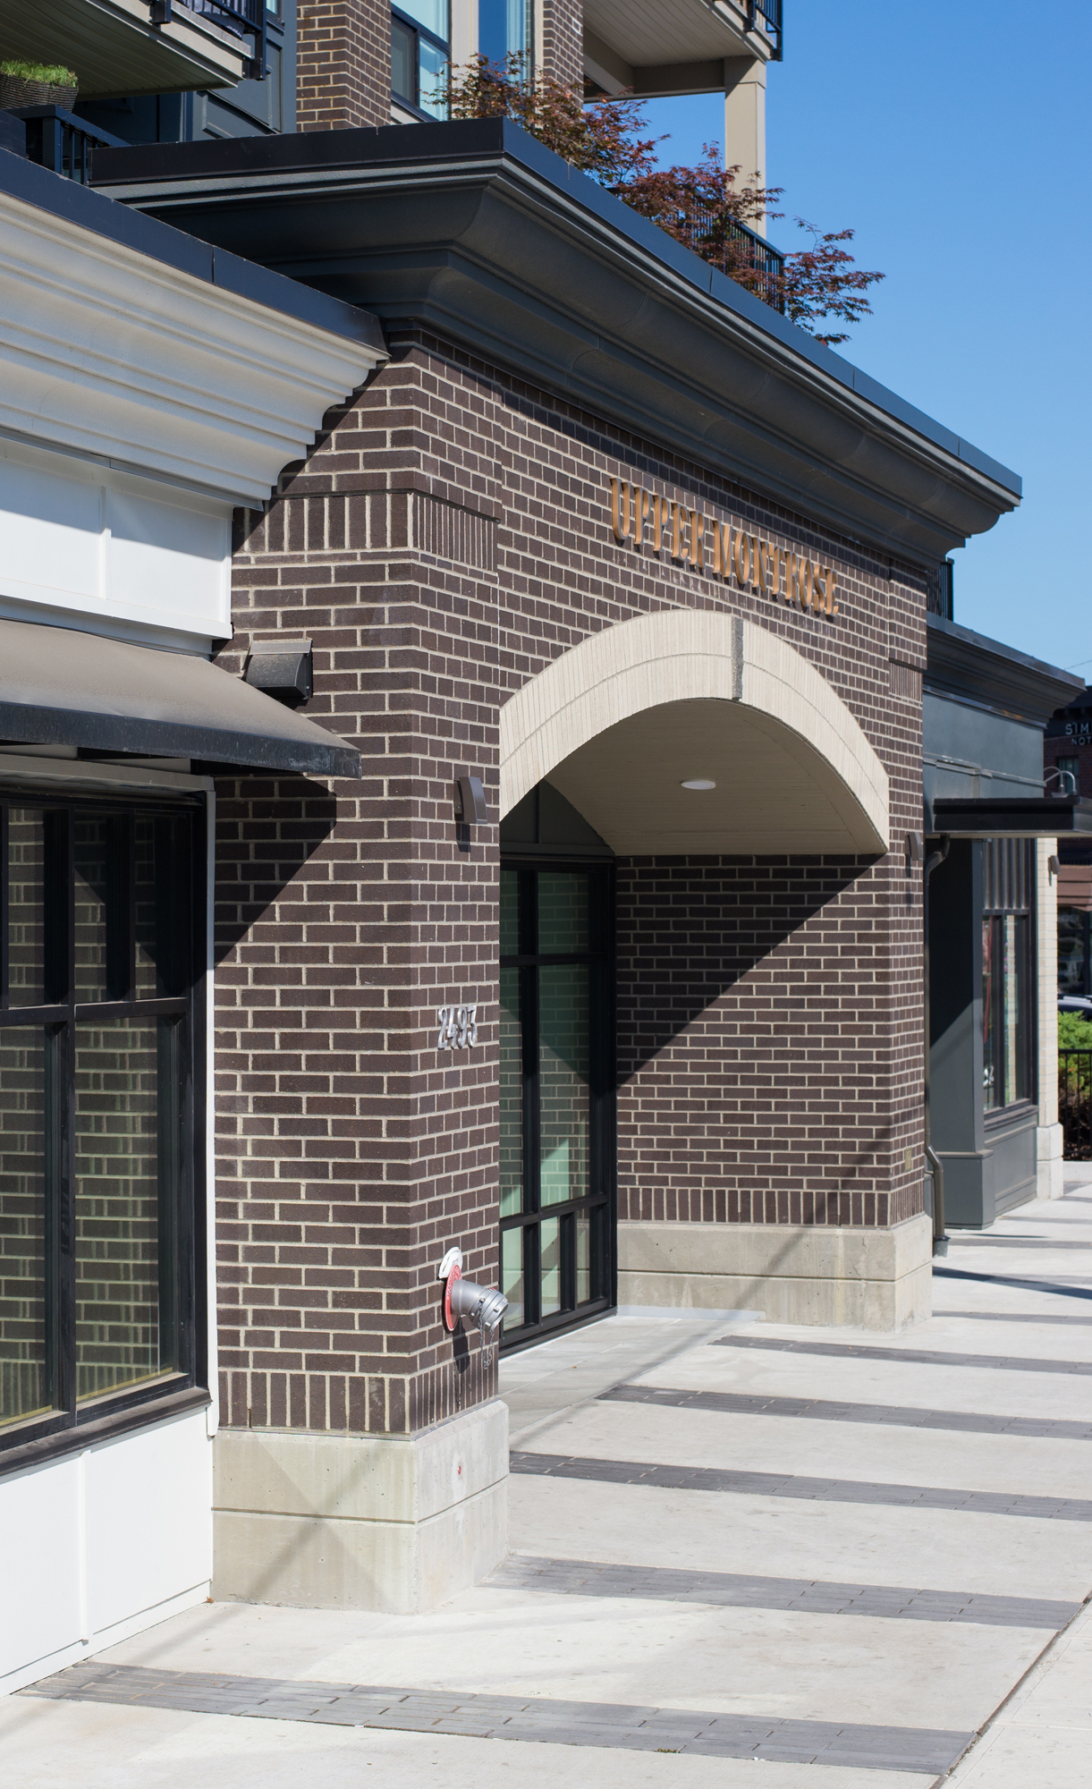
 

The early 1900s exterior design draws from Edwardian architectural traditions, mixing Victorian revivalist, Eastlake, and Edwardian design elements with brownstone street entries that preserve the original neighbourhood character. Exterior materials combine traditional brick and wood trim with a variety of cement board panels and siding in colours and textures that reinforce the building’s connection to Montrose Avenue’s historical identity. Through the thoughtful integration of heritage architectural language and contemporary mixed-use programming, Upper Montrose demonstrates how new development can honour neighbourhood heritage while meeting modern urban living needs and contributing to downtown revitalization.

Project Stats

Key Project Details
& Metrics

Location 2485 Montrose Avenue, Abbotsford, BC

Inquire About Achieving Similar Results

114,033

Total Square Feet

5

Total Stories
Award

4

CRU's
Buildings

104

Residential Units
Total Commercial Sq. Ft.
LEED Rank

Project Gallery

Explore the details and highlights of this project.

Challenges & Solutions

Learn How We Can Support Your Project

Our Work

Explore Related Projects

Discover innovative designs that inspire and connect.

Back To Top