
This extensive 2-storey exterior renovation and addition for Trinity Western University blends Palladian and classical proportions with a contemporary West-Coast architectural sensibility. To build this new addition, the original chapel on the site, deemed unsafe, had to be demolished. To honour the chapel’s heritage, we reused its stone within the new building’s hallways and incorporated large projecting gables and both round and butterfly entrance canopies that reference the architectural style of the era and the original chapel’s vernacular.

Architecture
Education
Integrated Architecture
Langley
Trinity Western University Fosmark Building
Thoughtful reuse of heritage materials and the integration of West-Coast design.
City
Langley Township
Status
Completed in 2021
A 39,750 sf renovation and addition that honours campus heritage through reused chapel stone.
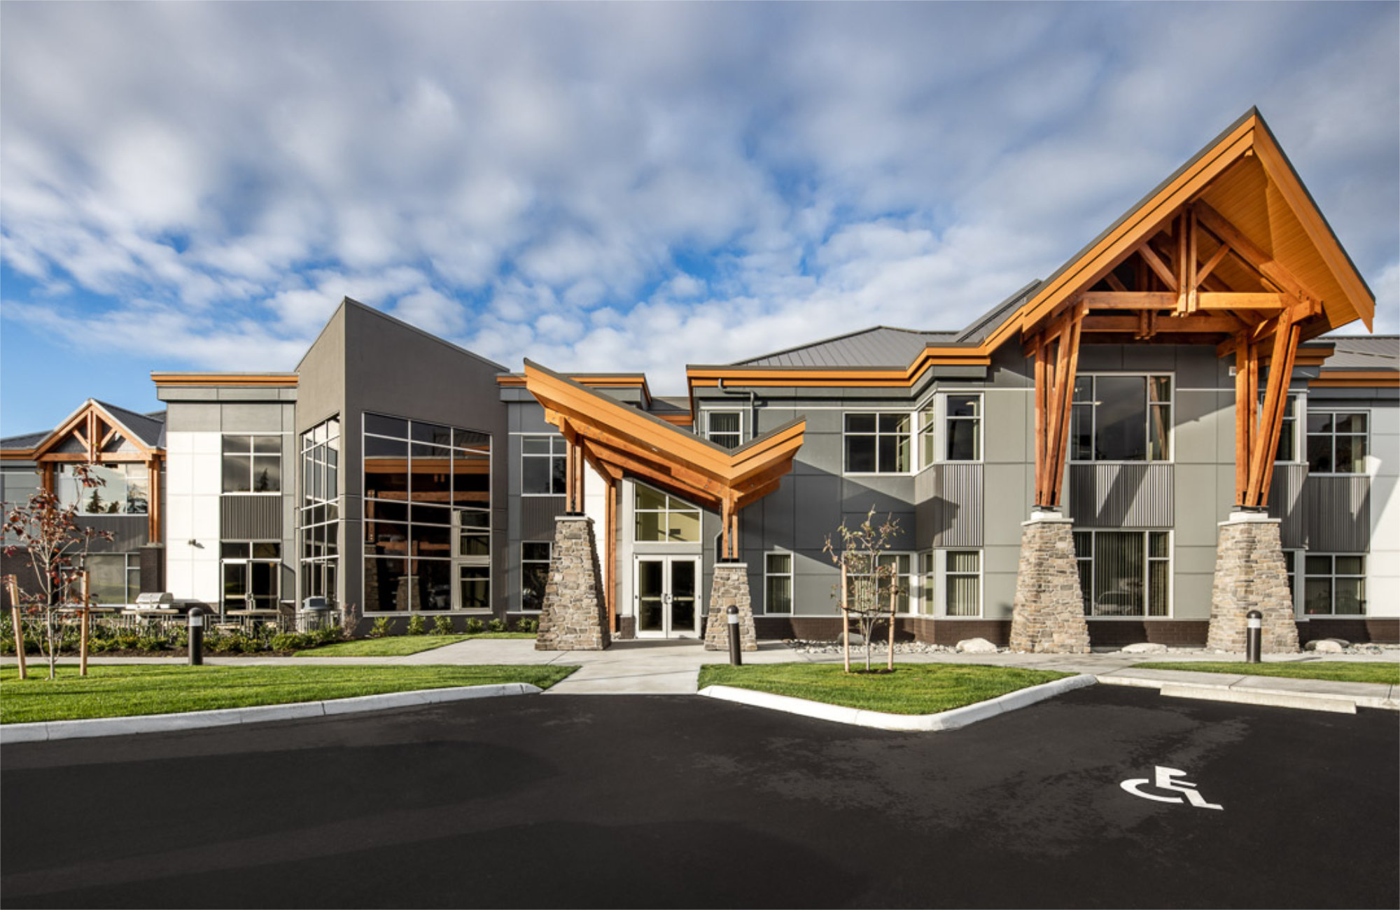
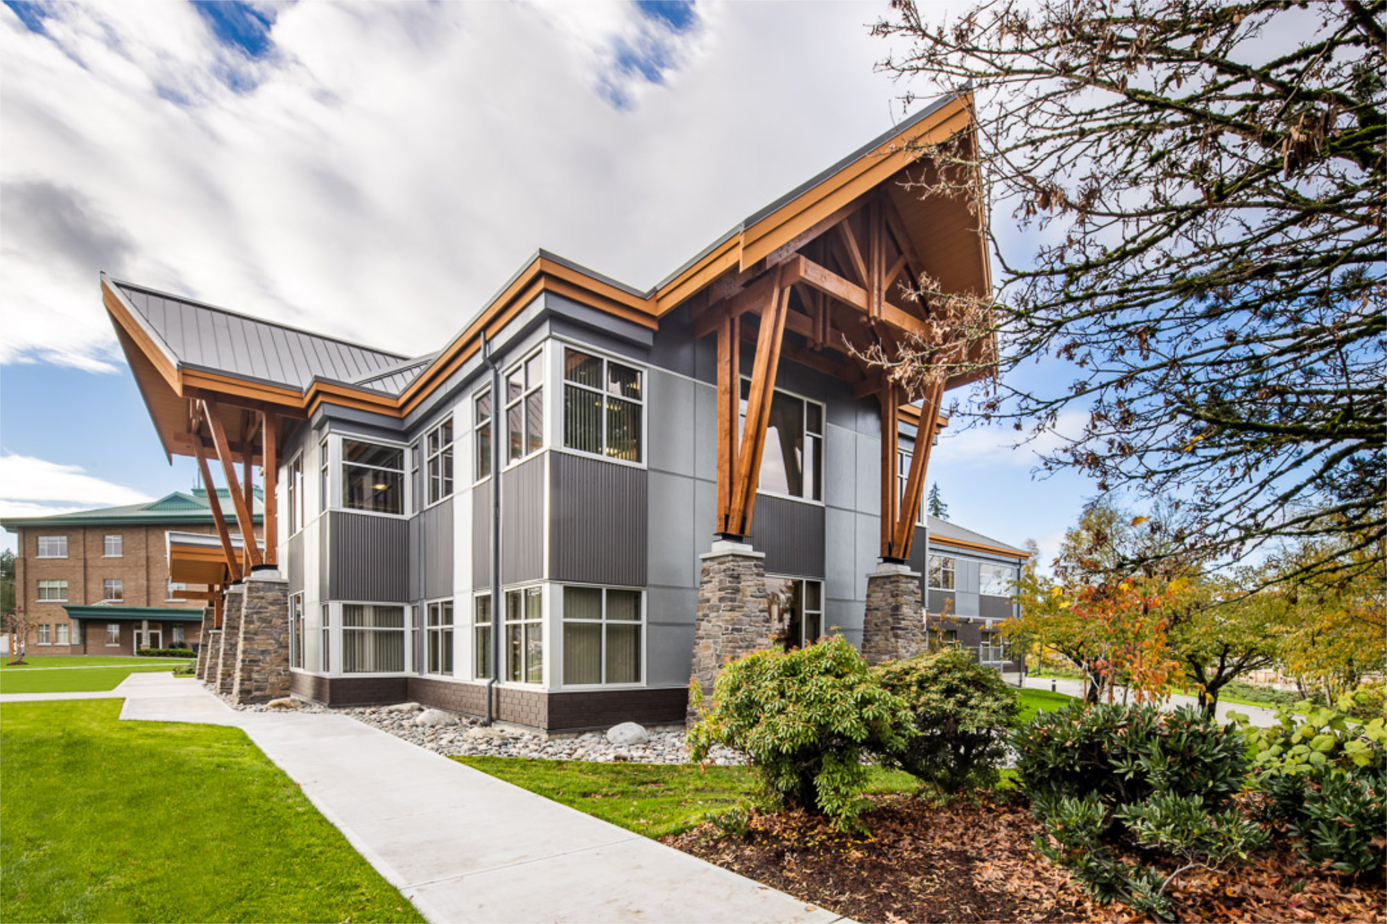
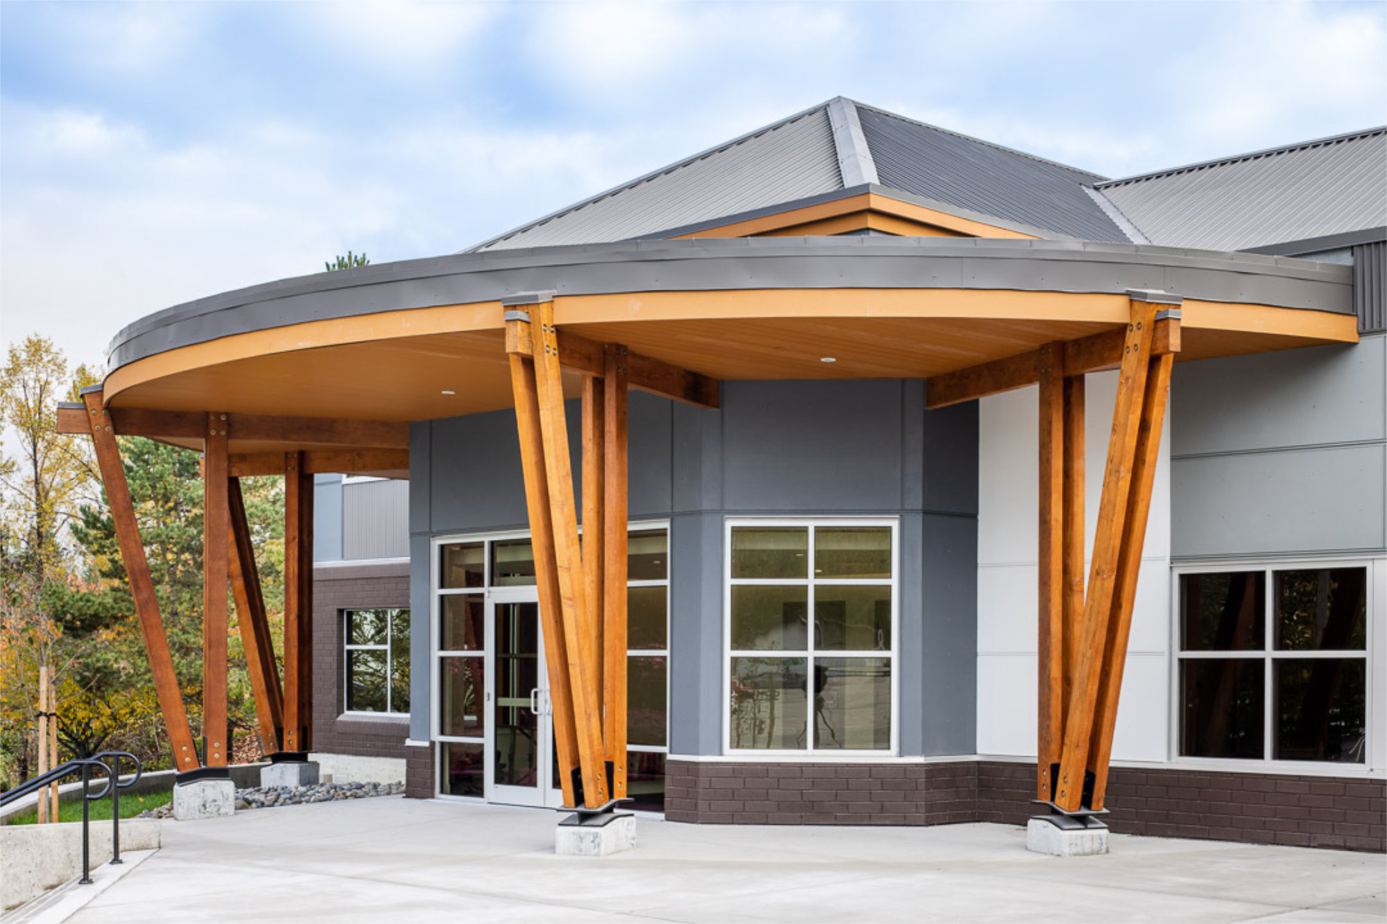
Elements of heavy timber were integrated throughout to connect the building to its natural BC surroundings and create gathering spaces that draw students in. Exterior finishes, including heavy timbers, corrugated metal, and recycled stone, establish a material palette rooted in both historical reference and regional context. Soaring timber elements and varied canopy forms create inviting thresholds between interior and exterior spaces. Through the thoughtful reuse of heritage materials and the integration of West-Coast design, this project honours the university’s history while delivering modern facilities that serve current and future generations of students.
39,750
Total Square Feet
2
Total Stories
Award
CRU's
Buildings
Residential Units
Total Commercial Sq. Ft.
LEED Rank
Project Gallery
Explore the details and highlights of this project.


Our Work
Explore Related Projects
Discover innovative designs that inspire and connect.


