Skip to content
Architecture
Chilliwack
Multi-Family

The Robson Condo

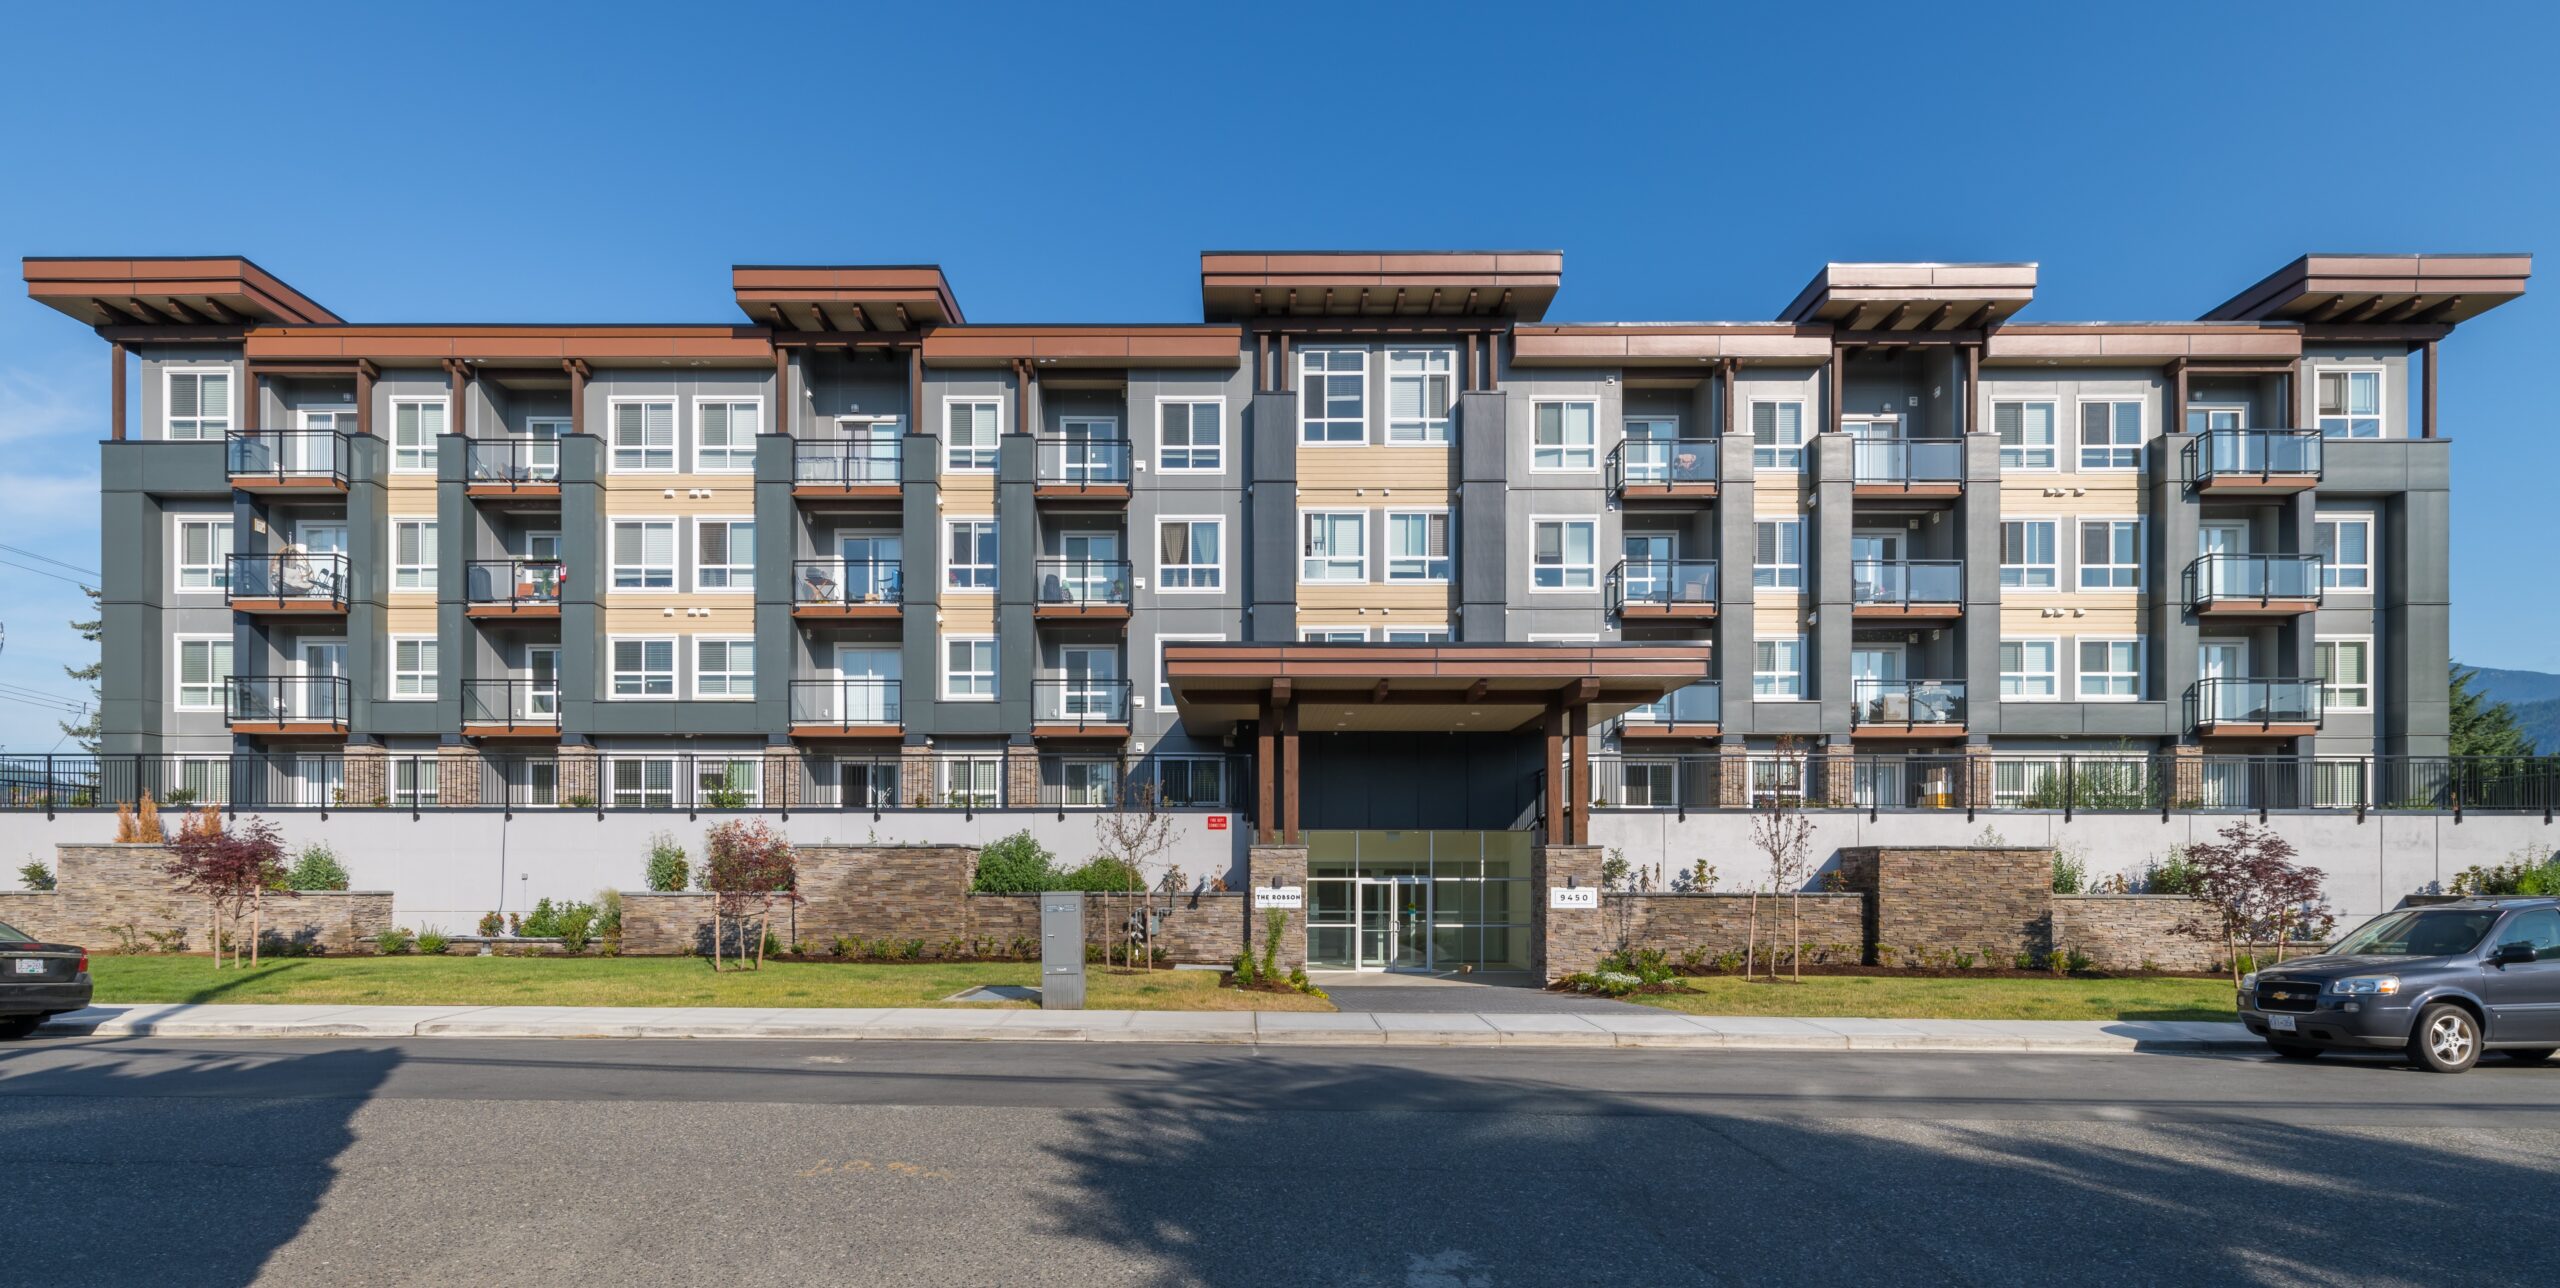
A 60-unit condominium that captures the West Coast essence of Chilliwack with warm timber and stone details.
City
Chilliwack
Status
Completed in 2023

Craftsmanship expressed through wood and texture

The Robson captures the essence of its West-Coast surroundings in Chilliwack while embracing contemporary design elements that add diversity and charm to the neighbourhood. A highlight of the design is the integration of contrasting dark, heavy timber beams and soft, lightly stained wood features along the entrances, balconies, and stepped horizontal roof projections. These elements contribute a sense of craftsmanship and introduce warmth and texture that enrich the overall architectural character.
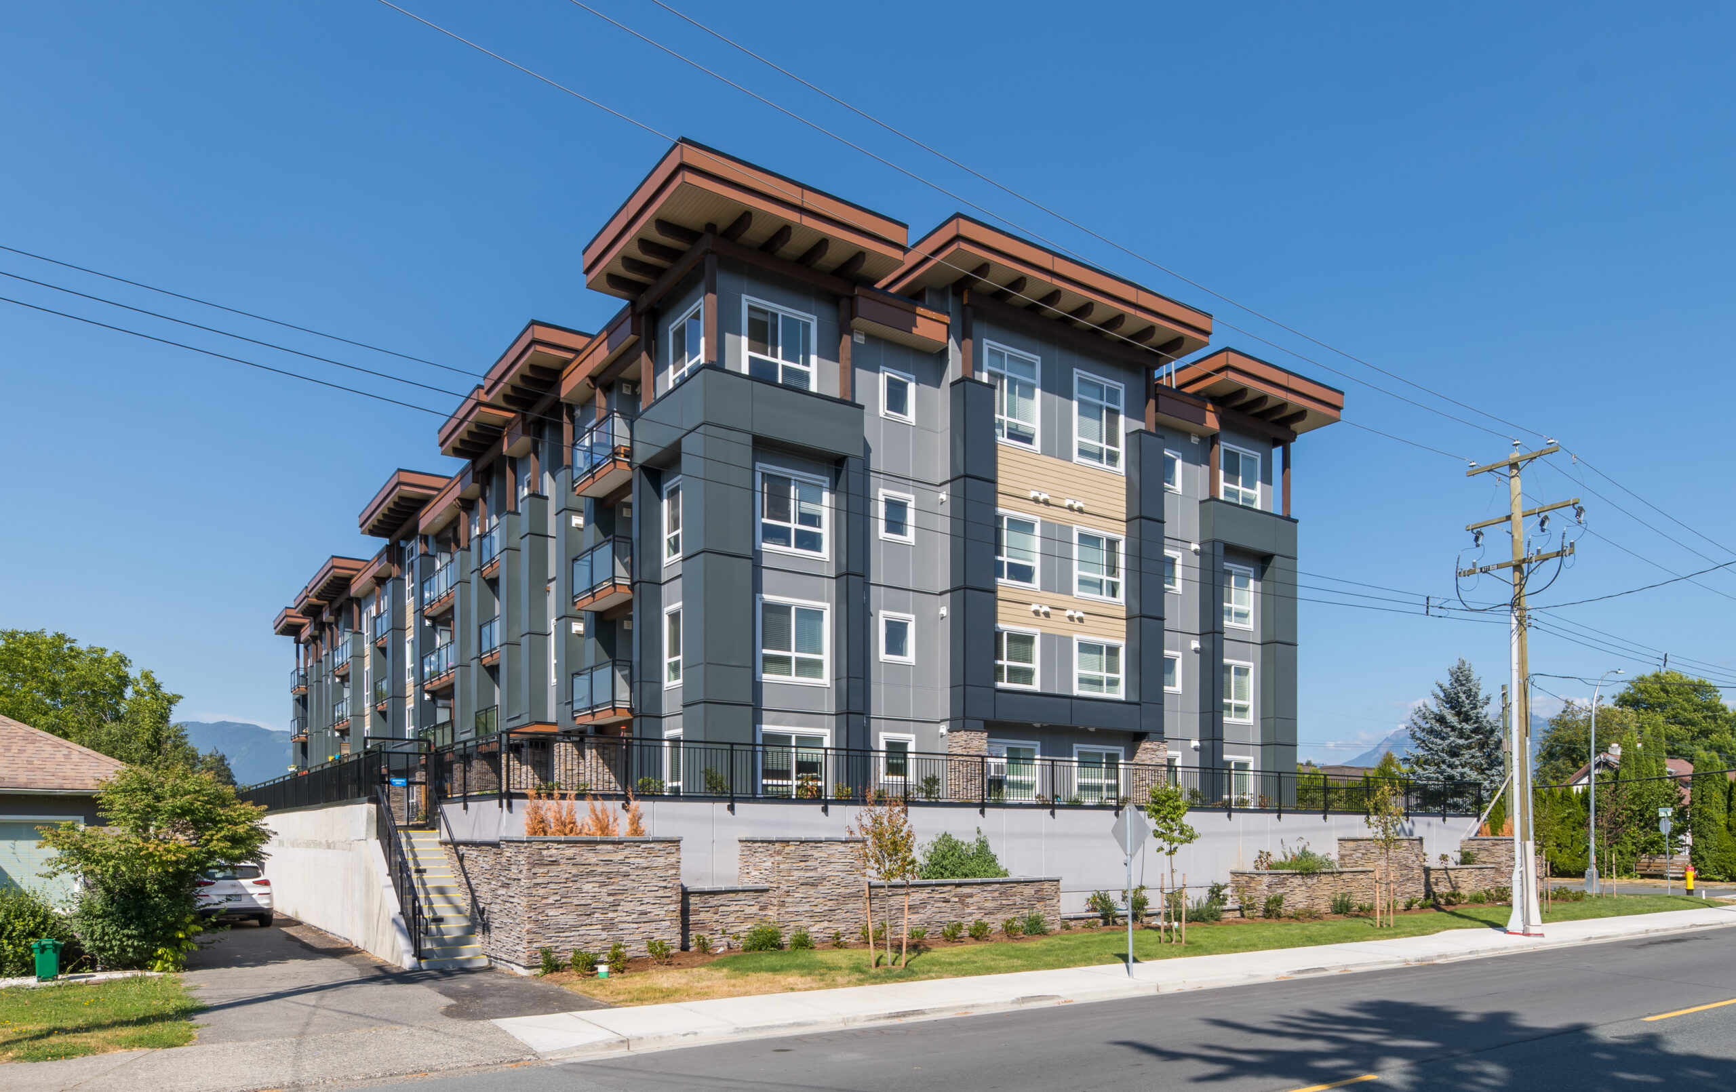
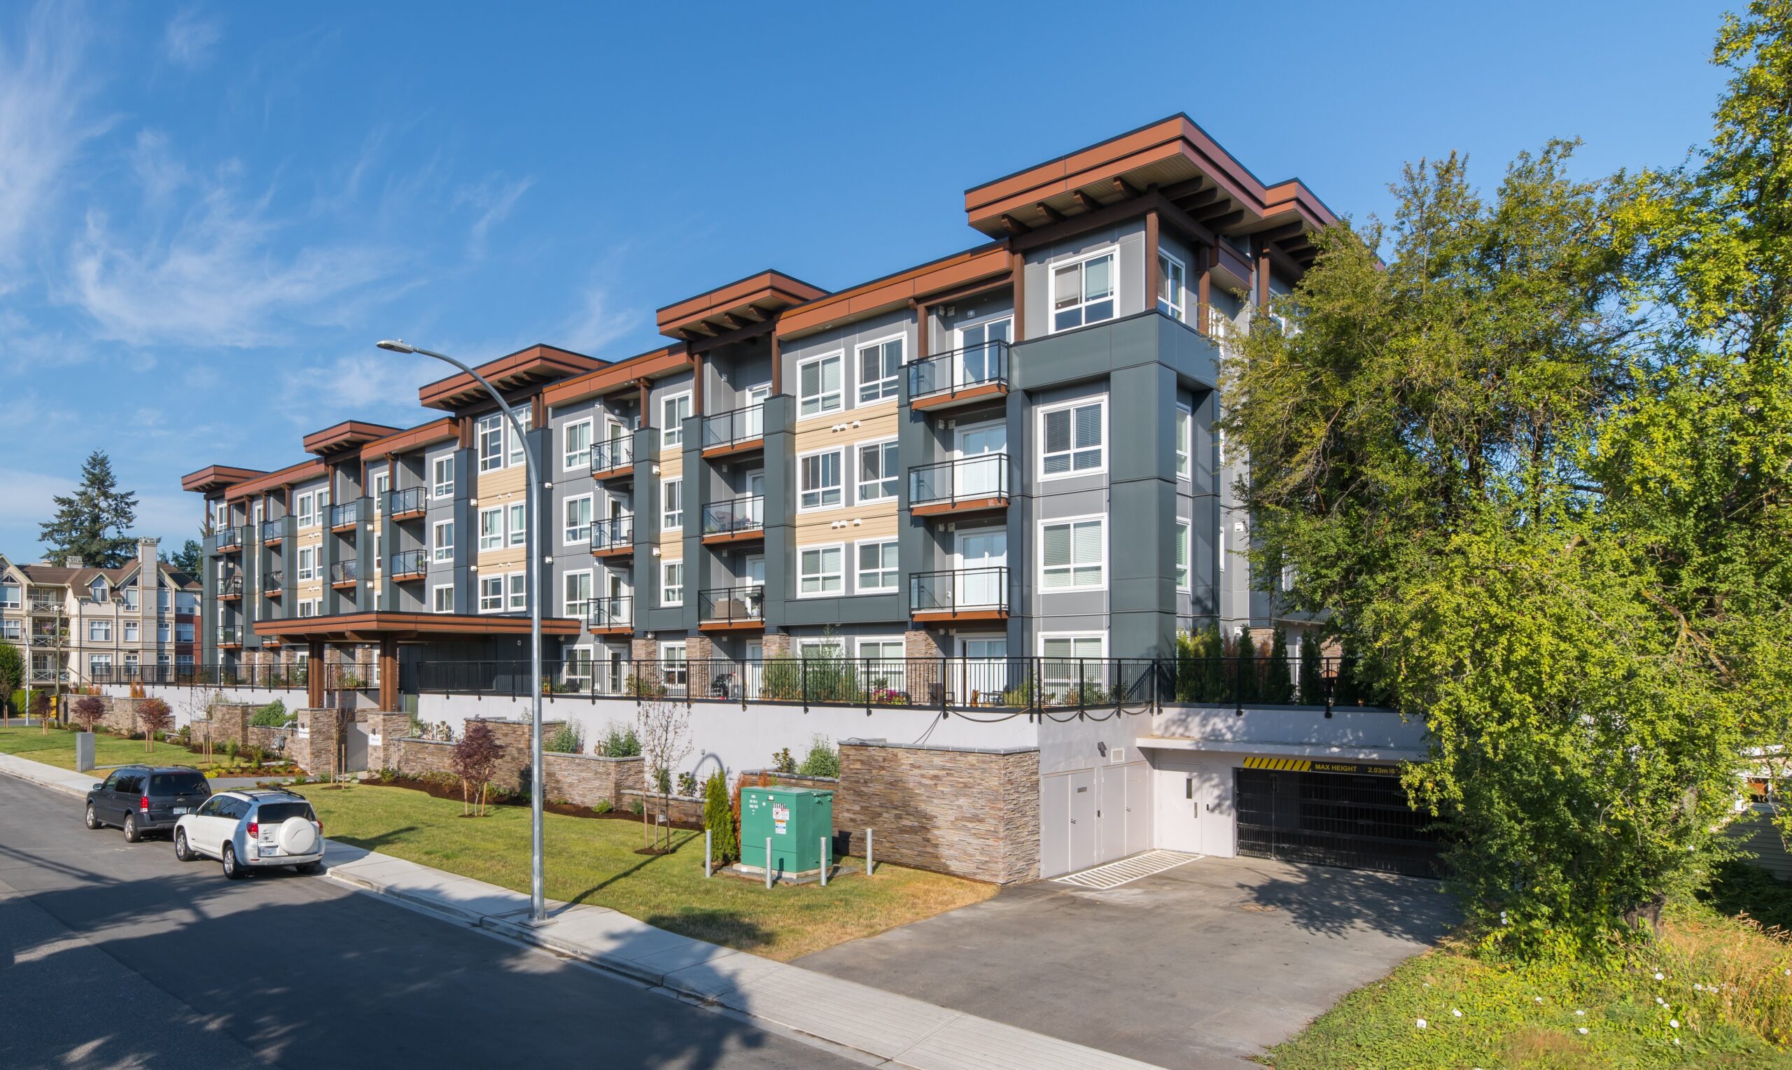
 

The ground level presents a raised concrete parkade surrounded by stone planters that provide visual interest and soften the building’s relationship with the street. Above the parkade, a wrap-around terrace offers residents a generous communal outdoor space for relaxation and social connection. The Robson demonstrates how a residential building can celebrate its natural regional context while delivering a contemporary, livable, and community-oriented address.

Project Stats

Key Project Details
& Metrics

Location 9450 Robson Street in Chilliwack, BC

Inquire About Achieving Similar Results

52,429

Total Square Feet

4

Total Stories
Award
CRU's
Buildings

60

Residential Units
Total Commercial Sq. Ft.
LEED Rank

Project Gallery

Explore the details and highlights of this project.

Challenges & Solutions

Learn How We Can Support Your Project

Our Work

Explore Related Projects

Discover innovative designs that inspire and connect.

Back To Top