
The Rex is a three-building, 221-unit mixed-use complex that advances the City of Abbotsford’s vision for a walkable, transit-oriented, and sustainably minded University District Urban Centre. Located within the King North area, this gateway development introduces a cohesive neighbourhood vernacular rooted in elevated living, community connection, and environmental responsibility.

Abbotsford
Architecture
Mixed-Use
The Rex Mixed-Use Apartment Development
The Rex positions its residents at the centre of a vibrant, well-connected urban community.
City
Abbotsford
Status
Completed in 2021
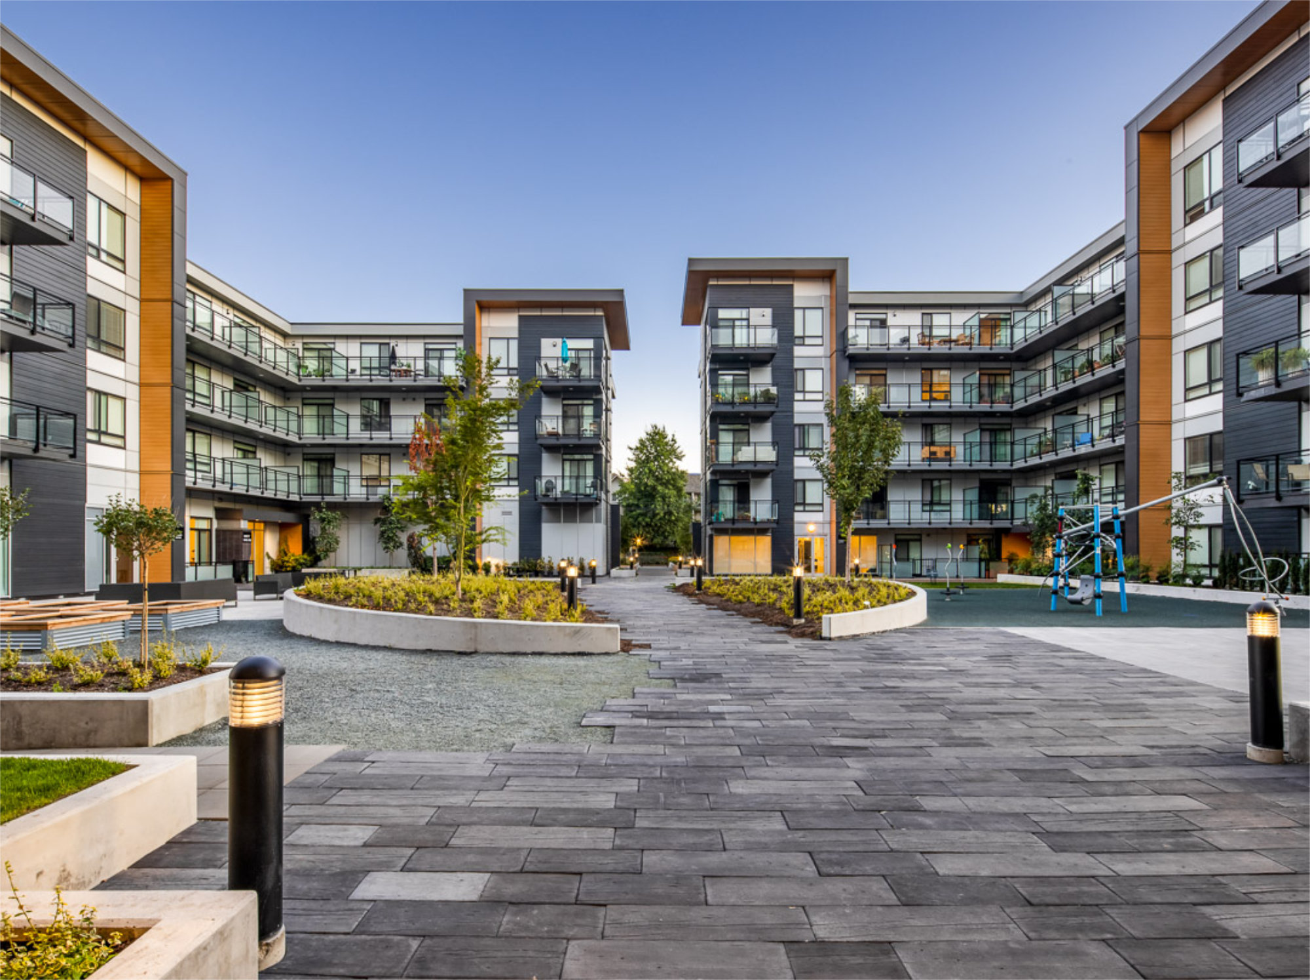
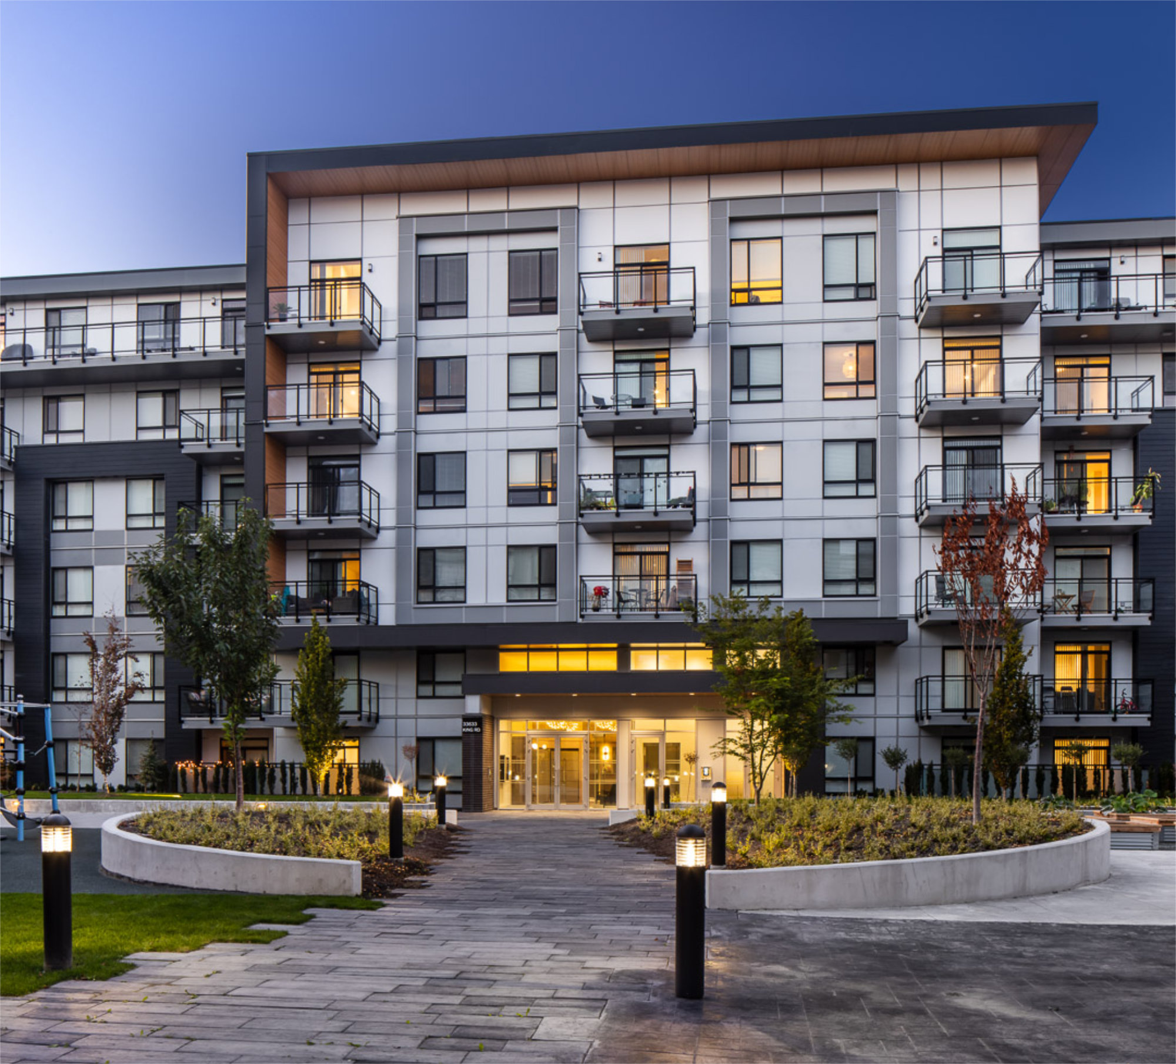
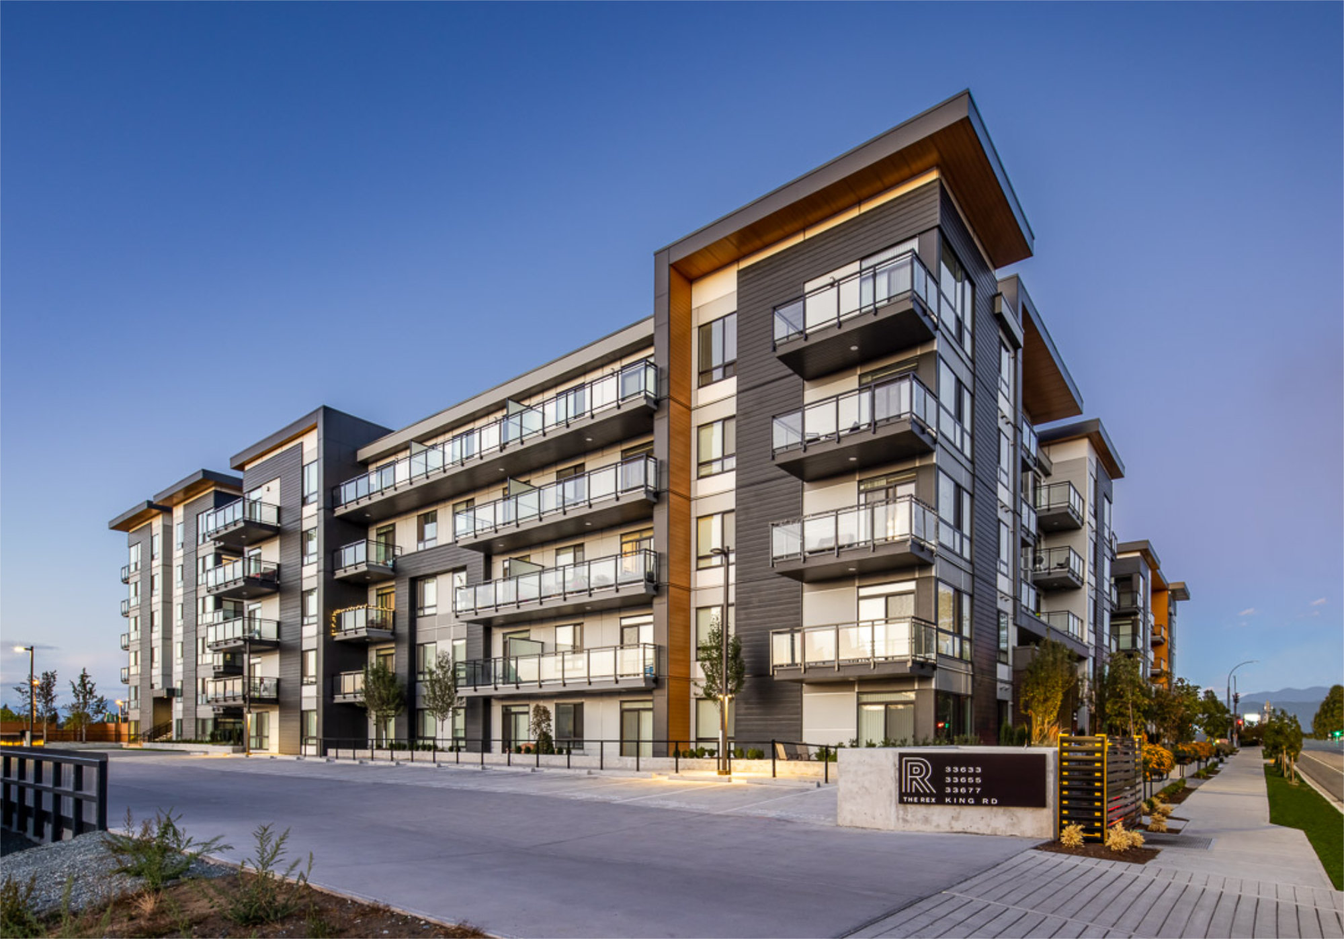
The buildings offer a range of elevated amenities including community gardens, a large playground, an entertainment lounge, indoor and outdoor gathering spaces, and a gym. Thoughtfully planned open-concept unit layouts maximize living space, while large windows and vaulted ceilings bring natural light throughout, and spacious balconies provide residents with views of the surrounding neighbourhood. With 6,500 sf of ground-floor retail space, electric car charging stations, and commuter-friendly site planning, The Rex positions its residents at the centre of a vibrant, well-connected urban community.
170,000
Total Square Feet
4 to 6
Total Stories
Award
CRU's
3
Buildings
221
Residential Units
6,500
Total Commercial Sq. Ft.
LEED Rank
Project Gallery
Explore the details and highlights of this project.


Our Work
Explore Related Projects
Discover innovative designs that inspire and connect.


