
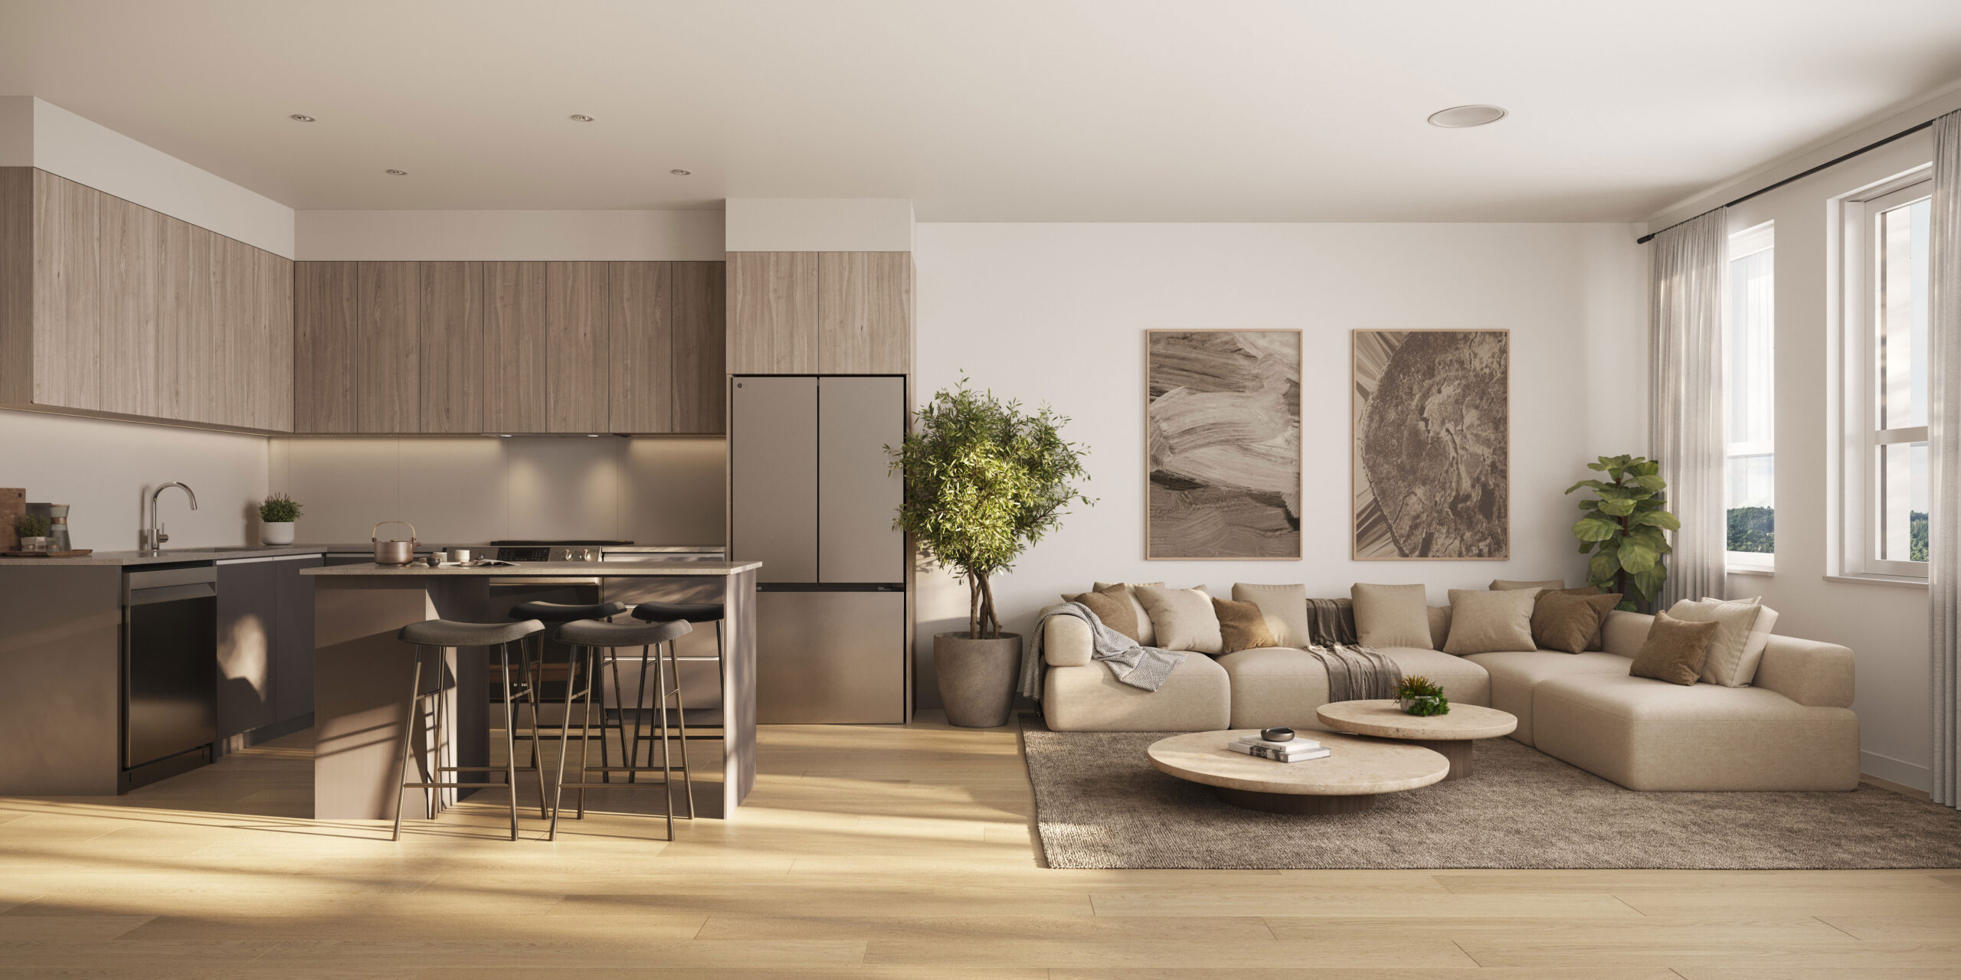
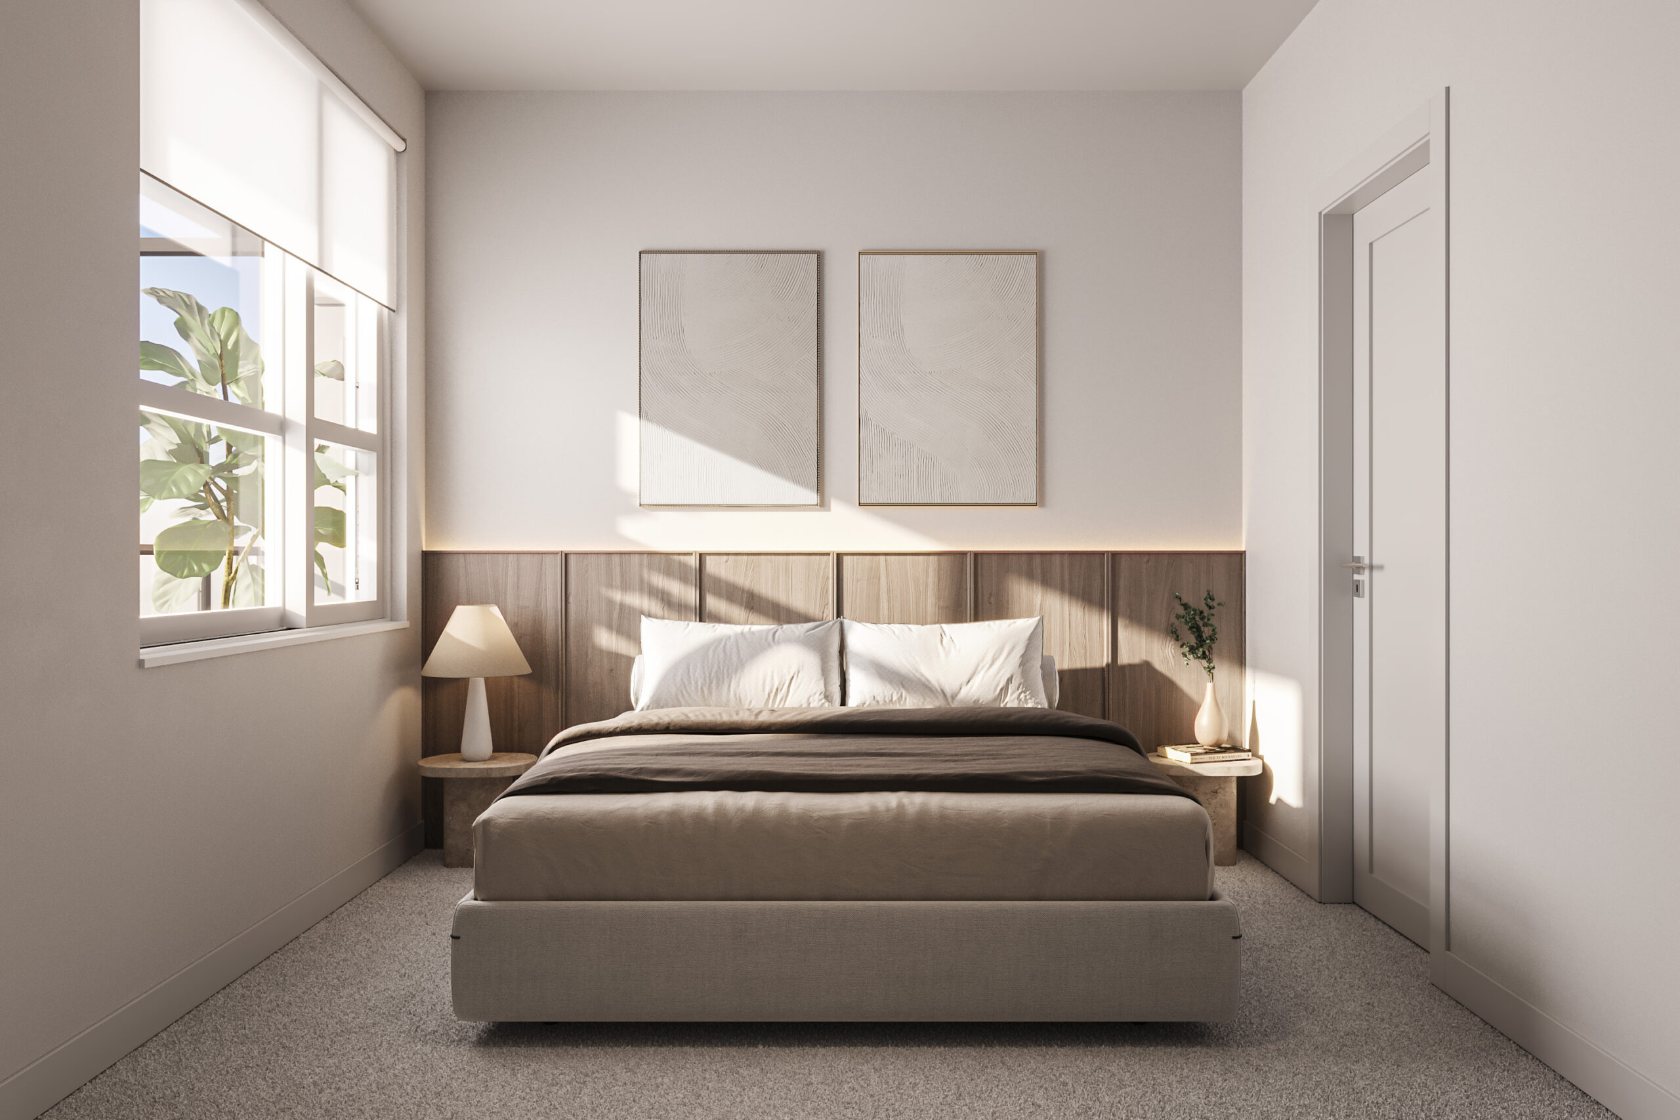
Designed to reflect Langley’s evolving urban character, The Merchant draws on the neighbourhood’s industrial roots while meeting the lifestyle needs of a diverse residential demographic. The architecture features corrugated metal, brick veneer, and clean contemporary forms. Walk-out units and a central courtyard support an active streetscape and community connection, while varied massing and recessed balconies add depth and livability across the building’s facade.

Architecture
Integrated Architecture
Interior Design
Langley
Multi-Family
The Merchant Condo
A 136-unit condominium that draws on Langley's industrial roots while creating an active, connected streetscape.
City
Langley City
Status
In Construction
Industrial heritage meets modern living
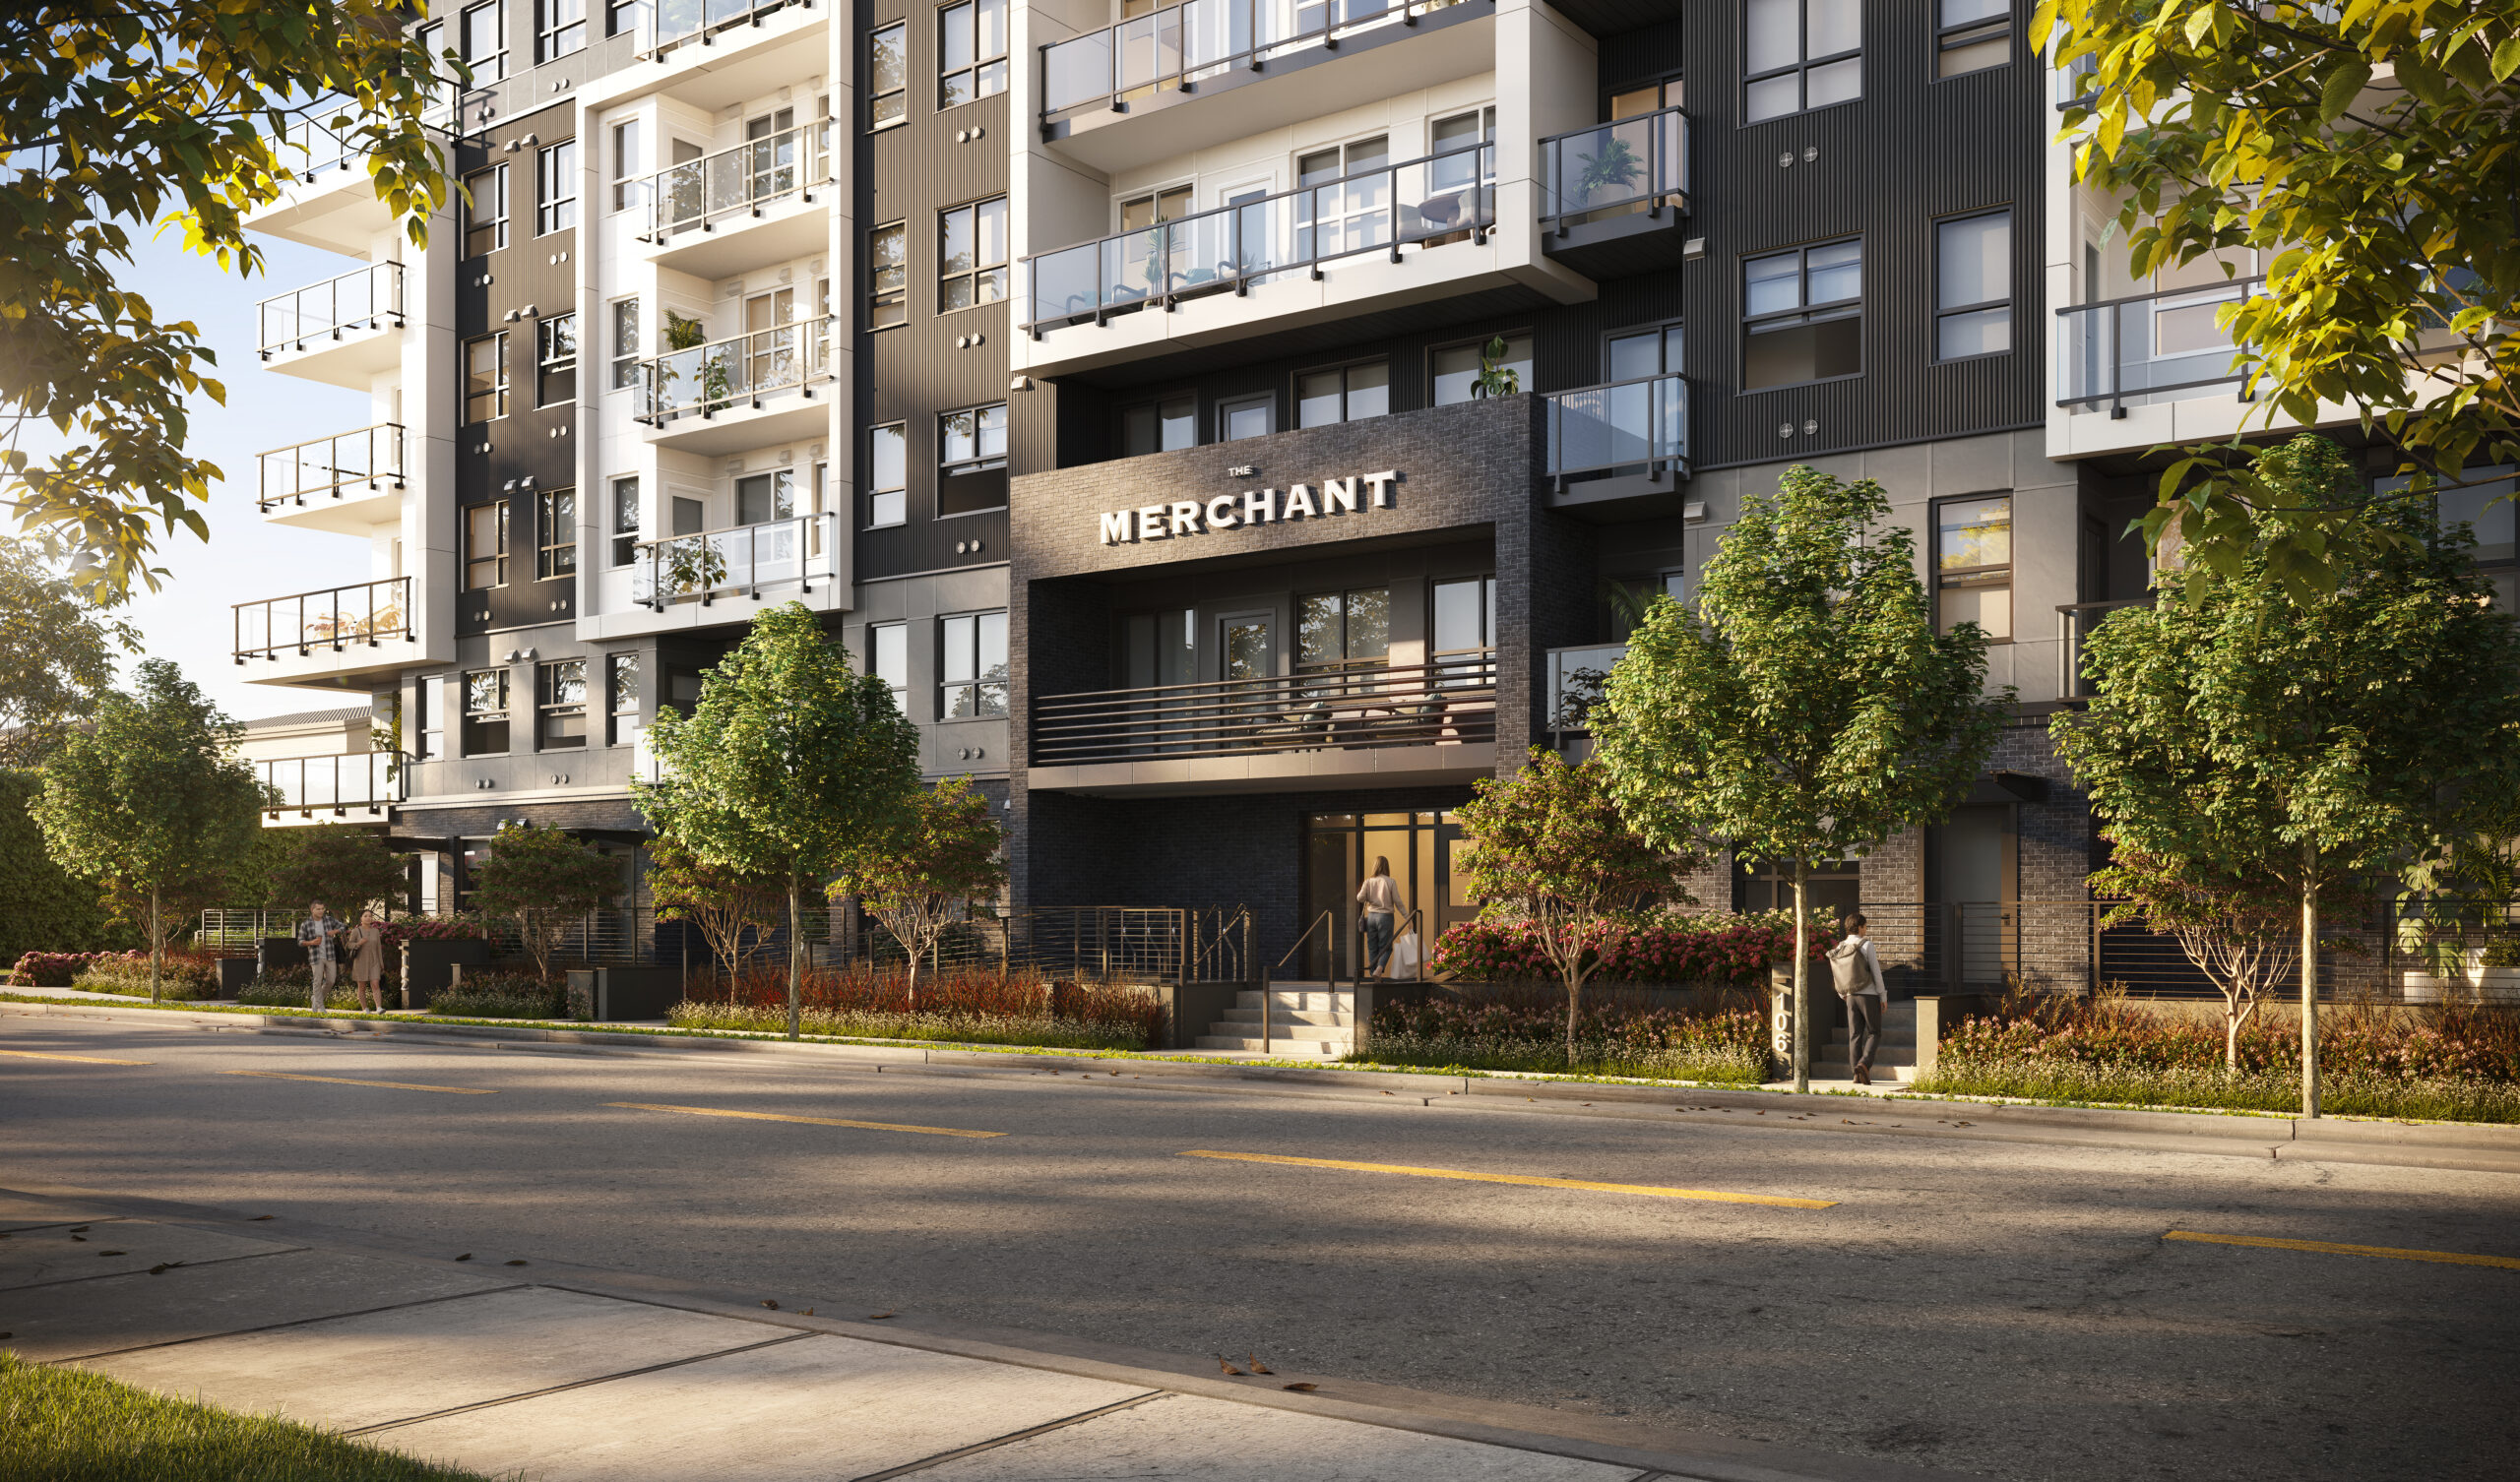
Our landscape architecture team crafted a comprehensive podium design that echoes the building’s industrial, modern, and sleek character through bold plant material choices and considered amenity programming. A canopy of fruit trees with an understorey of edibles in raised garden beds connects the surface parking lot to the street, creating visual interest and functional outdoor space. On the second floor, residents can enjoy a BBQ area, workout space, playground, dog run, and fire pit gathering area. Given the primarily northern exposure, the landscape design incorporates lush shade-loving plants, light-coloured pavers, and warm-toned lighting to make the high-shade areas feel genuinely inviting and intentional. As one of the first collaborations between our architecture and landscape architecture teams, this project demonstrates how integrated design services deliver cohesive developments that strengthen both building character and outdoor livability.
171,117
Total Square Feet
6
Total Stories
Award
CRU's
Buildings
136
Residential Units
Total Commercial Sq. Ft.
LEED Rank
Project Gallery
Explore the details and highlights of this project.


Our Work
Explore Related Projects
Discover innovative designs that inspire and connect.


