
Addressing a prominent corner site, The Hudson, a 118-unit luxury rental building by Tannin Developments Ltd, delivers a refined urban presence through façade articulation, a carefully composed material palette, and a site strategy shaped by sun, scale, and street life.

Architecture
Integrated Architecture
Interior Design
Langley
Multi-Family
The Hudson Apartment
A luxury rental on a prominent corner, shaped by sun, scale, and street life.
City
Langley City
Status
Complted in 2026
Amenities designed to attract and retain renters
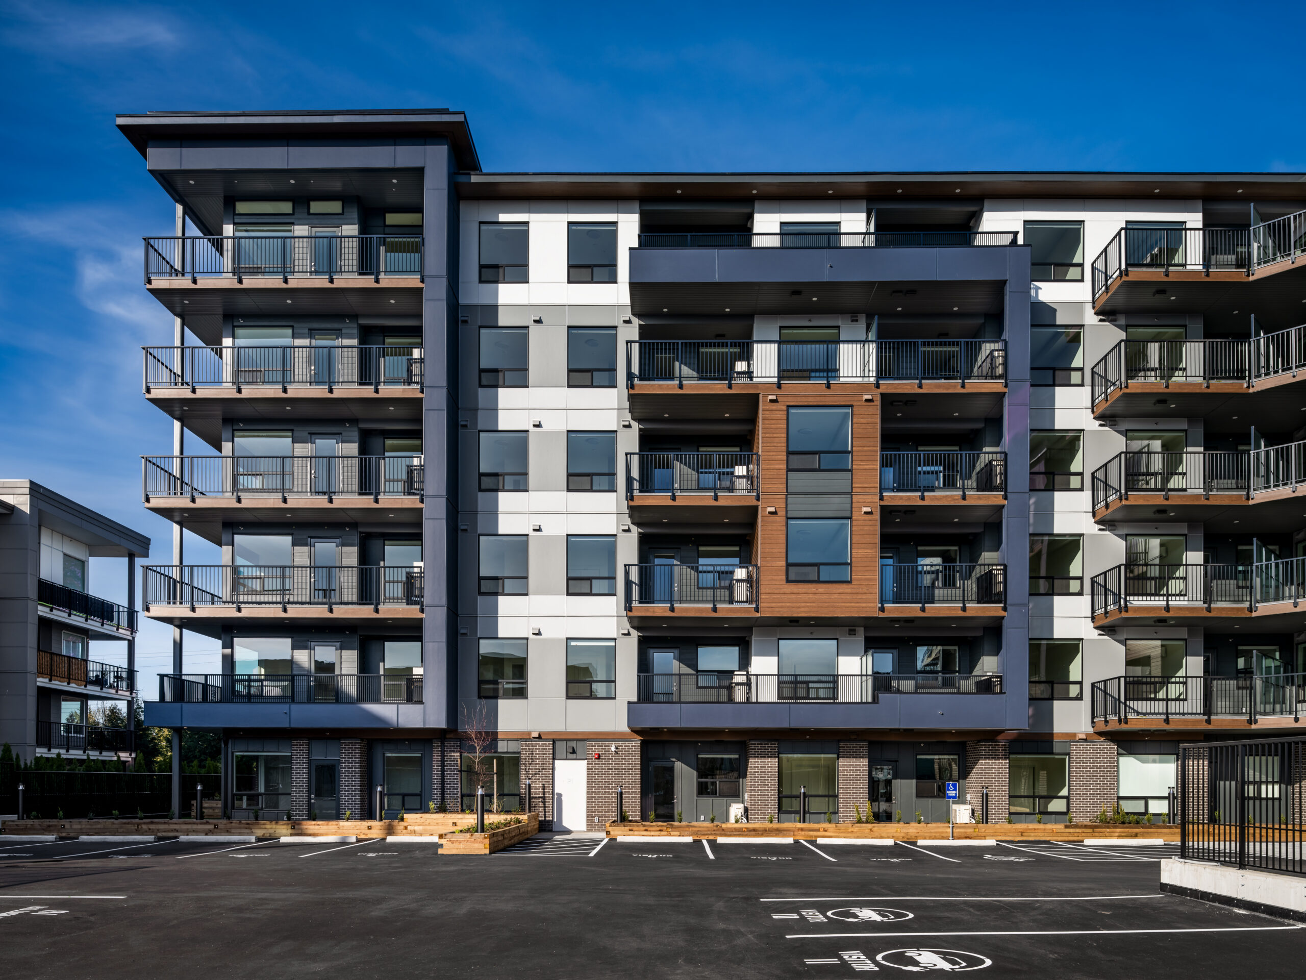
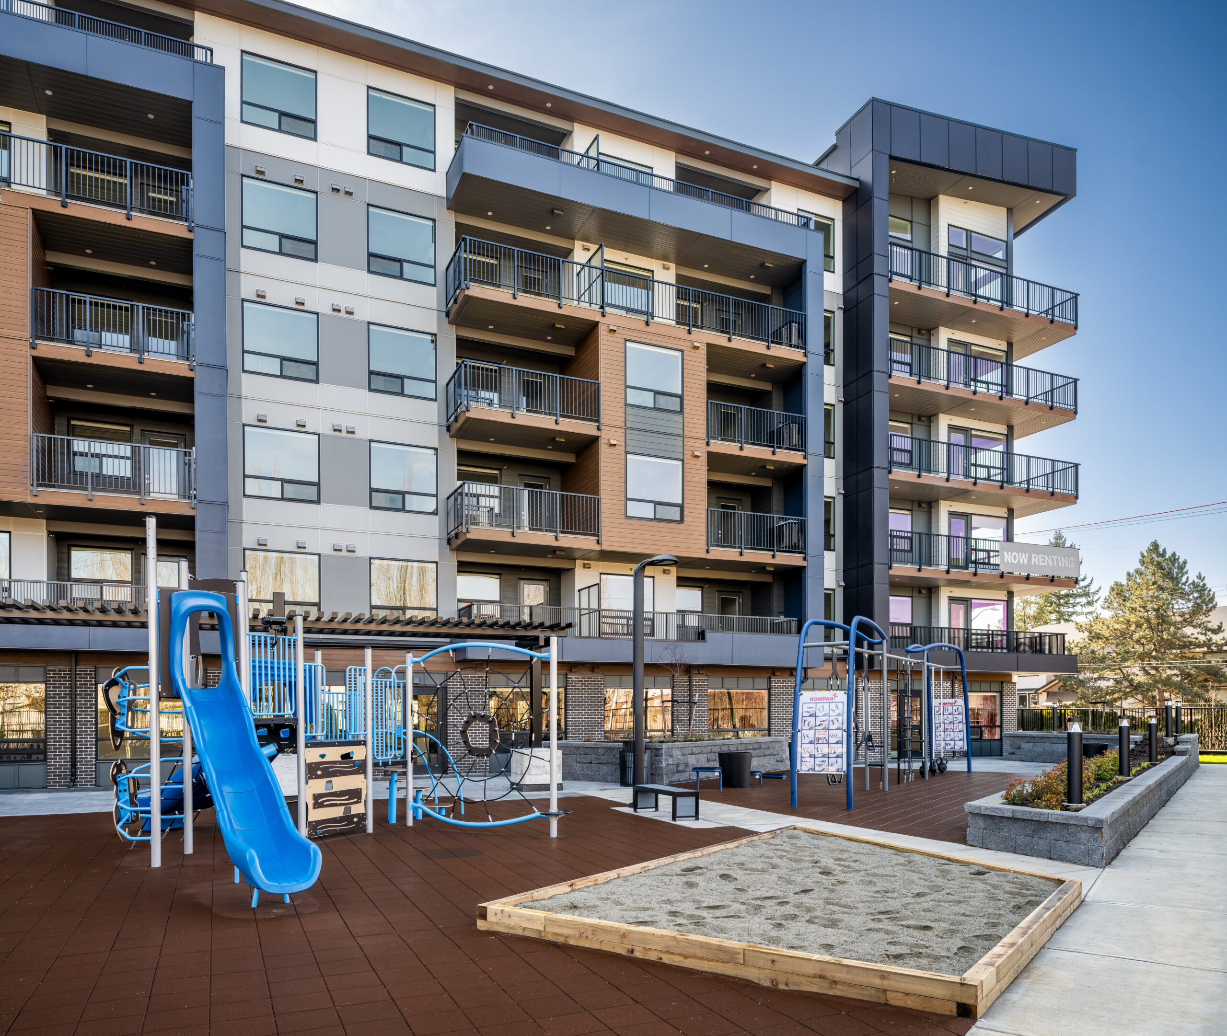
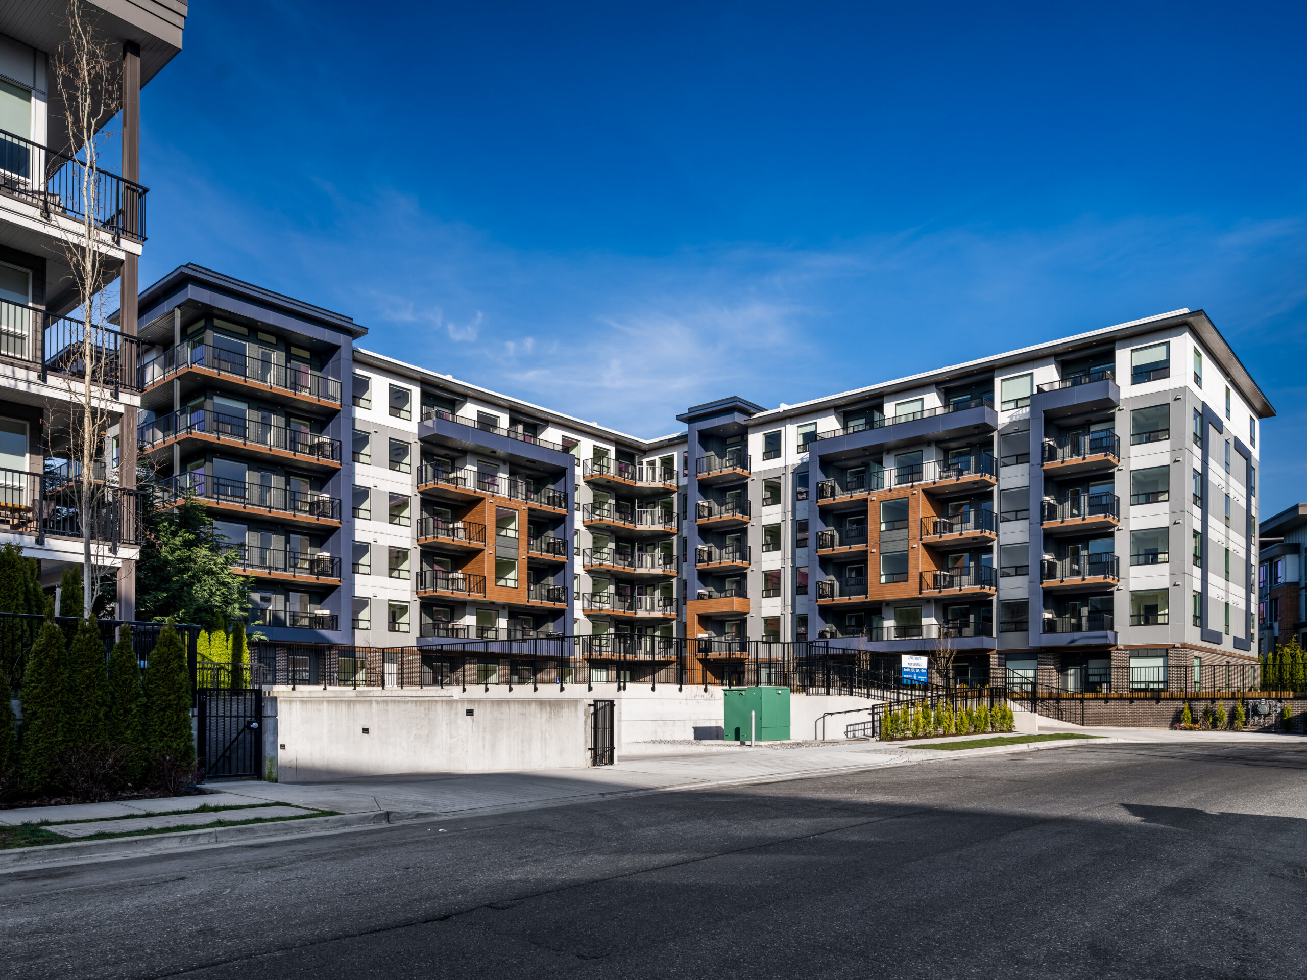
Massed to maximize natural daylight, this building reinforces openness and maintains privacy through large windows, frosted glass privacy screens, and open balcony railings. Slate, white, and navy tones are grounded by brick and rustic, warm wood accents along the center floors, balconies, and entrances. Rich in amenities to attract and retain today’s renters, it features a movie theatre, amenity room, expansive gym, playground, and a dog run with agility training.
Our interior design team curated the interior, bringing the warm, contemporary design language throughout.
110,185
Total Square Feet
6
Total Stories
Award
CRU's
Buildings
118
Residential Units
Total Commercial Sq. Ft.
LEED Rank
Project Gallery
Explore the details and highlights of this project.


Our Work
Explore Related Projects
Discover innovative designs that inspire and connect.


