
The Commons by Zenterra is a sophisticated condominium development in Langley encompassing one 4-storey and one 6-storey building totalling 199 units across 165,146 sf. The distinctive multi-dimensional design is defined by an array of horizontal rooflines and projections spanning varied heights and depths, creating a layered composition with a strong architectural presence along the streetscape.

Architecture
Langley
Multi-Family
The Commons Condo Development
Condominium development defined by layered rooflines and a 6,000 sf rooftop amenity space.
City
Langley City
Status
In Construction
Layered architecture in Langley
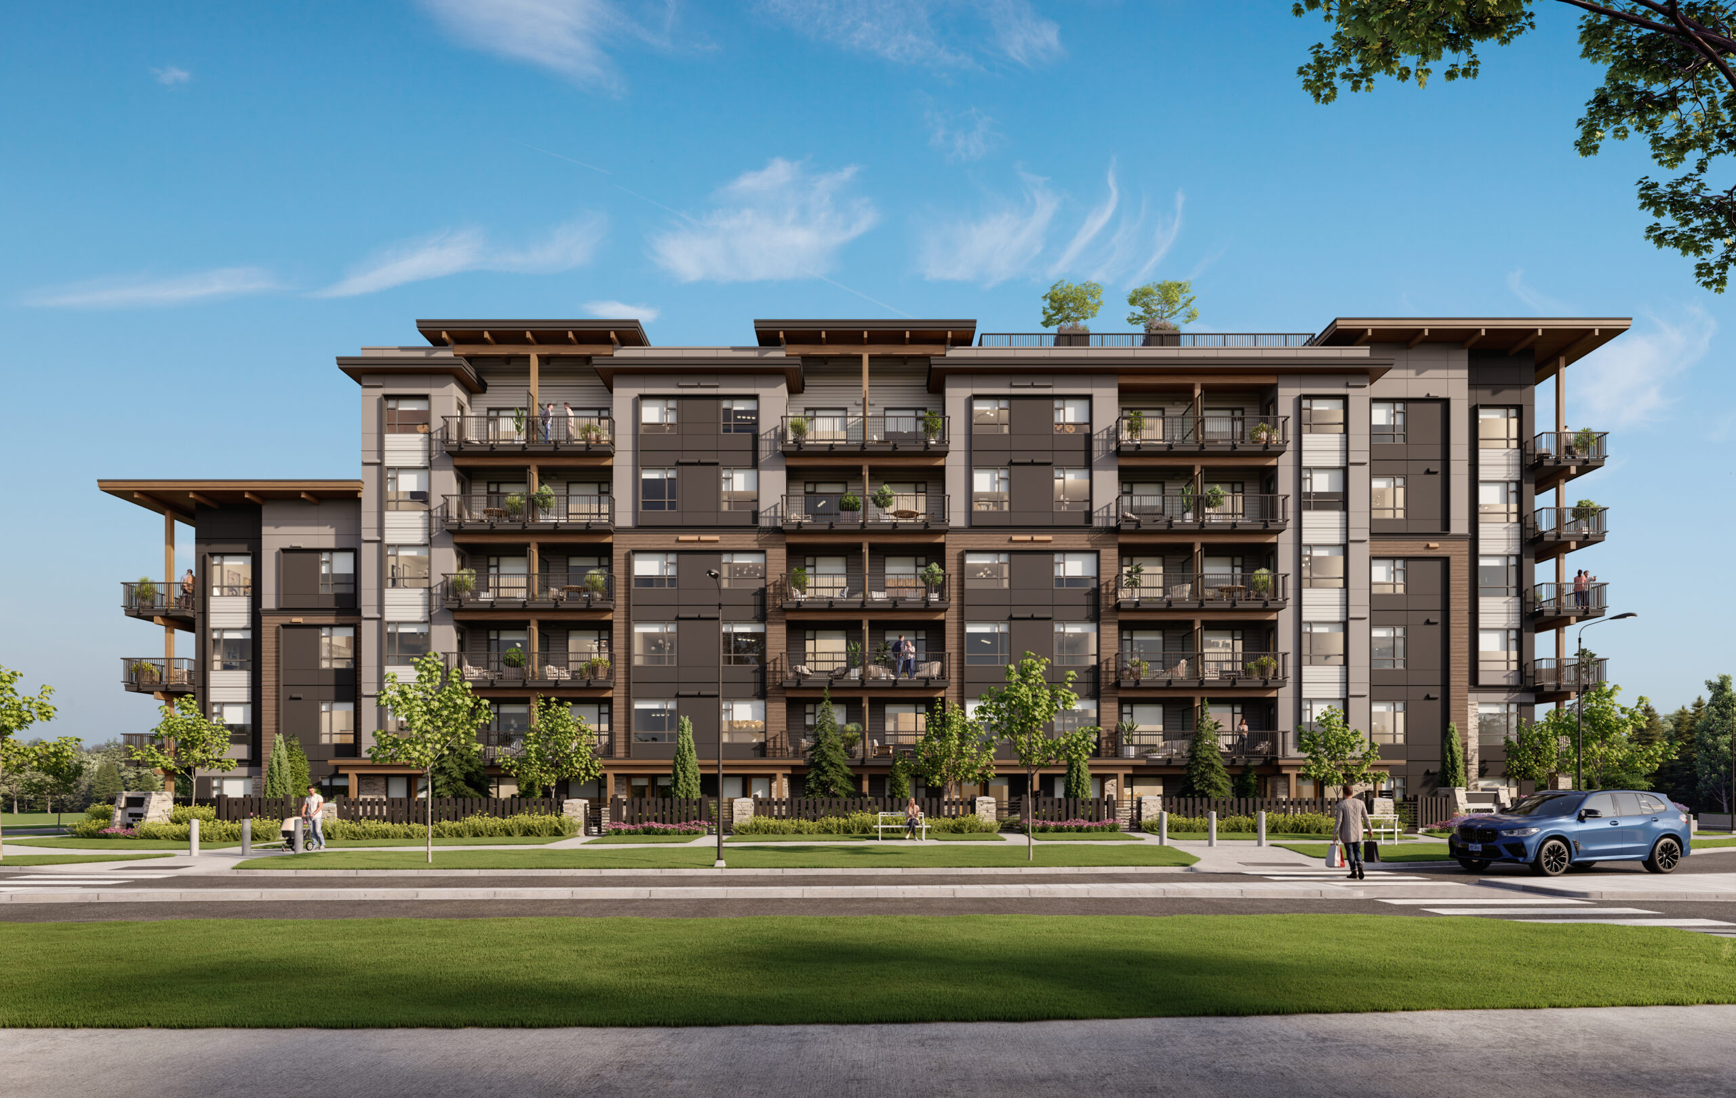

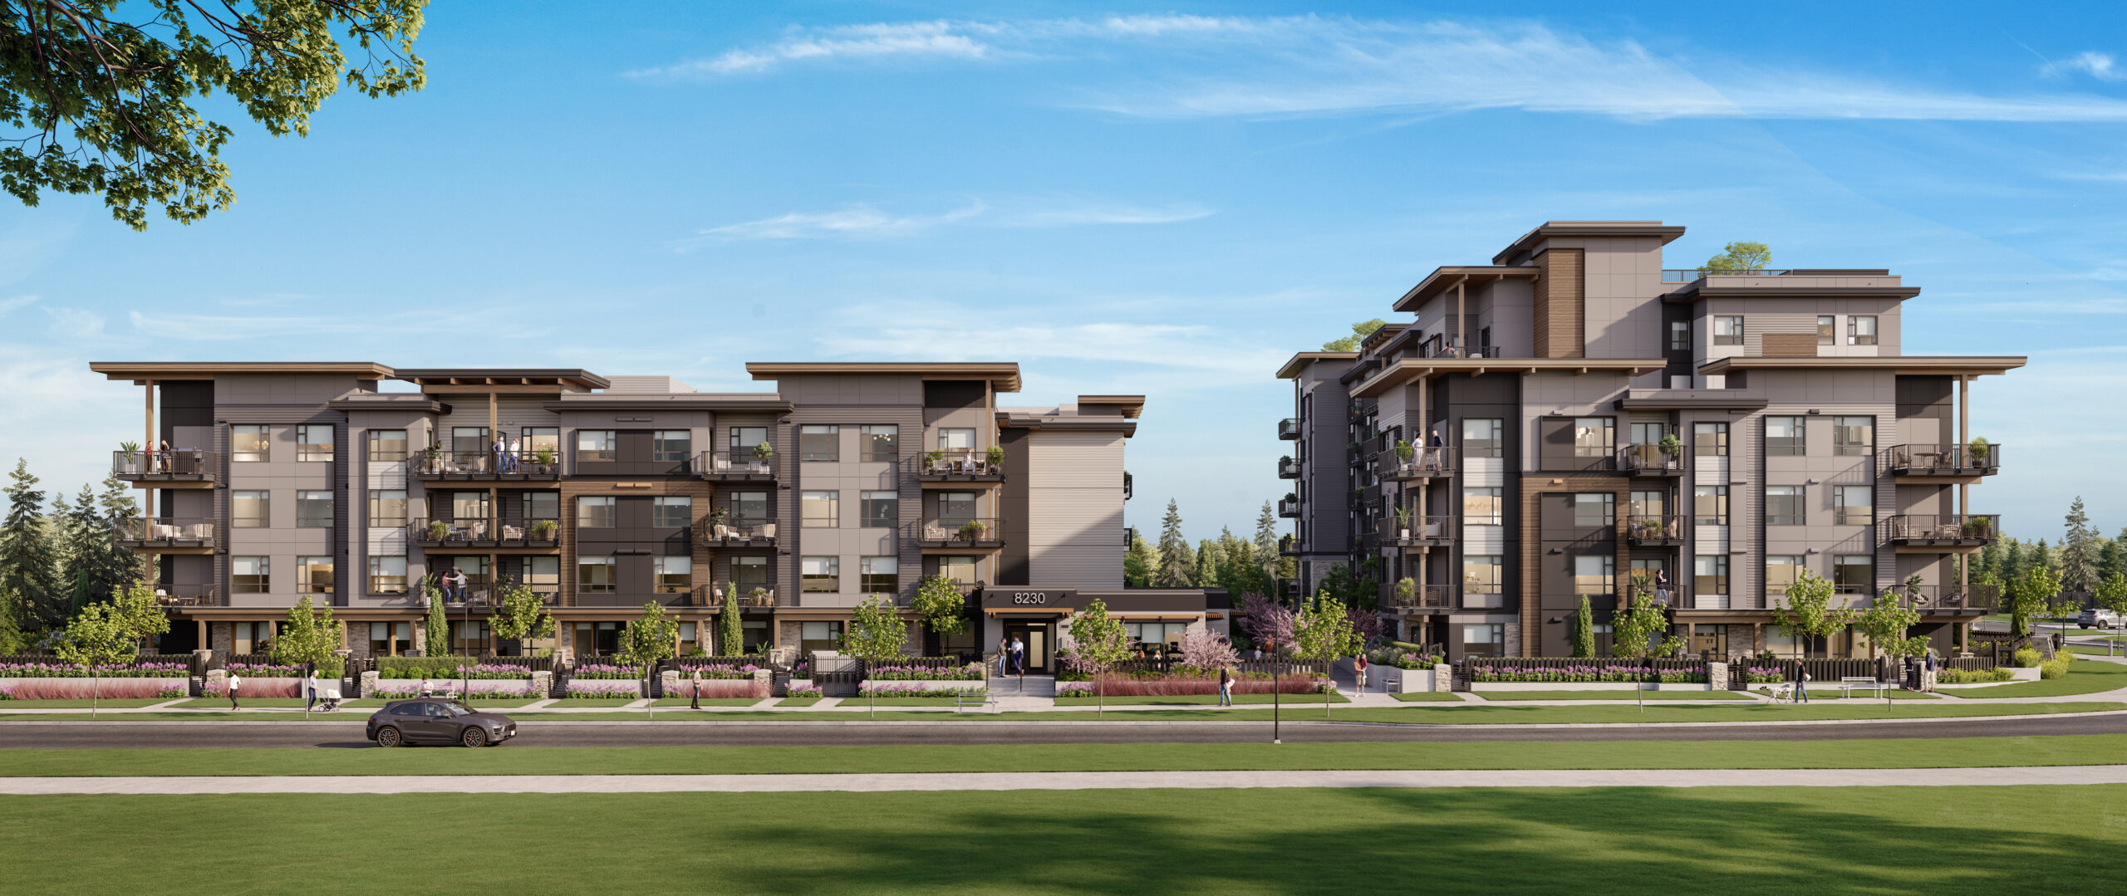
These projecting forms interact with dark walnut accent features and smooth paneling in ash and grey tones, creating a refined and contemporary aesthetic. As the day progresses, the interplay of sunlight and shadow across the rooflines accentuates the textured and smooth surfaces, giving the building a dynamic quality that rewards a second look. A 6,000 sf rooftop amenity space anchors the residents’ outdoor experience, offering lush gardens, an outdoor BBQ area, a putting green, and a variety of gathering spaces for socializing and relaxation.
165,146
Total Square Feet
4 to 6
Total Stories
Award
CRU's
2
Buildings
199
Residential Units
Total Commercial Sq. Ft.
LEED Rank
Project Gallery
Explore the details and highlights of this project.


Our Work
Explore Related Projects
Discover innovative designs that inspire and connect.


