Skip to content
Interior Design
Langley
Mixed-Use

The Colton Mixed-use Development

Interiors that carry a quiet air of refinement through the first building of a five-building mixed-use development.
City
Langley Town
Status
In Construction

Elevating the everyday living experience

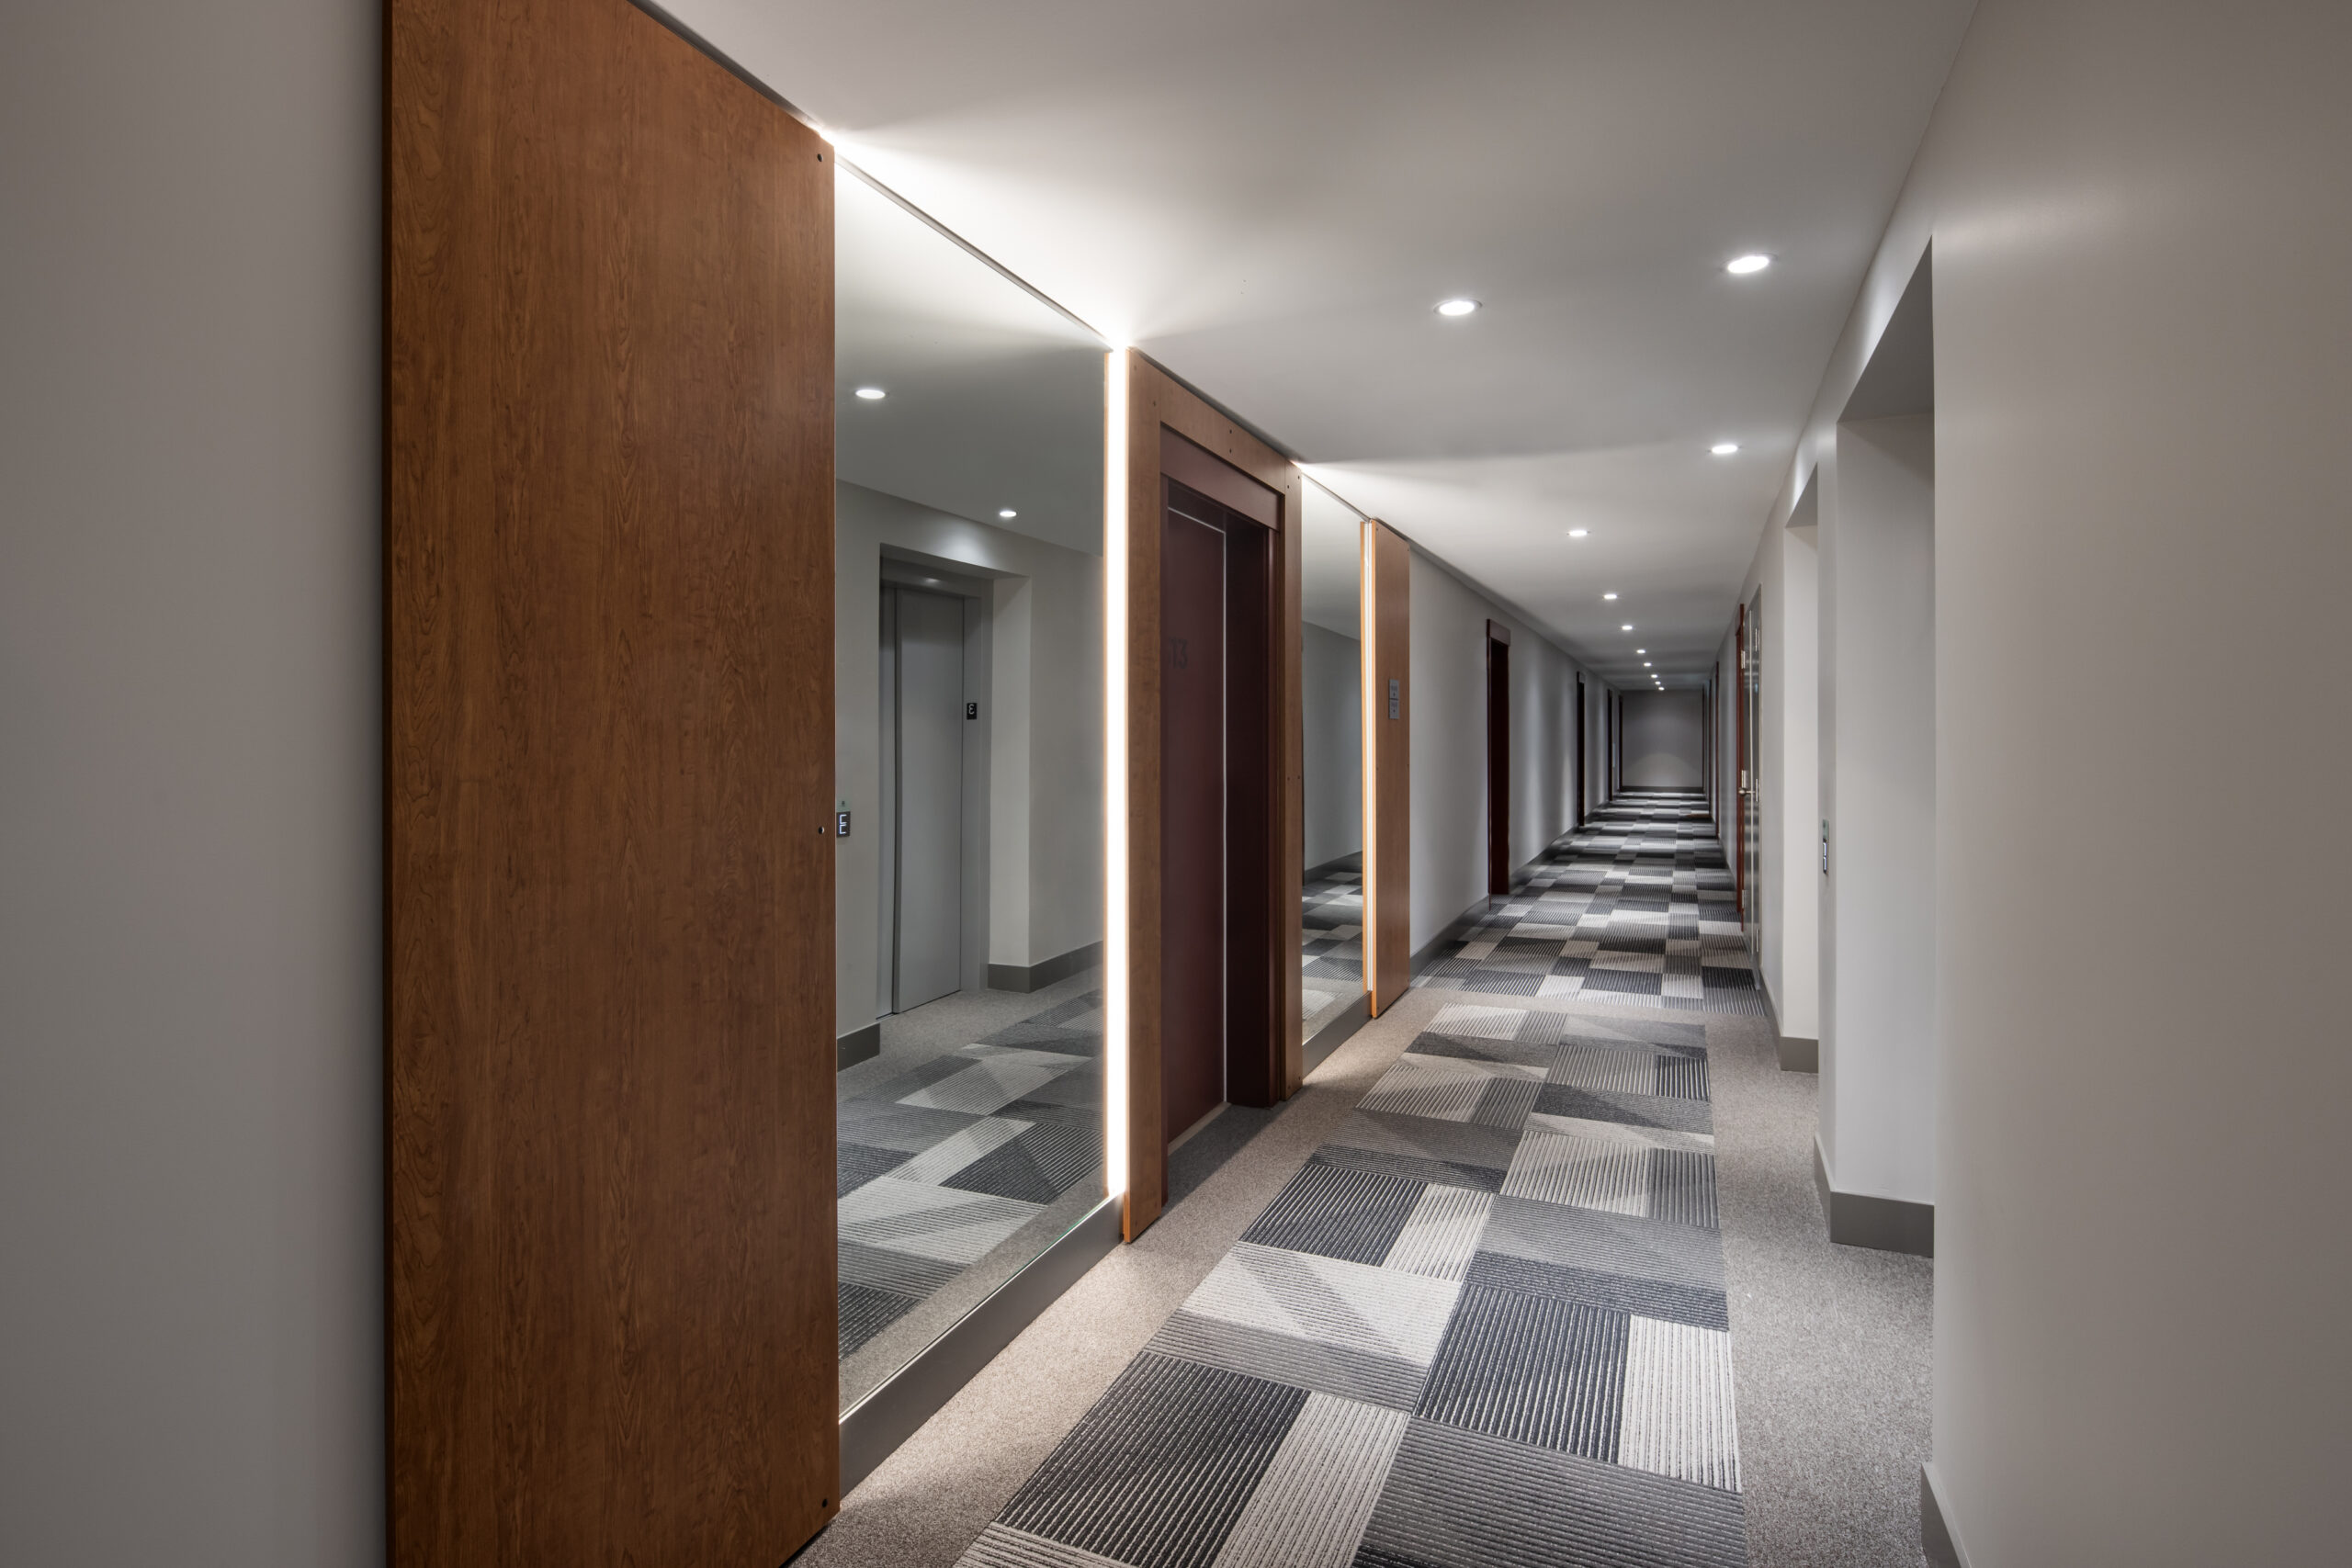
The Colton is a prime example of our interior design and architecture teams collaborating to create a cohesive and refined design across an entire mixed-use development. Having partnered with Tannin Developments on previous projects, we understood their design philosophy of crafting highly functional and comfortable spaces that exhibit a quiet air of refinement, and we carried that sensibility through every detail of the first of five buildings within this development.
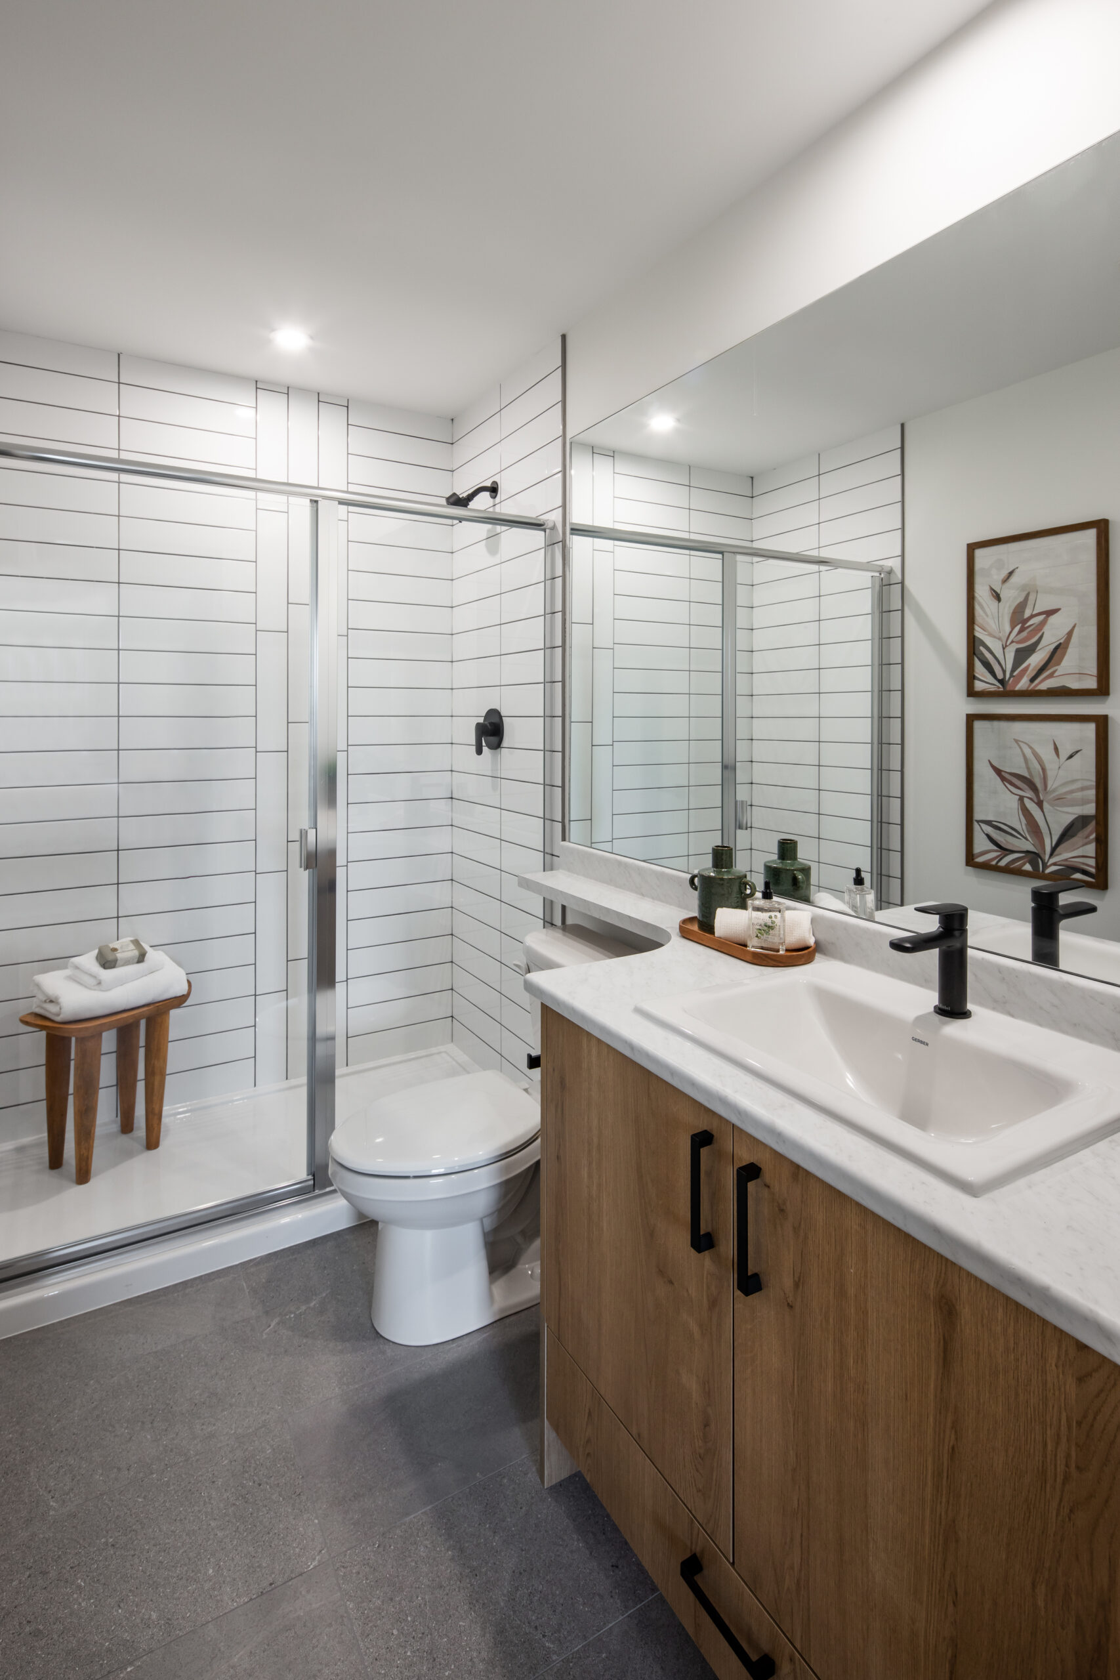
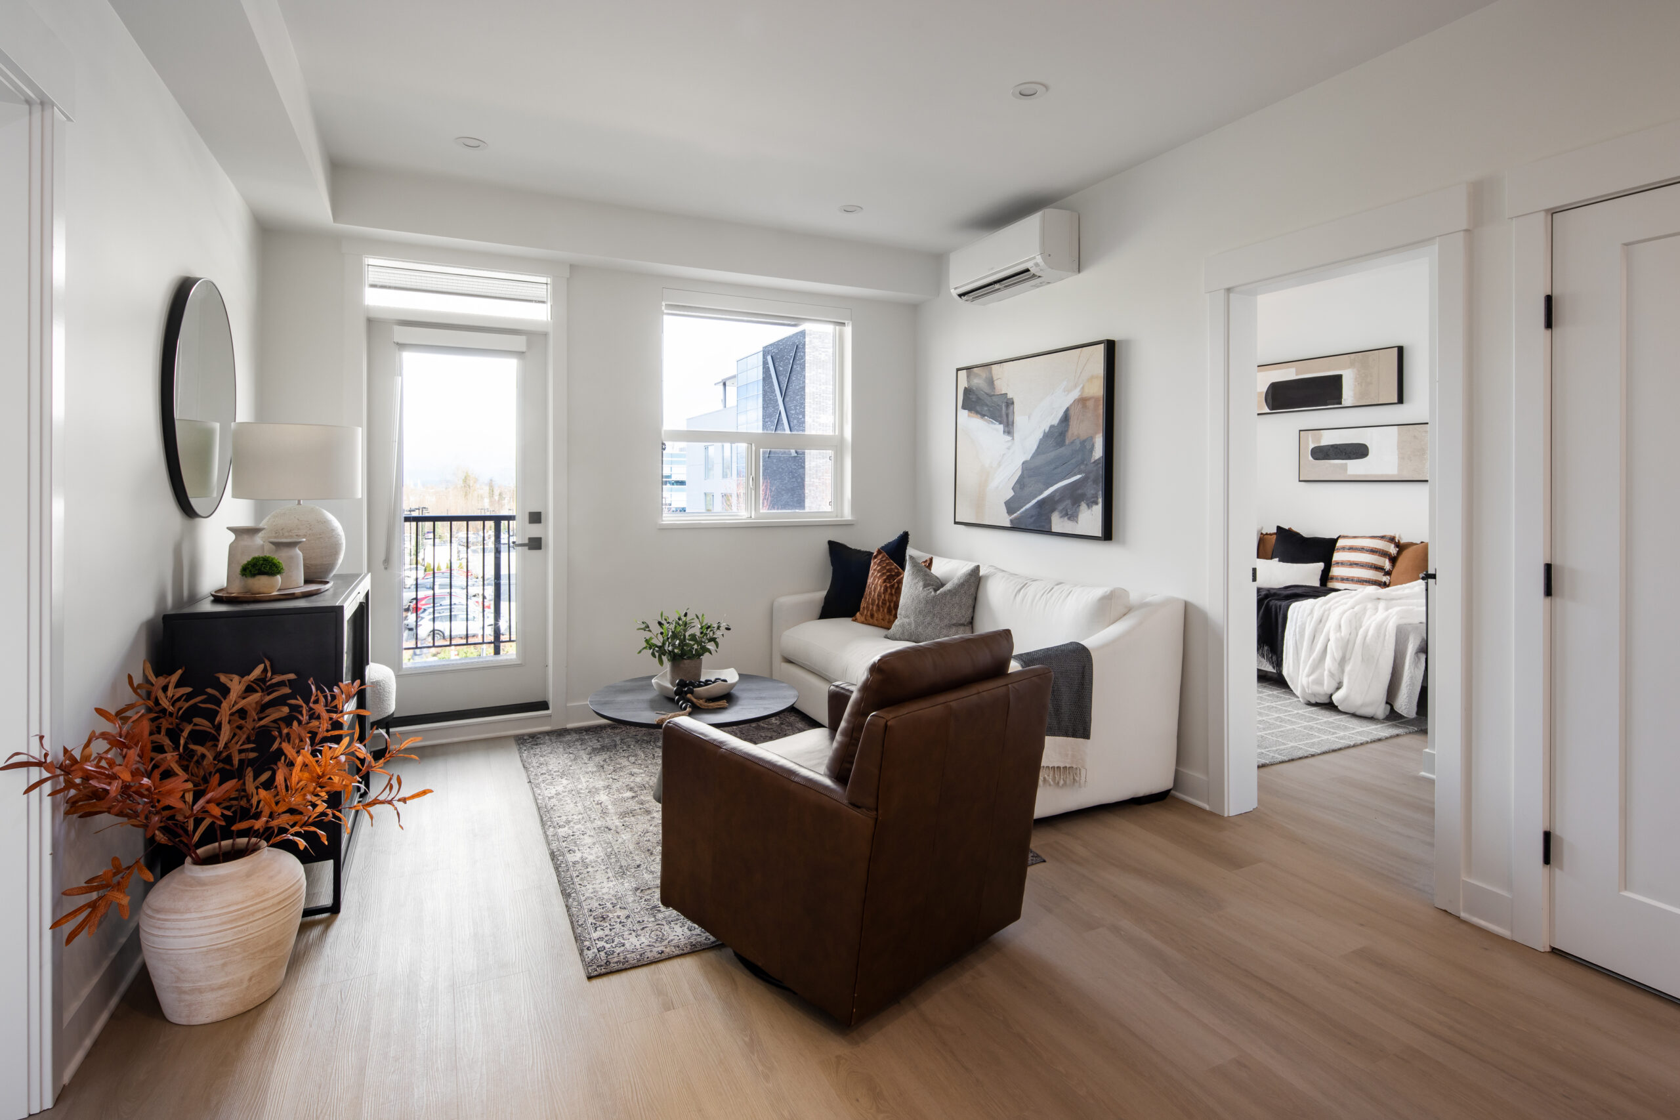
 

Inside, a stylish neutral colour palette is complemented by distinctive lighting features and artful patterns in the material selections, creating an atmosphere that is both intriguing and inviting. From sleek finishes that echo the building’s West-Coast modernist exterior to carefully selected materials that enhance durability and elegance, each element is designed to elevate the day-to-day living experience for residents.

Project Stats

Key Project Details
& Metrics

Location 20144 86 Avenue, Langley, BC

Inquire About Achieving Similar Results

392,329

Total Square Feet

6

Total Stories
Award
CRU's

5

Buildings

473

Residential Units
Total Commercial Sq. Ft.
LEED Rank

Project Gallery

Explore the details and highlights of this project.

Challenges & Solutions

Learn How We Can Support Your Project

Our Work

Explore Related Projects

Discover innovative designs that inspire and connect.

Back To Top