
Silver & Cedar mixed-use condominium balances timeless sophistication with everyday convenience. The exterior façade extends naturally from the hillside, maintaining a distinctive identity through a bold and confident colour palette. The trim, cornices, and glass balconies complemented by black iron rails introduce craftsman and modern farmhouse details that soften the building’s crisp and symmetrical composition.

Architecture
Interior Design
Mission
Mixed-Use
Silver & Cedar Mixed-Use Condo
A mixed-use condominium that pairs timeless sophistication with daycare and fitness amenities under one roof.
City
Mission
Status
In Construction
Amenity program enriches the lives of residents
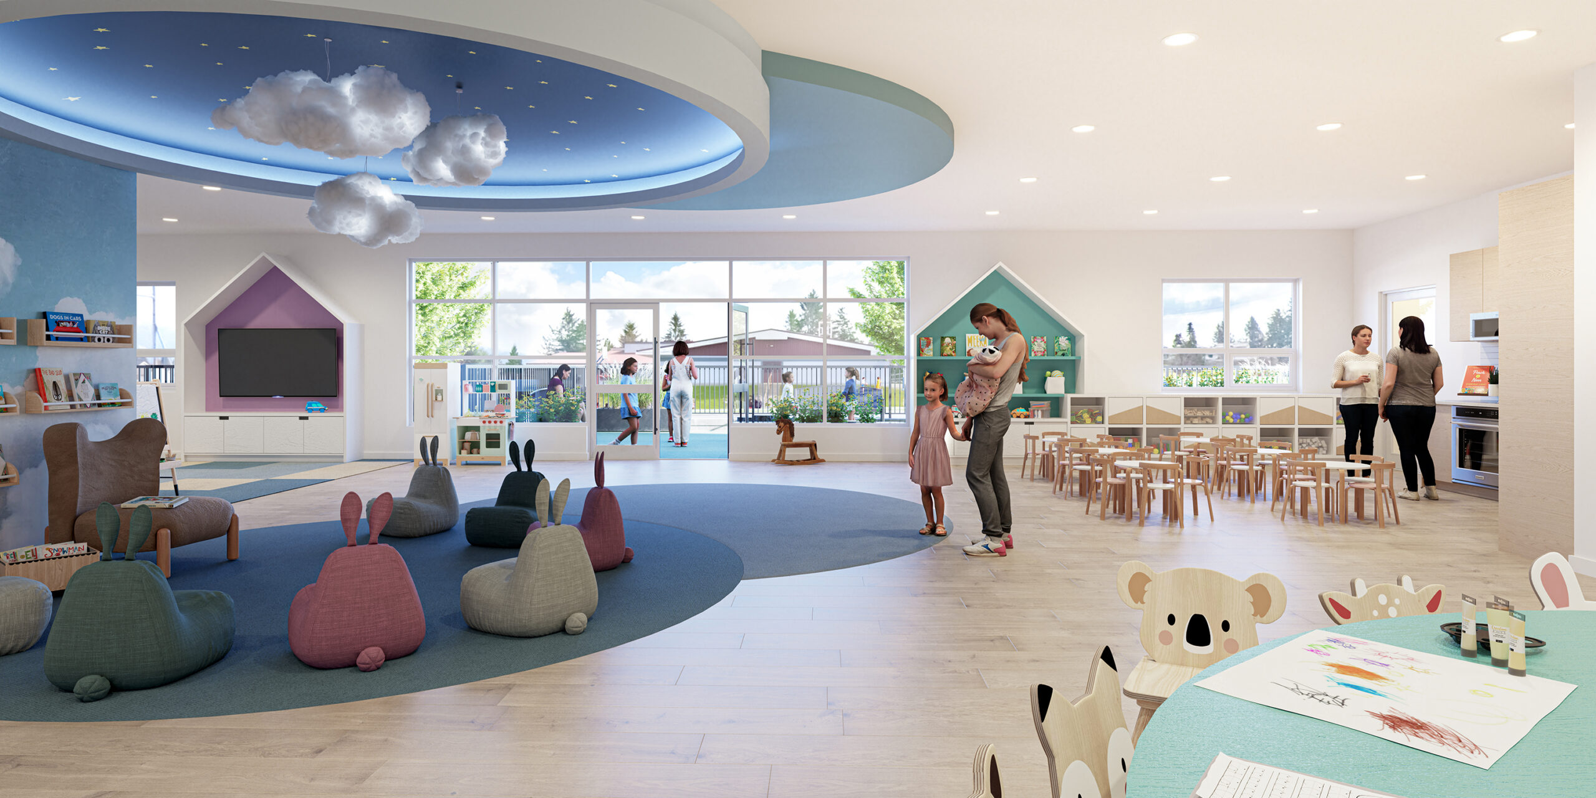
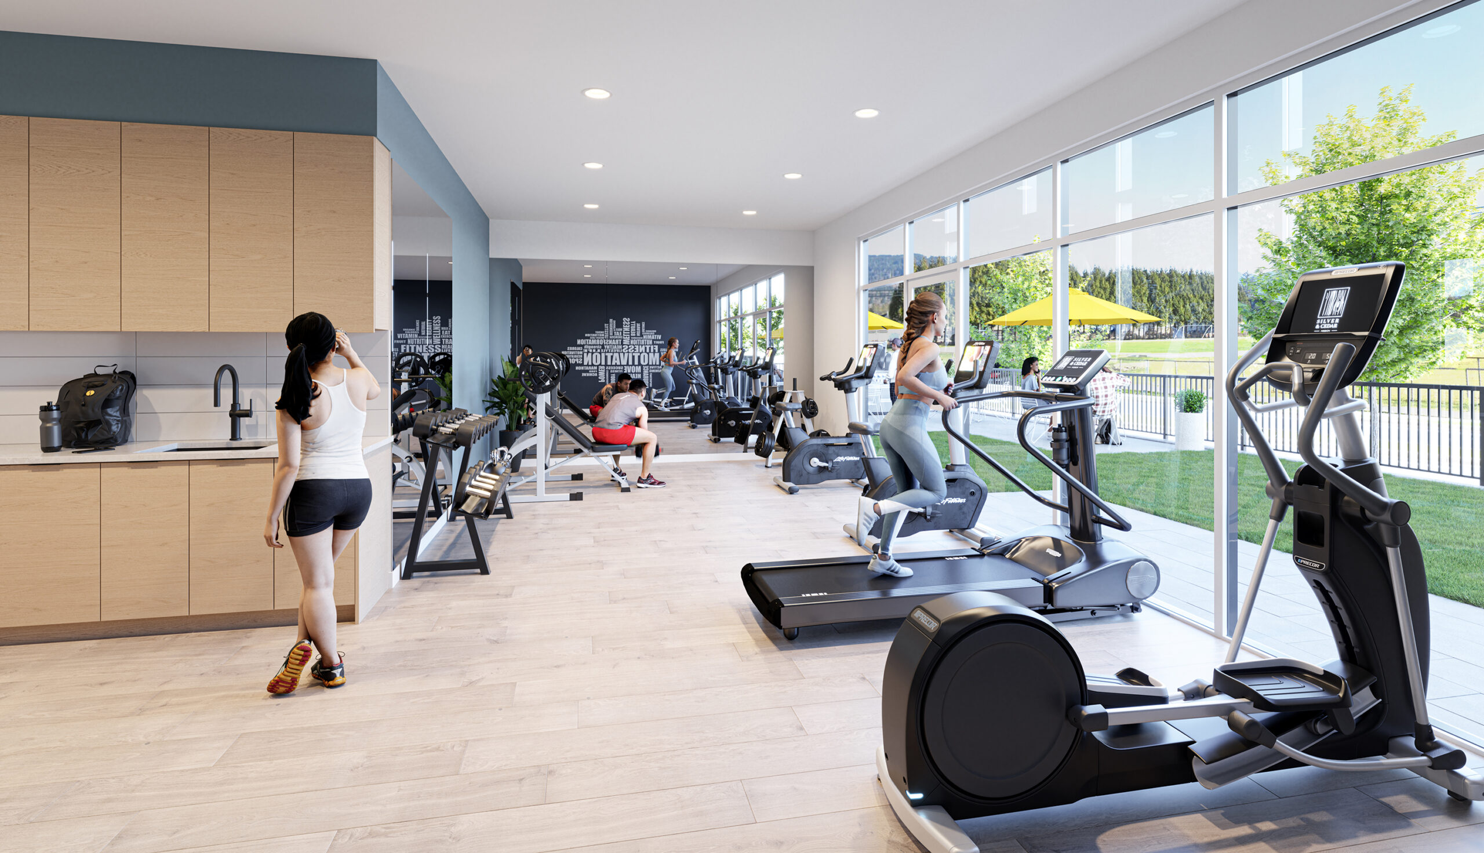
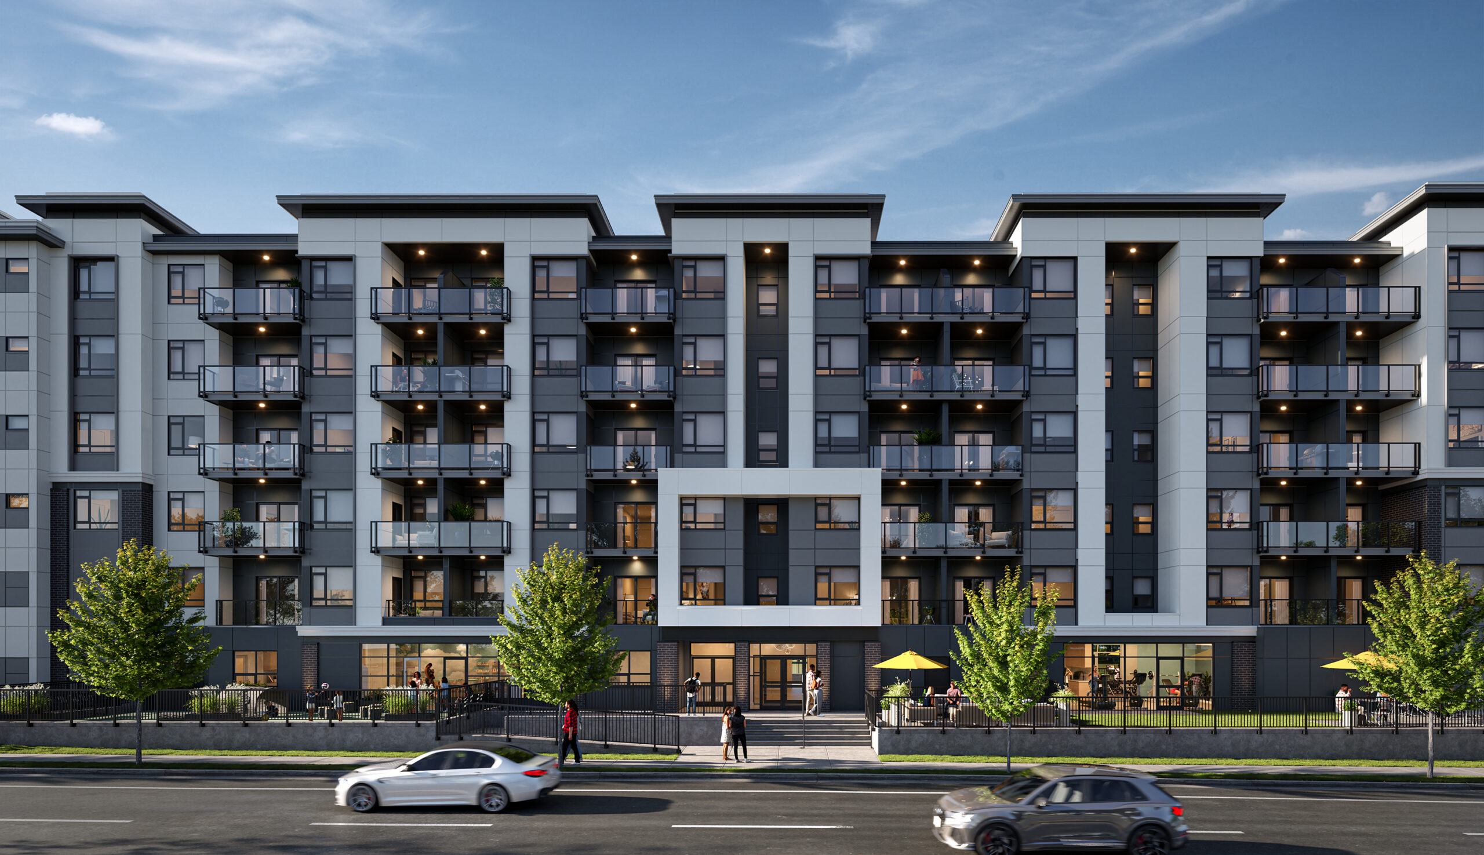
The building’s amenity program enriches the lives of residents by providing both a daycare facility and a fitness centre under one roof, creating the kind of self-contained community that supports modern families at every stage of life. The design shows how mixed-use development can serve residents beyond just providing a home, weaving essential everyday conveniences into the fabric of the building itself.
104,896
Total Square Feet
6
Total Stories
Award
CRU's
Buildings
96
Residential Units
2,298
Total Commercial Sq. Ft.
LEED Rank
Project Gallery
Explore the details and highlights of this project.


Our Work
Explore Related Projects
Discover innovative designs that inspire and connect.


