
Rundlehorn Professional Centre was designed to mirror the architecture of its neighbour, Rockyview Alliance Church. Clean, rectilinear forms and layered materials with vivid accent colours create visual harmony between the buildings, contributing to a cohesive neighbourhood aesthetic. Steel frame construction supports exterior materials including corrugated metal siding, stucco, aluminum glazing, and both concrete and brick veneer, while steel canopies provide shelter over storefront entries and a unified framework for tenant signage.

Architecture
Calgary
Commercial & Retail
Rundlehorn Professional Centre
A 25,200 sf commercial centre that adapted mid-project to add a second storey and rooftop deck.
City
Calgary
Status
Completed in 2024
Commercial space that fits its neighbourhood
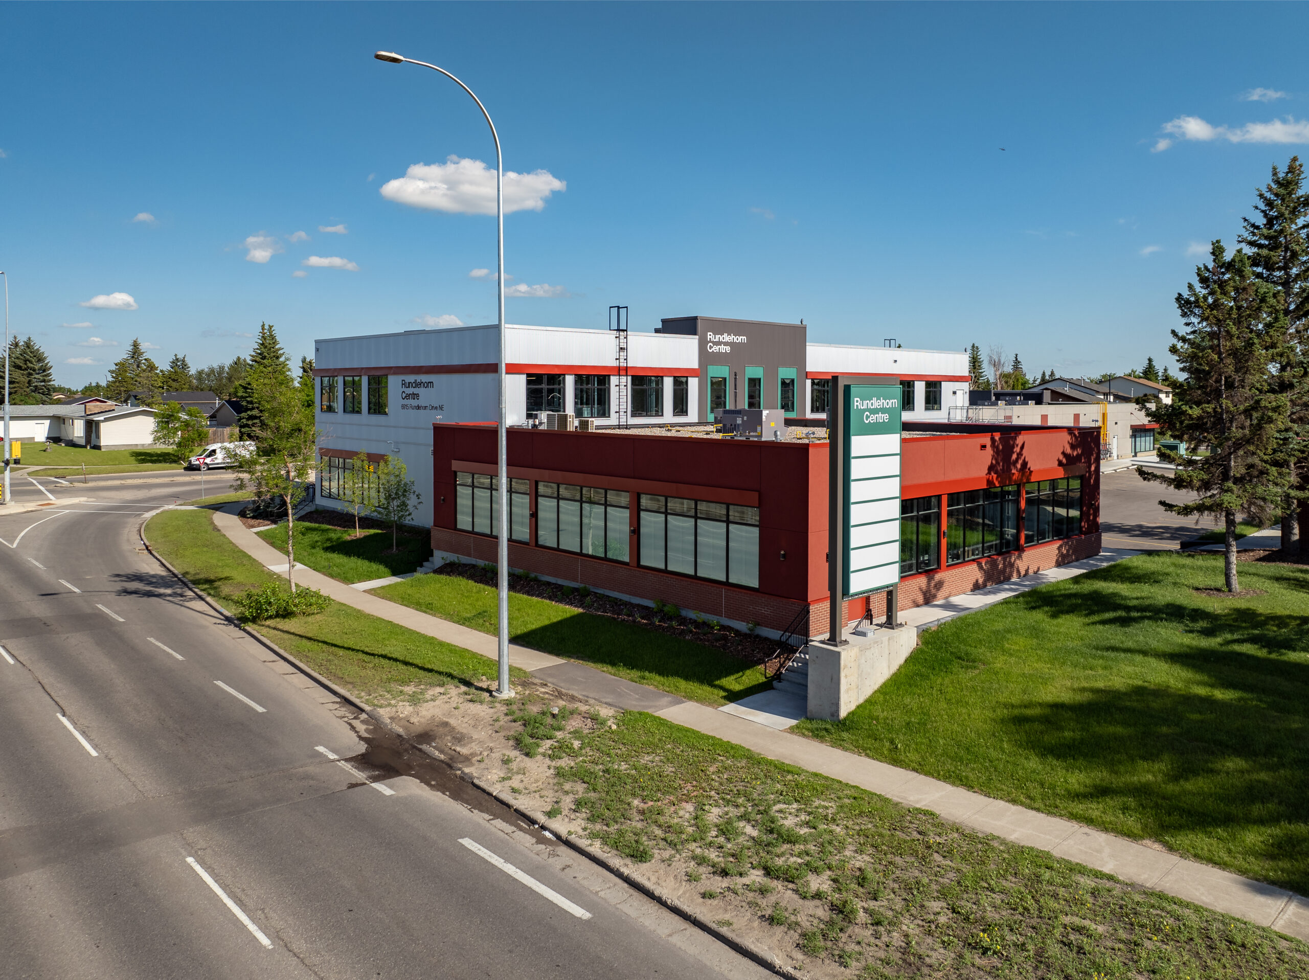
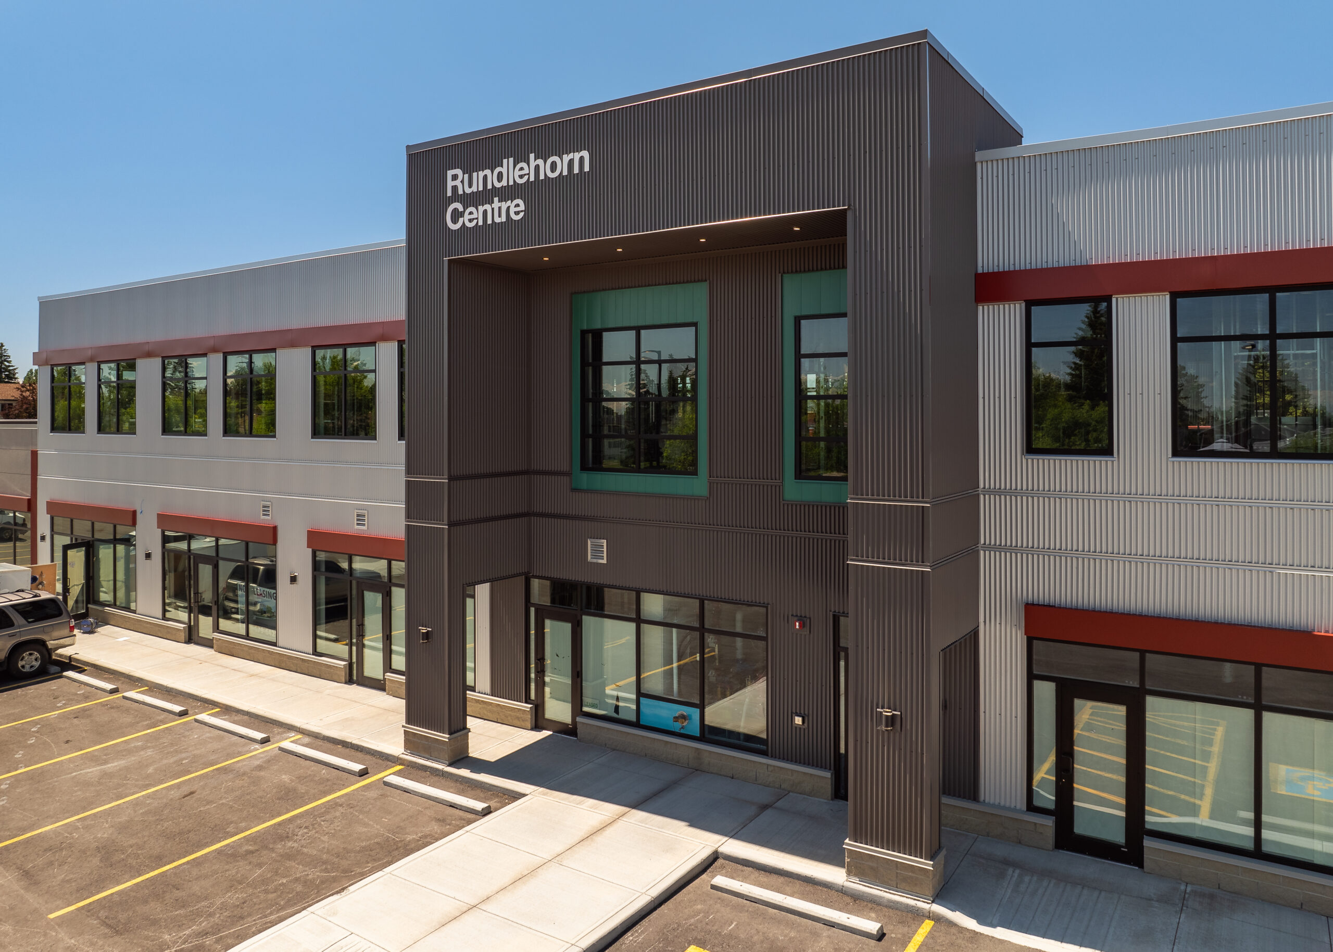
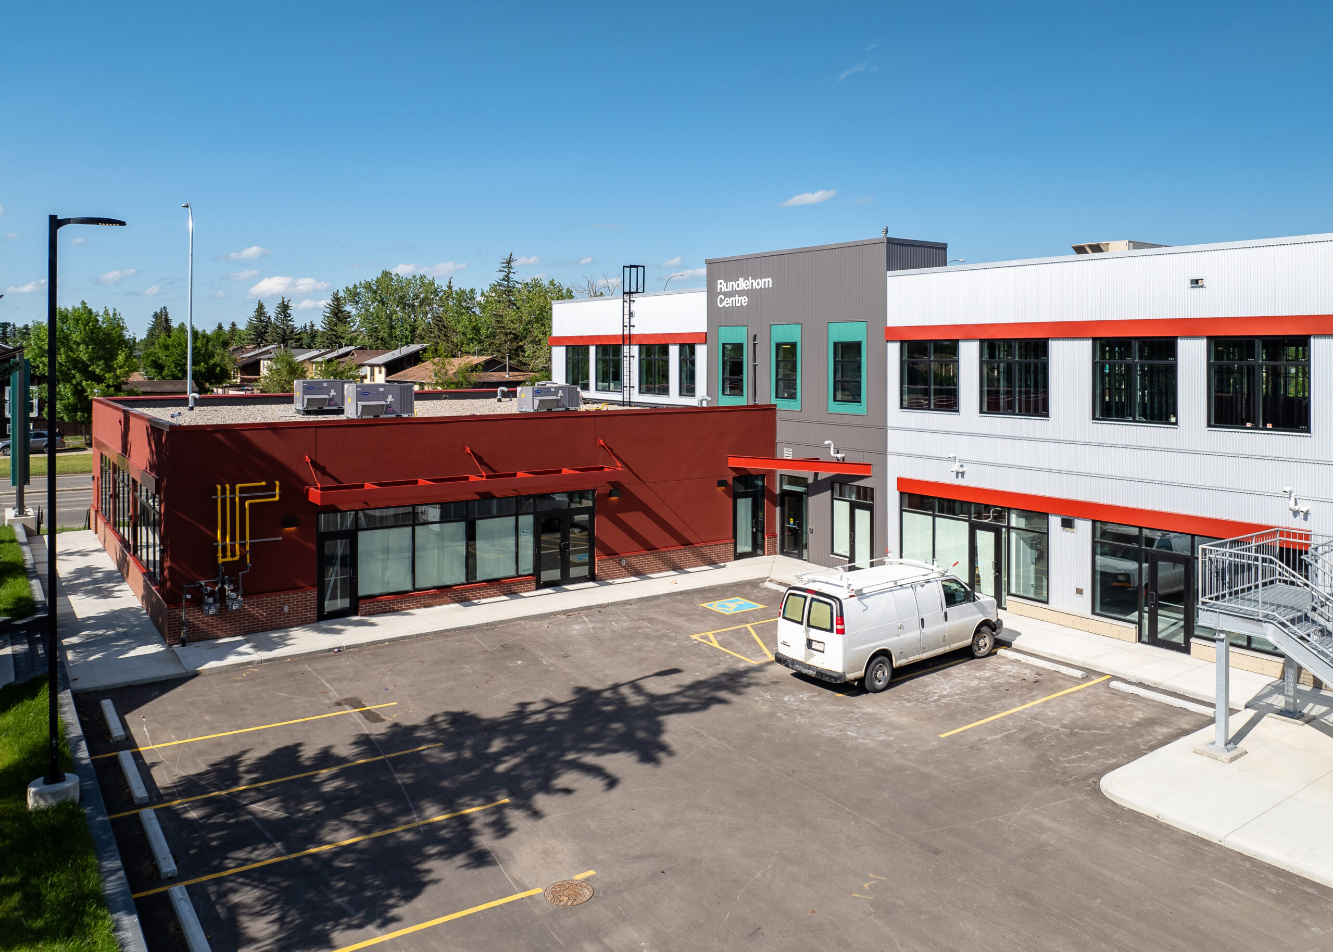
Early leasing success prompted our client to add a second storey and rooftop deck mid-project. Working closely with Elan Construction and our subconsultants, we swiftly adapted the design and coordinated with the City of Calgary to bring these enhancements to life without disrupting project momentum. The result is a versatile commercial building offering office, retail, dining, and outdoor amenities that bring new energy to the Rundlehorn neighbourhood.
25,200
Total Square Feet
2
Total Stories
Award
CRU's
Buildings
Residential Units
Total Commercial Sq. Ft.
LEED Rank
Project Gallery
Explore the details and highlights of this project.


Our Work
Explore Related Projects
Discover innovative designs that inspire and connect.


