Skip to content
Architecture
Langley
Townhomes

Park Hill Residential Development

A boutique collection of 26 townhouses with four distinct floor plans, set within a larger hillside community.
City
Langley City
Status
Completed in 2020

Townhome living shaped by the landscape

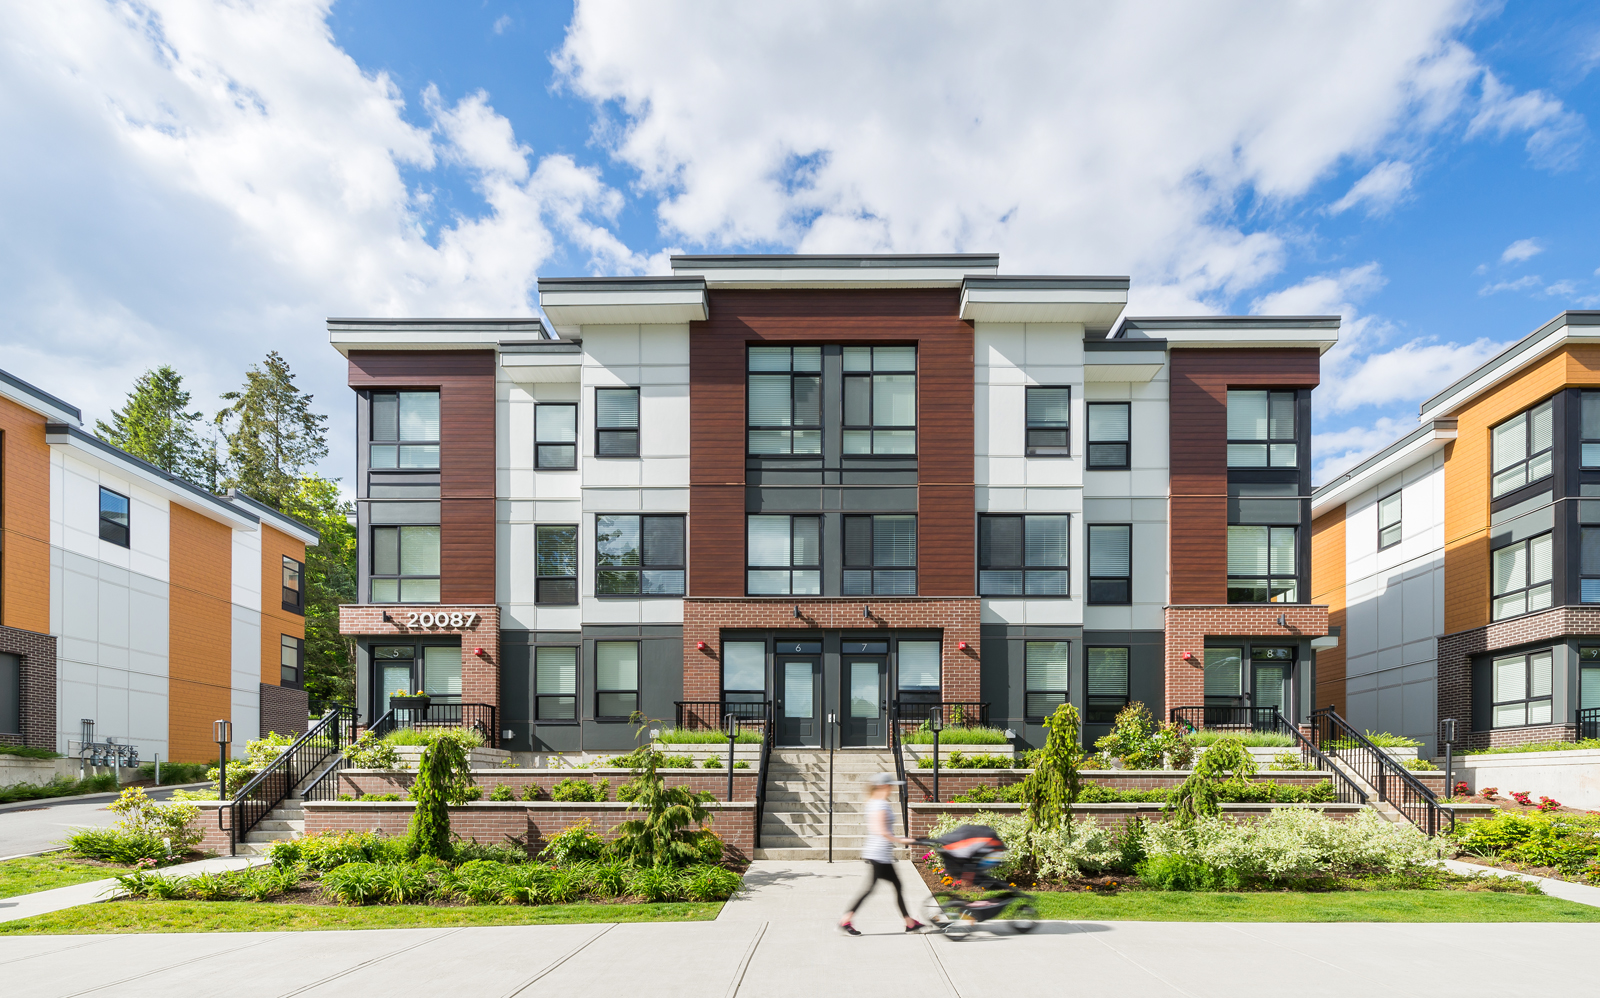
Park Hill’s boutique collection of 3-storey townhouses offers 26 units across four distinct floor plans, thoughtfully integrated into a large-scale residential community comprising seven apartment buildings, seven townhouse buildings, and 367 units on a steeply sloped eight-acre site. The townhouse architecture addresses the site’s significant topographic challenges through strategic placement and considered grading that works with the natural terrain, maximizing views and natural light access for residents.
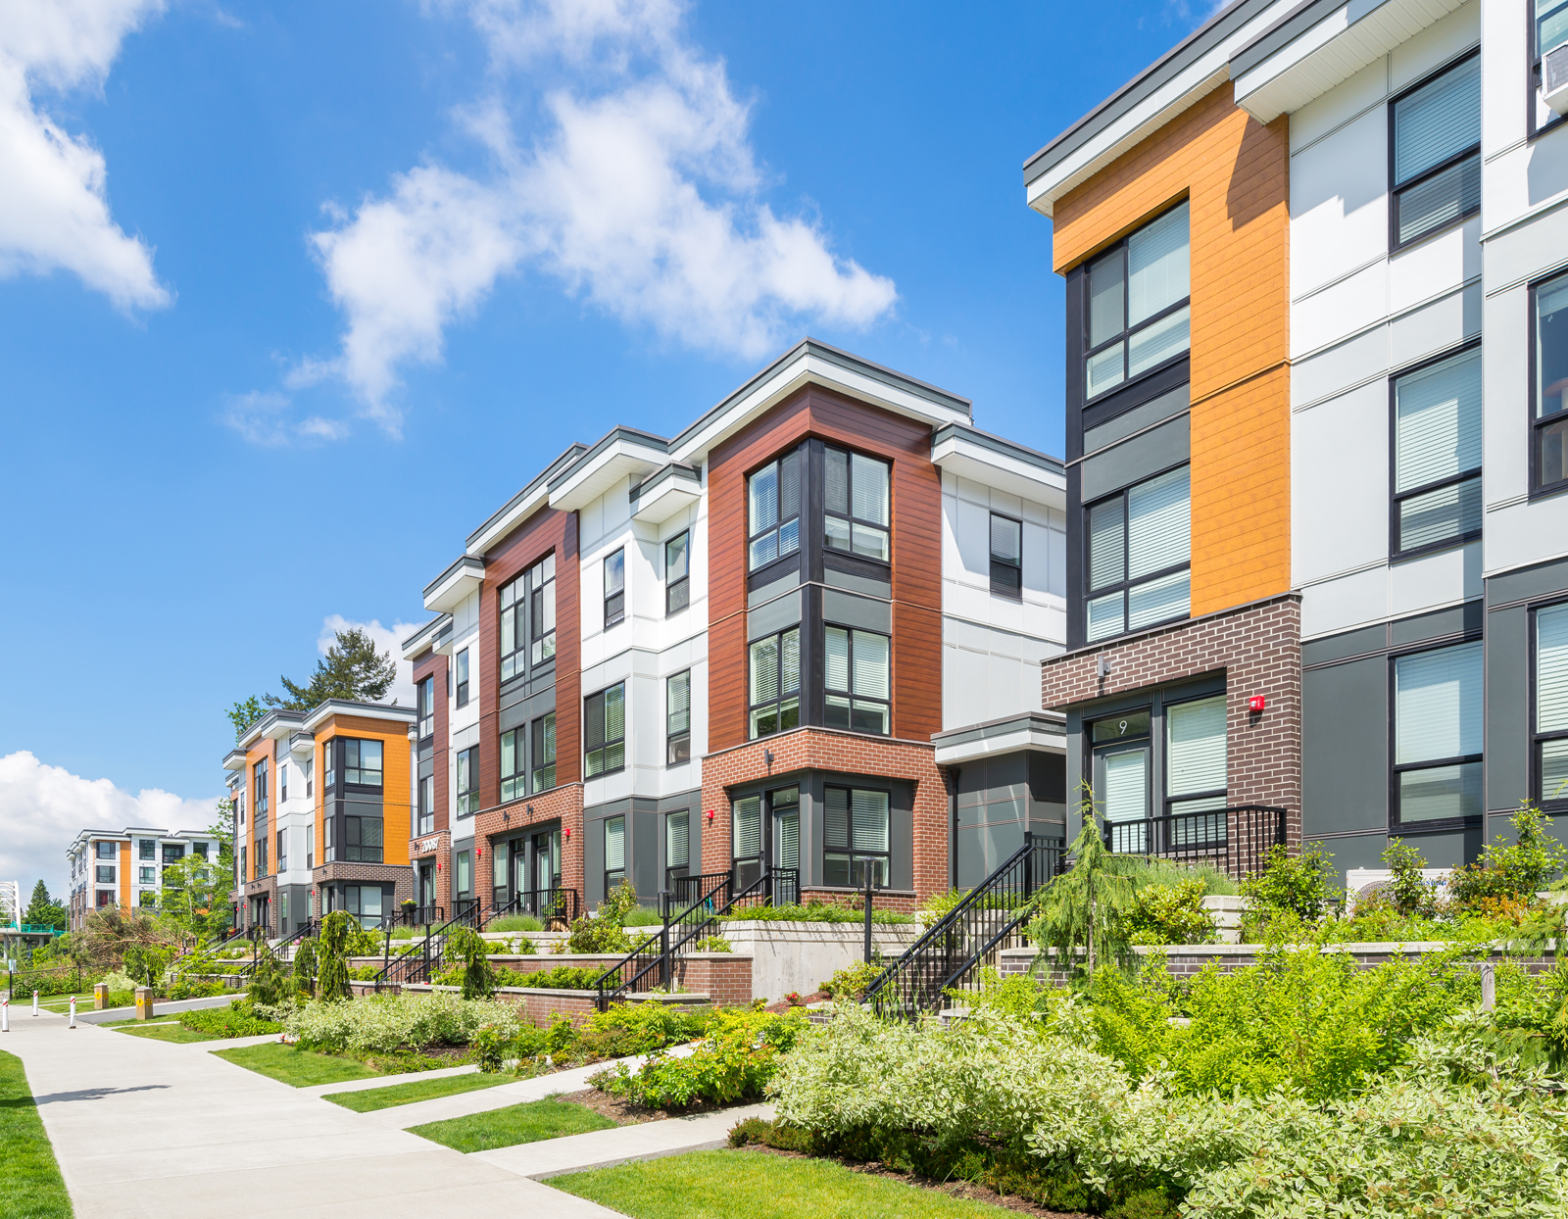
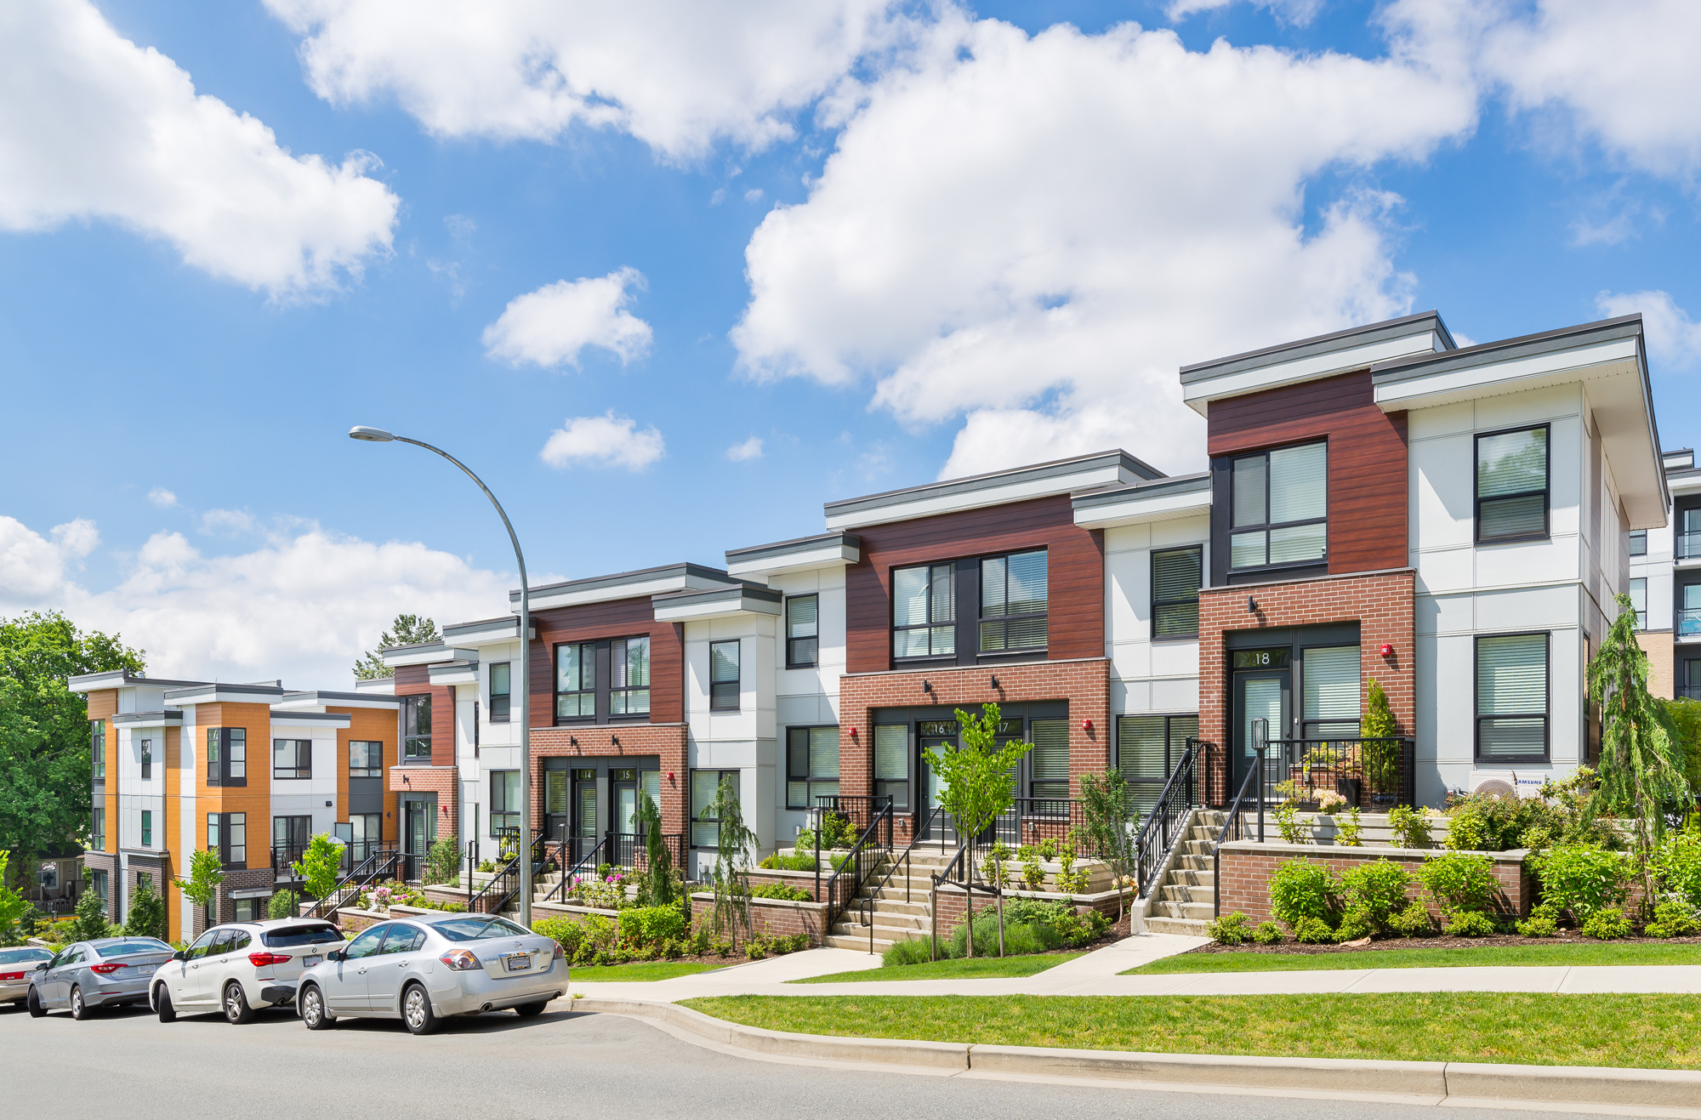
 

The exterior design creates rhythm and depth through varied materials, colours, and textures, with terraced entry points and planters that minimize exposed walls at steep grade changes. The colour palette blends greys with warmer tones, including prefinished wood and glass, that emphasize corner features and add visual character. The townhouses share a cohesive architectural language with the community’s apartment buildings while maintaining a distinct, ground-oriented residential identity. Careful attention to scale, massing, and landscaping integrates these homes into the hillside setting, creating a livable and connected address within this larger community.

Project Stats

Key Project Details
& Metrics

Location 20087 68 Avenue, Langley, BC

Inquire About Achieving Similar Results
Total Square Feet

3

Total Stories
Award
CRU's

7

Buildings

26

Residential Units
Total Commercial Sq. Ft.
LEED Rank

Project Gallery

Explore the details and highlights of this project.

Challenges & Solutions

Learn How We Can Support Your Project

Our Work

Explore Related Projects

Discover innovative designs that inspire and connect.

Back To Top