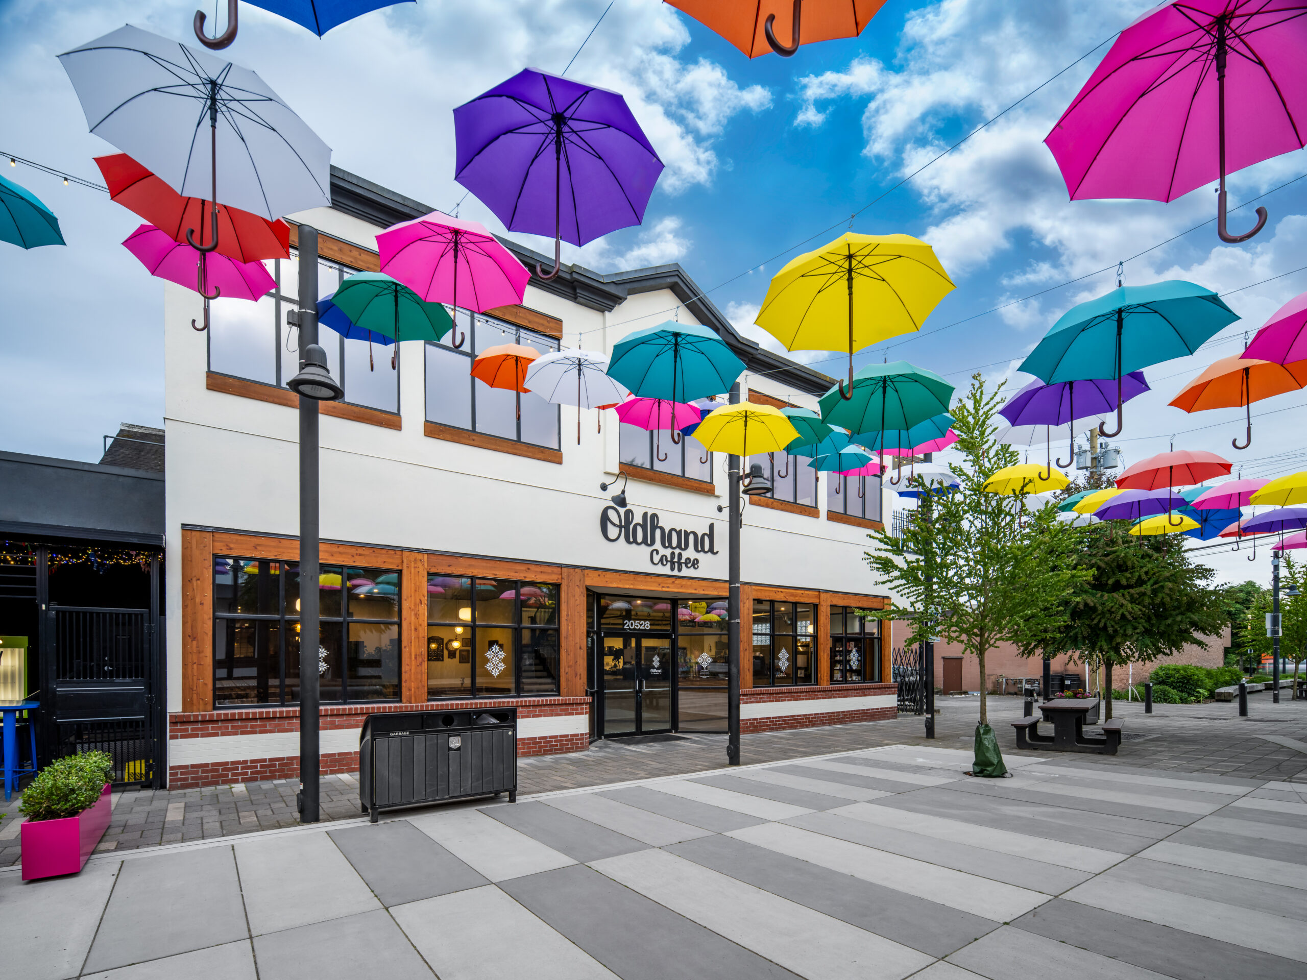
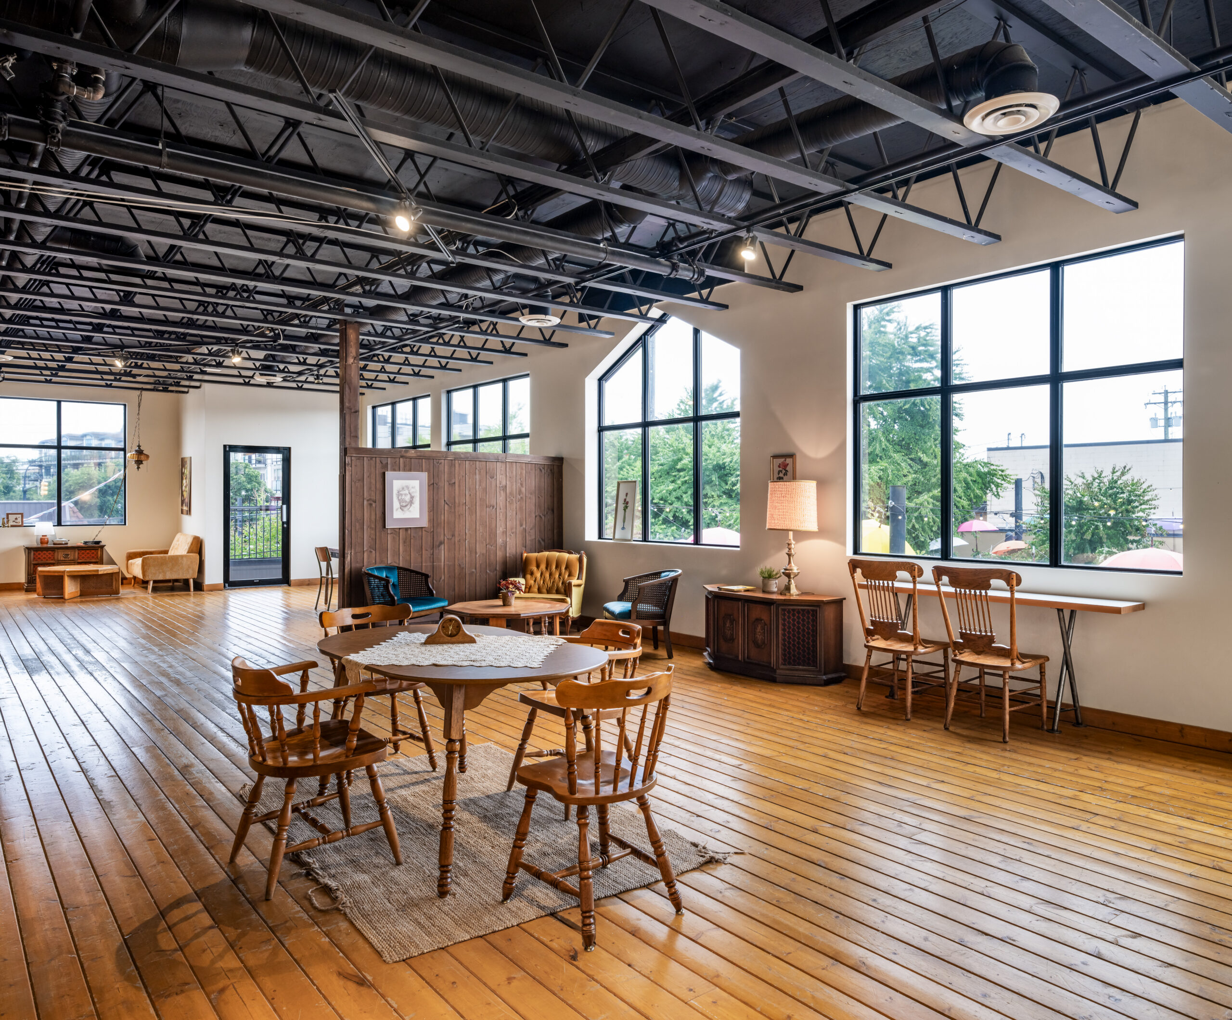
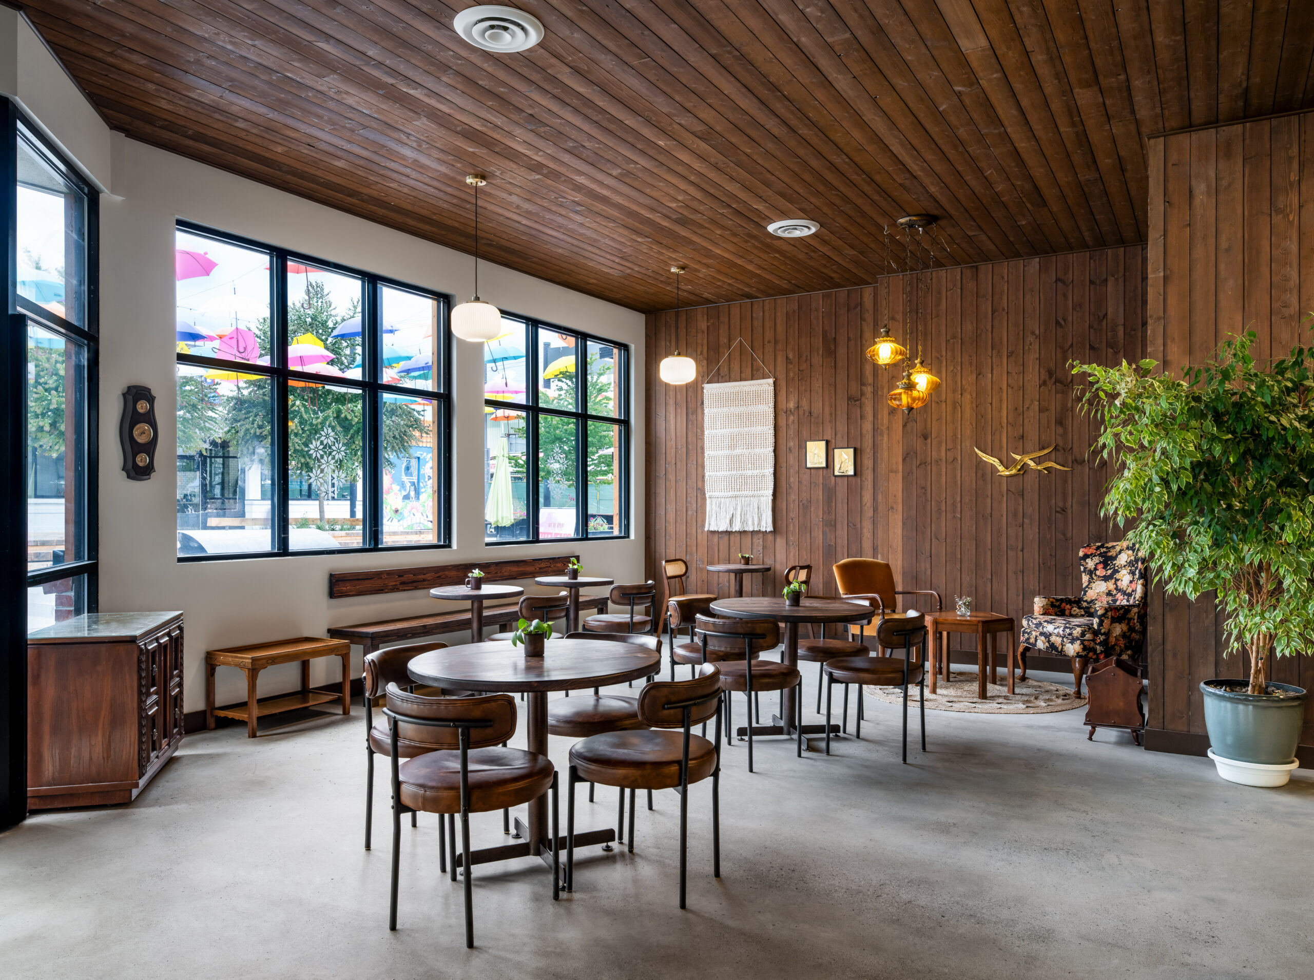
Oldhand Coffee in Langley is a tenant improvement project that demonstrates how thoughtful design can support daily operations, while fostering community connection. Spanning 3,355 s.f. across two storeys, the space’s natural wood tones create a warm and welcoming atmosphere for patrons, while efficient planning gives ample room to support the needs of an independent coffee shop.
The main level includes an expanded commercial kitchen and production area with a layout that promotes a functional workflow. A ceiling drop over the coffee bar and till space helps define the area, mirroring the shape of the counter itself. Large glazing along the building’s front façade creates seating areas flooded with natural light on the main and upper levels. Additional storage solutions for dry goods are artfully integrated throughout, including under the main staircase in the centre of the building. A newly-installed laundry room and storage on the second floor allow for more business functions to occur on-site.