Skip to content
church addition
Abbotsford
Landscape Architecture
Worship

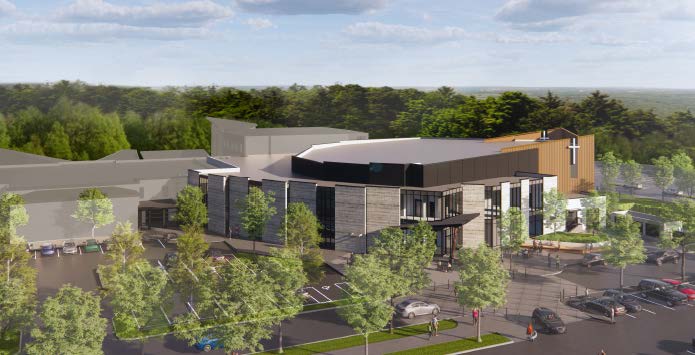
Northview Community Church Auditorium

A campus landscape designed to be built in phases, so the church can realize its vision as funding allows.
City
Abbotsford
Status
In Construction

A welcoming campus for congregation and community

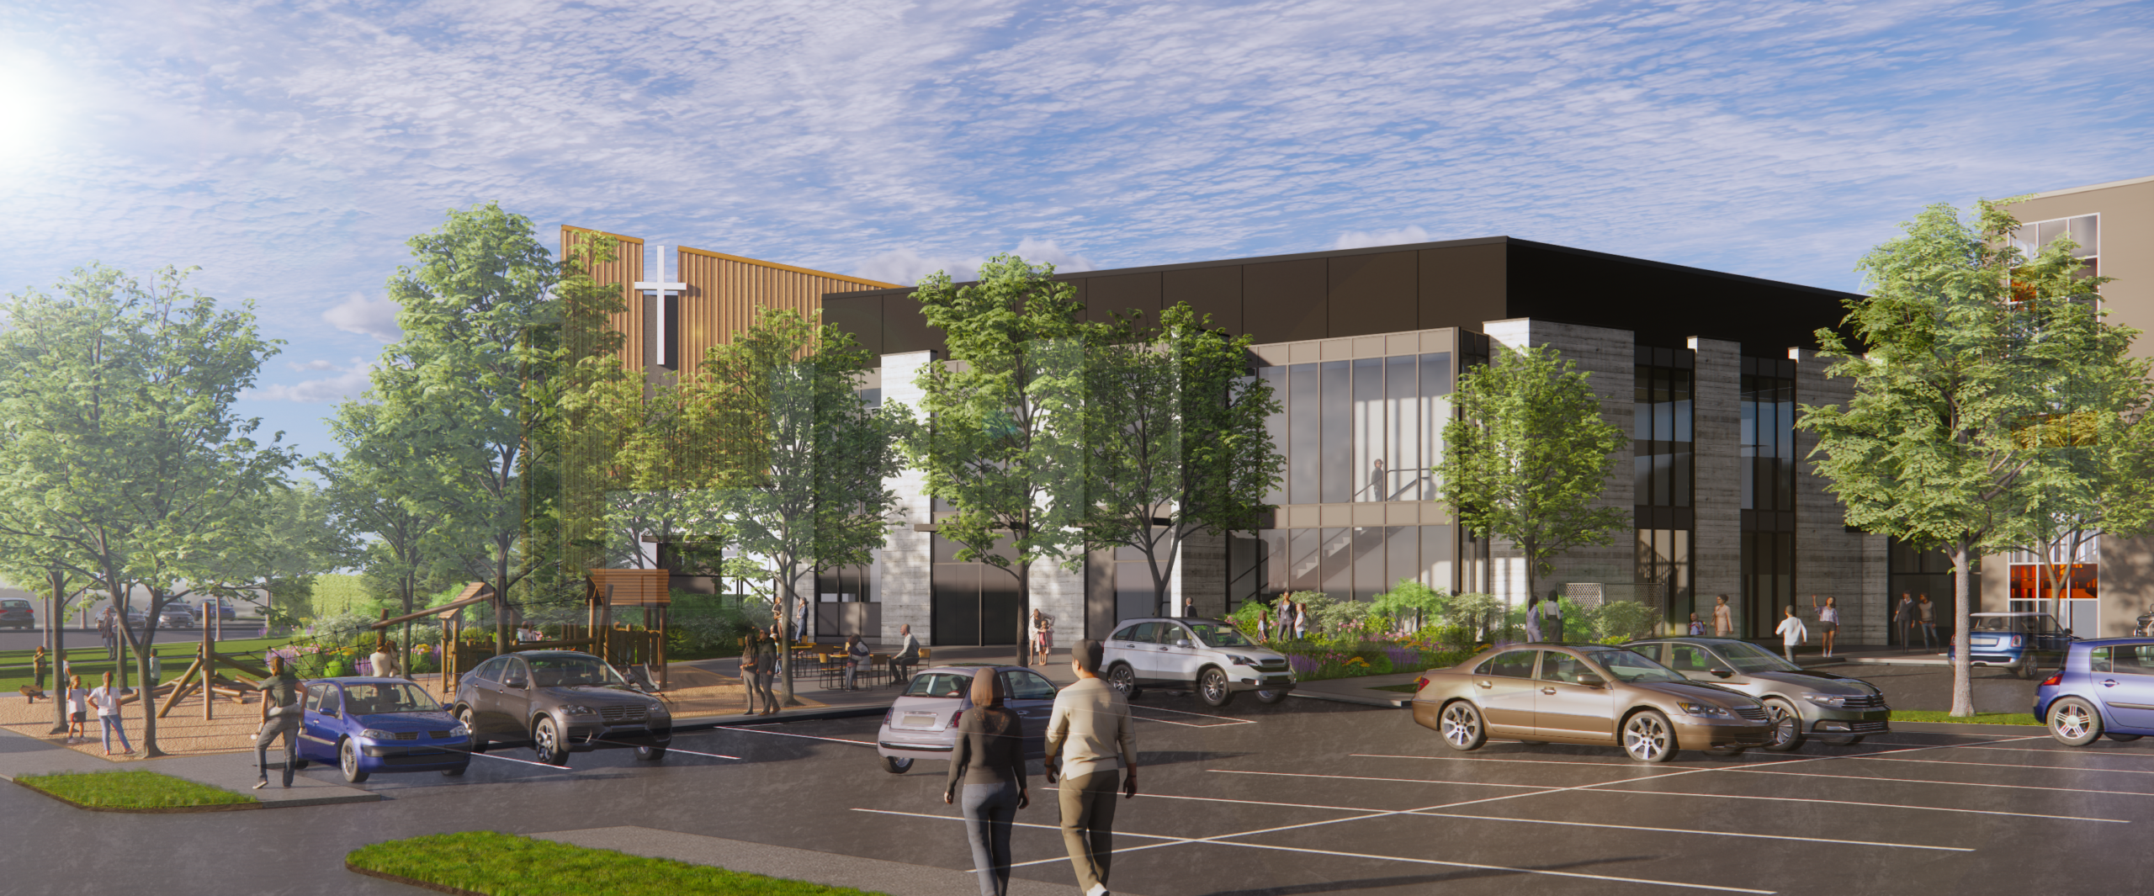
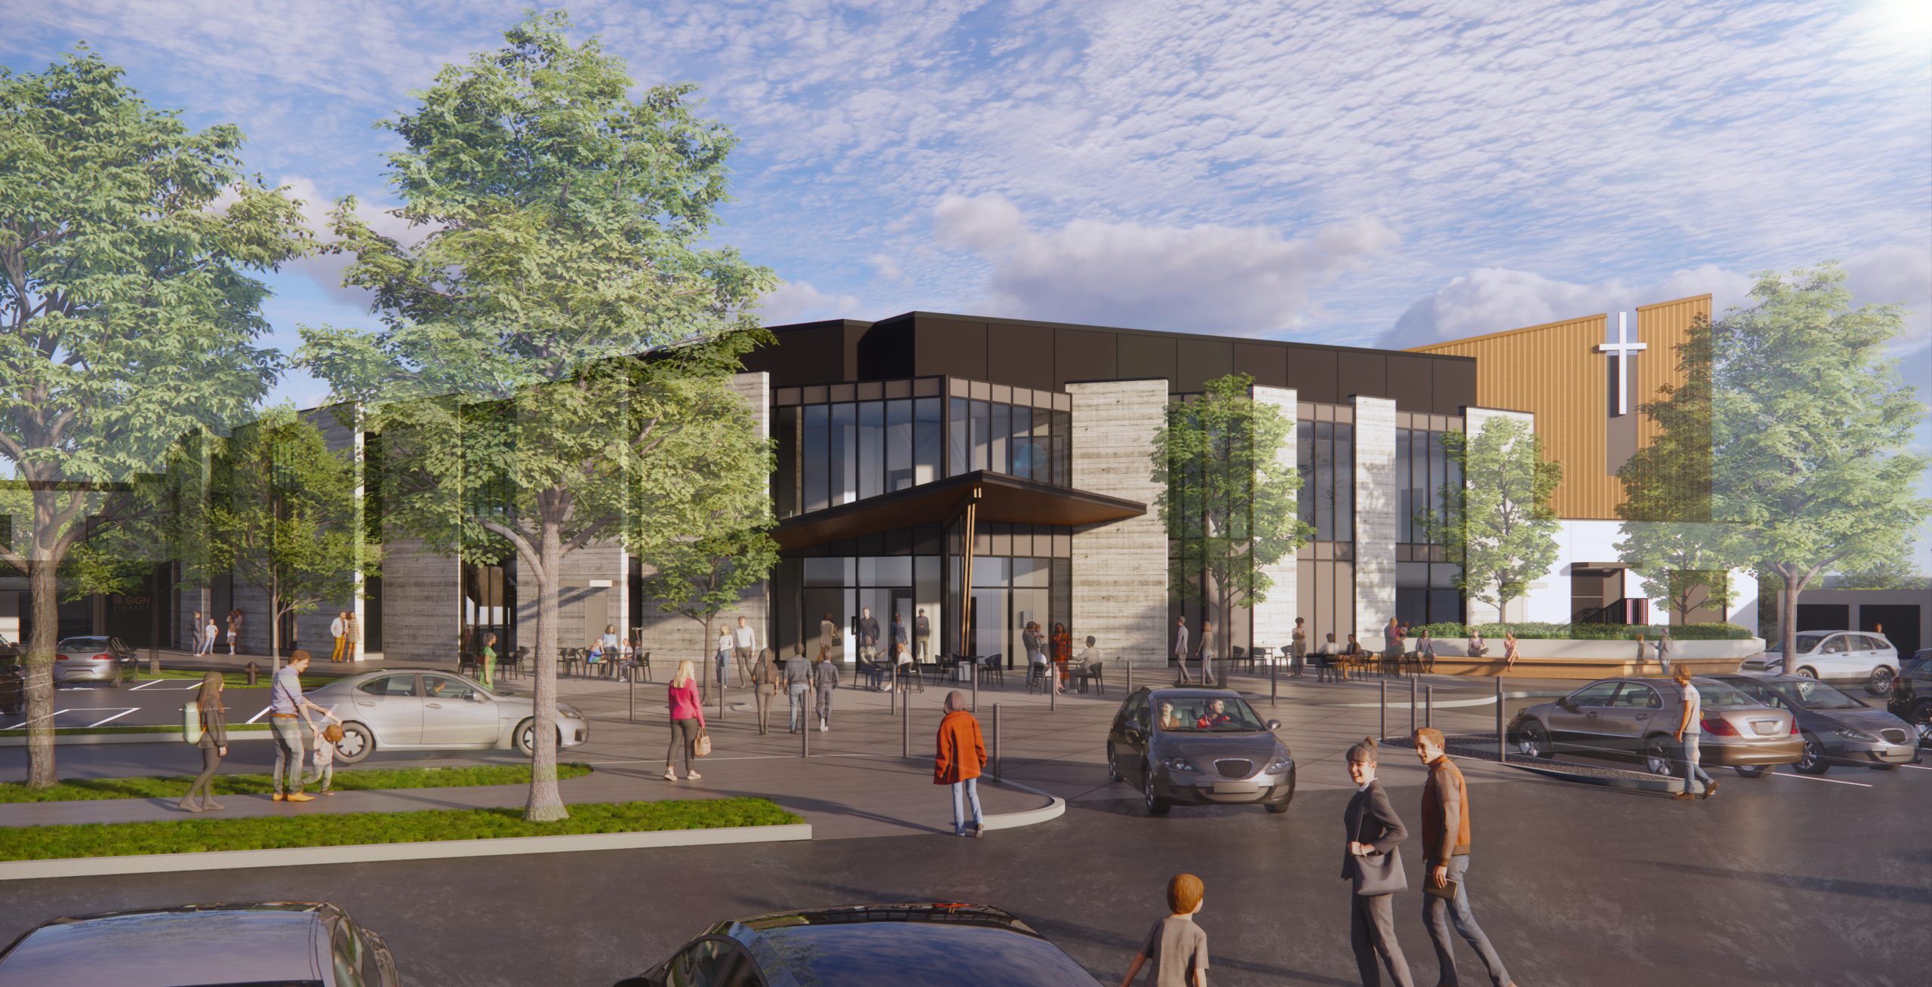
A multi-purpose and community-focused landscape design for Northview Community Church’s growing campus in Abbotsford. Our team kept the Church’s budget as a primary consideration by developing a design that can be built incrementally in phases as funding becomes available, ensuring the vision can be realized without financial strain.
 

church curtain wall
church expansion
church renovation

The design features open lawn areas and expansive plazas that can accommodate a range of activities and events. Angular forms provide spatial character and connect each zone through a language of multi-purpose materials and uses, including a future playground surrounded by a grove of large-canopy trees. Pedestrian-oriented intersections and landscaped islands were incorporated to improve vehicle circulation and enhance visitor safety, functioning as traffic calming measures that create a safer and more welcoming arrival experience. This holistic approach elevates the aesthetics, functionality, and accessibility of the campus for the congregation and community alike.

Project Stats

Key Project Details
& Metrics

Location 32040 Downes Road, Abbotsford, BC

Inquire About Achieving Similar Results

38,000

Total Square Feet

2

Total Stories
Award
CRU's
Buildings
Residential Units
Total Commercial Sq. Ft.
LEED Rank

Project Gallery

Explore the details and highlights of this project.

Challenges & Solutions

Learn How We Can Support Your Project

Our Work

Explore Related Projects

Discover innovative designs that inspire and connect.

Back To Top