Skip to content
Abbotsford
Architecture
Worship

Northview Community Church Addition

A 43,413 sf addition that adds administration, classrooms, and children's ministry space to a campus serving 3,000 people.
City
Abbotsford
Status
Completed in 2013

Growing a church campus in Abbotsford

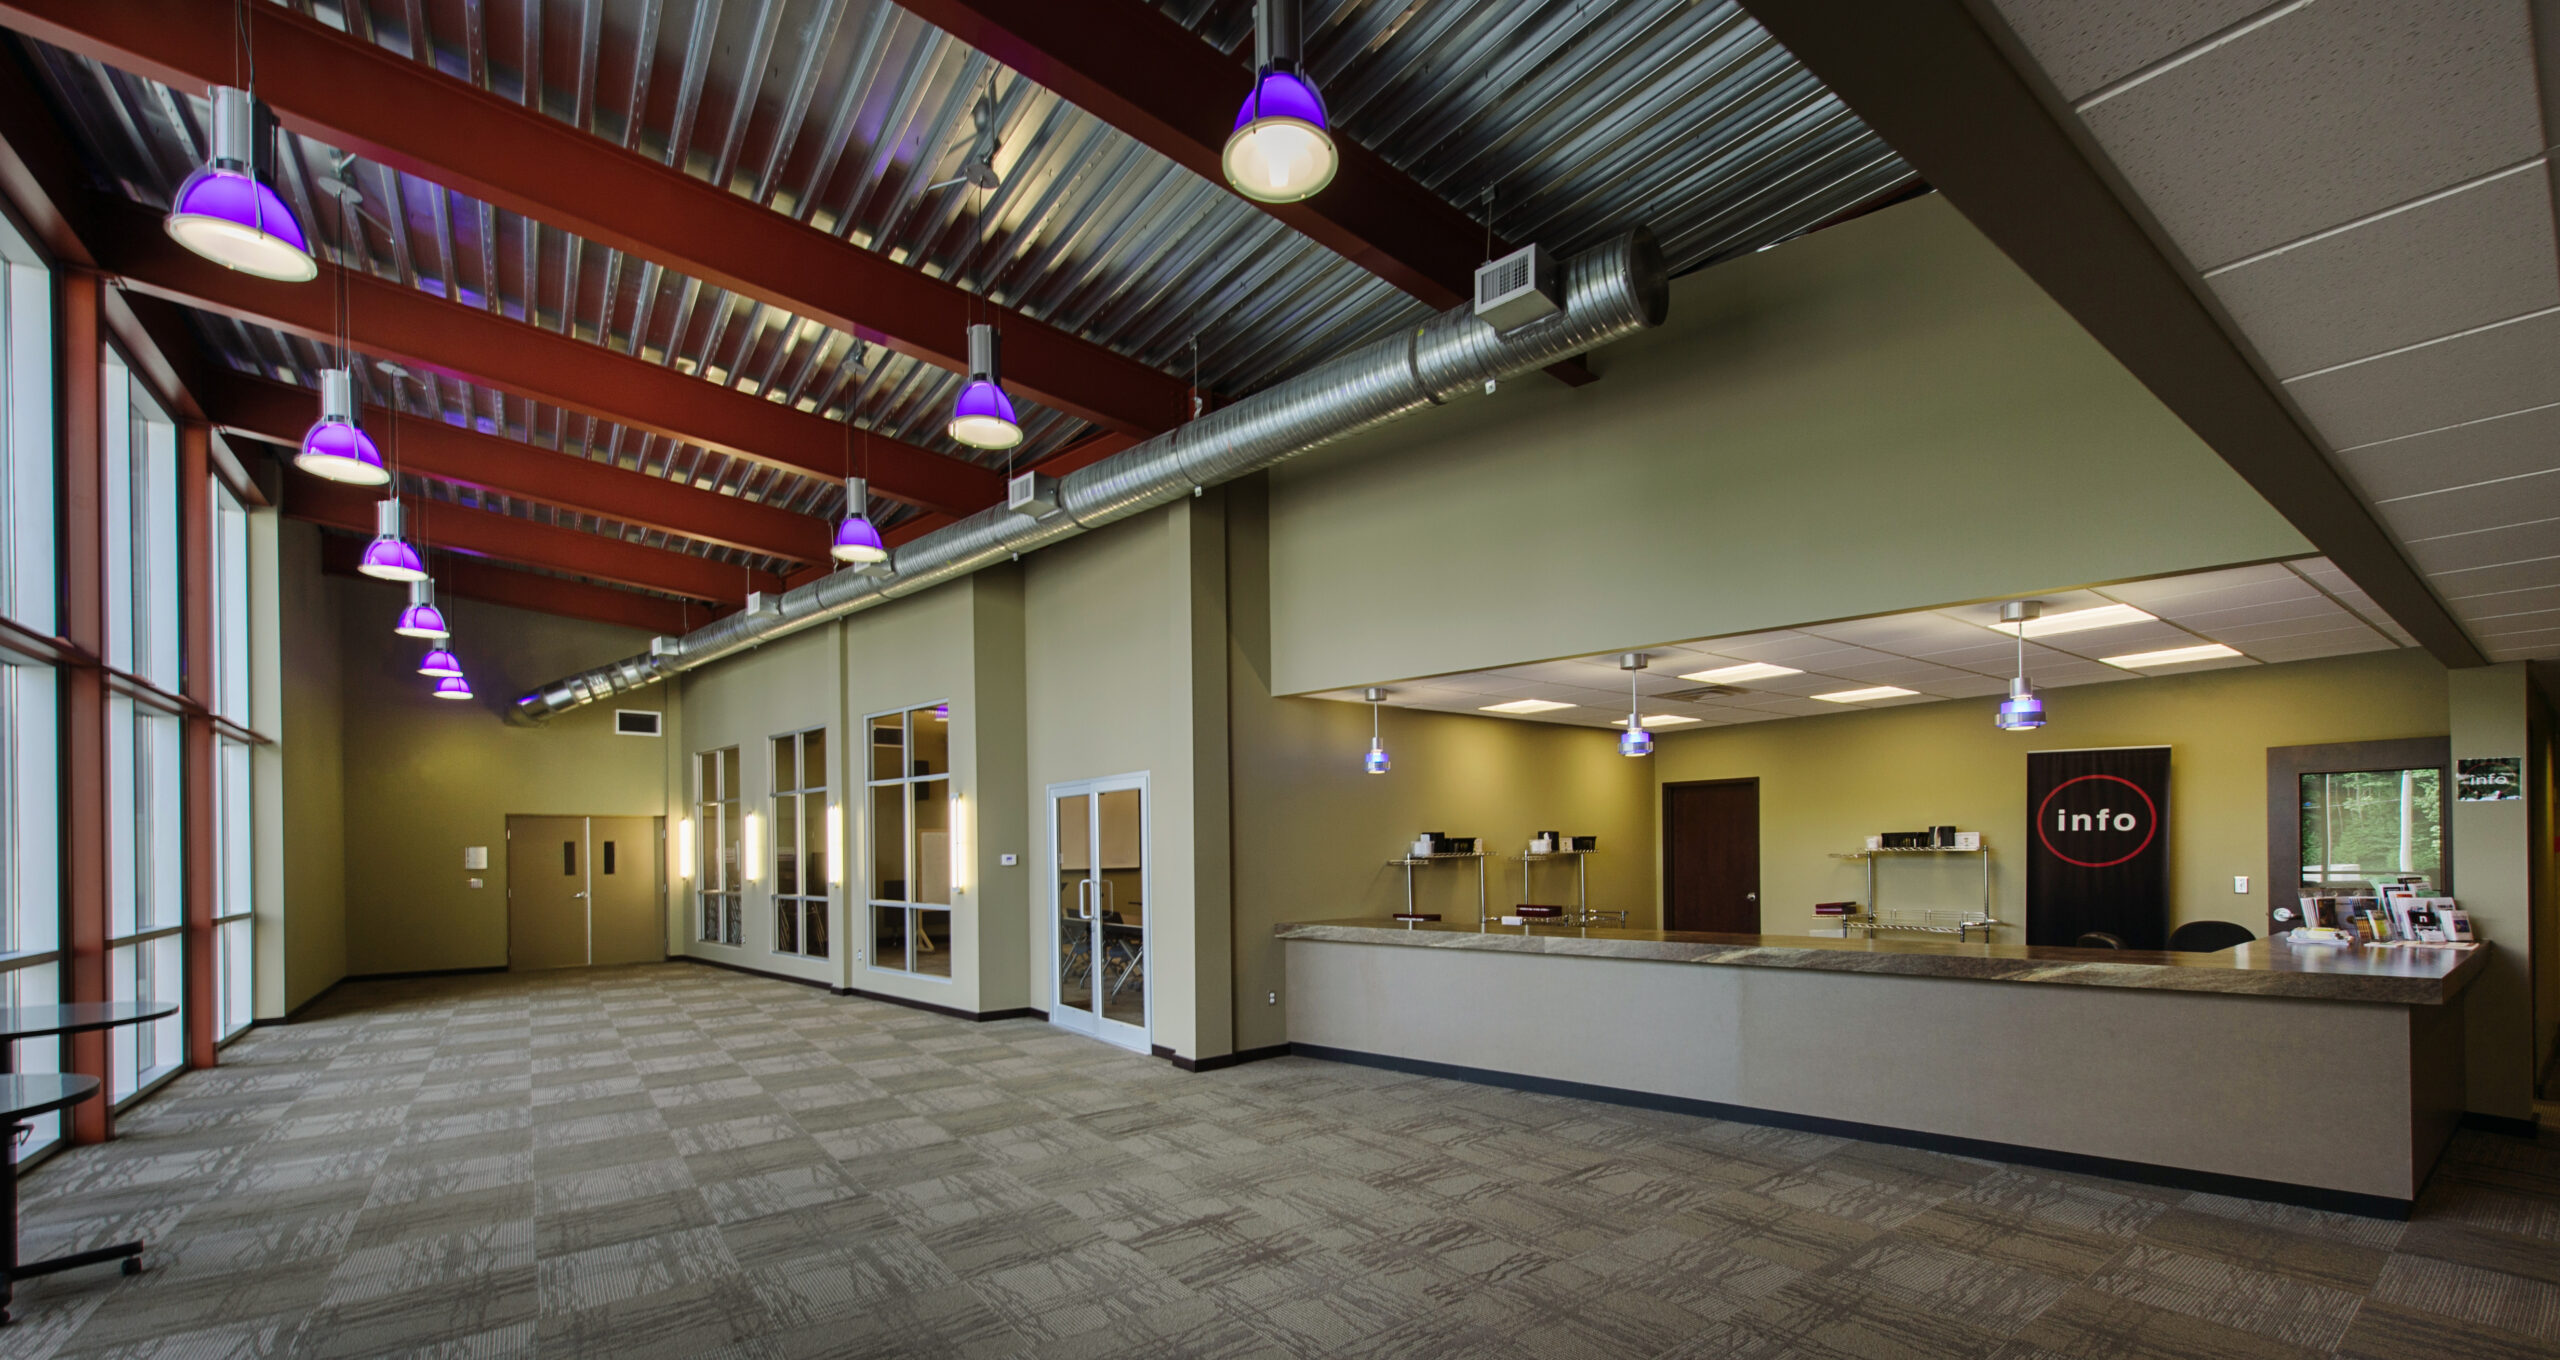
Northview Community Church is a multi-phased project dating back to 1989 that has grown into a full-service church campus serving and inspiring a congregation of 3,000 people in Abbotsford. This phase delivered a 4-storey, 43,413 sf addition providing an administrative hub, classrooms, a nursery, and children’s ministry spaces, seamlessly connected to the existing building through a thoughtfully designed transition. Minor renovations to the existing structure ensure visual and functional continuity across the entire campus.
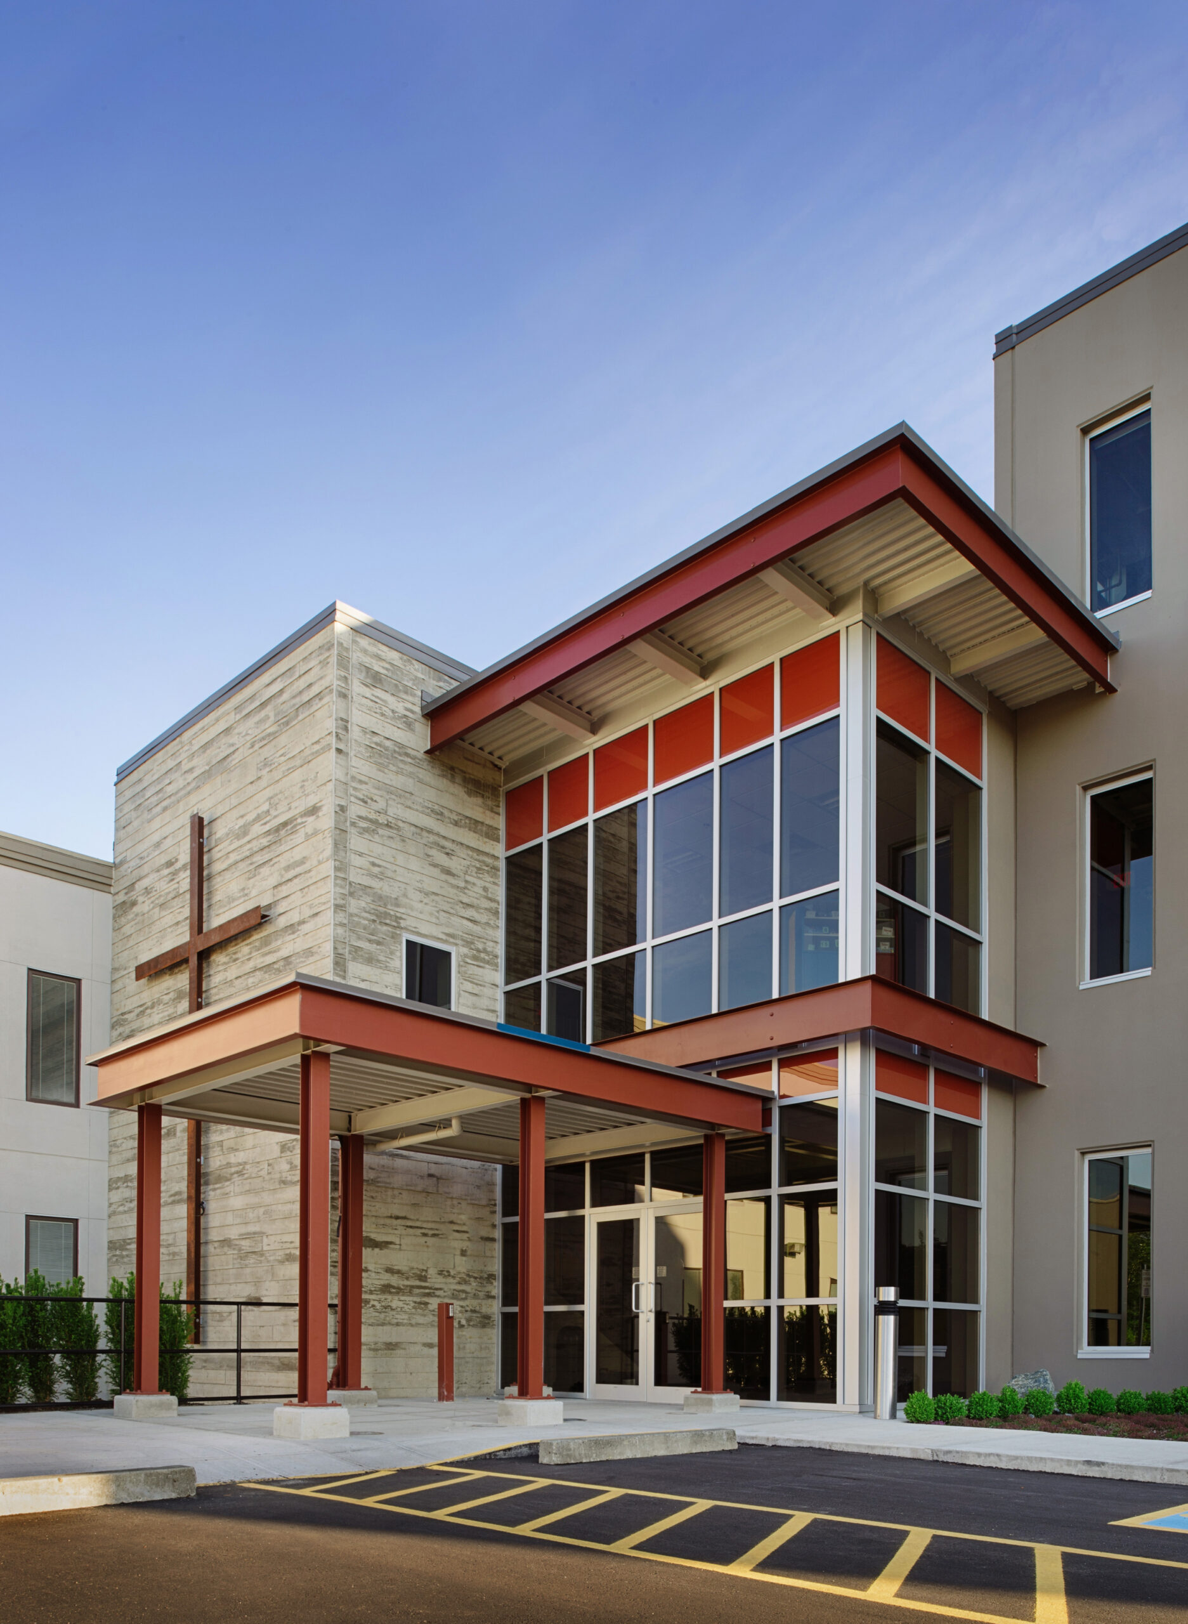
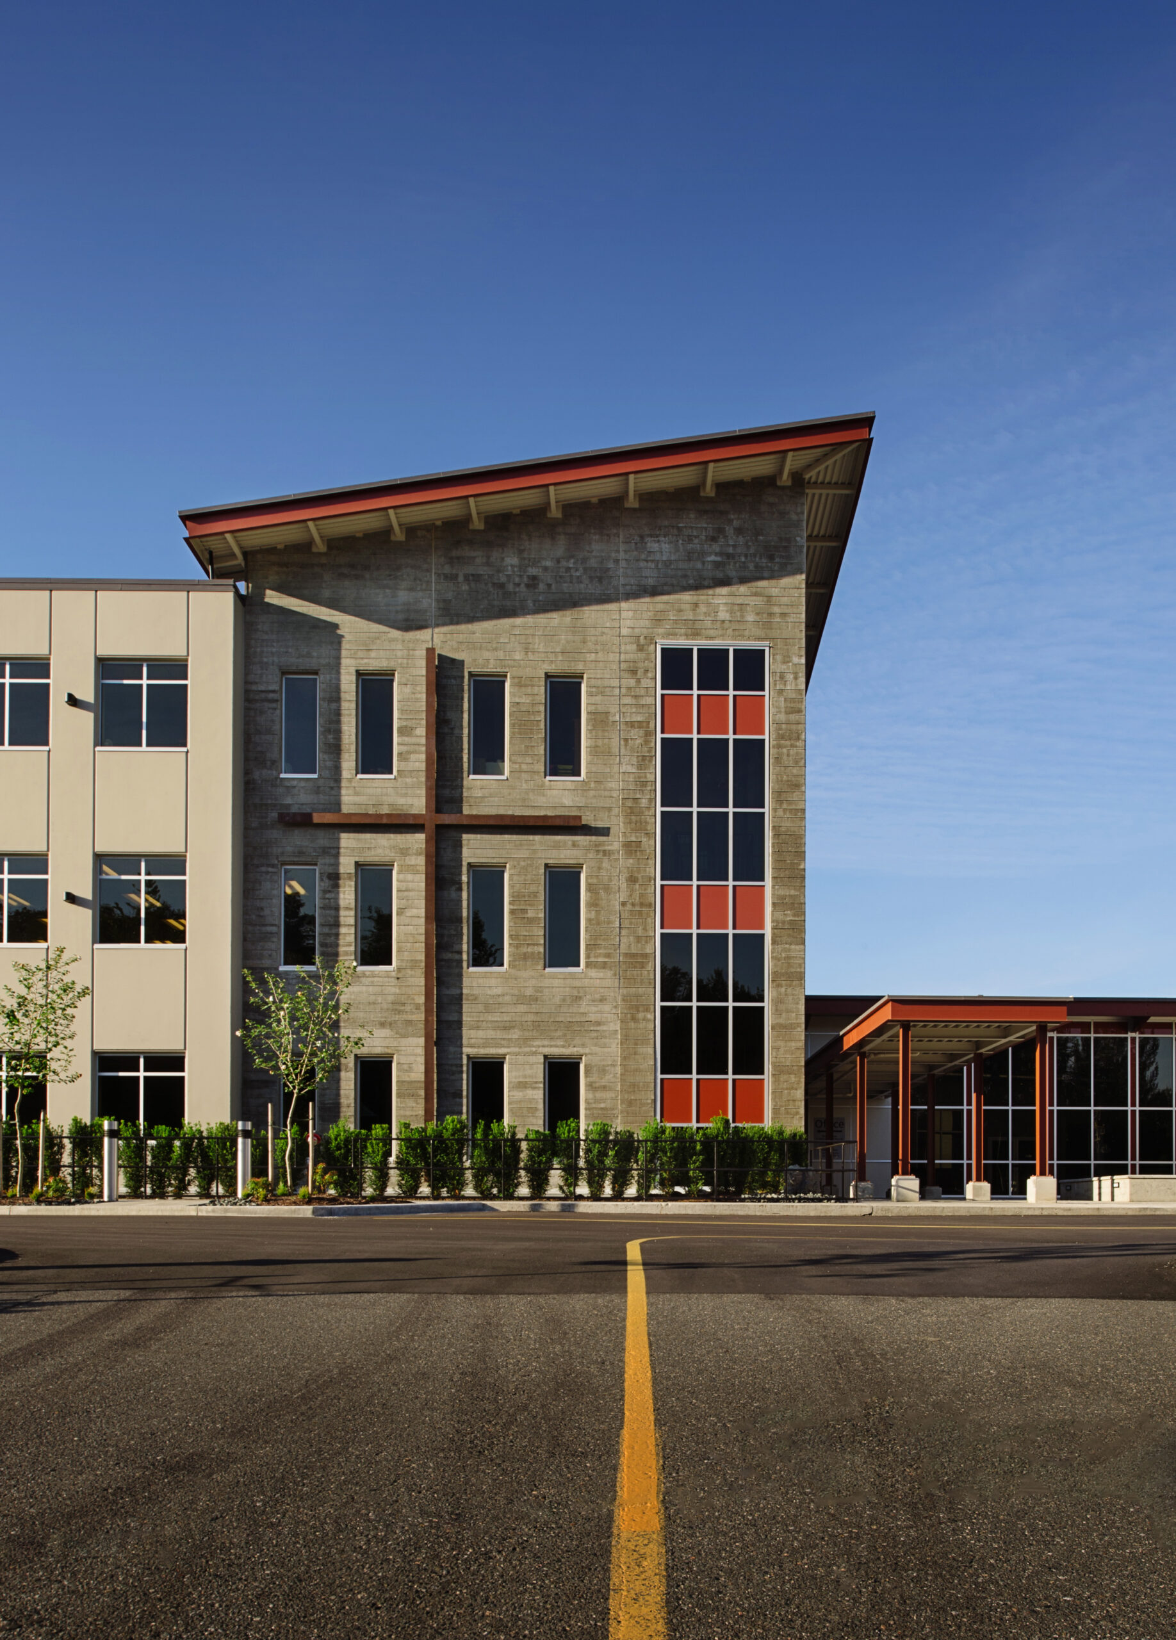
 

The architecture establishes a design language of substance and permanence through the confident use of exposed concrete, steel, and glass. Exterior features include painted concrete, board-form concrete that expresses the texture and craft of the construction process, and expansive curtain wall glazing that brings natural light into interior spaces while creating transparency and openness. A bold steel cross set against a concrete backdrop serves as a powerful focal point that anchors the building’s identity within the community. Concrete tilt-up and steel construction enabled efficient delivery of this large-scale project while achieving the clean structural lines and durable materiality essential to the design vision.

Project Stats

Key Project Details
& Metrics

Location 32040 Downes Road, Abbotsford, BC

Inquire About Achieving Similar Results

43,413

Total Square Feet

4

Total Stories
Award
CRU's
Buildings
Residential Units
Total Commercial Sq. Ft.
LEED Rank

Project Gallery

Explore the details and highlights of this project.

Challenges & Solutions

Learn How We Can Support Your Project

Our Work

Explore Related Projects

Discover innovative designs that inspire and connect.

Back To Top