
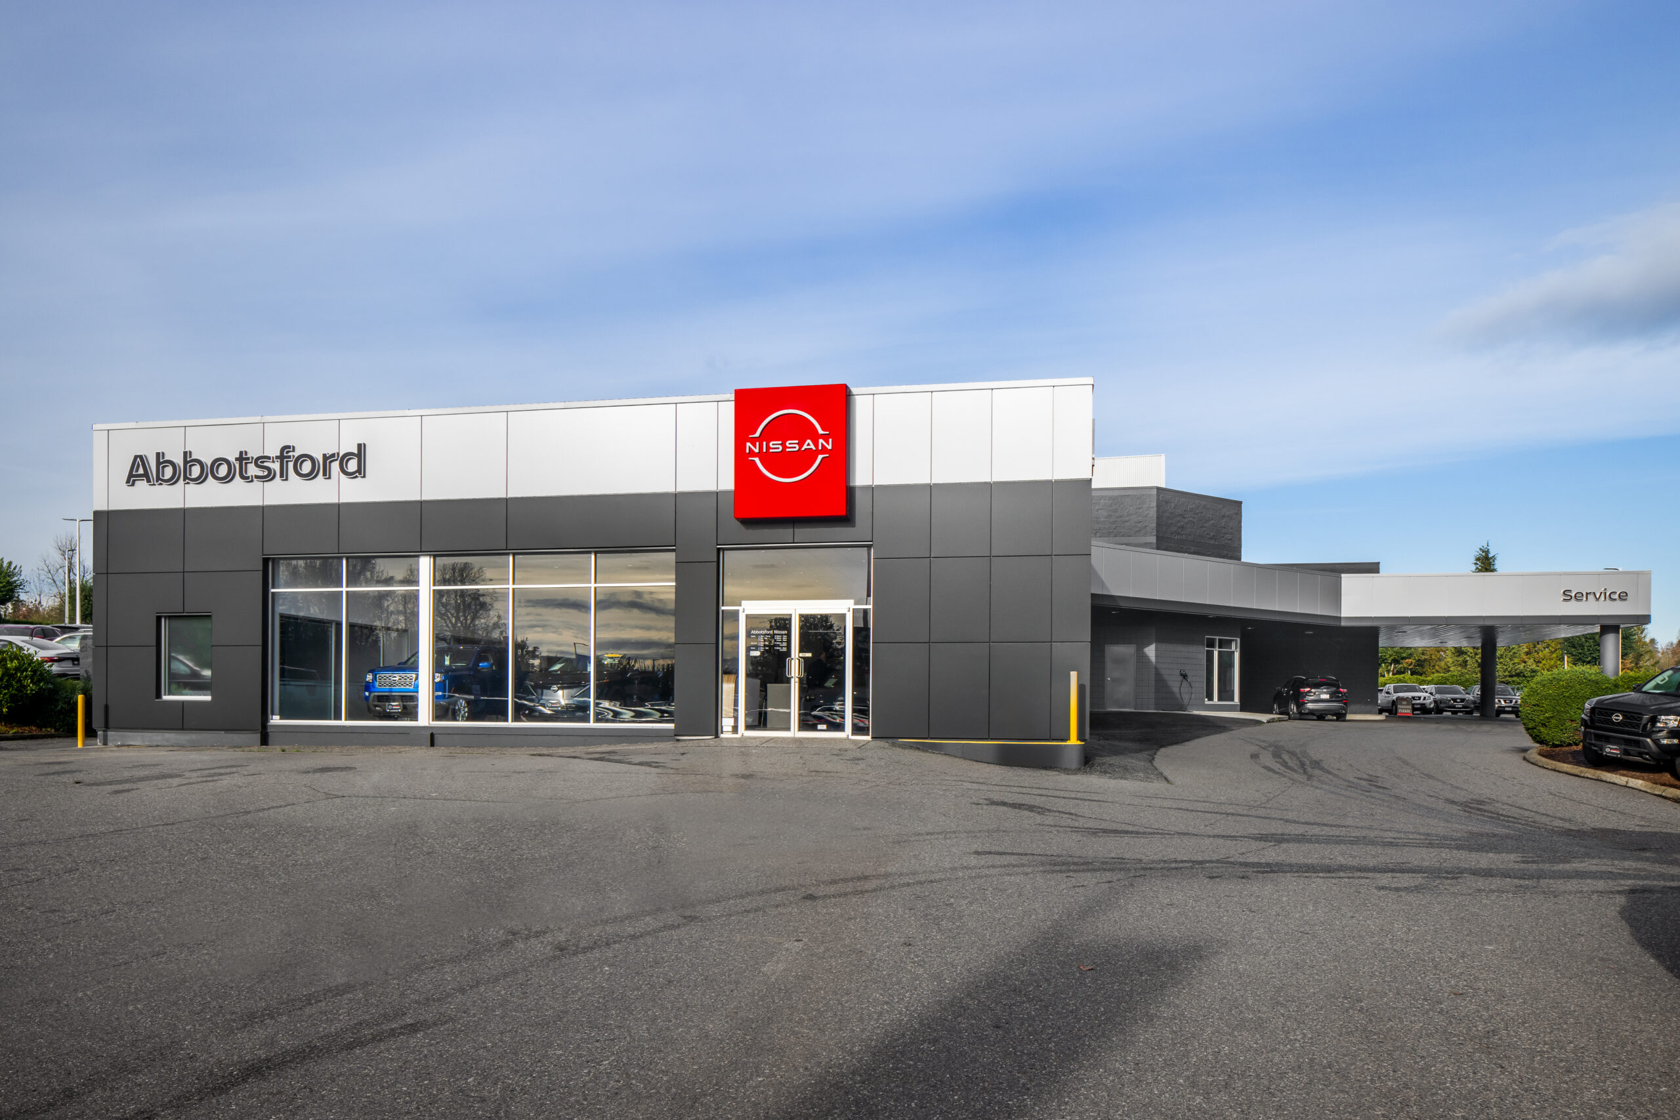
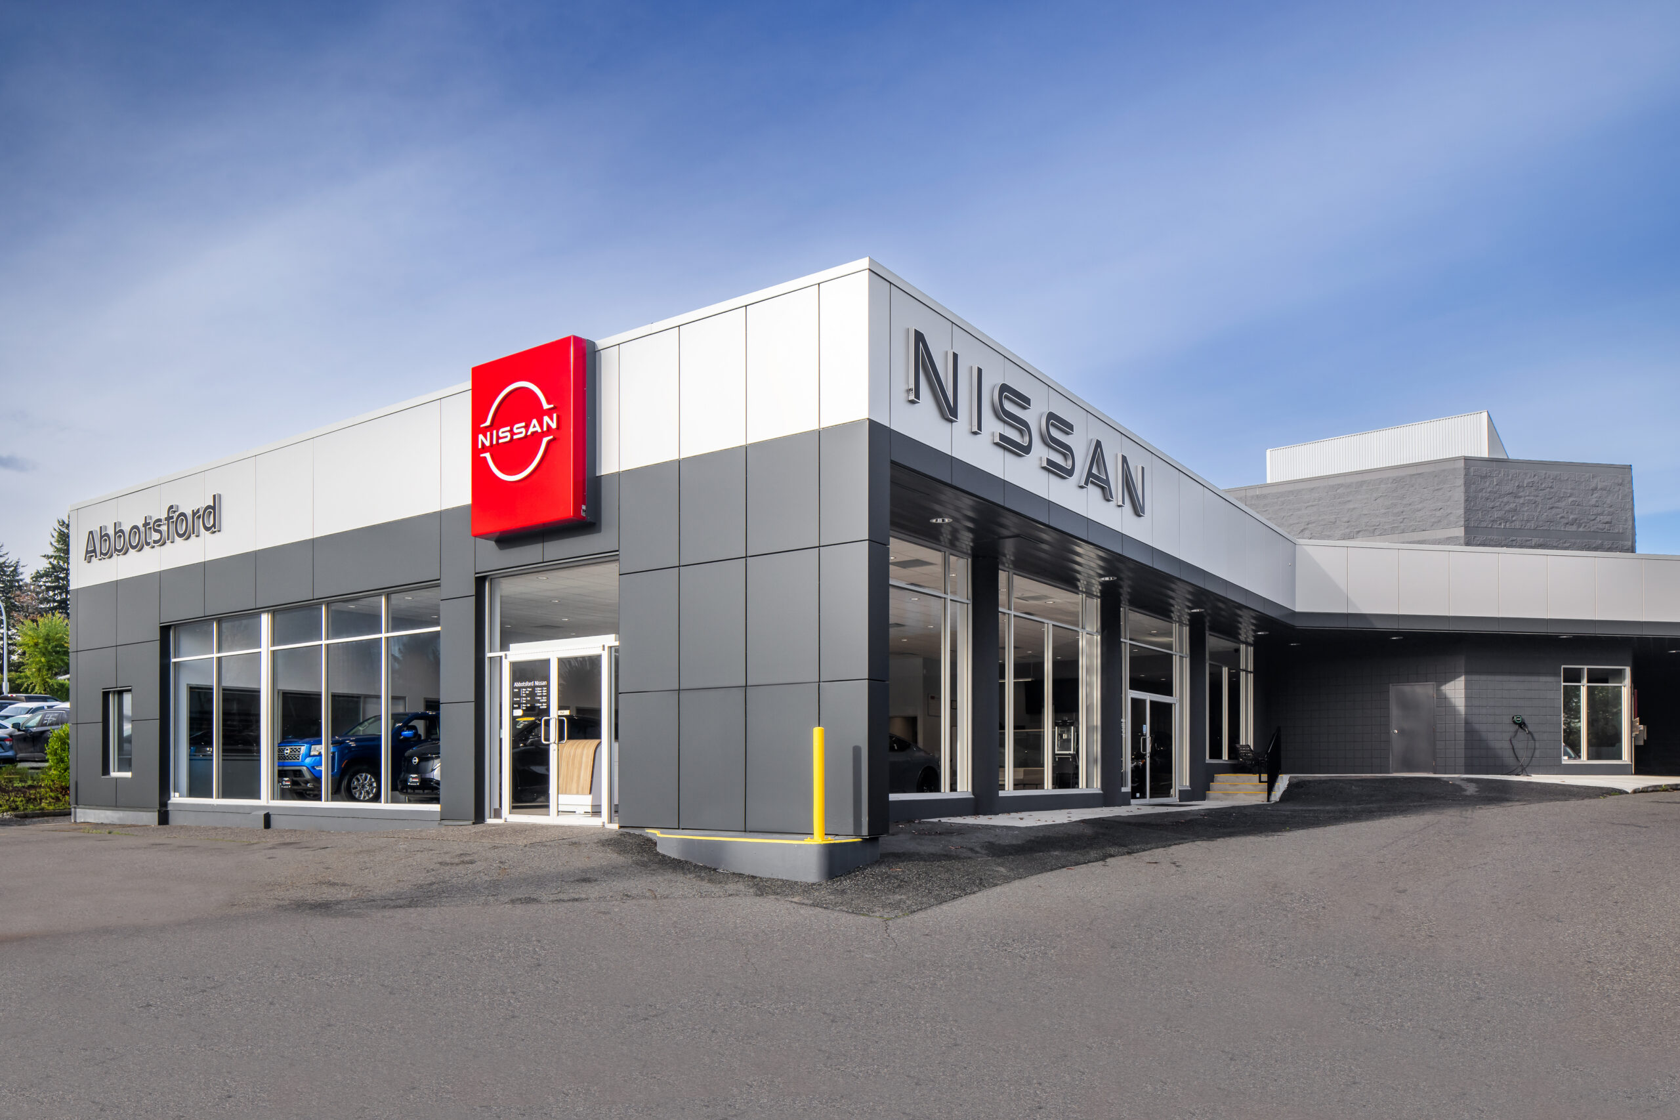
This two-storey, 11,932 sf renovation of the Abbotsford Nissan dealership delivers a modern, contemporary space that aligns with Nissan’s design criteria while creating a customer-friendly atmosphere. The complete exterior refresh included updated signage for improved visibility, replacement of existing stucco cladding with aluminum composite panels, new paint finishes over the existing brick and concrete, and replacement of the dated entryway pop-out with clean, contemporary lines that strengthen the building’s curb appeal.

Abbotsford
Architecture
Commercial & Retail
Integrated Architecture
Interior Design
Nissan Dealership Renovation
Nissan's car dealership renovation refreshes curb appeal and aligns every space with their brand standards.
City
Abbotsford
Status
Completed in 2024
A modern brand refresh for Nissan
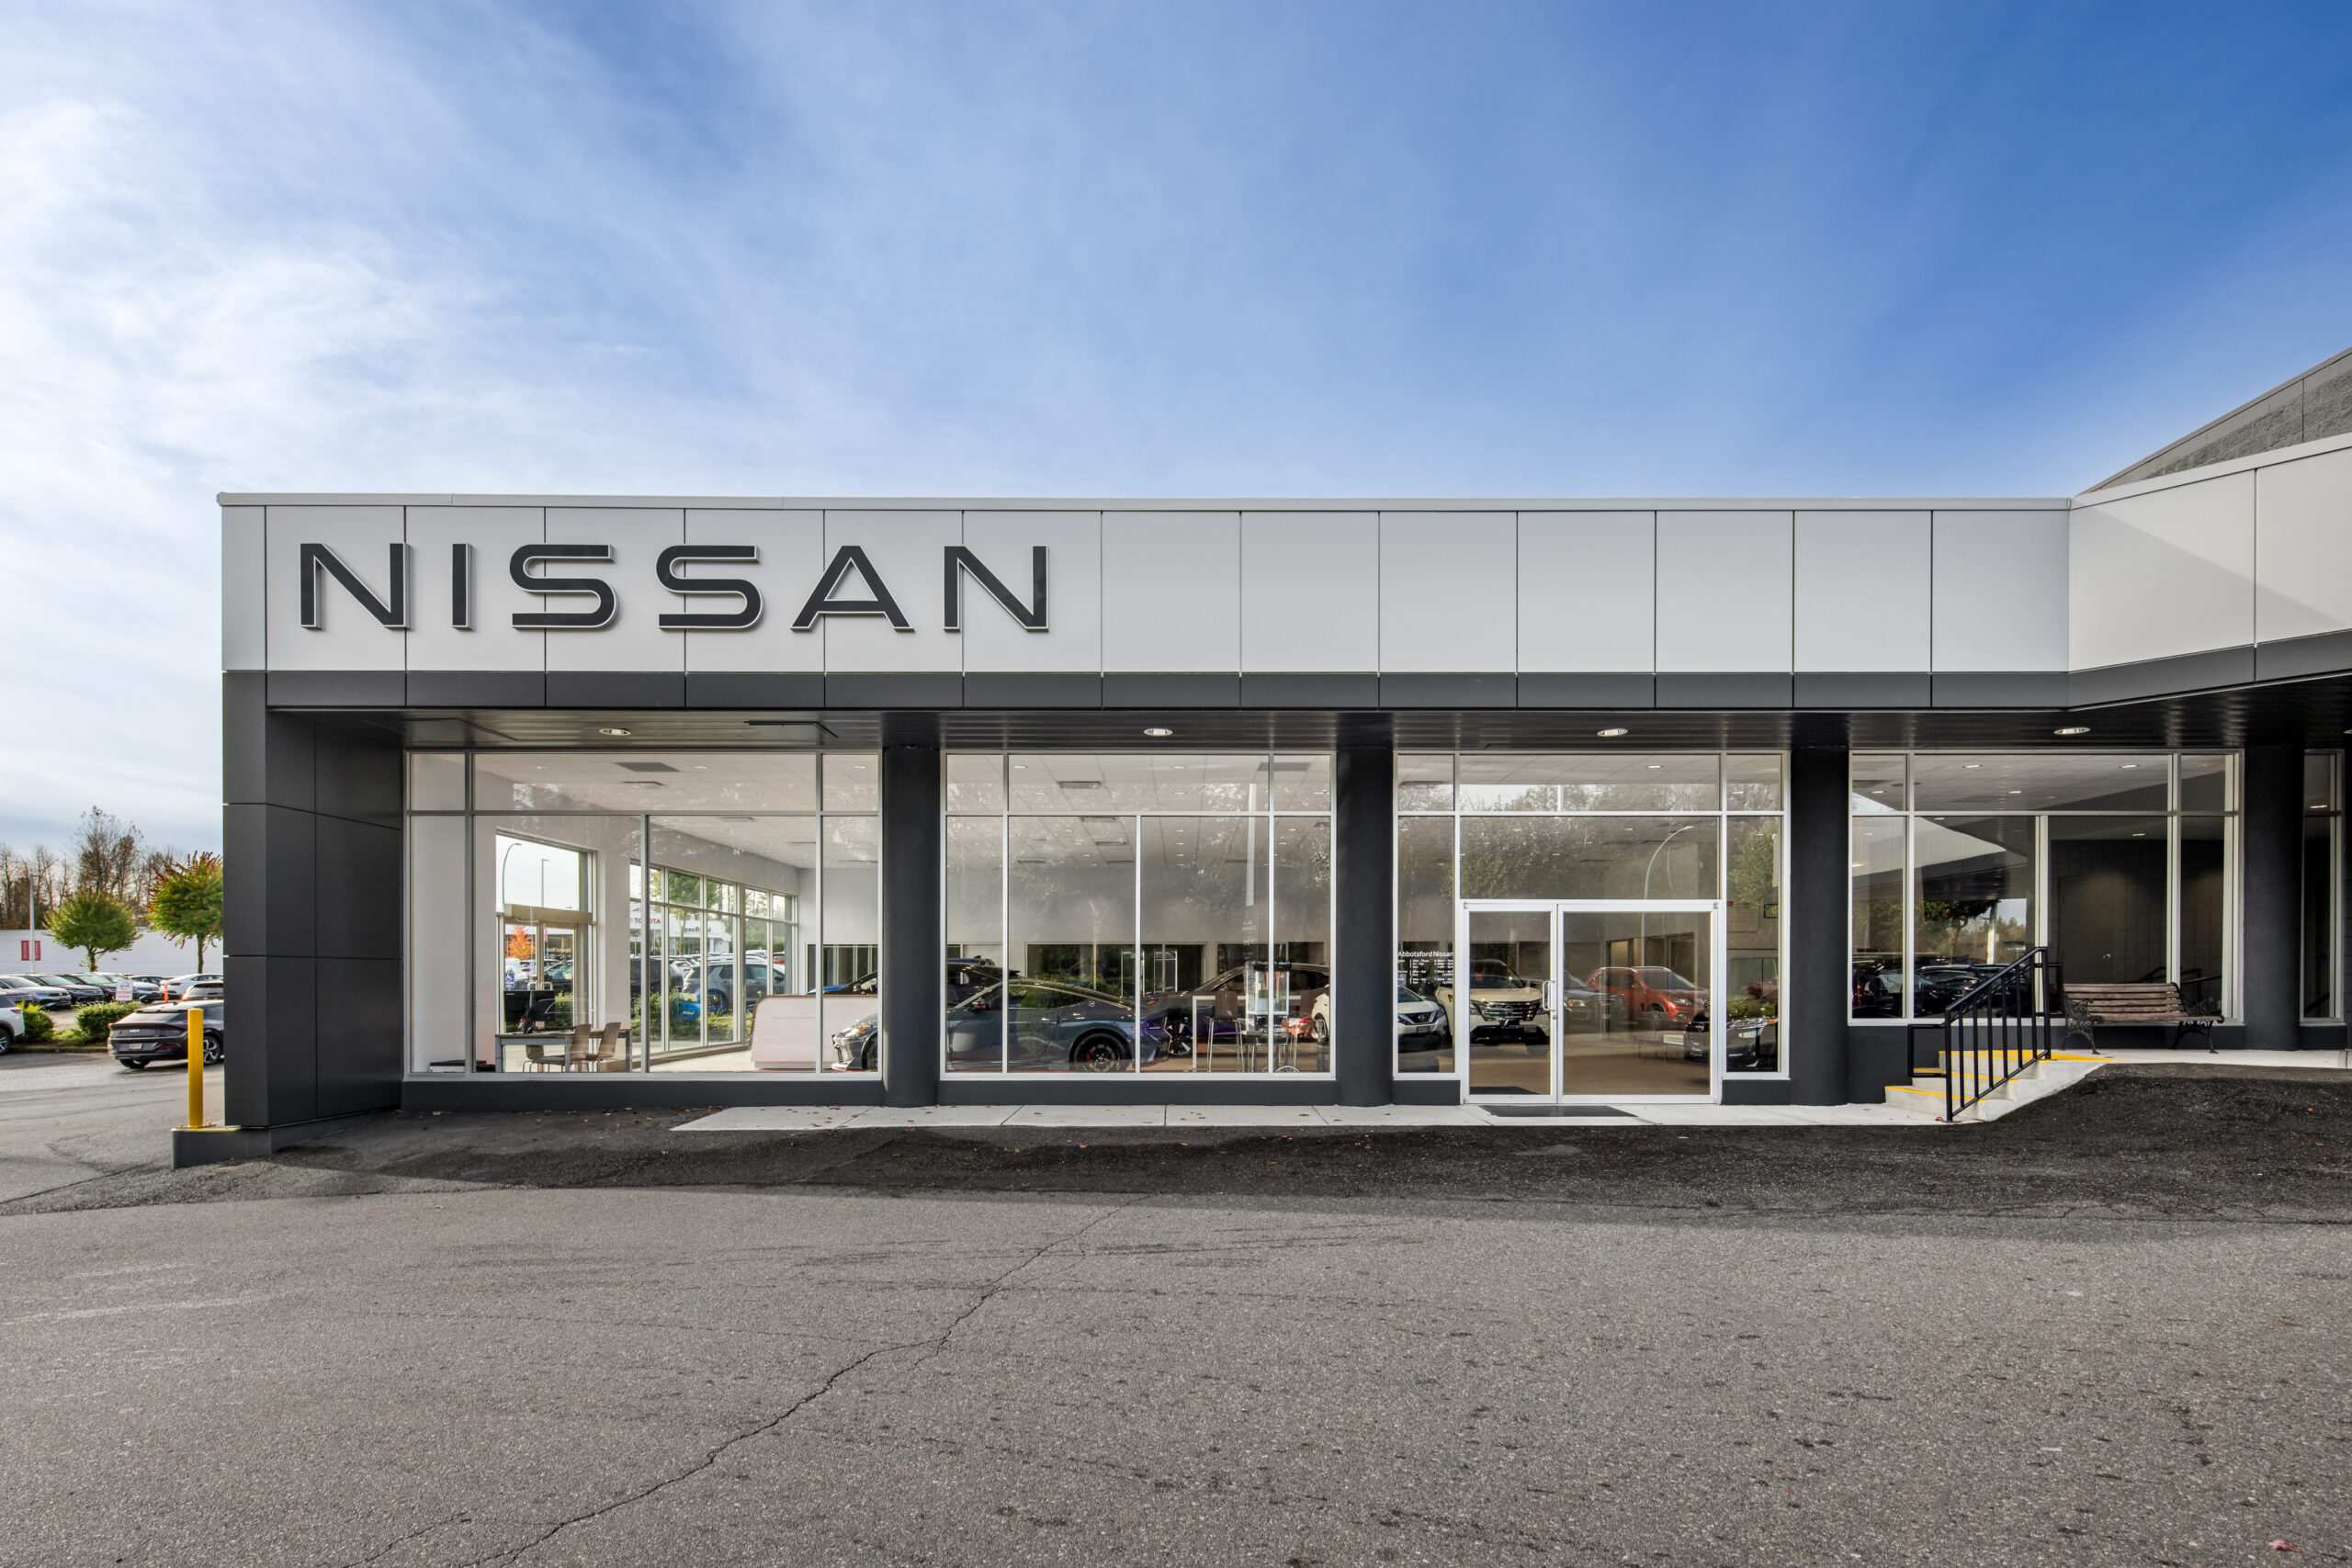
Inside, our interior design team implemented Nissan’s brand standards to reimagine the showroom, sales area, and service and parts areas, enhancing functionality and providing a cohesive brand experience throughout. The renovation successfully balances operational efficiency with a striking, customer-focused design that elevates both the dealership’s visual presence and the experience it delivers to every client who walks through the door.
11,932
Total Square Feet
1
Total Stories
Award
CRU's
Buildings
Residential Units
Total Commercial Sq. Ft.
LEED Rank
Project Gallery
Explore the details and highlights of this project.


Our Work
Explore Related Projects
Discover innovative designs that inspire and connect.


