
Integrating a national restaurant brand into a small-town setting requires a careful balance of identity and context. For the new 163-seat Mr. Mikes Steakhouse in Merritt, BC, our team delivered a 4,562 sf building that honours the brand’s visual language while complementing the surrounding site and community character.

Architecture
Commercial & Retail
Hospitality
Interior Design
Merritt
Mr. Mikes Restaurant
A 163-seat restaurant that honours a national brand while fitting naturally into a small-town setting.
City
Merritt
Status
Completed in 2022
Balancing brand identity with local context
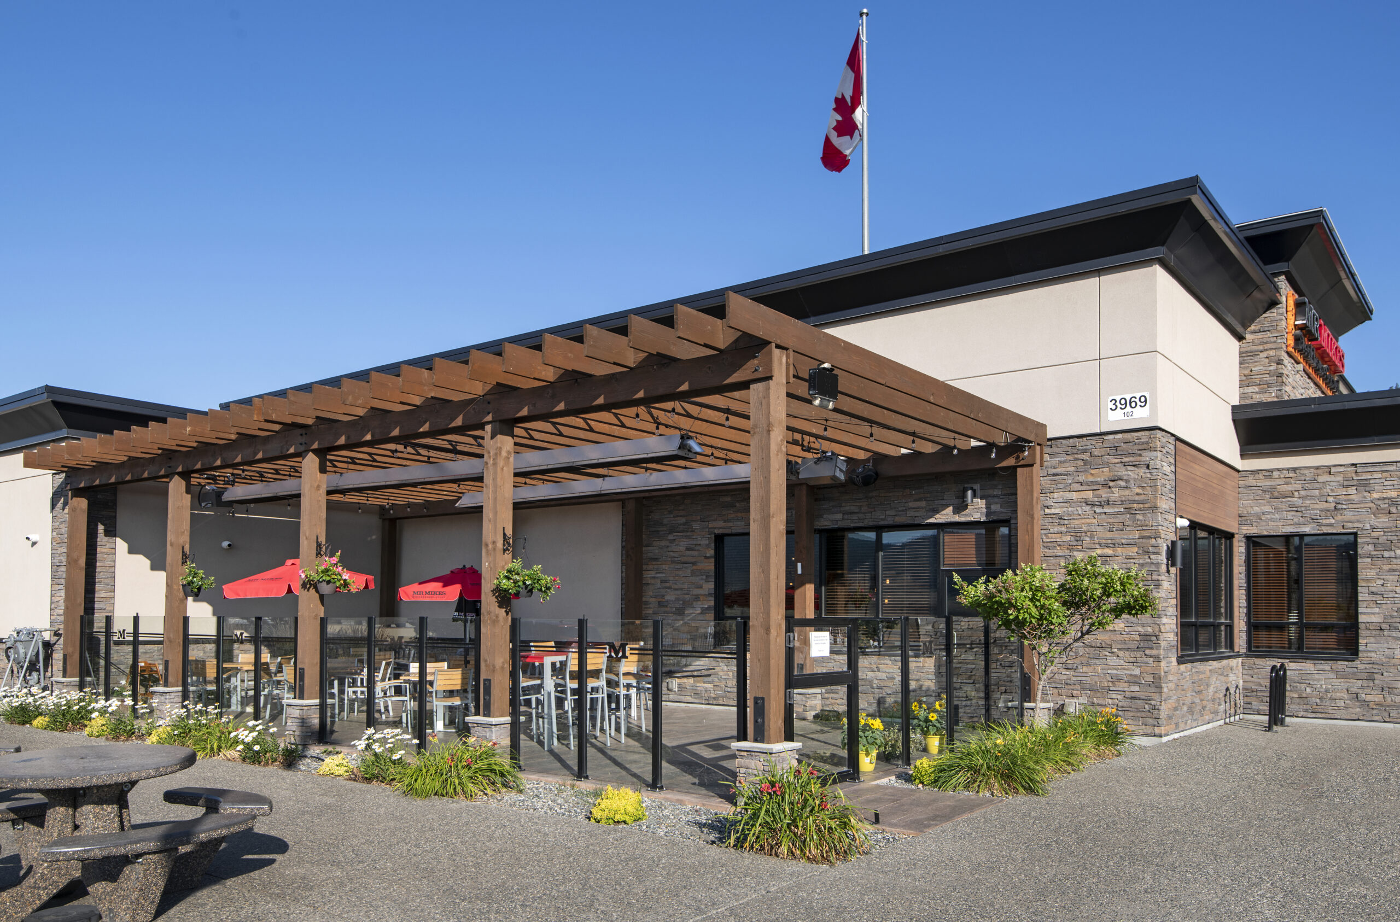
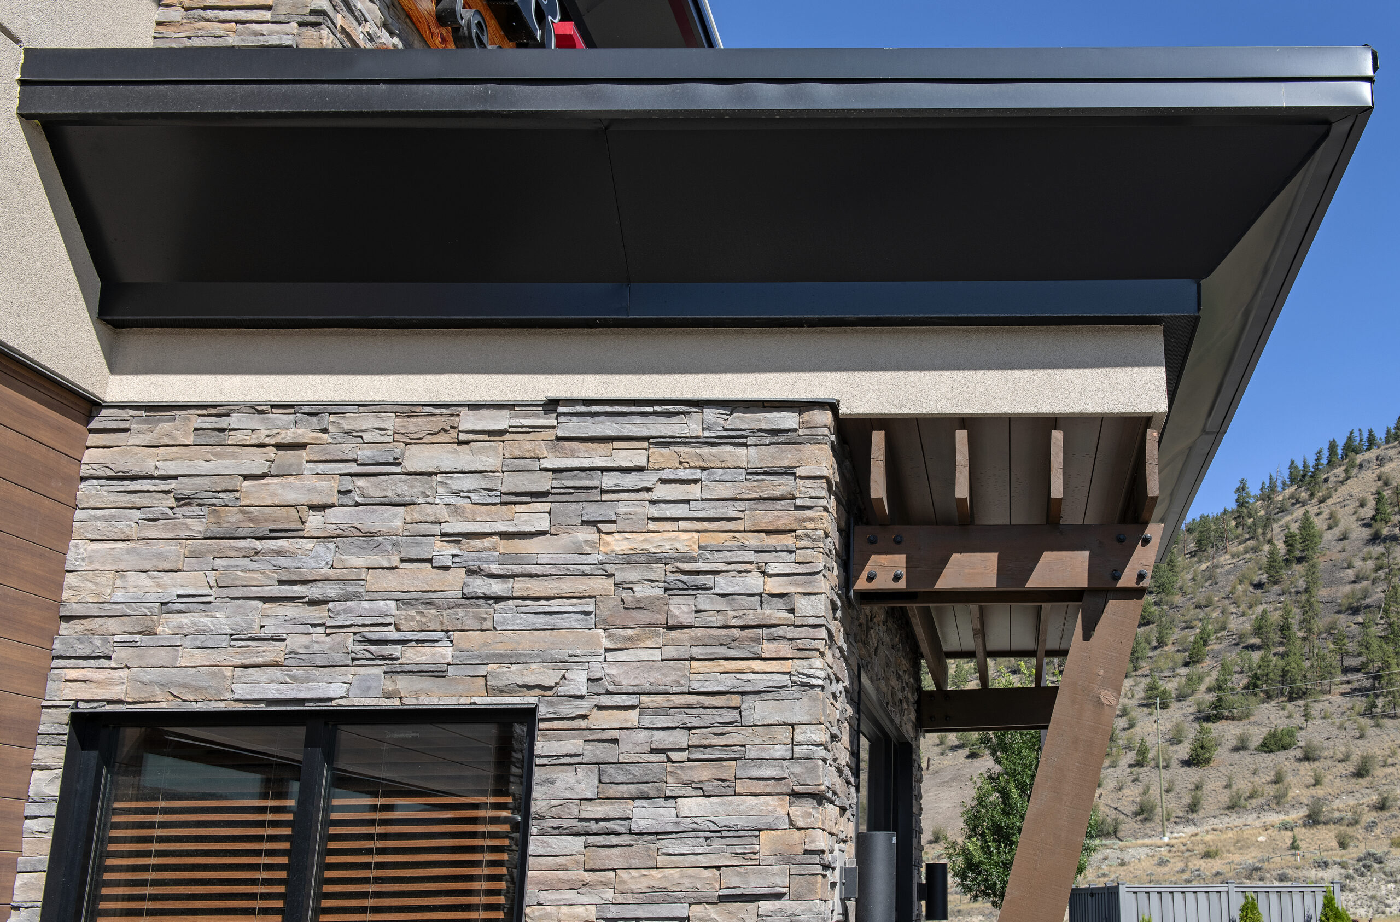
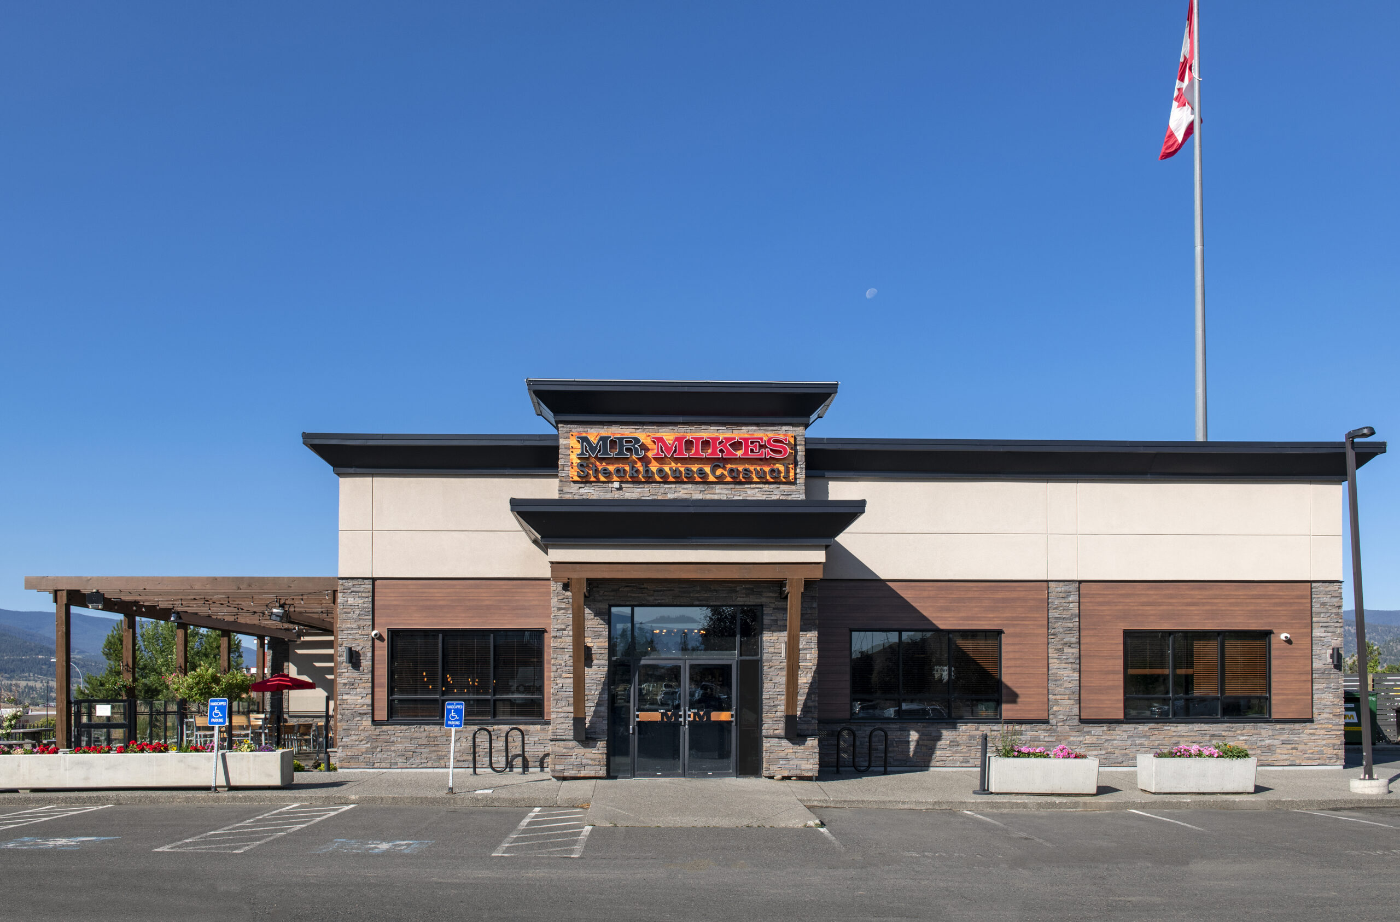
Following Mr. Mikes’ design guidelines, we selected a durable mix of EIFS with v-groove reveals and a sandblast finish, textured cultured ledgestone, and warm aluminum woodgrain siding to create a façade that feels both grounded and refined. These materials reflect the brand’s upscale casual identity while providing long-term performance, durability in the local climate, and ease of maintenance. The result is a strong addition to Merritt’s hospitality corridor, offering an inviting street presence and seamless site integration with the neighbouring Best Western Plus.
4,562
Total Square Feet
1
Total Stories
Award
CRU's
Buildings
Residential Units
Total Commercial Sq. Ft.
LEED Rank
Project Gallery
Explore the details and highlights of this project.


Our Work
Explore Related Projects
Discover innovative designs that inspire and connect.


