Skip to content
commercial spaces
Abbotsford
Architecture
Mixed-Use

Montvue Mixed-use Development

A 90-unit mixed-use development that extends historic downtown Abbotsford's commercial core with homes above retail.
City
Abbotsford
Status
Completed in 2025

Infill that honours downtown heritage

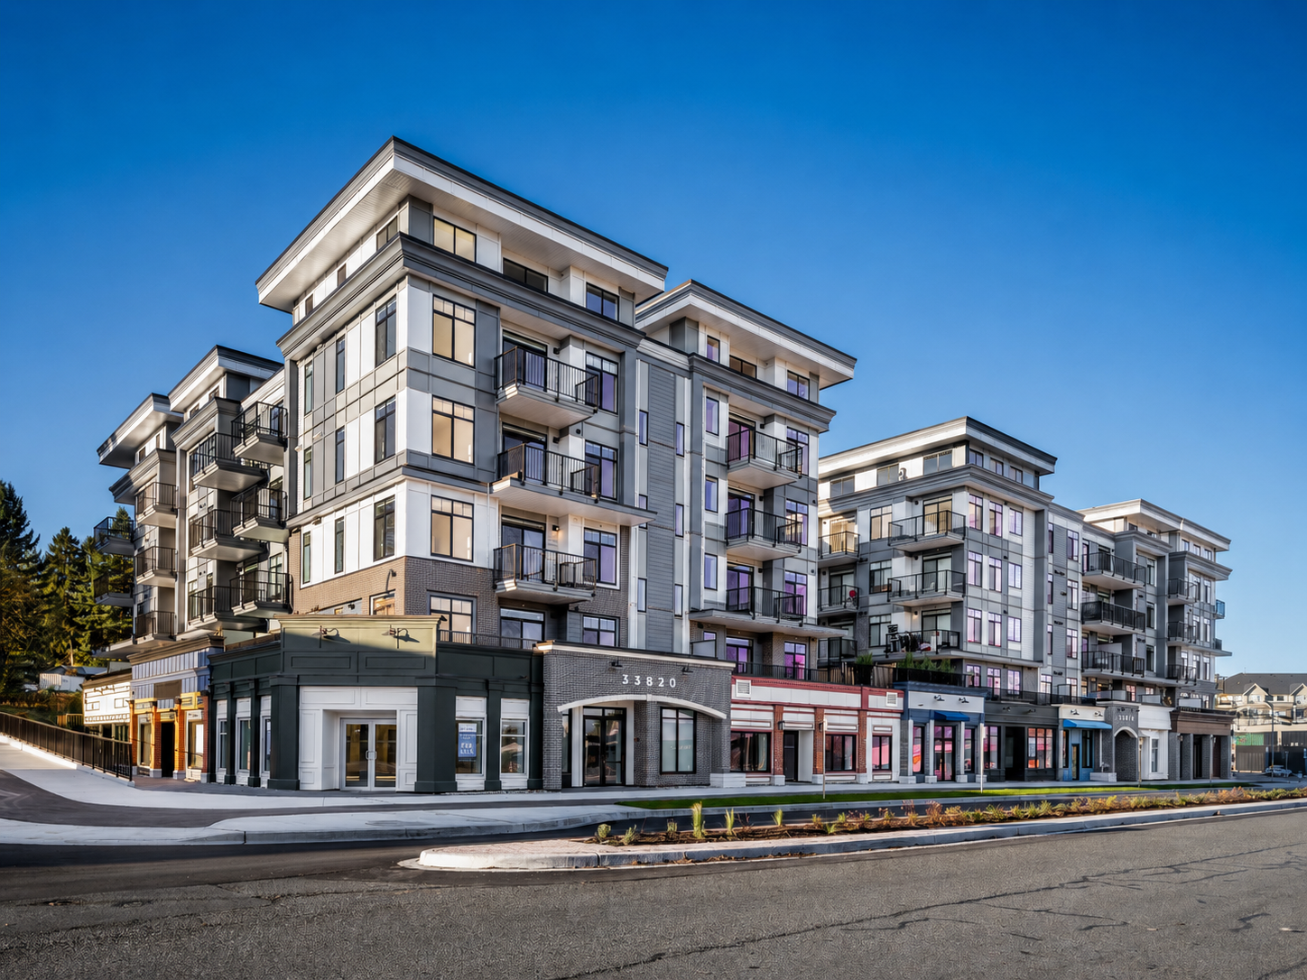
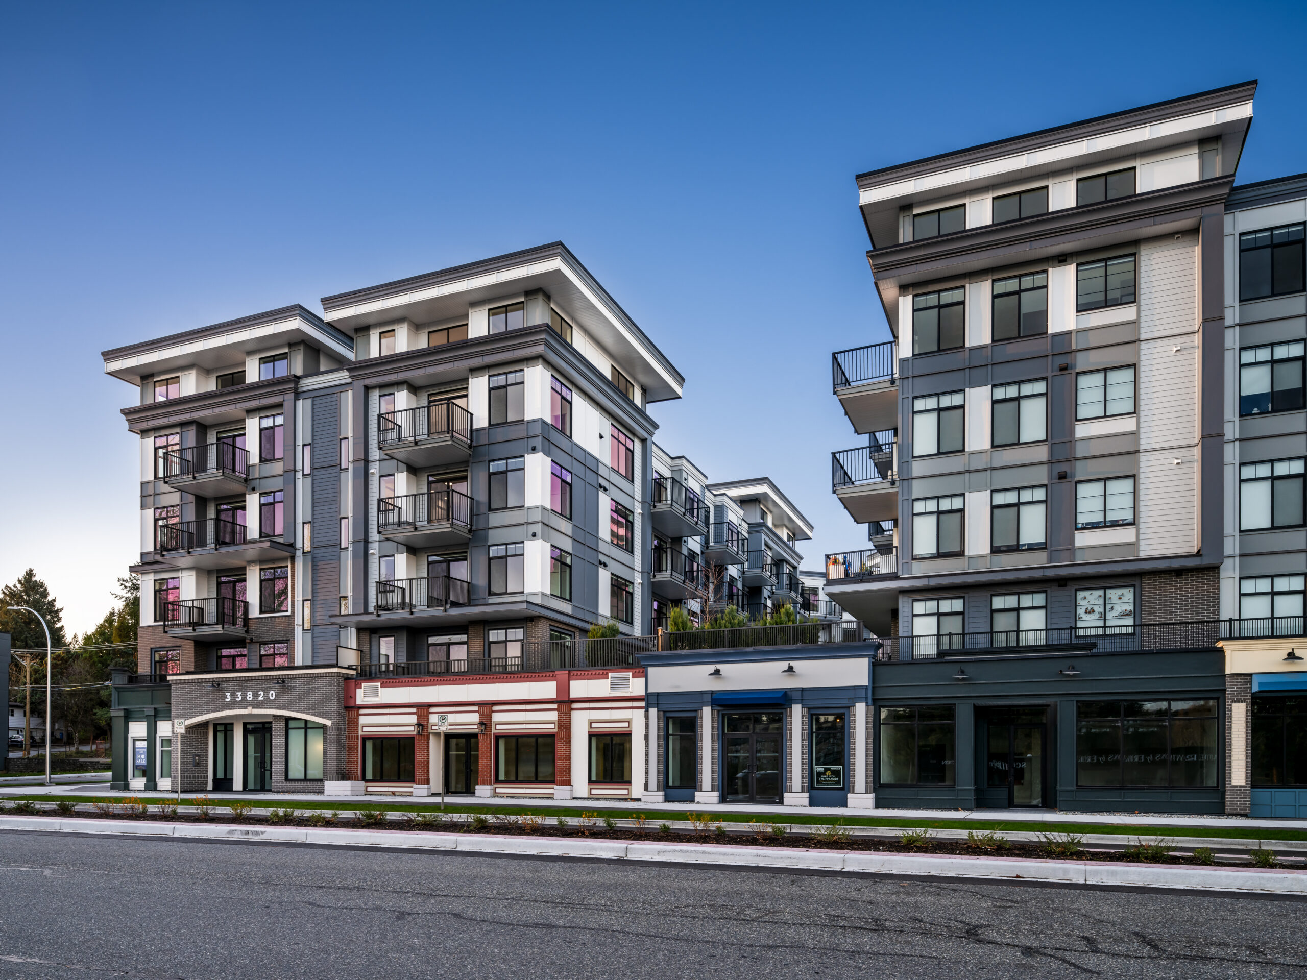
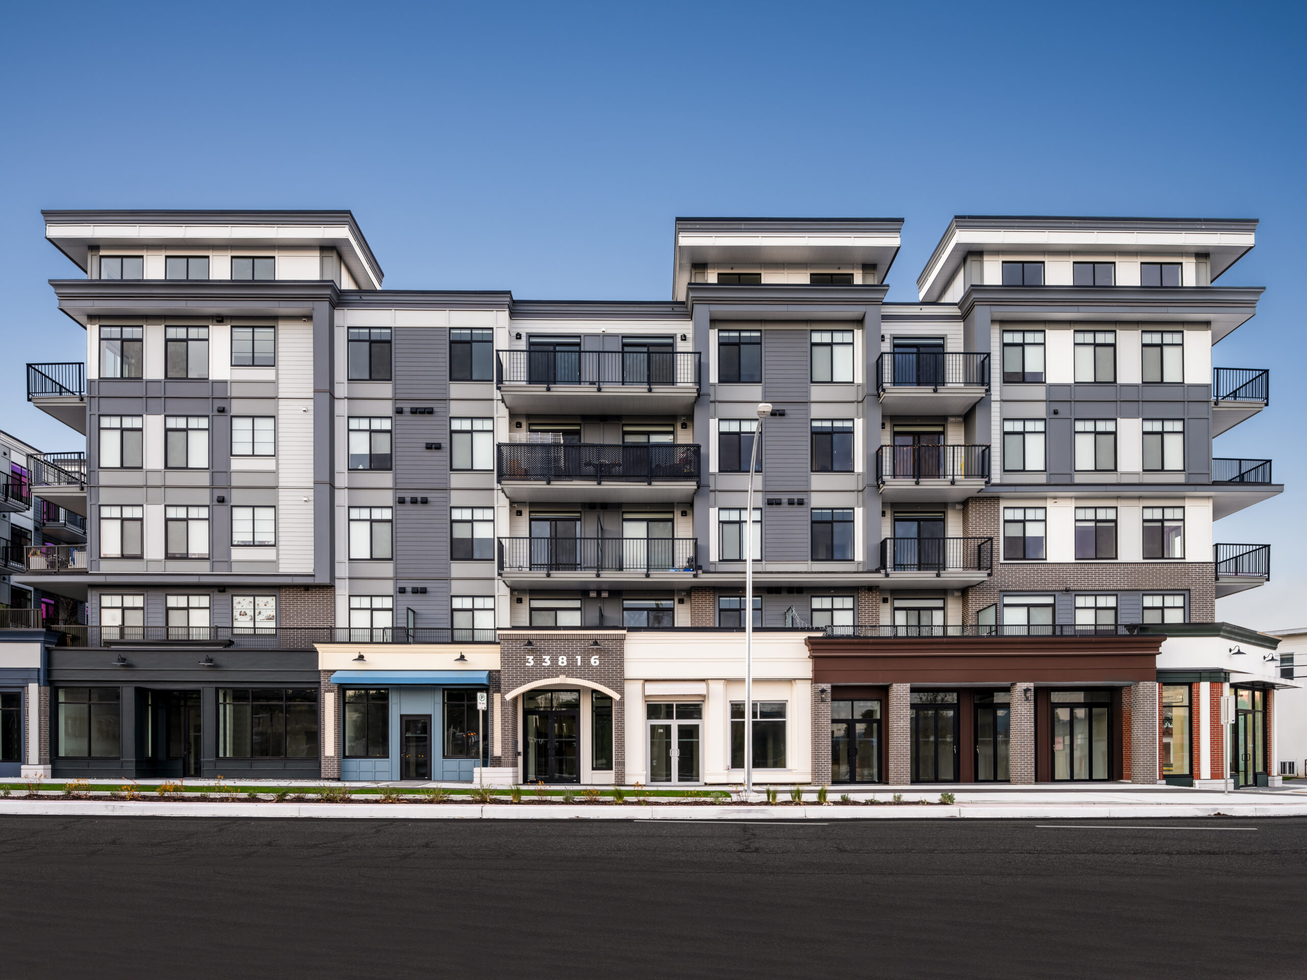
Montvue, a mixed-use development by Parcel7 Homes, brings two 5-storey buildings to historic downtown Abbotsford, each featuring commercial and retail units on the main floor with four storeys of residential suites above. The streetscape respects existing historic architectural elements while introducing contemporary components that contribute thoughtfully to the area’s evolution. Wood-frame construction supports exterior materials including brick, metal panels and trim, cementitious cladding, stucco, and concrete with classical horizontal cornices that draw reference from the traditional character of the surrounding downtown.
 

mixed-use condo

The main street corner orientation extends the downtown commercial core by encouraging pedestrian activity at grade while delivering needed urban housing density above. This strategic placement activates the street edge and reinforces a strong presence along the city’s signature corridor, demonstrating how carefully considered infill development can honour heritage character while meeting modern living needs and contributing to downtown vitality.

Project Stats

Key Project Details
& Metrics

Location 33816 South Fraser Way, Abbotsford, BC

Inquire About Achieving Similar Results

86,800

Total Square Feet

5

Total Stories
Award

10

CRU's

2

Buildings

90

Residential Units
Total Commercial Sq. Ft.
LEED Rank

Project Gallery

Explore the details and highlights of this project.

Challenges & Solutions

Learn How We Can Support Your Project

Our Work

Explore Related Projects

Discover innovative designs that inspire and connect.

Back To Top