
Skip to content
Abbotsford
Integrated Architecture
Landscape Architecture
Multi-Family

Mayfair Apartment

A podium landscape with play, relaxation, and pet-friendly spaces tailored to a diverse range of residents.
City
Abbotsford
Status
In design phase

Playful spaces and quiet retreats

The landscape design for Mayfair Apartments creates a varied and engaging podium amenity space tailored to a diverse range of resident needs and interests. Pet owners will appreciate the dedicated dog run, while families can enjoy interactive play areas including game tables, tic-tac-toe, cornhole, chess paving patterns, and a creative sandbox and mud kitchen. For those seeking relaxation, raised edible gardens, inviting boulder seating, and a tranquil seating node set within a backdrop of coniferous trees provide moments of calm and connection to nature.
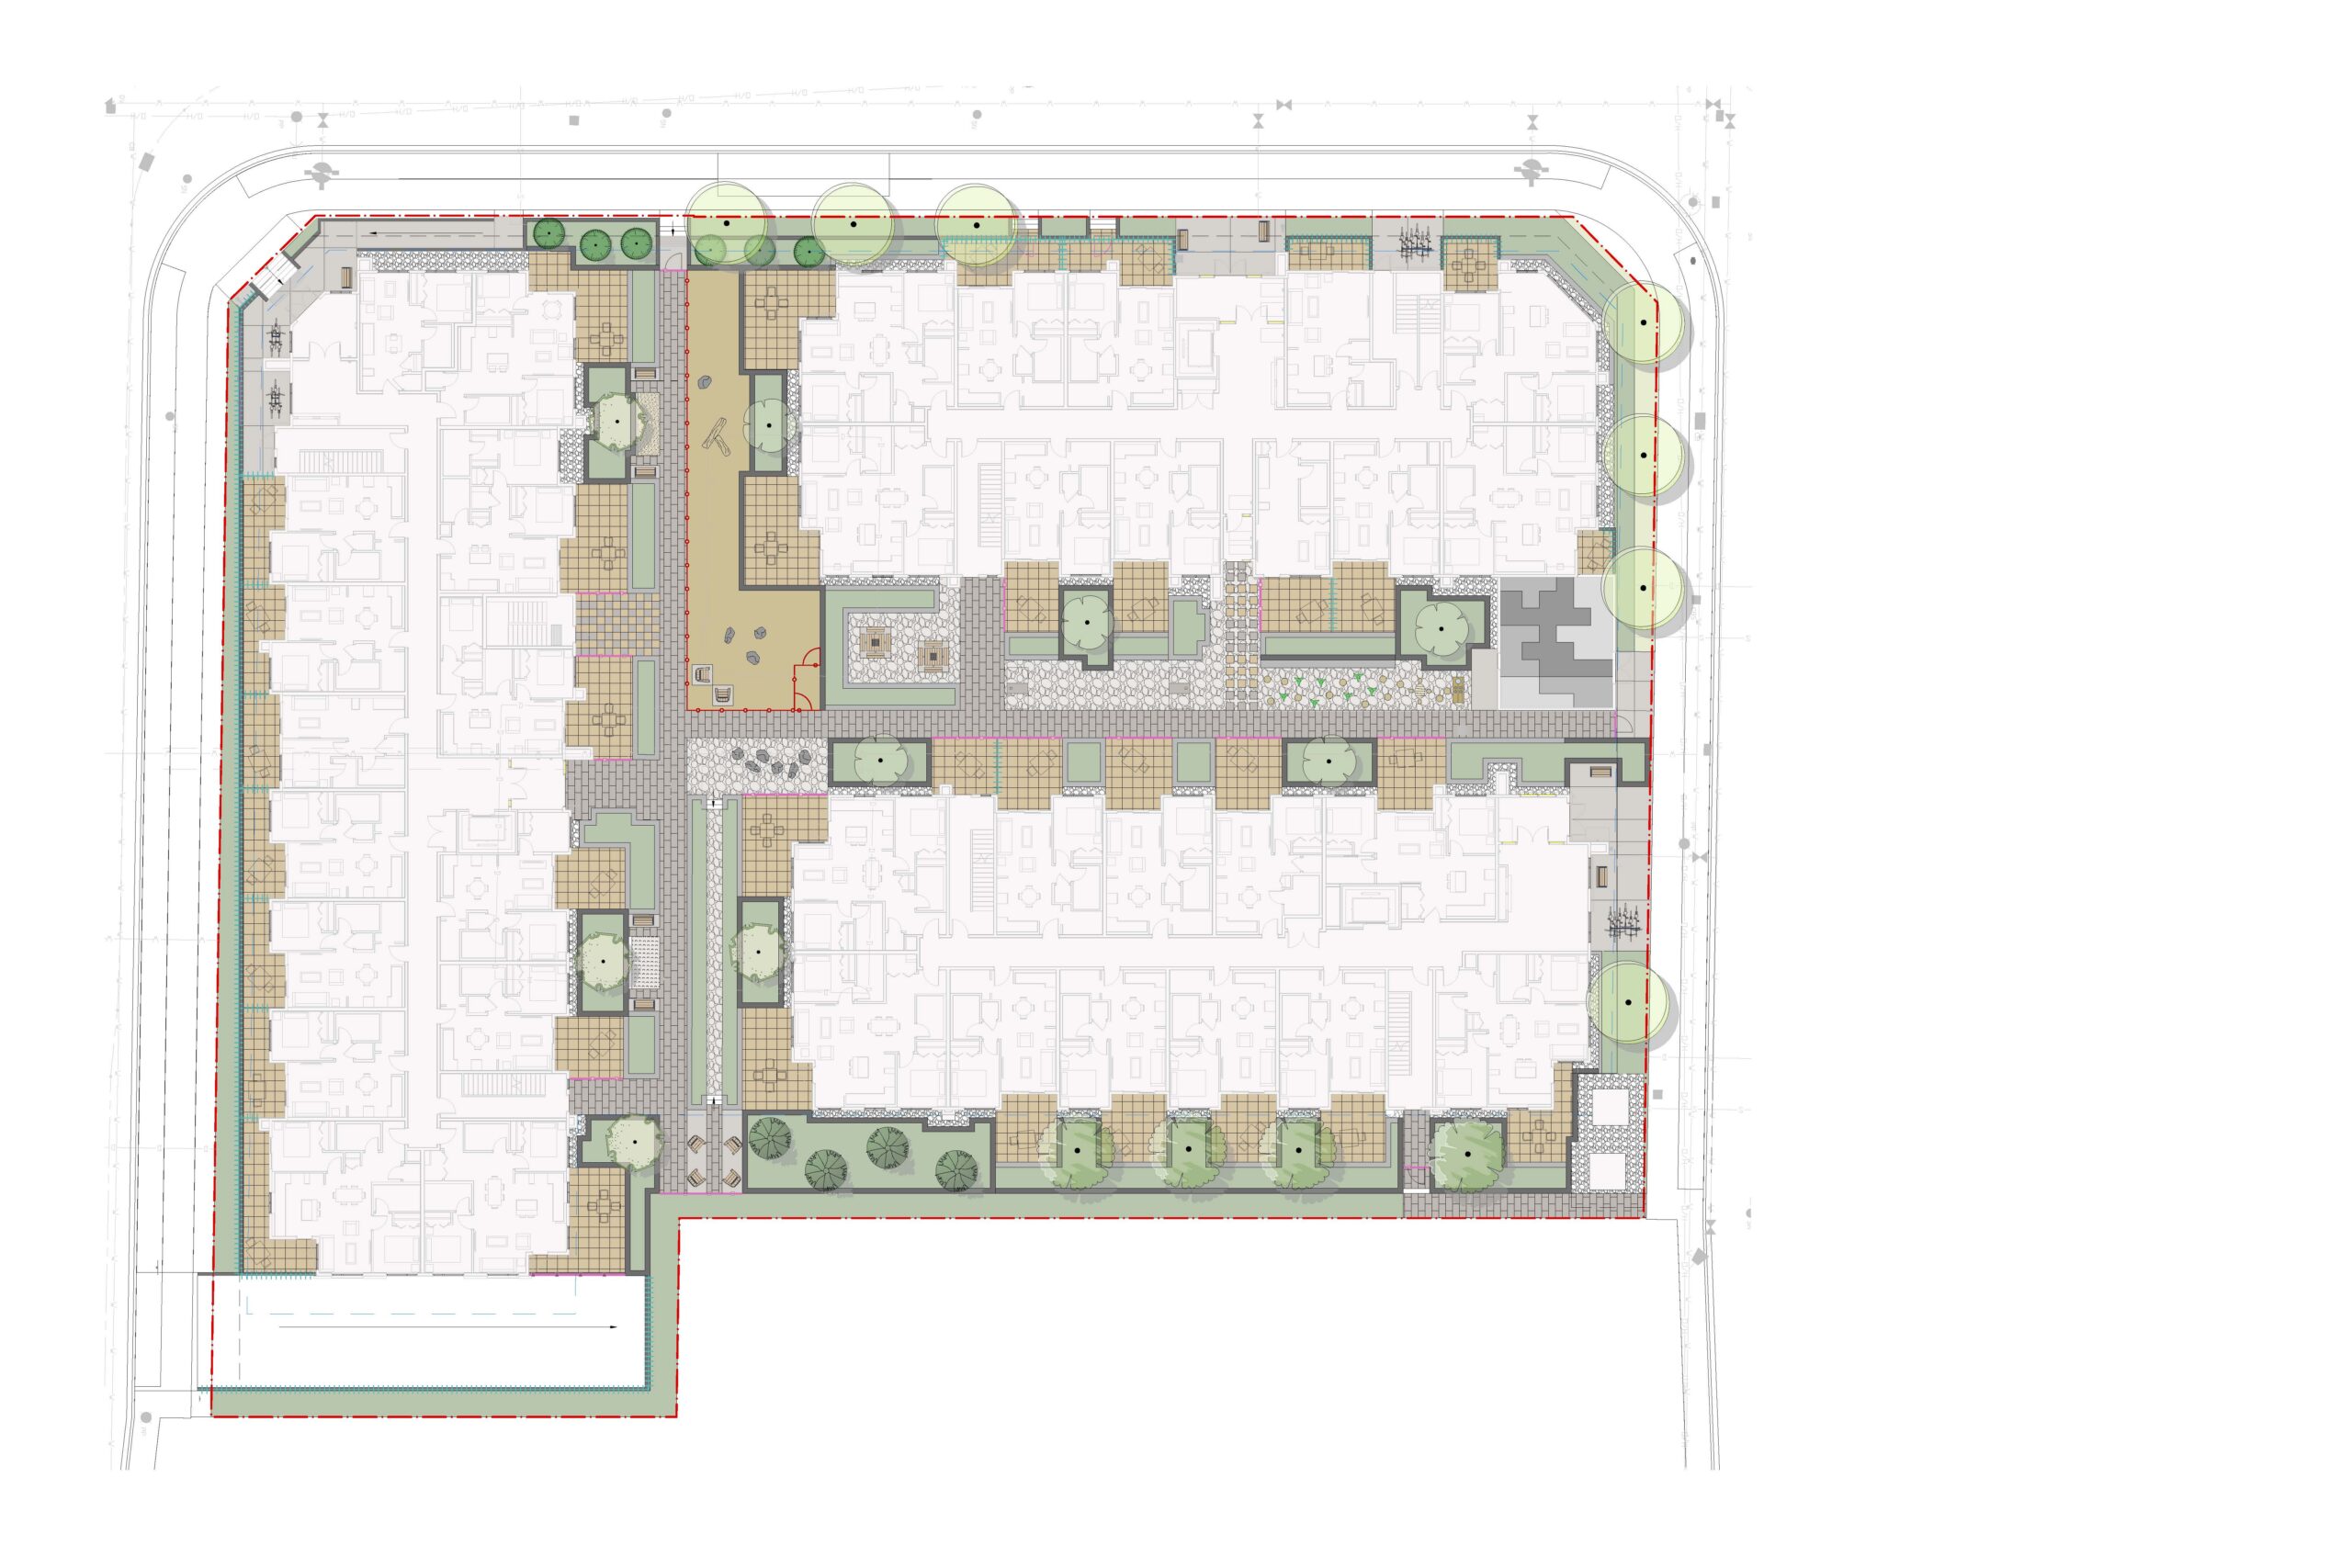
 

The ground plane is enriched through varied textures drawn from small unit pavers, large concrete slabs, sawcut concrete, wood fibre, and bound gravel. These elements are further animated by undulating joint patterns, the natural characteristics of unfixed materials, and retaining walls featuring smooth cast-in-place concrete, precast concrete with reveals, or modular block with varied sizes. The result is a podium landscape with sleek lines, playful spaces, and inviting gathering areas that make everyday outdoor living a genuine pleasure for residents.

Project Stats

Key Project Details
& Metrics

Location 33623 Mayfair Avenue, Abbotsford, BC

Inquire About Achieving Similar Results
Total Square Feet
Total Stories
Award
CRU's

3

Buildings
Residential Units
Total Commercial Sq. Ft.
LEED Rank

Project Gallery

Explore the details and highlights of this project.

Challenges & Solutions

Learn How We Can Support Your Project

Our Work

Explore Related Projects

Discover innovative designs that inspire and connect.

Back To Top