Skip to content
Architecture
Maple Ridge
Worship

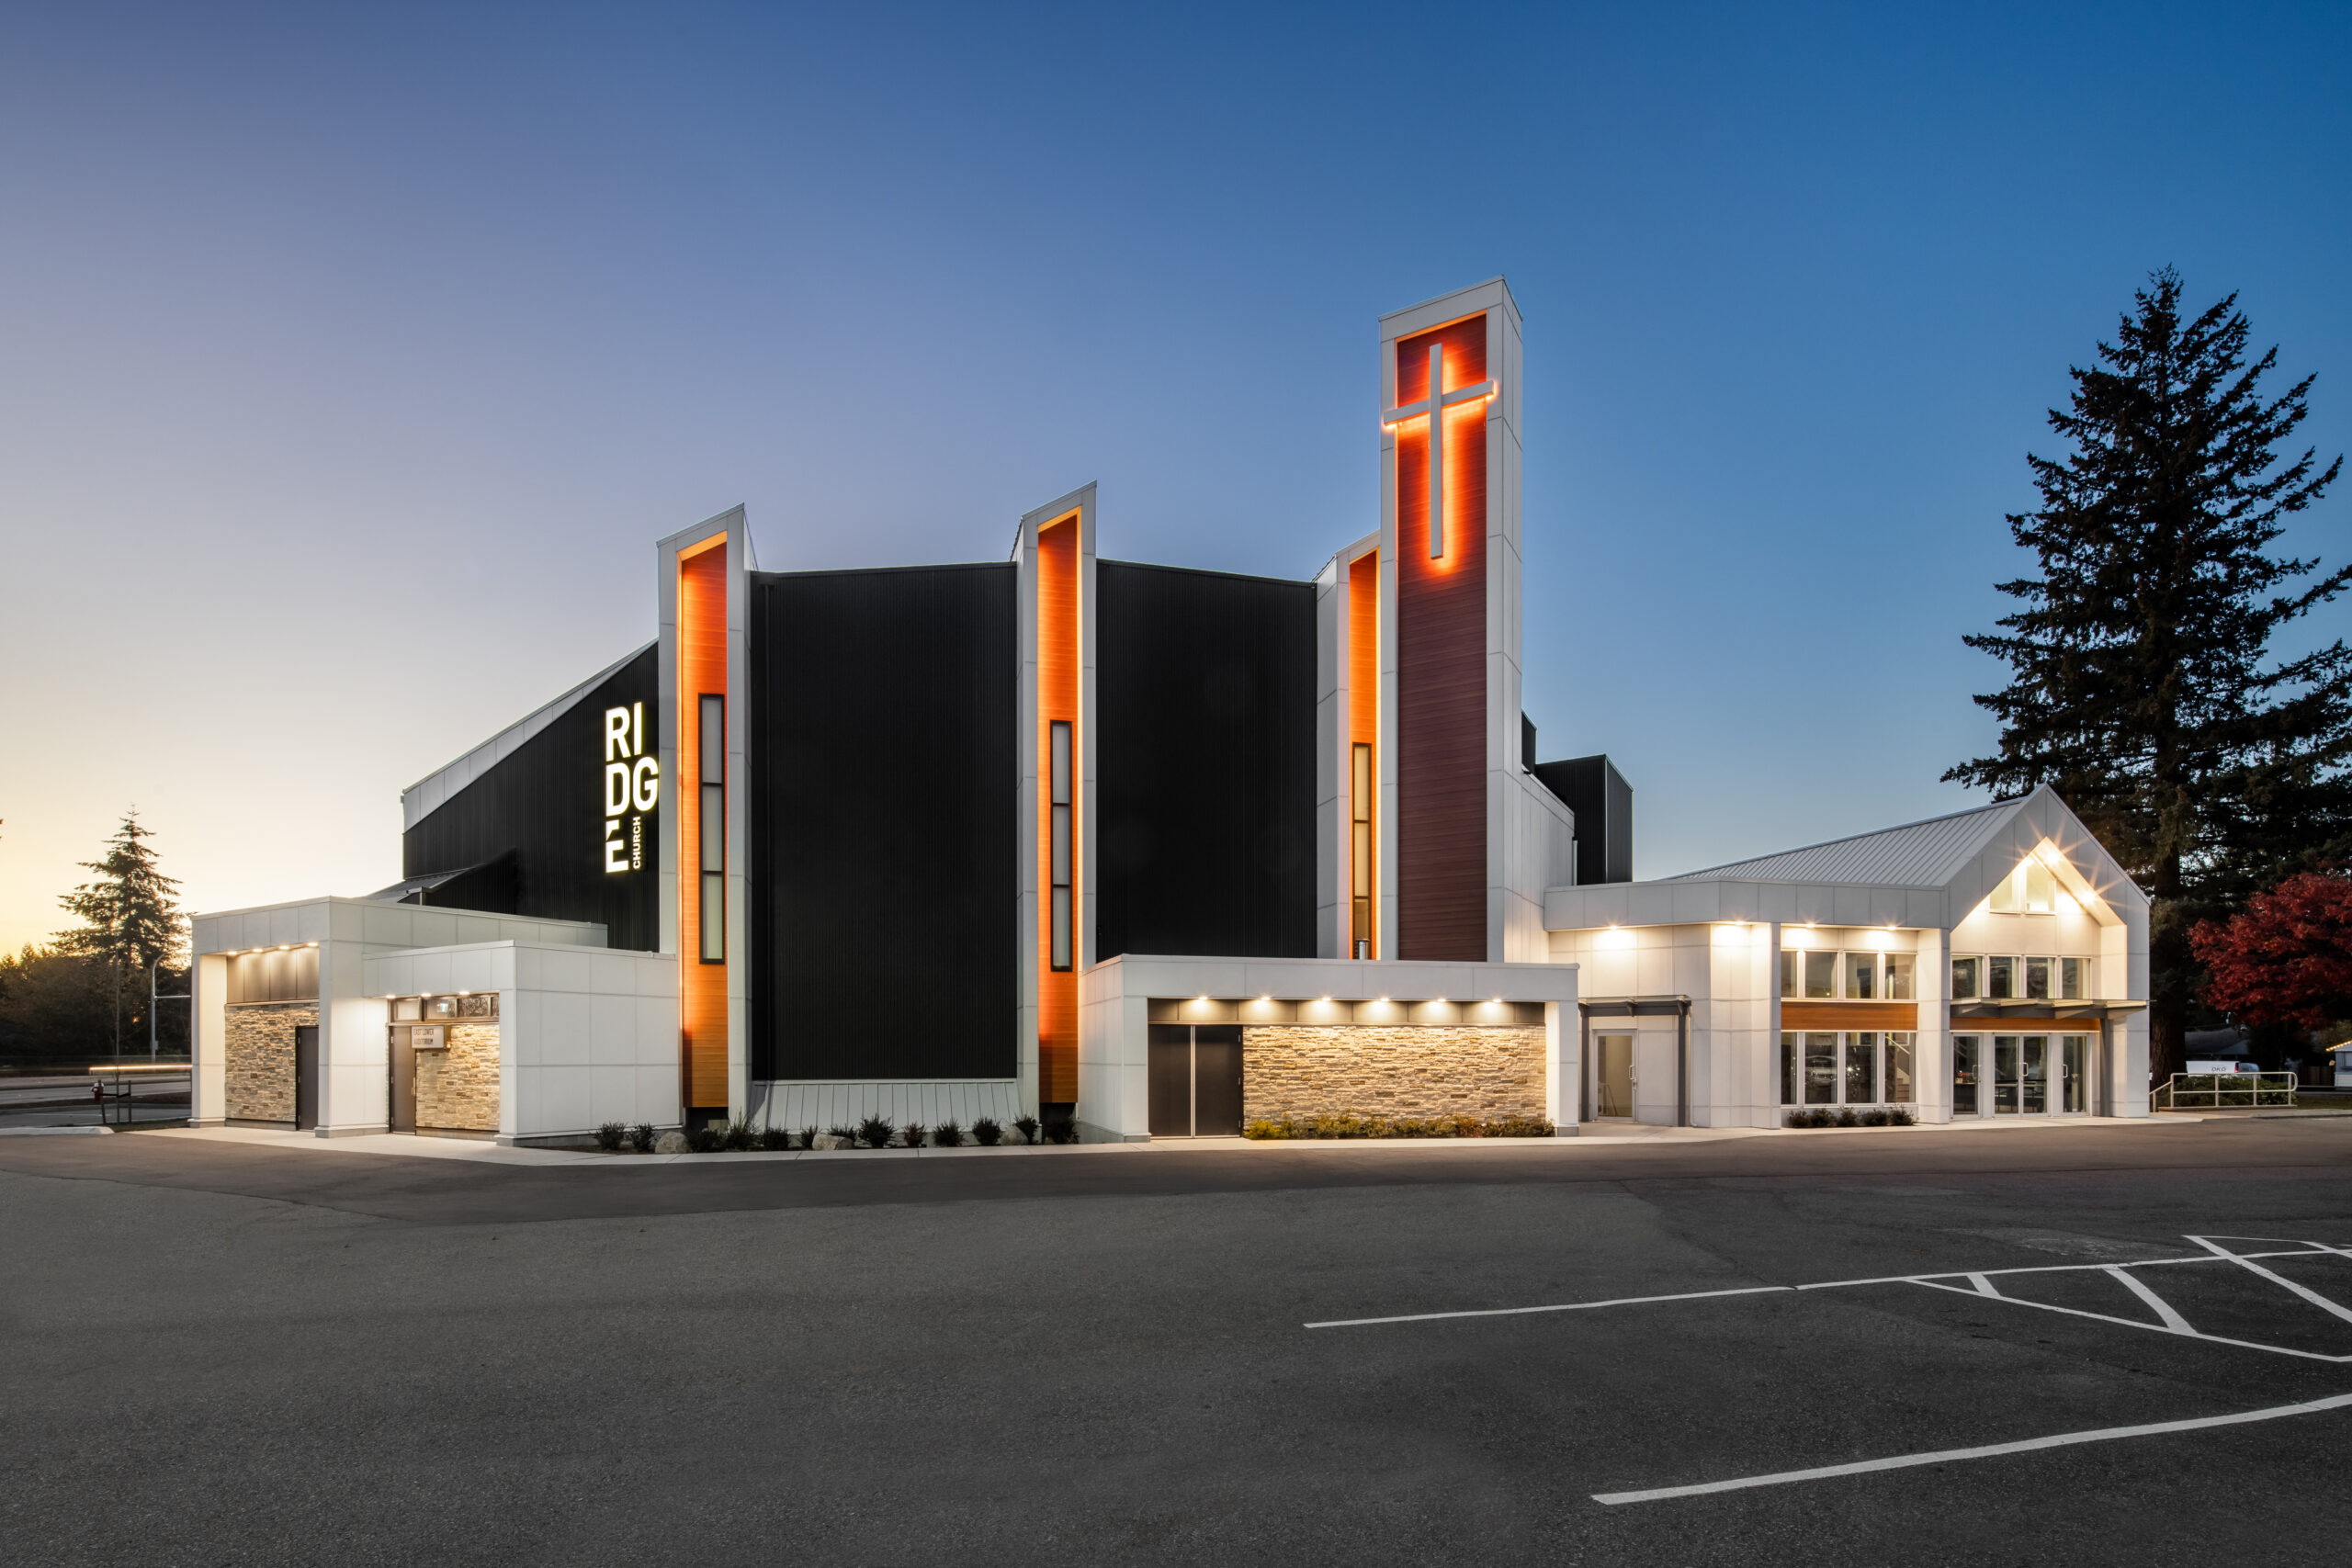
Maple Ridge Baptist Church Facade

A facade and envelope renovation that improves presence, security, and thermal performance for a church with capacity for over 1,600 people.
City
Maple Ridge
Status
Completed in 2022

A dramatic and purposeful transformation

An ambitious exterior facade and building envelope renovation for the long-established Maple Ridge Baptist Church, a congregation with a capacity of over 1,600 people. The transformation is both dramatic and purposeful, significantly enhancing the building’s presence while improving security and thermal performance through updated envelope systems.
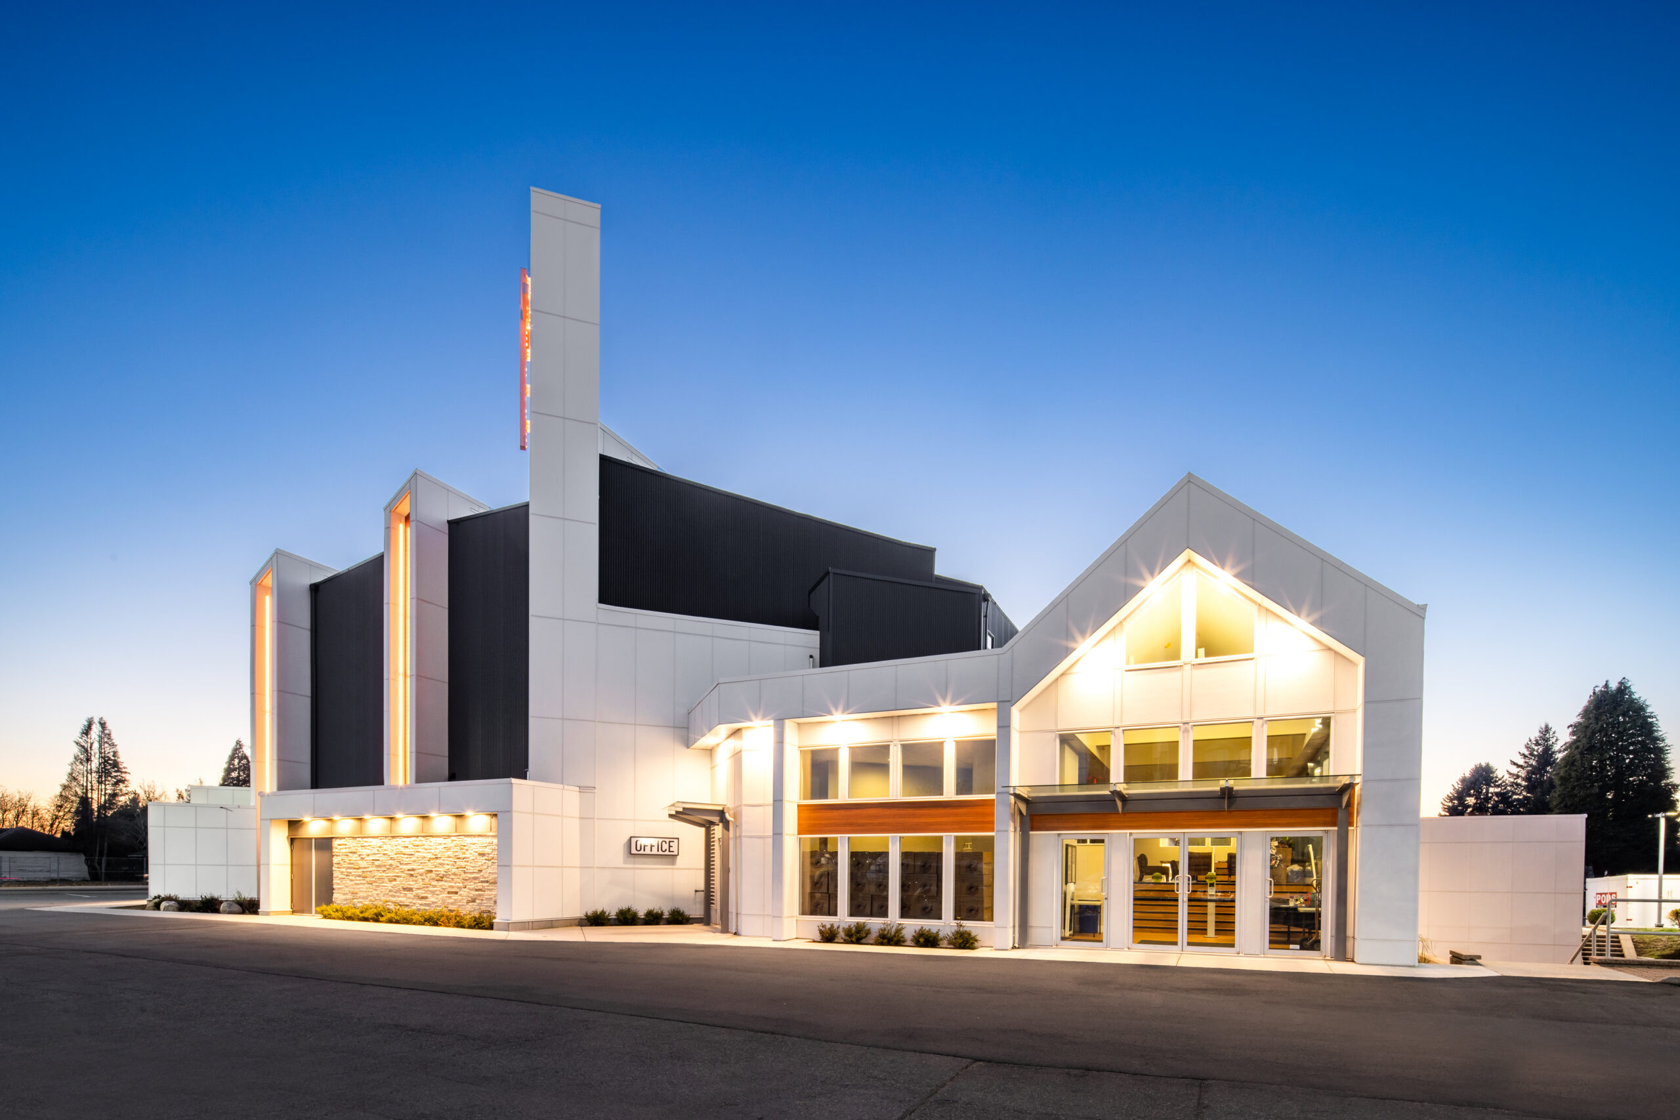
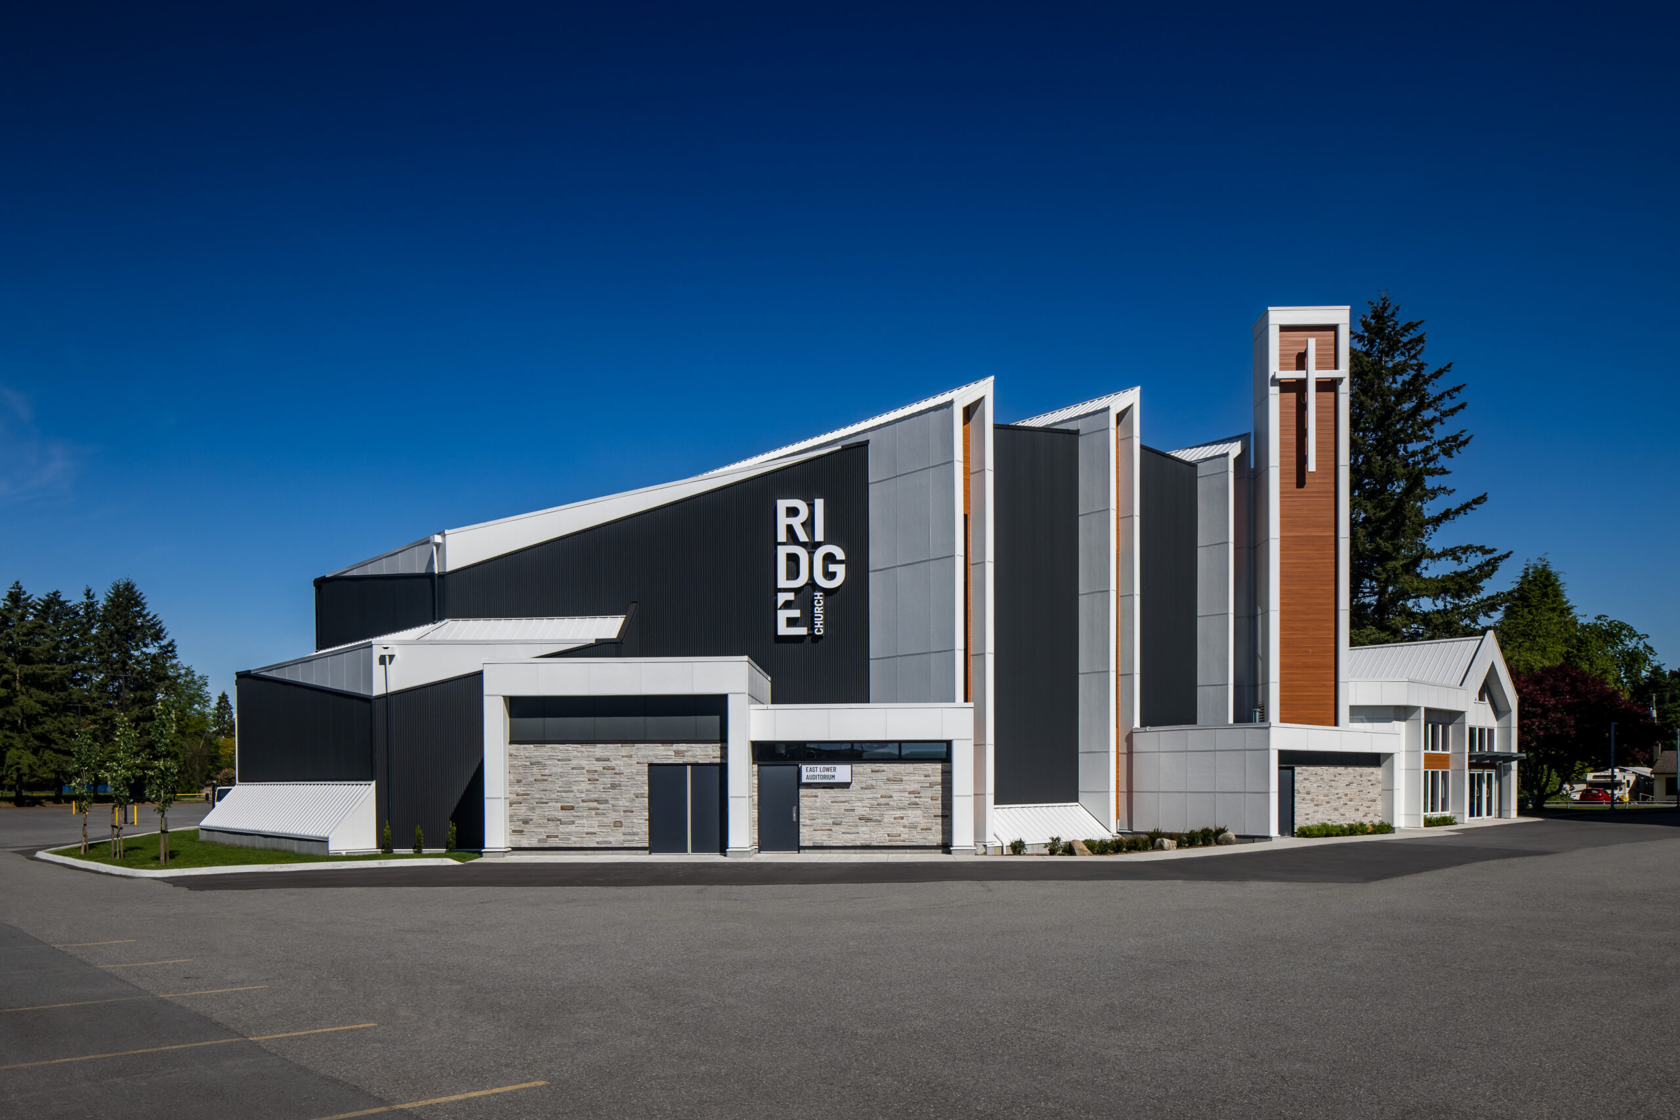
 

Inspired by the local Alouette Mountain, the design introduces a series of added architectural forms that enhance the exterior and reinforce the building’s original formal intent. These interventions integrate with the existing massing to emphasize the formalist character of the interior plan and create an elevated entry focal point through the repositioned steeple. Natural stone at the ground plane grounds the building and allows the upper forms to rise naturally, visually connecting the structure to the mountain silhouette in the distance.

Project Stats

Key Project Details
& Metrics

Location 22155 Lougheed Hwy, Maple Ridge, BC

Inquire About Achieving Similar Results
Total Square Feet

2

Total Stories
Award
CRU's
Buildings
Residential Units
Total Commercial Sq. Ft.
LEED Rank

Project Gallery

Explore the details and highlights of this project.

Challenges & Solutions

Learn How We Can Support Your Project

Our Work

Explore Related Projects

Discover innovative designs that inspire and connect.

Back To Top