Skip to content
Abbotsford
Architecture
Townhomes

Mackenzie Mews Townhomes

Townhome community offering generous floor plans, craftsman character, and attainable pricing near downtown Abbotsford.
City
Abbotsford
Status
Completed in 2022

Family-sized homes steps from downtown

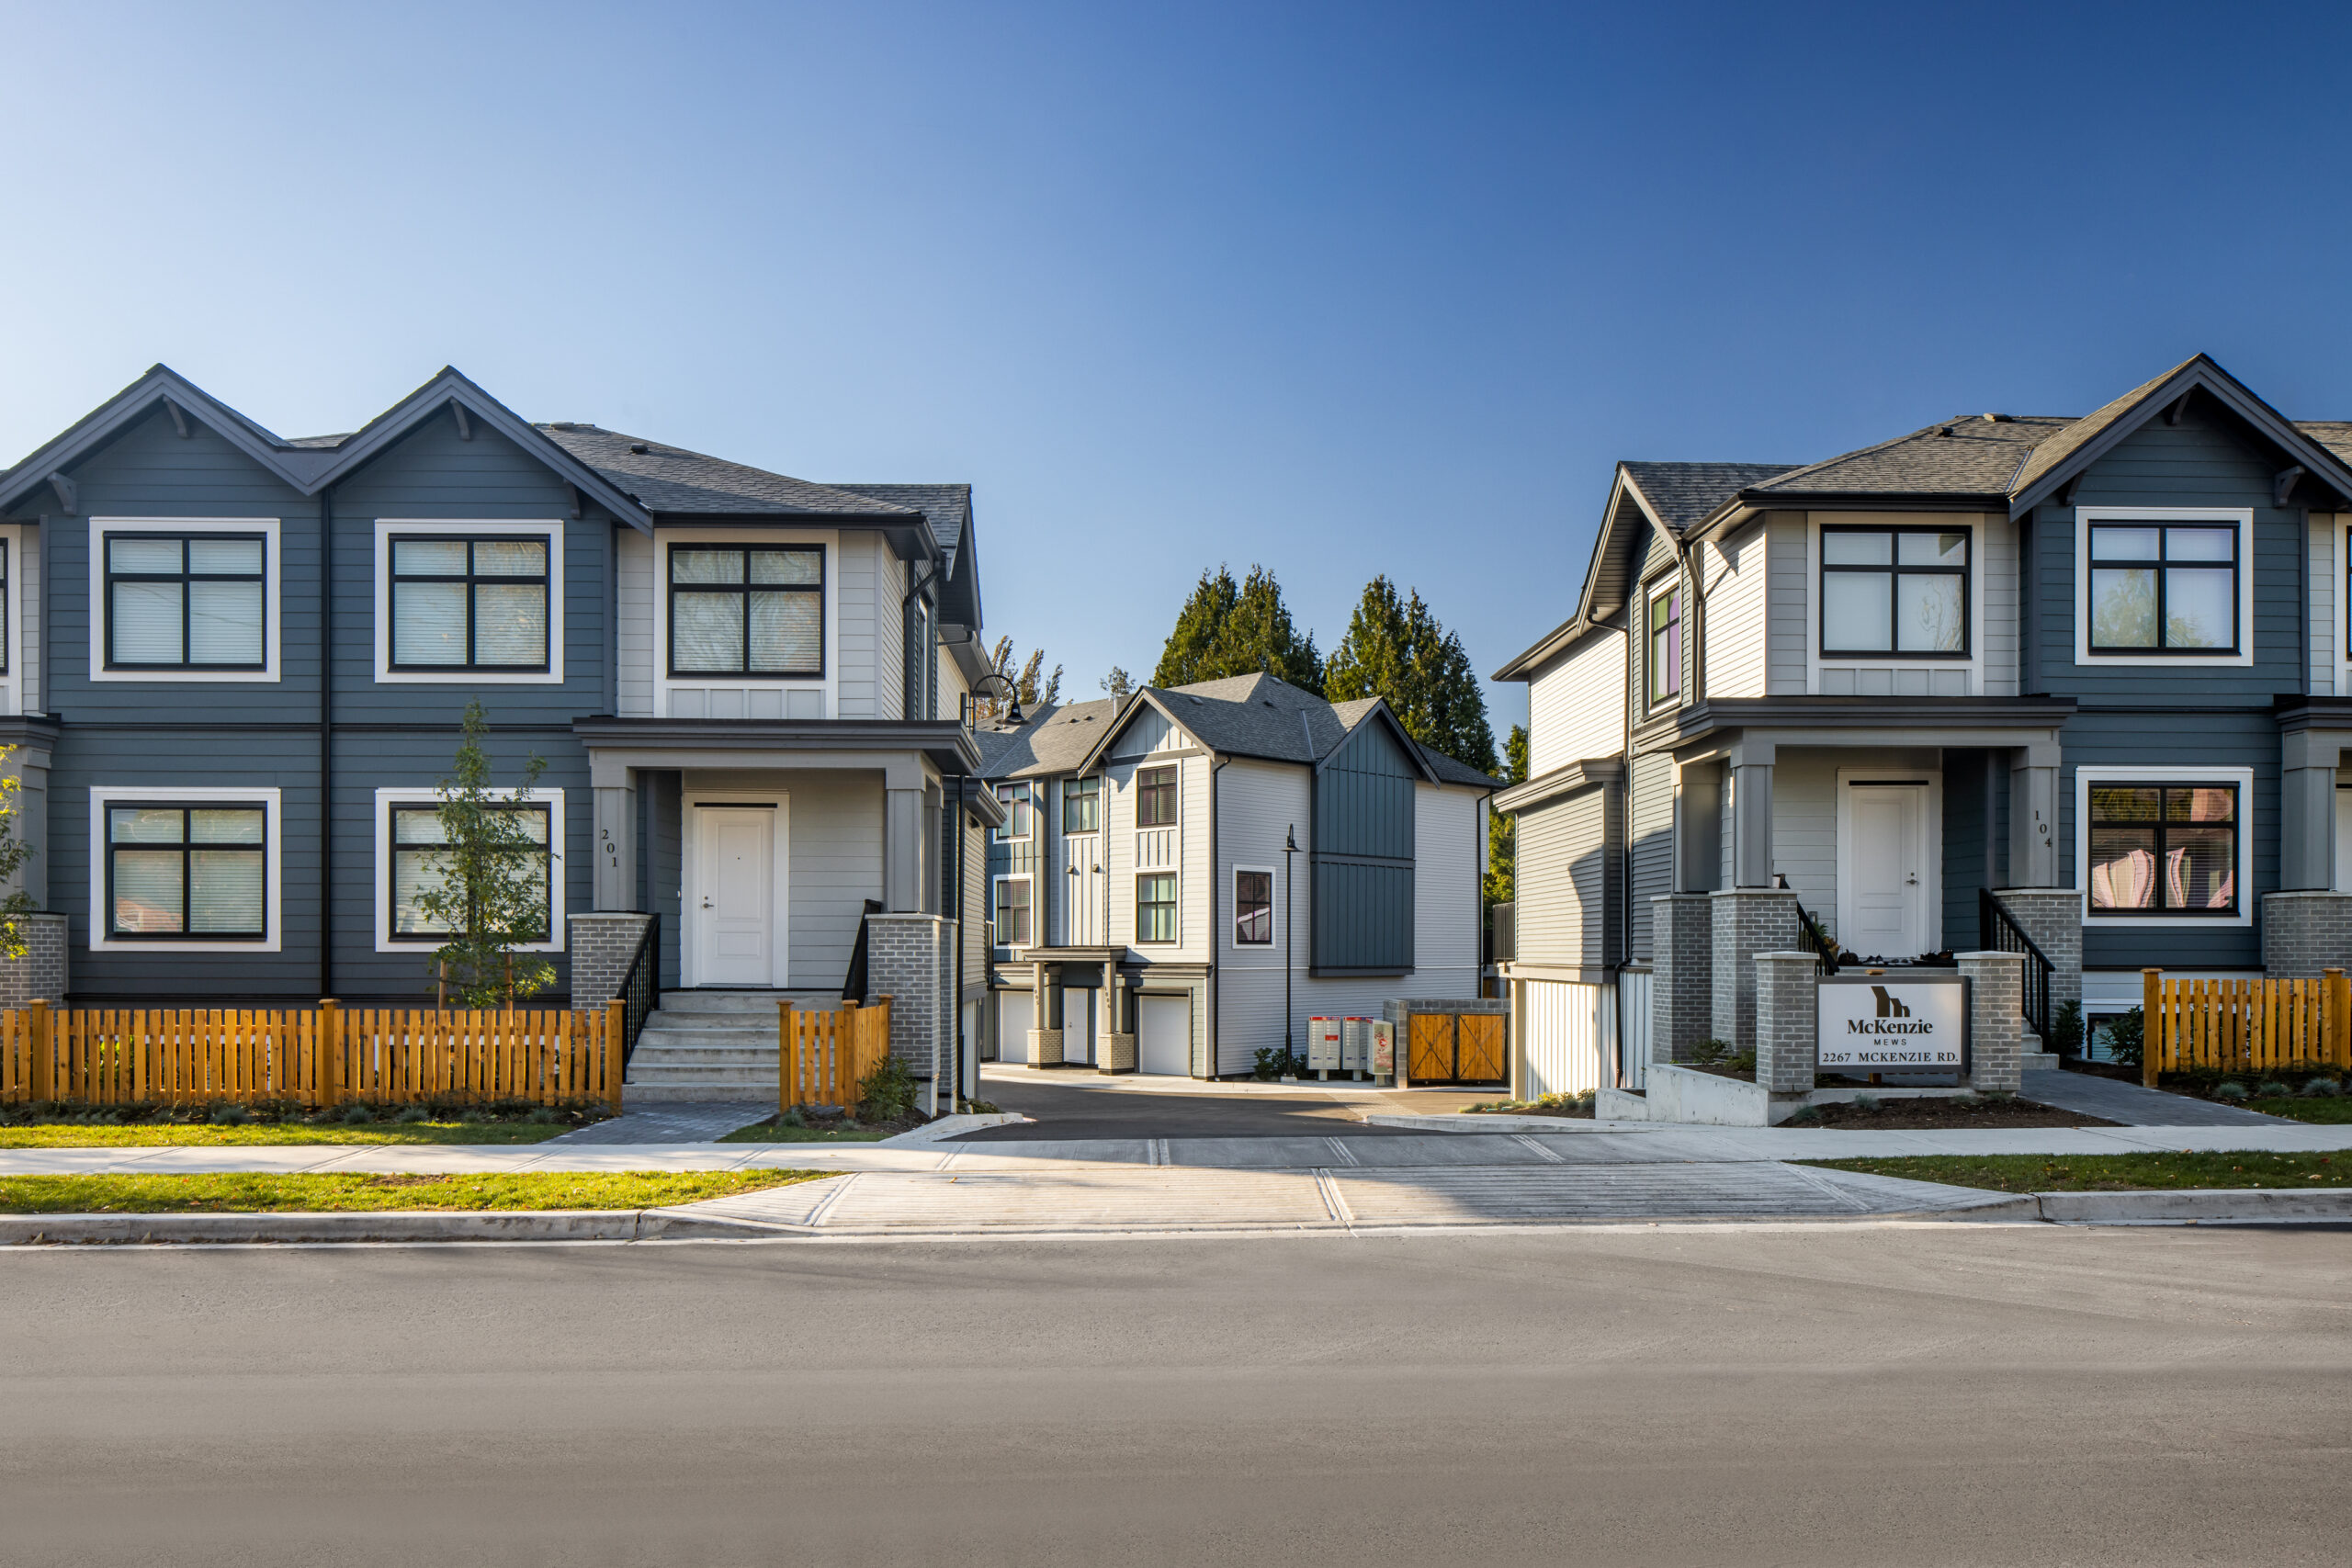
Situated steps from Abbotsford’s historic downtown core, this 48-unit, 10-building townhome community offers a rare combination of generous floor plans, craftsman character, and attainable pricing in one of the Fraser Valley’s most walkable neighbourhoods.
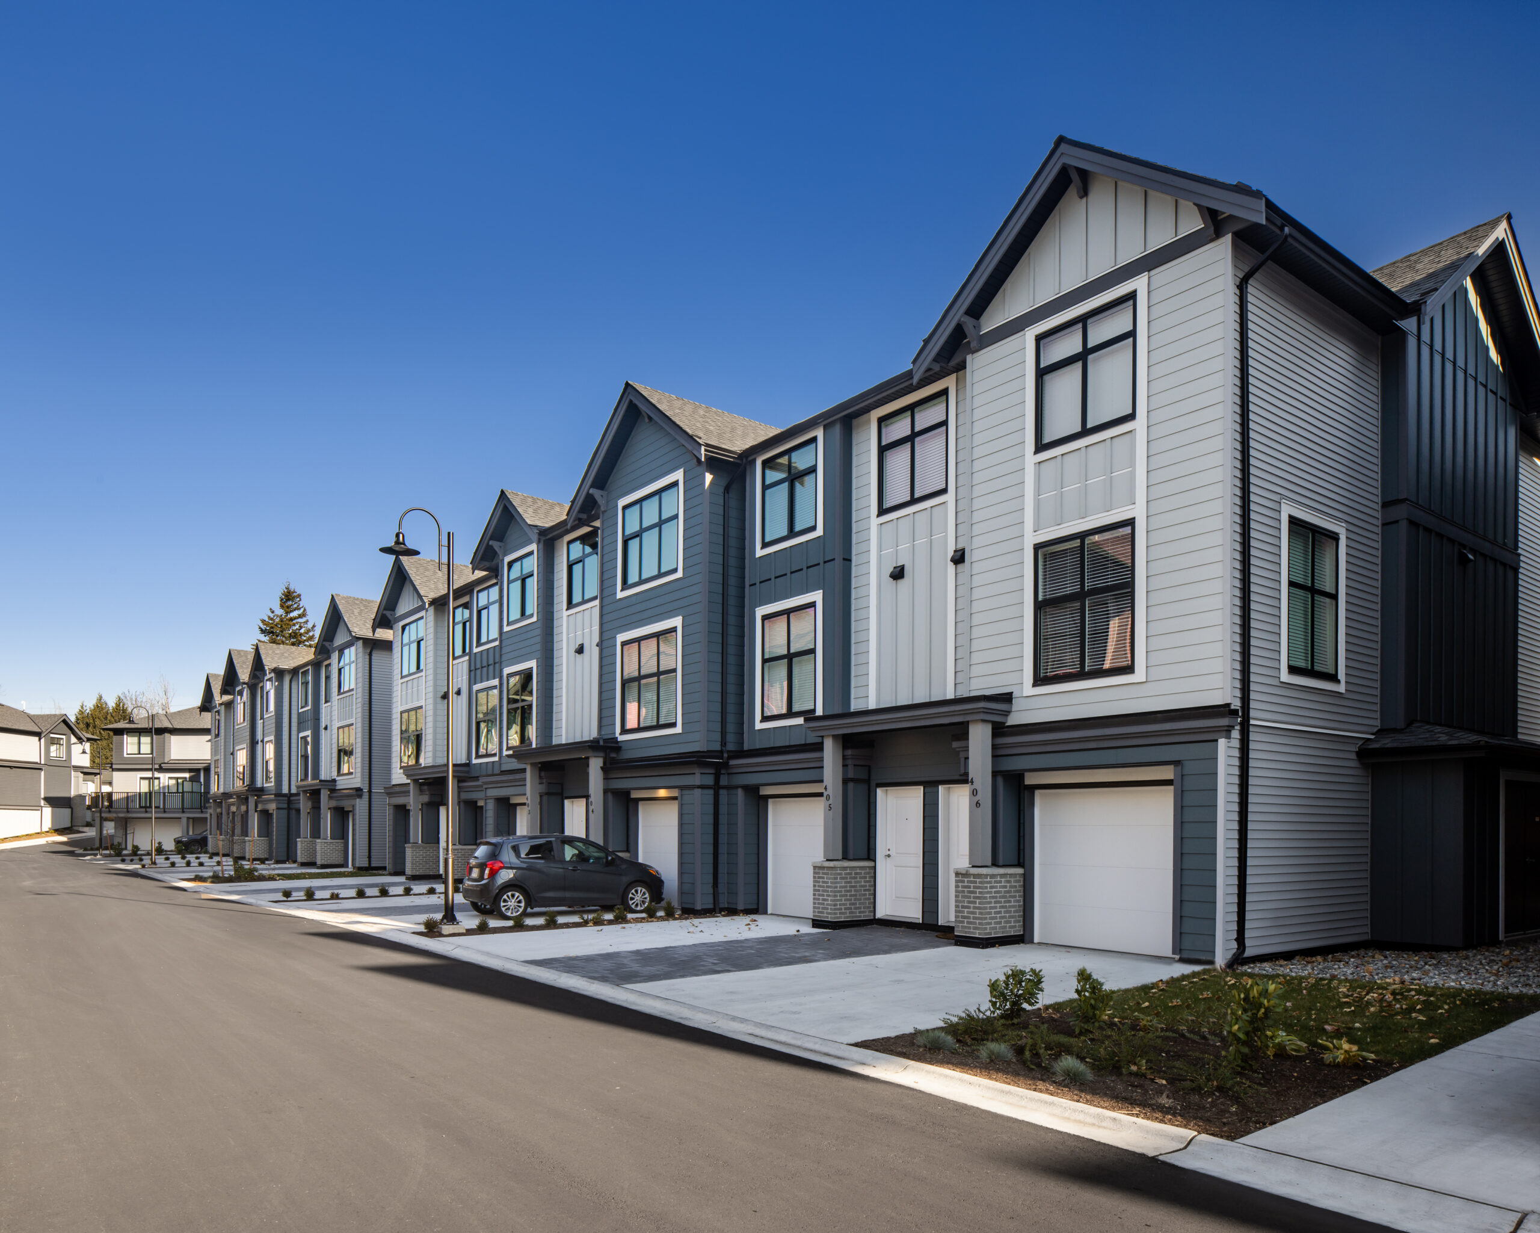
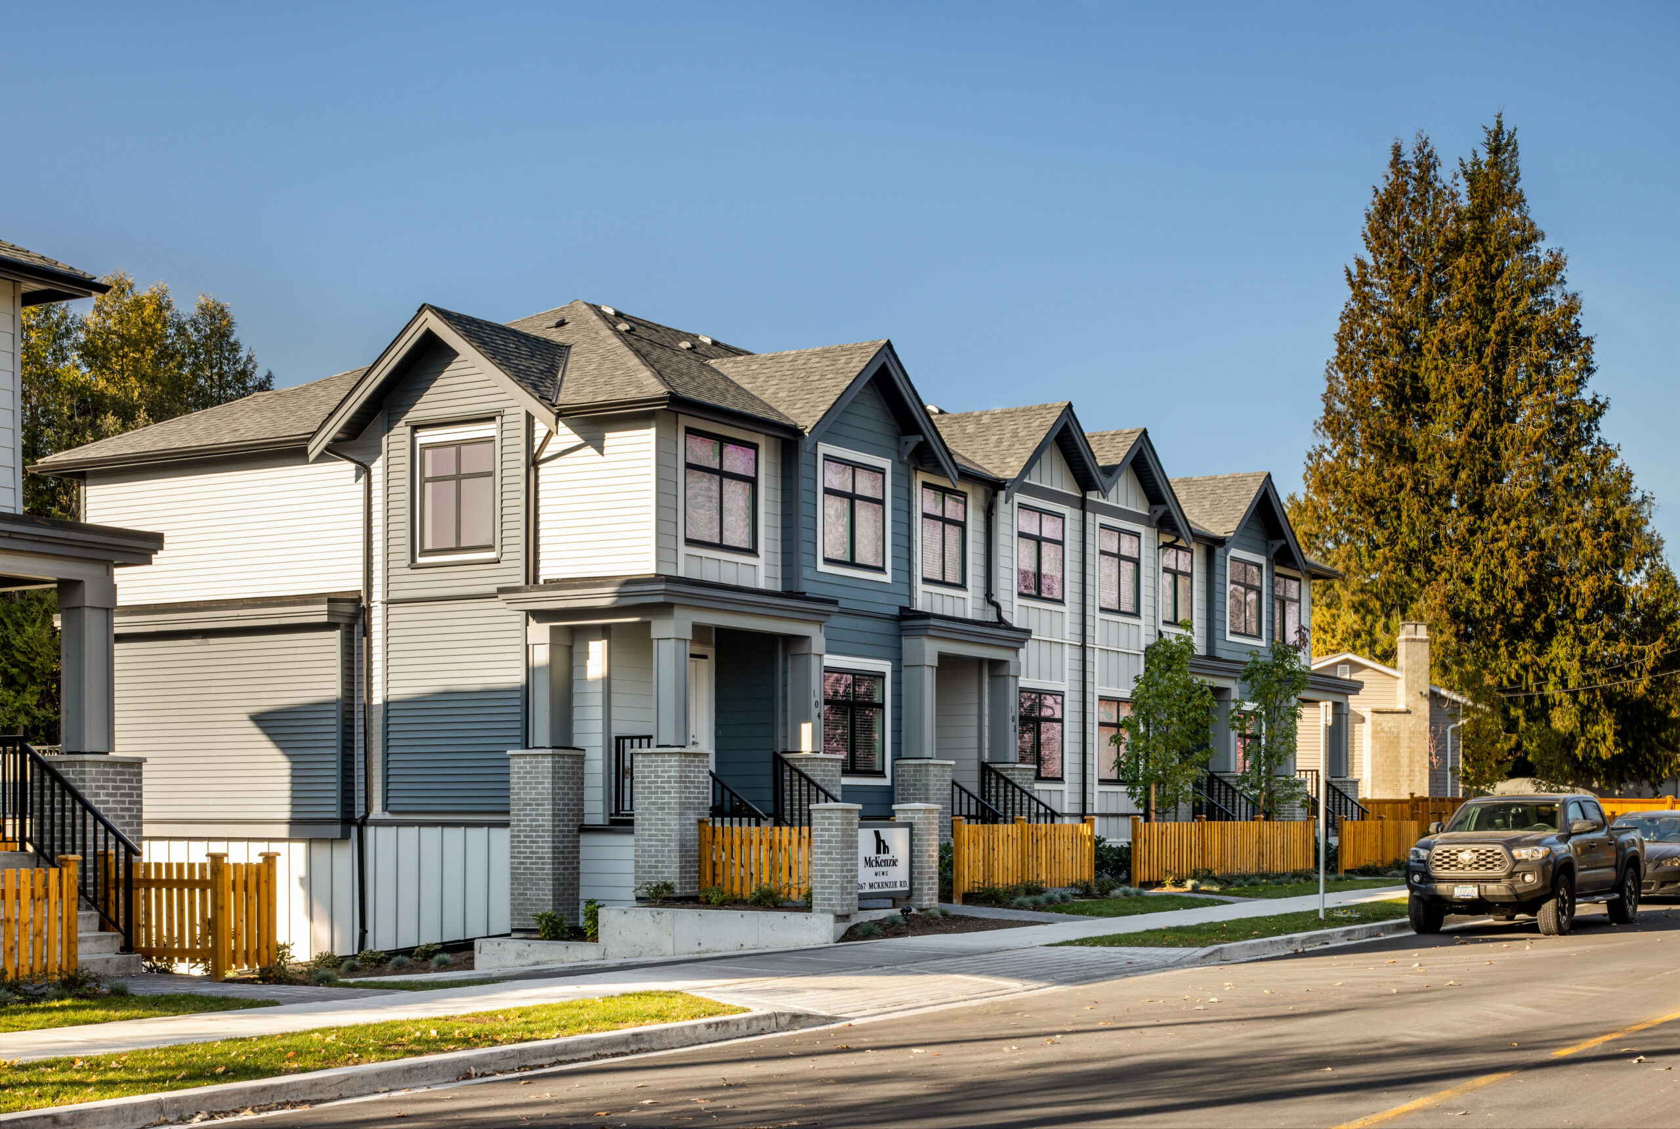
 

Each 3-storey unit offers three and four-bedroom layouts that are increasingly difficult to find in today’s multi-family market. Spacious, light-filled interiors prioritize comfort and functionality, striking a balance between everyday practicality and a home that feels substantial and well-crafted. The exterior draws from a traditional craftsman vocabulary composed of peaked rooflines, a grey brick base, blue and grey panel siding with white trim, and black-framed windows, creating a cohesive streetscape that respects the surrounding neighbourhood while delivering a polished and enduring finish.

Project Stats

Key Project Details
& Metrics

Location 2267 McKenzie Road, Abbotsford, BC

Inquire About Achieving Similar Results

30,860

Total Square Feet

3

Total Stories
Award
CRU's

10

Buildings

48

Residential Units
Total Commercial Sq. Ft.
LEED Rank

Project Gallery

Explore the details and highlights of this project.

Challenges & Solutions

Learn How We Can Support Your Project

Our Work

Explore Related Projects

Discover innovative designs that inspire and connect.

Back To Top