
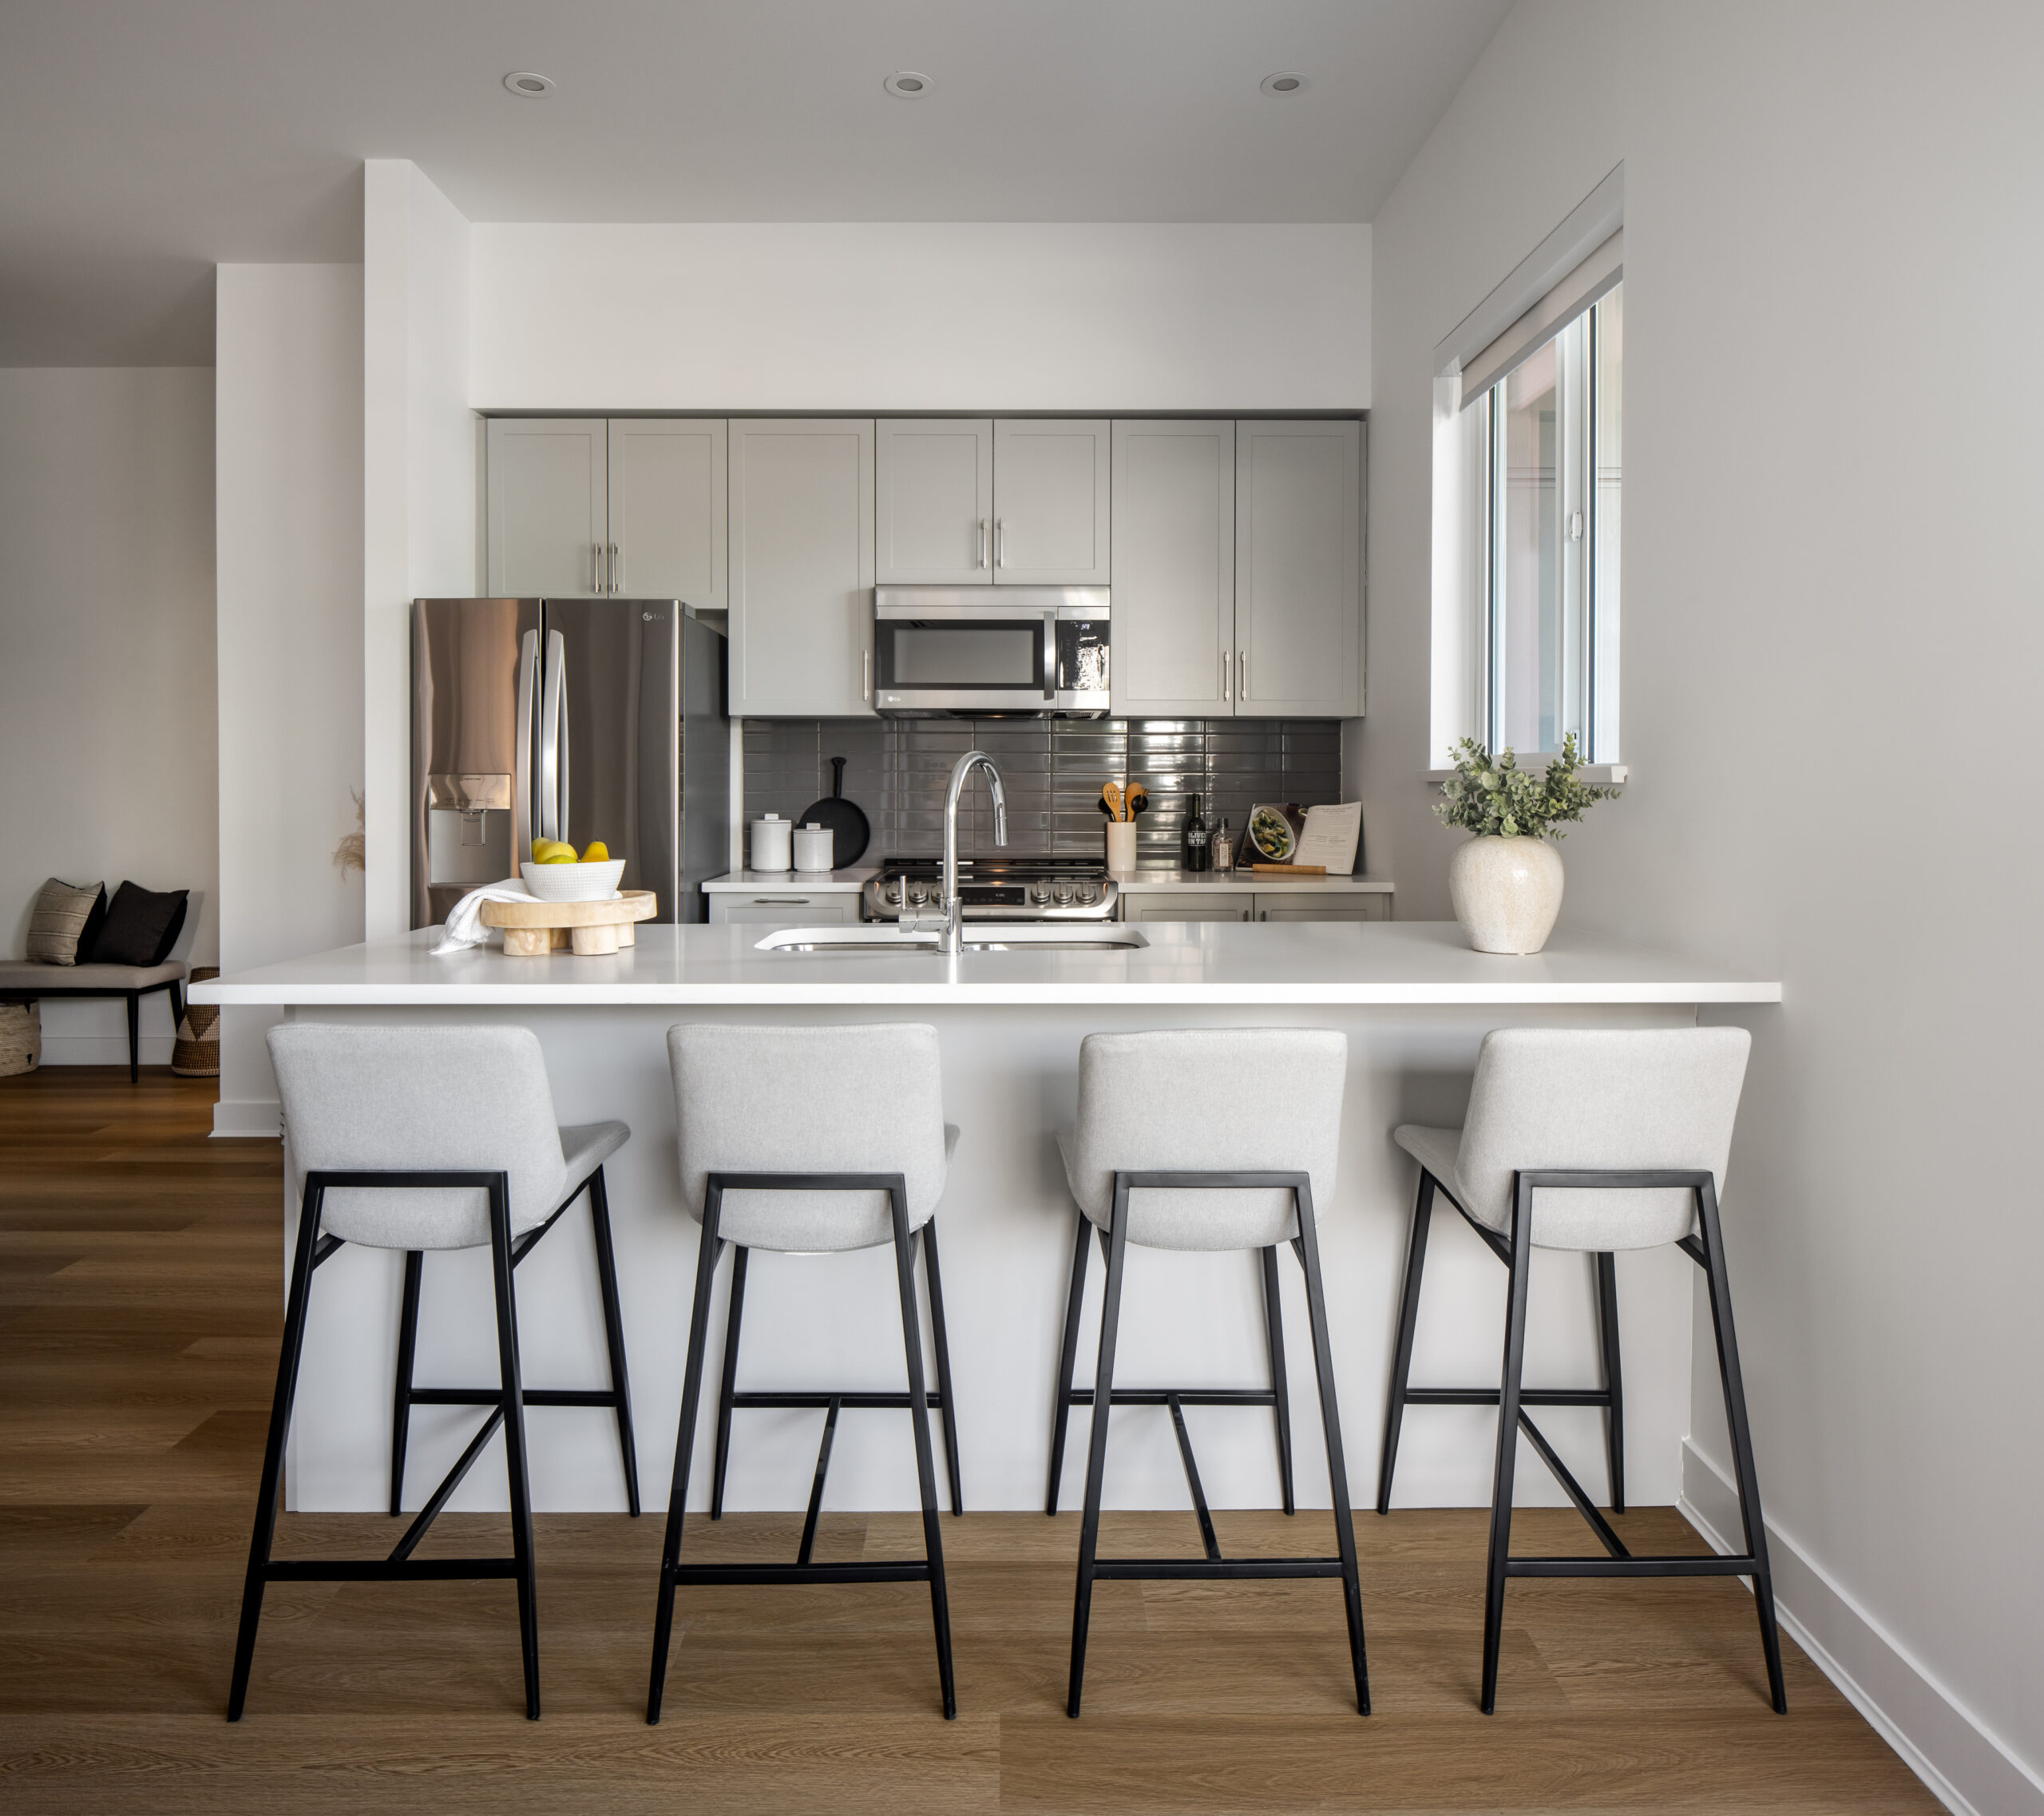
We collaborated with Tannin Developments to translate their vision of a luxurious and sought-after living environment into the interiors of Lincoln Living, a 4-storey, 92-unit apartment in the heart of Langley. A clean and timeless colour palette was established throughout the suites and amenity areas, which include a spacious fitness centre, entertainment room, and theatre. Subtle ceiling variations create a dynamic interplay between light and shadow, revealing adjacent spaces while preserving a sense of individuality within each zone.

Architecture
Integrated Architecture
Interior Design
Langley
Multi-Family
Lincoln Living Apartment
Interiors for a 92-unit apartment that translate a luxurious, sought-after living vision into every space.
City
Langley City
Status
Completed in 2022
Setting the tone from the moment residents arrive
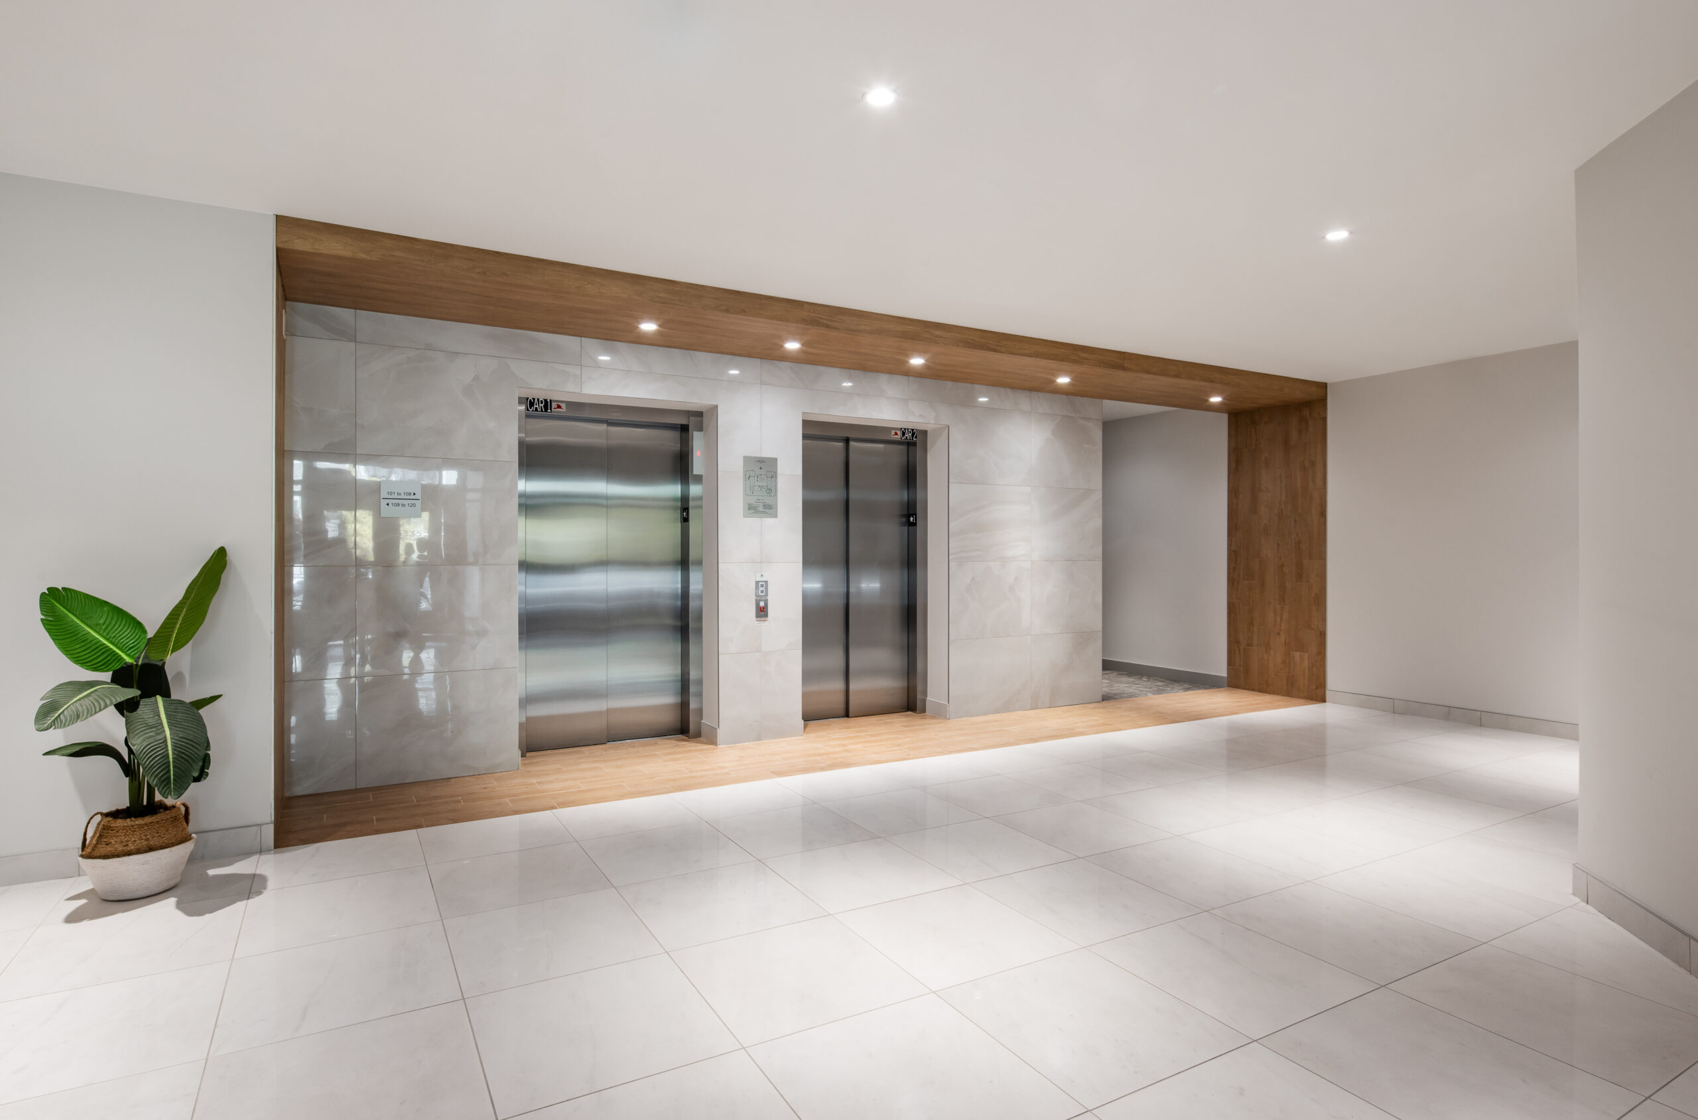
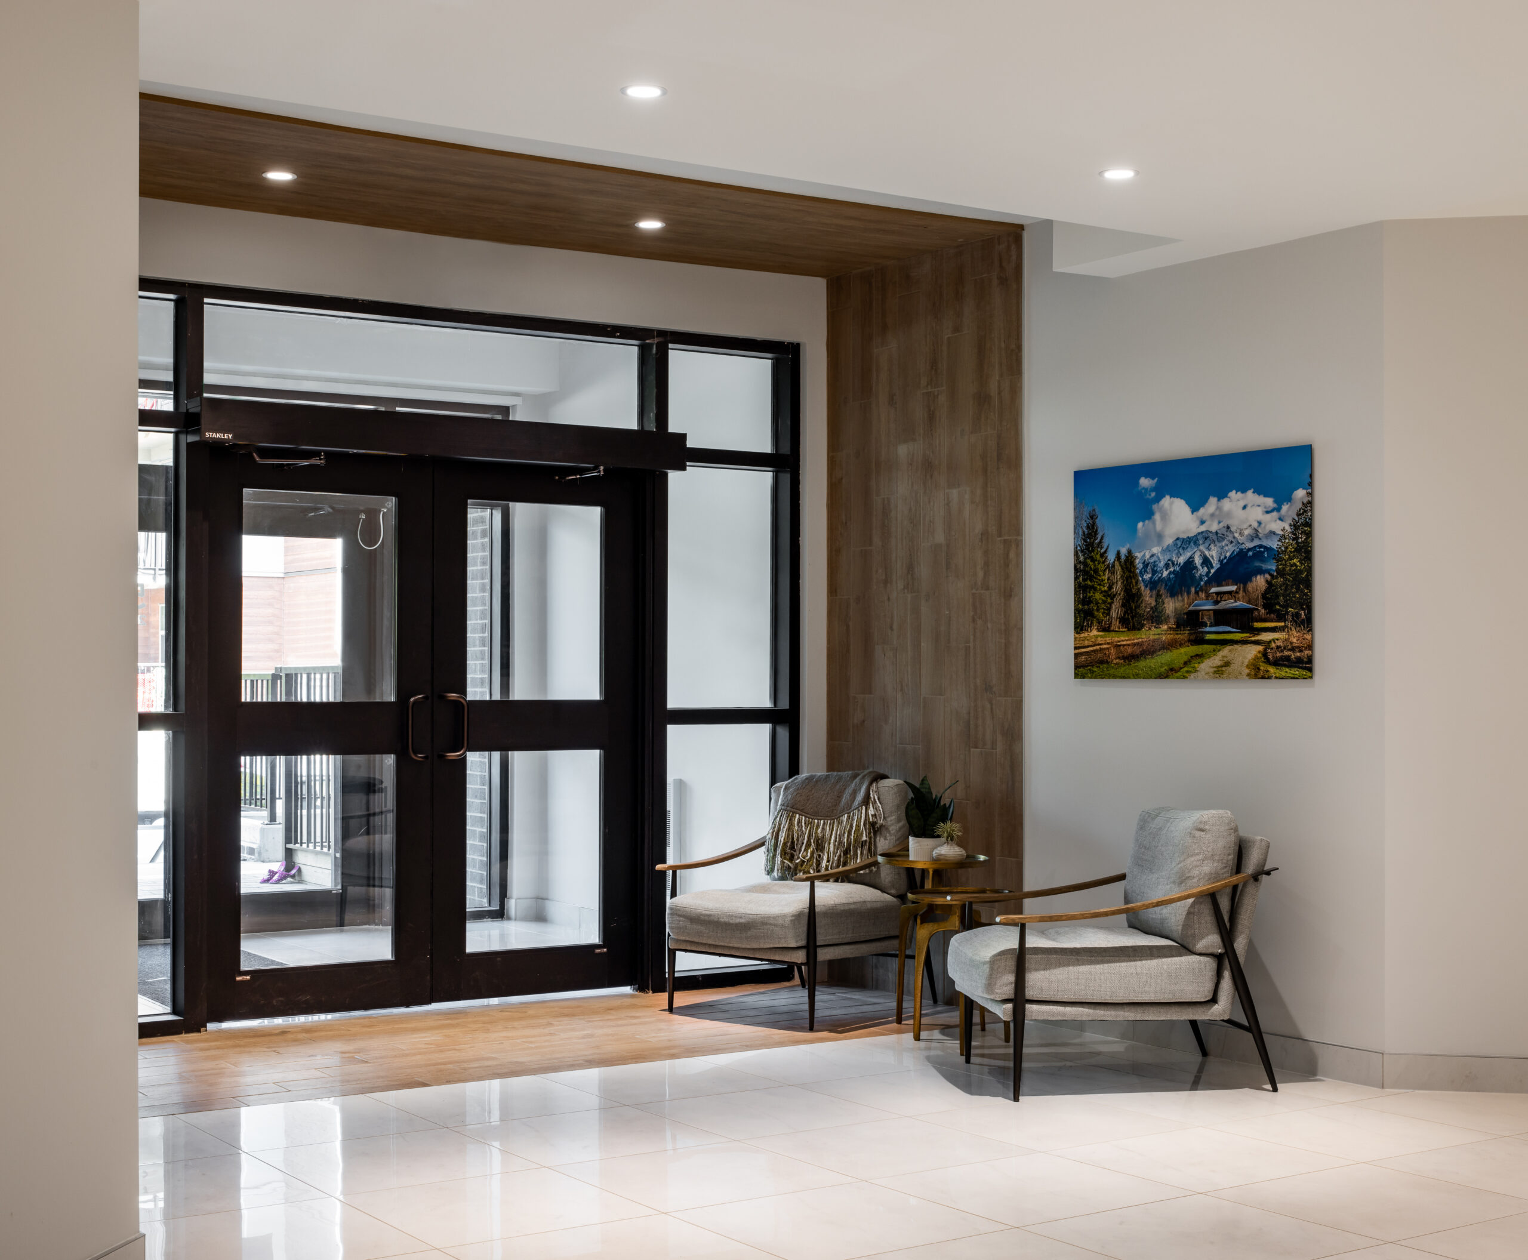
The lobby embodies elegance and refinement through two rectangular wooden accent features that frame the elevators and entryway. Interwoven with the warm wood focal points, modern porcelain tile elements create a captivating contrast between organic warmth and cool, contemporary surfaces. This carefully composed entrance sets the tone for the entire building, establishing an atmosphere of refined hospitality from the moment residents arrive.
Our architecture team designed the building’s U-shaped composition to optimize natural light within the suites while creating an inviting courtyard that gives residents a serene and private outdoor retreat.
132,410
Total Square Feet
4
Total Stories
Award
CRU's
Buildings
92
Residential Units
Total Commercial Sq. Ft.
LEED Rank
Project Gallery
Explore the details and highlights of this project.


Our Work
Explore Related Projects
Discover innovative designs that inspire and connect.


