Skip to content
Community Support
Integrated Architecture
Interior Design
Langley

Jennie Gaglardi Place Affordable Housing

Warm, durable interiors that give residents of a 98-unit affordable housing development room to feel at home.
City
Langley Township
Status
Completed in 2024

Cost-effective interiors with lasting style

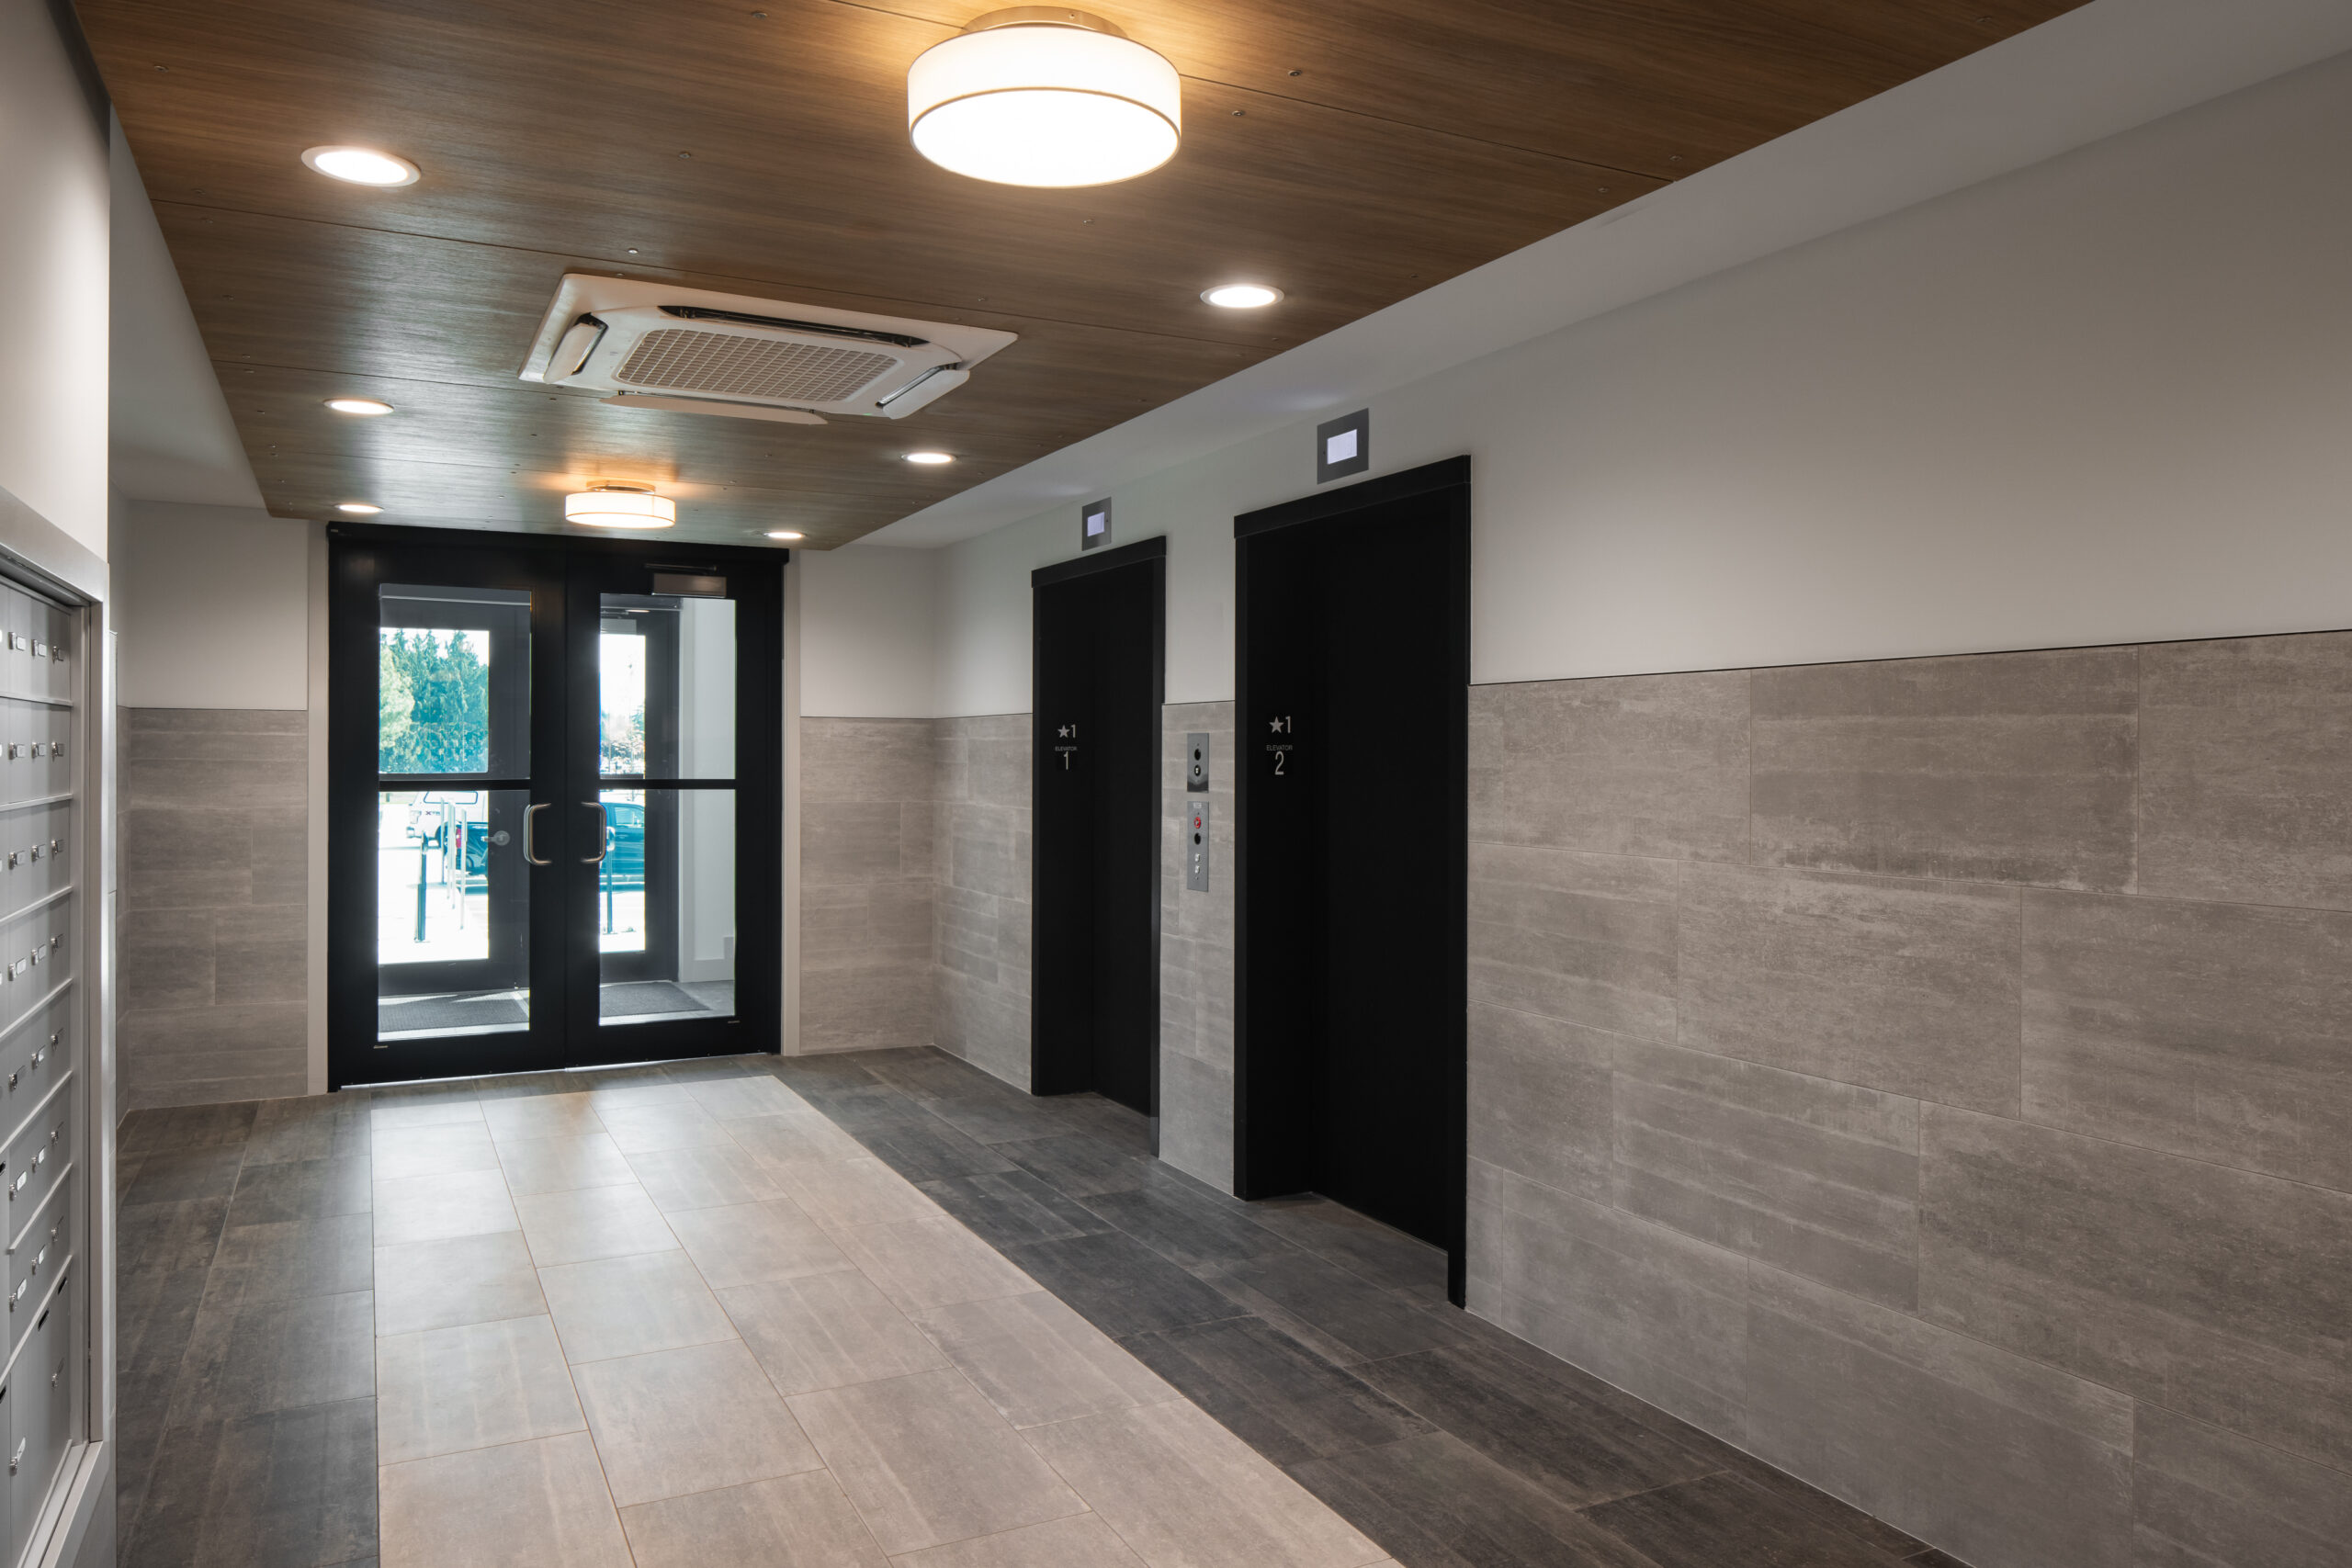
Jennie Gaglardi Place, a 5-storey, 98-unit affordable housing development in Langley Township features modern, comfortable, and functional living spaces. The design prioritizes durability and a warm aesthetic while leaving residents the flexibility to personalize their suites and feel at home. The lobby, amenity spaces, hallways, and suites share a cohesive palette of warm, neutral tones that create a sense of calm and belonging throughout the building.
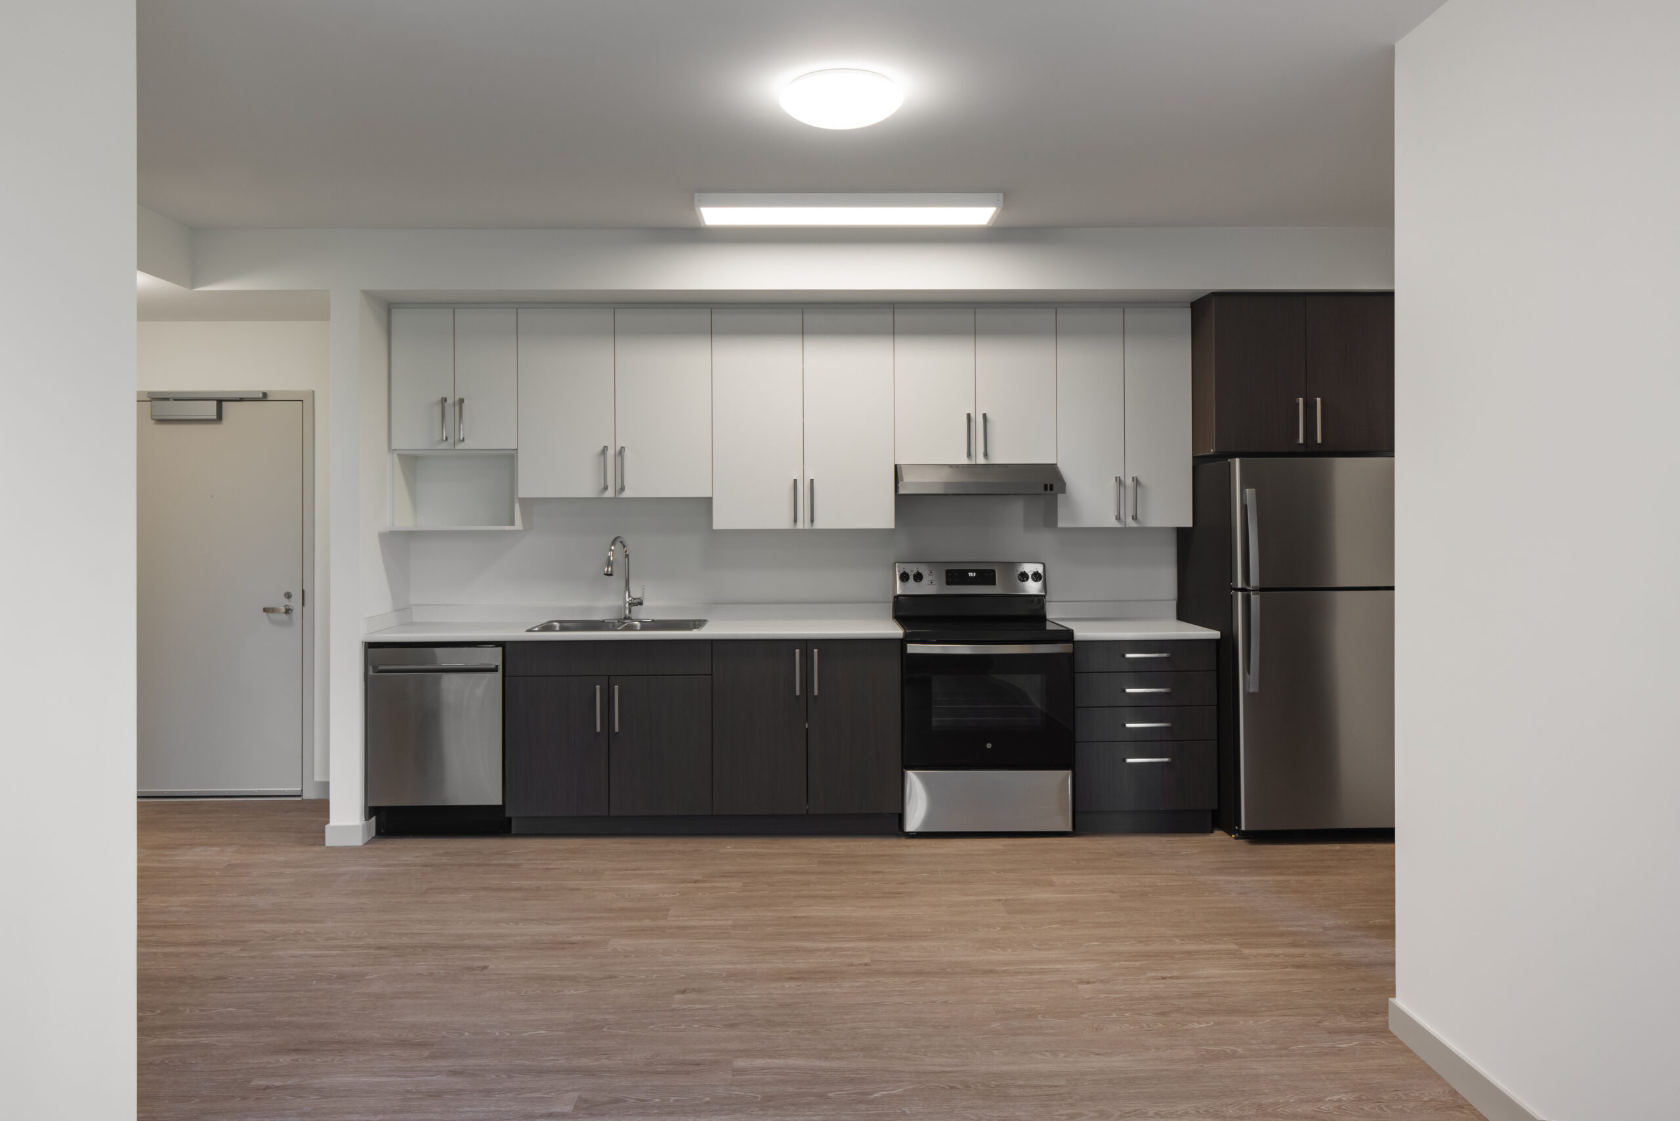
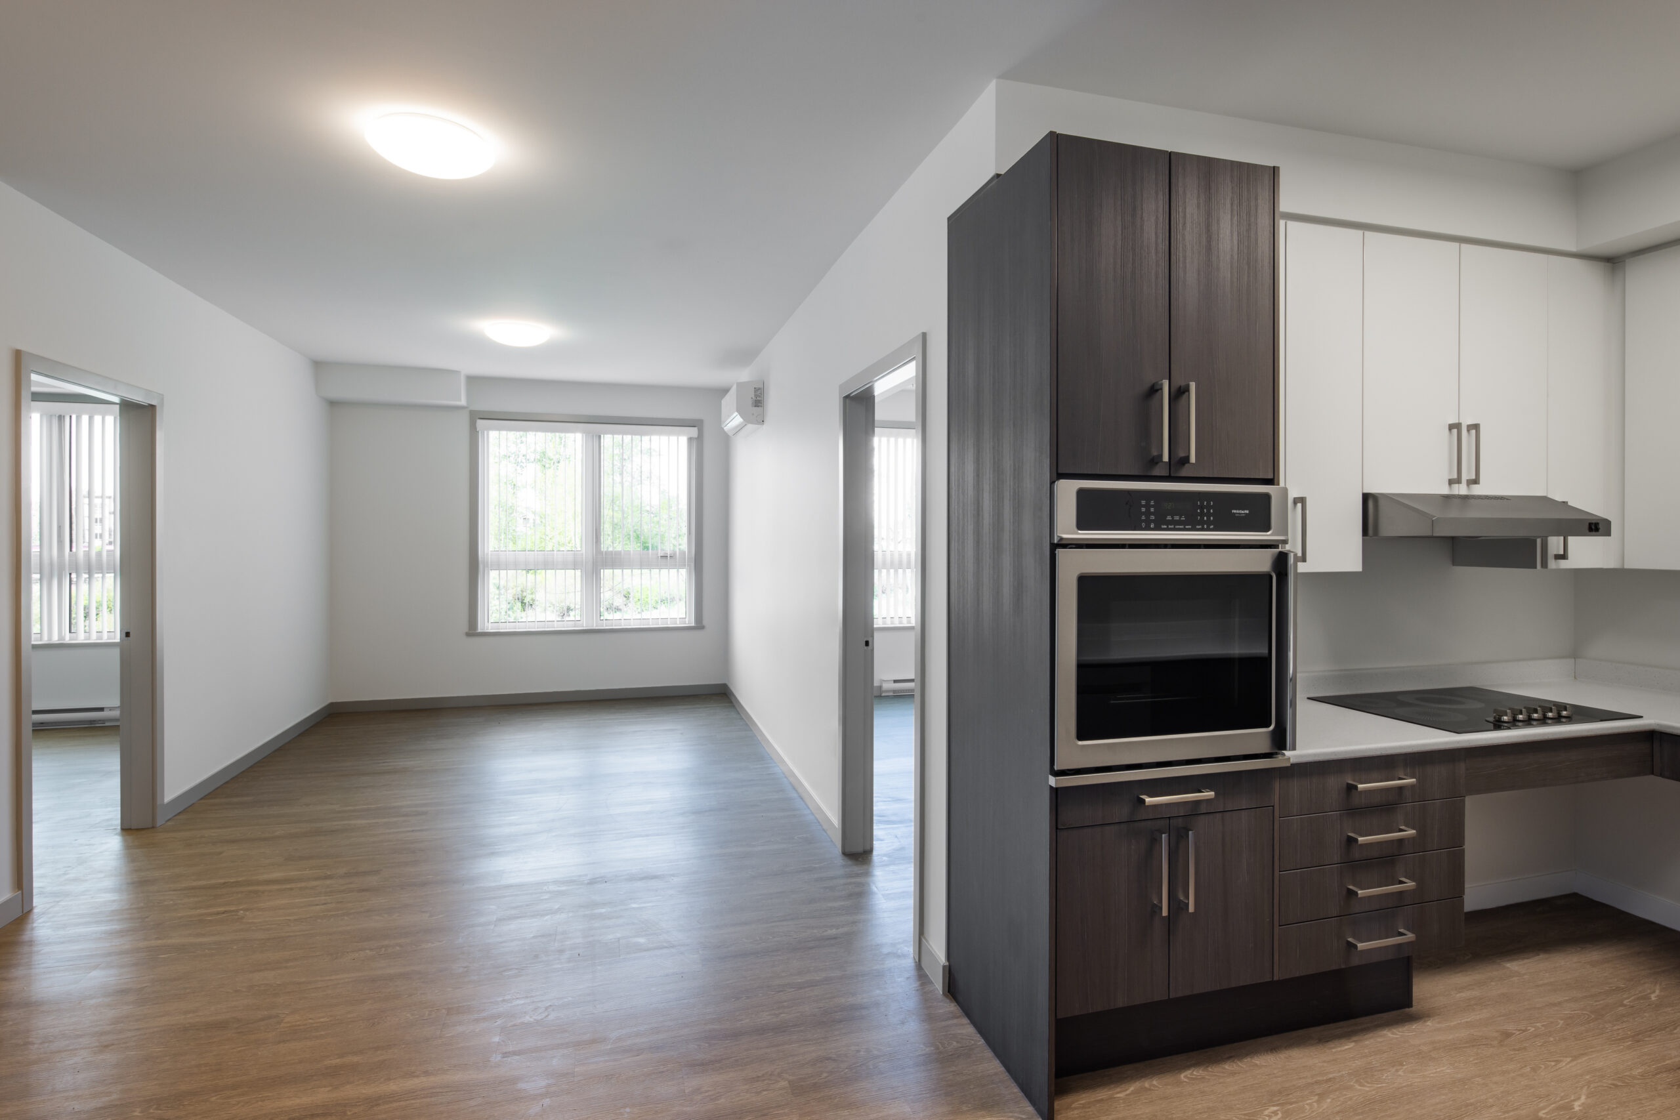
 

To maximize efficiency, we selected cost-effective materials and versatile furnishings that deliver lasting style and flexibility within the amenity areas. This project illustrates how economical materials in a variety of colours and textures can produce interiors that feel beautiful, durable, and genuinely livable.

Our architecture team designed the building to feel grounded within its natural and urban surroundings, with sloped rooflines, horizontal banding, and stone-accented entries that create a welcoming residential character.

Project Stats

Key Project Details
& Metrics

Location 21277 56 Avenue, Langley, BC

Inquire About Achieving Similar Results

81,400

Total Square Feet

5

Total Stories
Award
CRU's
Buildings

98

Residential Units
Total Commercial Sq. Ft.
LEED Rank

Project Gallery

Explore the details and highlights of this project.

Challenges & Solutions

Learn How We Can Support Your Project

Our Work

Explore Related Projects

Discover innovative designs that inspire and connect.

Back To Top