Skip to content
Abbotsford
Architecture
Commercial & Retail

Hyundai Dealership

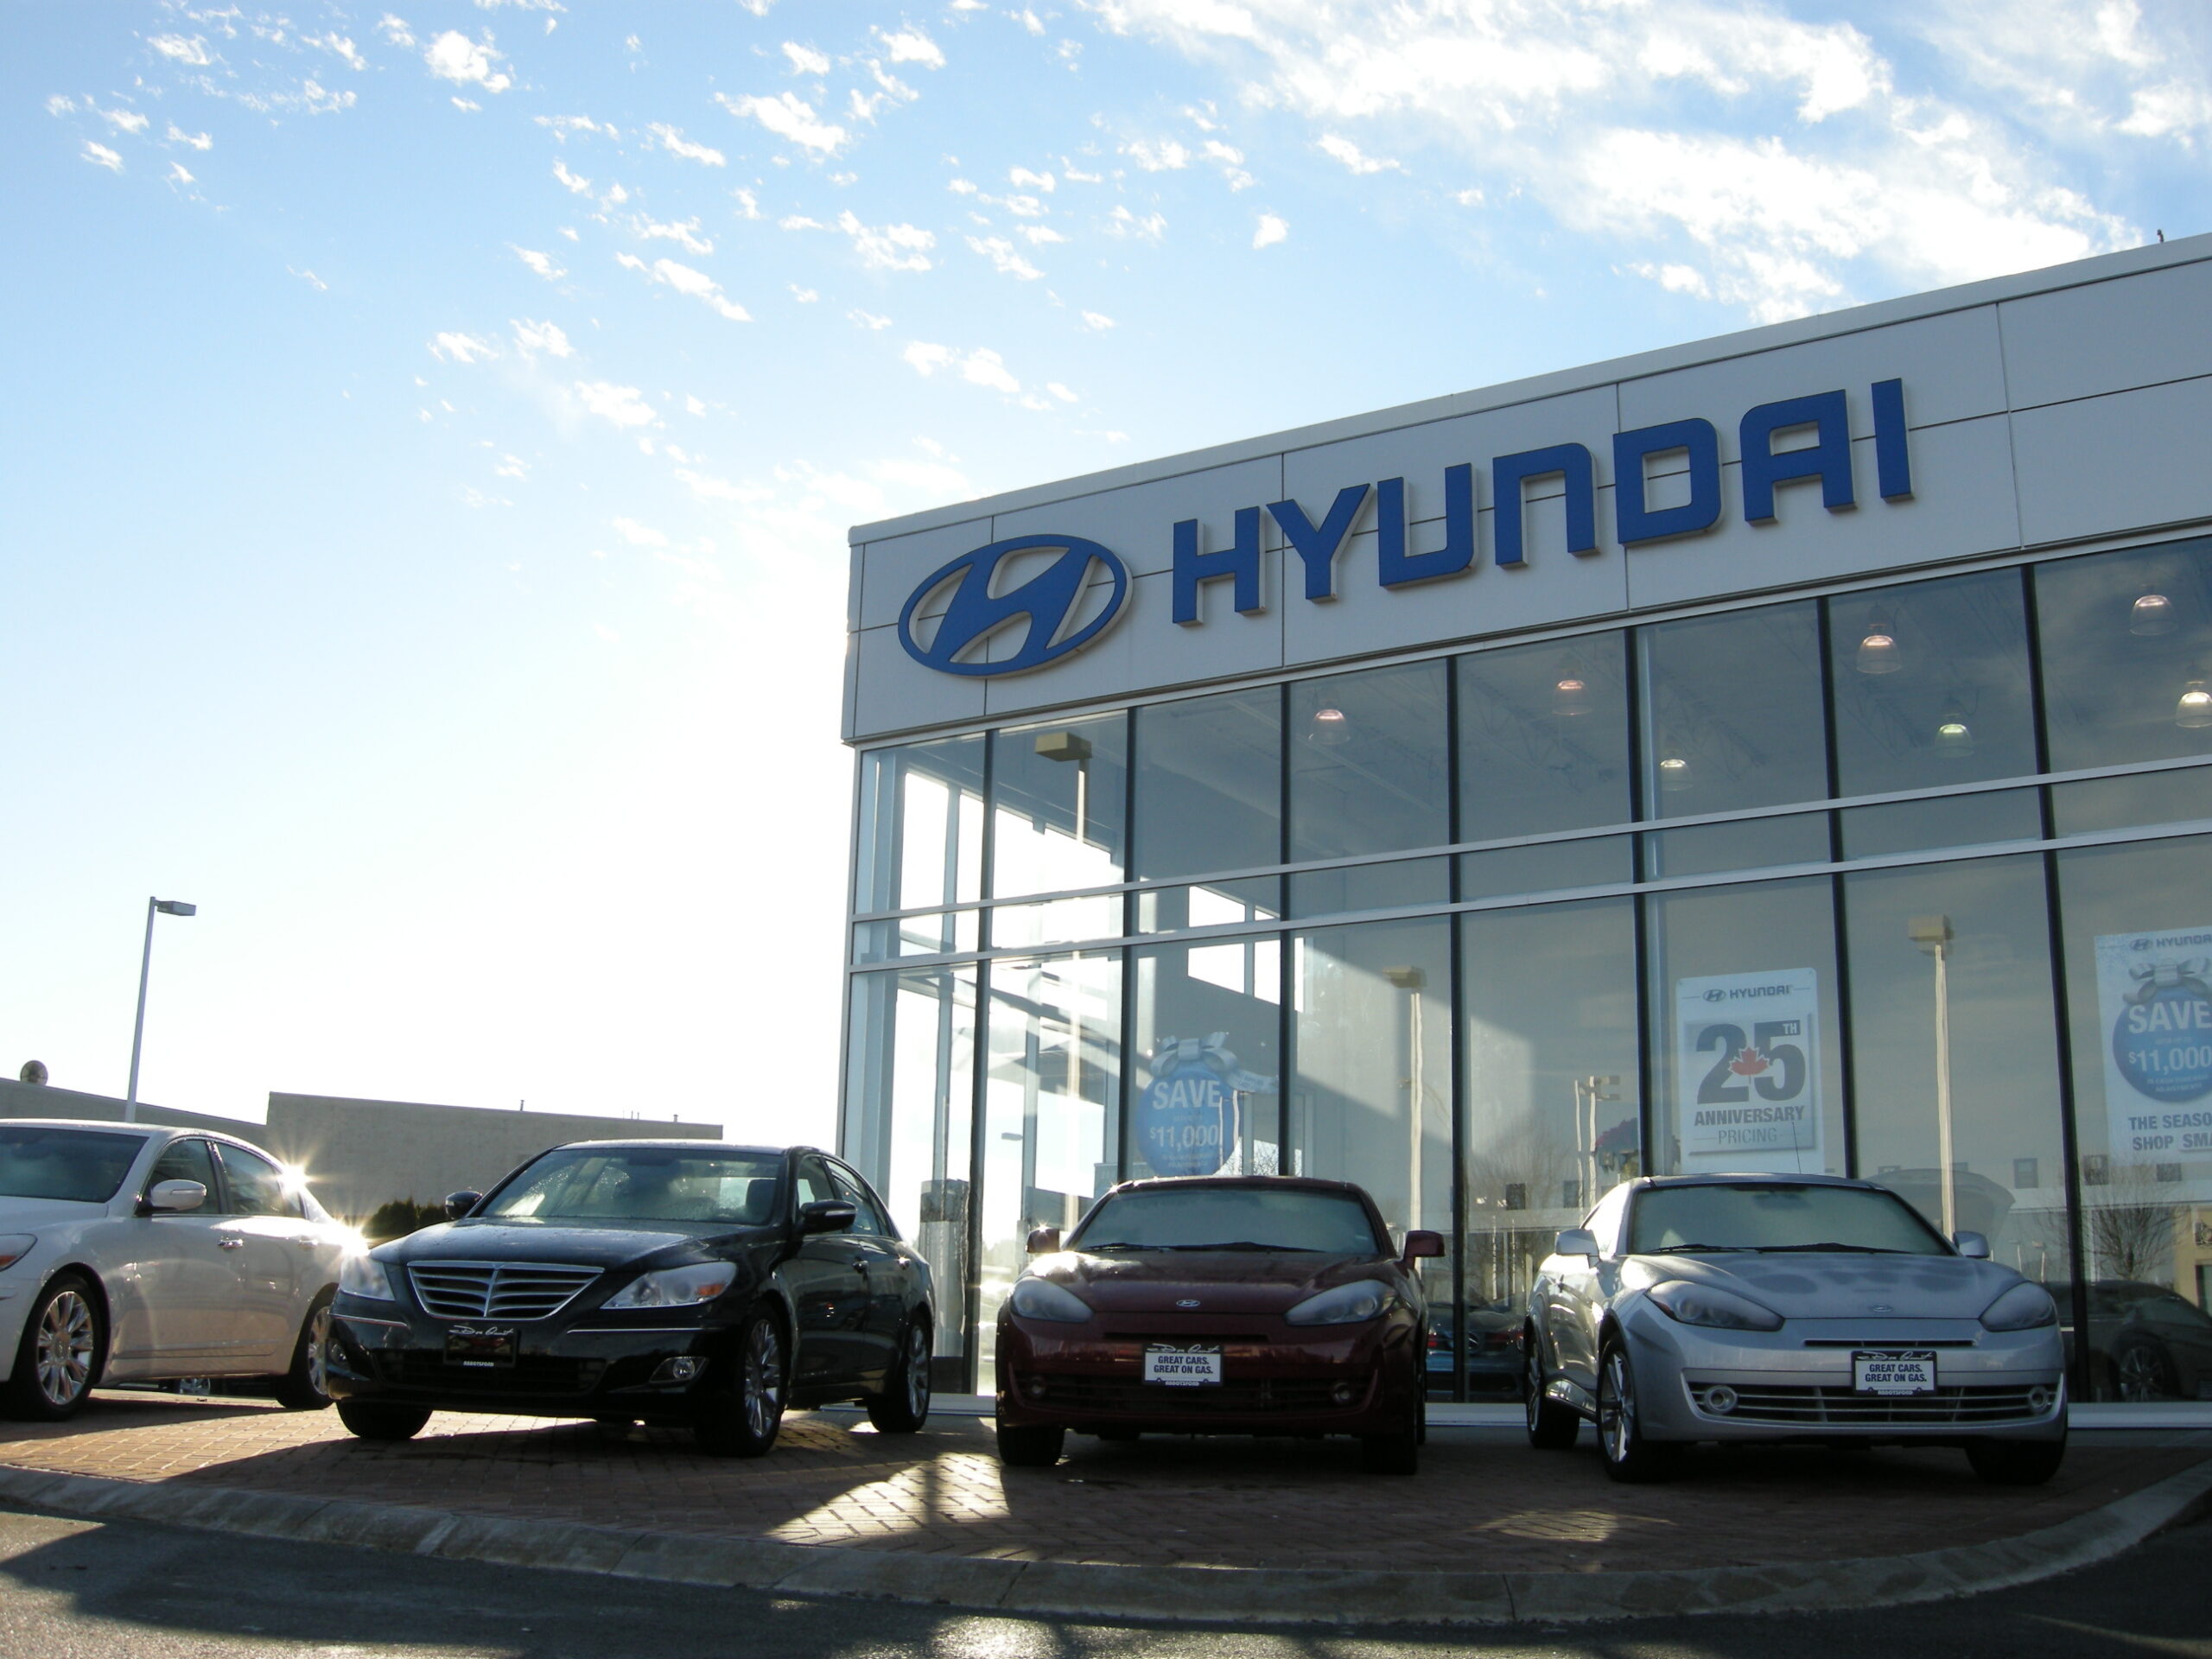
A 16,826 sf dealership that maximizes space while meeting Hyundai Canada's design standards and Automall criteria.
City
Abbotsford
Status
completed in 2006

Brand expression built for customer confidence

This 16,826 sf Hyundai dealership maximizes space while adhering to Hyundai Canada’s design standards and the Automall’s architectural criteria. Constructed using tilt-up concrete and steel frame, the facility features durable exterior finishes and expansive curtain wall glazing that create a contemporary, professional presence along the corridor. Large glass expanses provide transparency into the showroom, allowing vehicles to be visible from the street while flooding interior spaces with natural light and reflecting Hyundai’s forward-thinking brand identity.
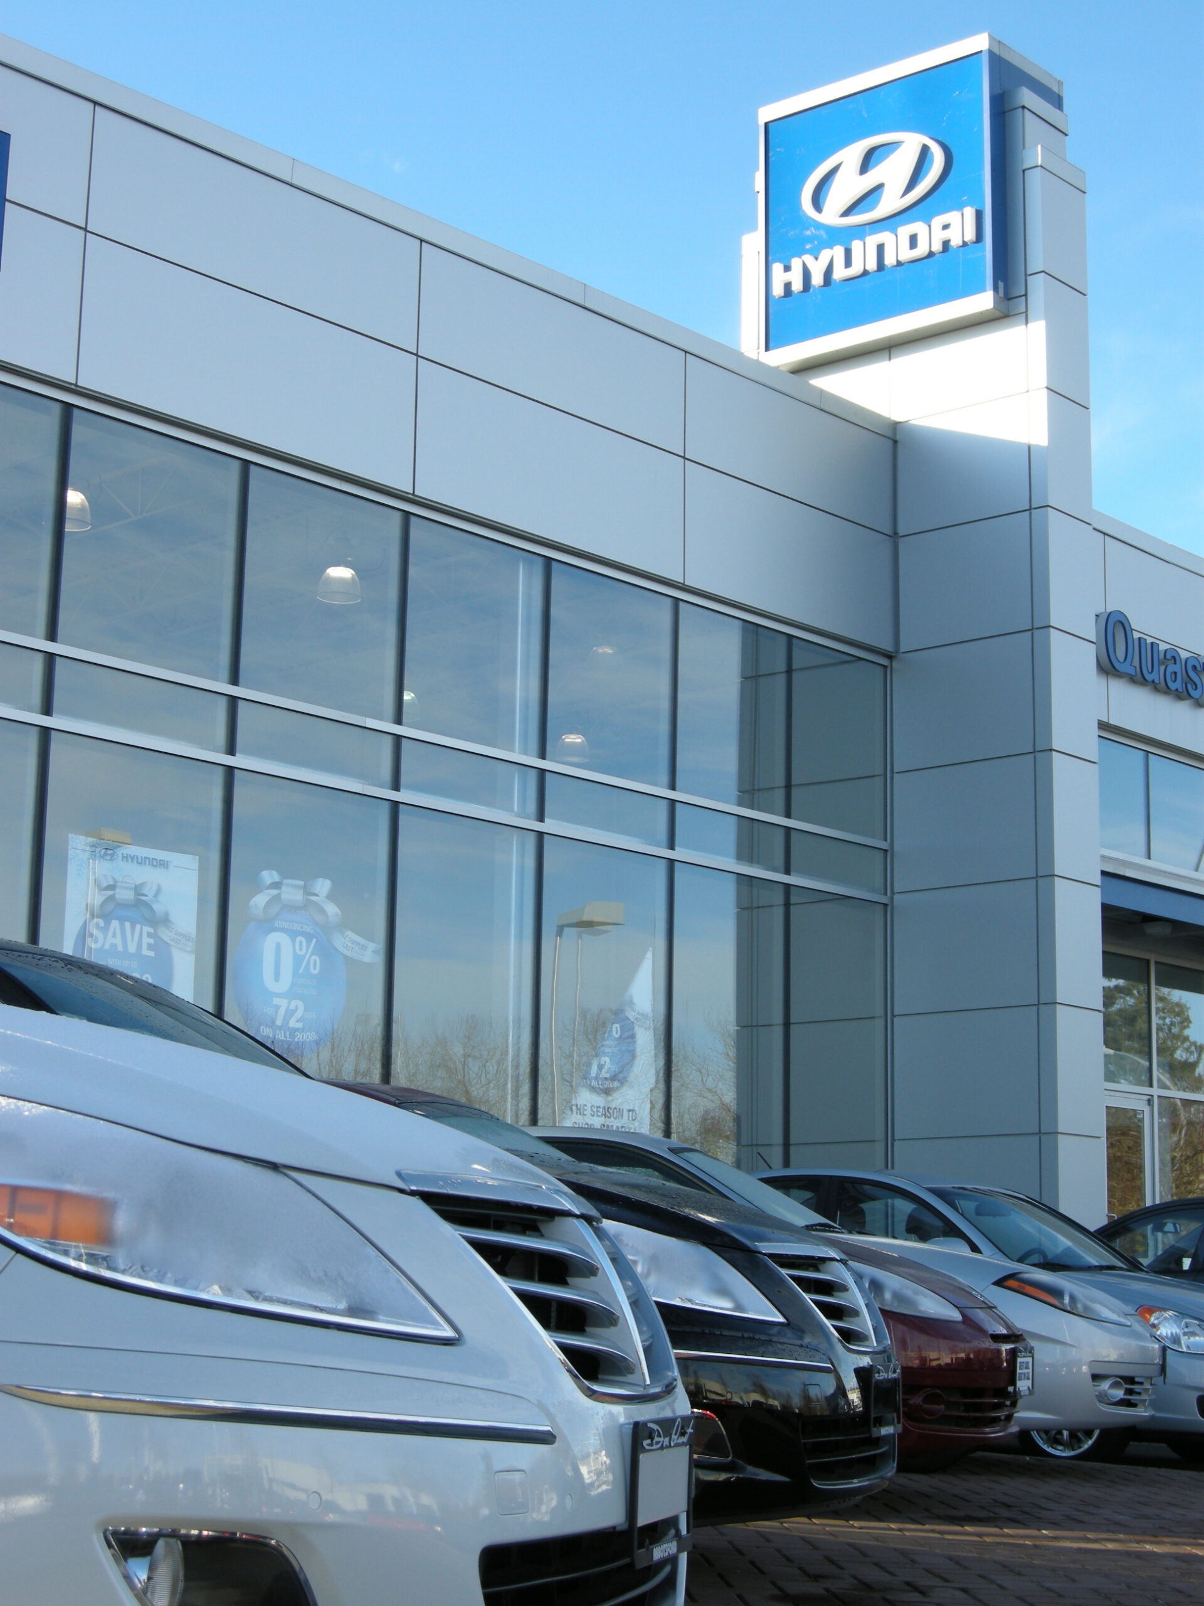
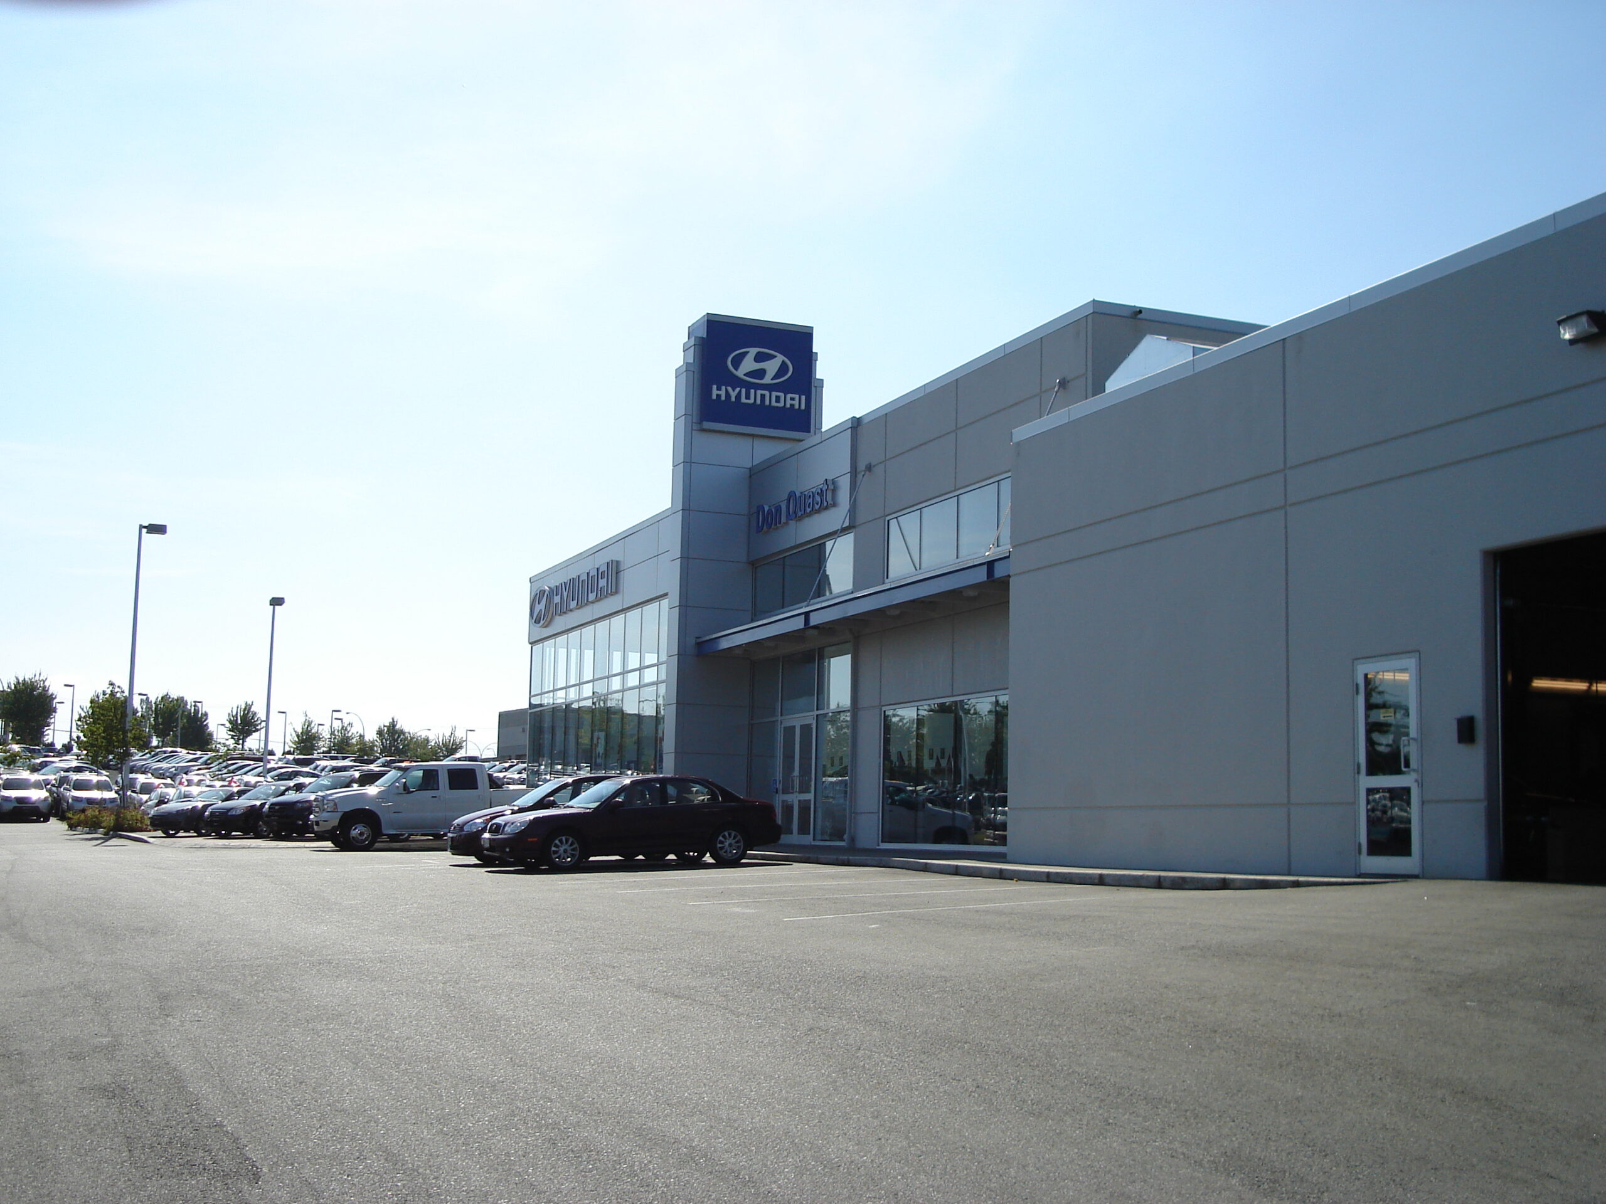
 

The interior layout aligns seamlessly with Hyundai’s brand standards, creating a polished and functional environment for clients and staff alike. Careful planning ensures efficient workflow between sales, service, and administrative areas while maintaining a premium customer experience. Through strategic material selection and adherence to corporate design guidelines, this project delivers a dealership that balances operational efficiency with brand expression, projecting the professional image essential to customer confidence and long-term loyalty.

Project Stats

Key Project Details
& Metrics

Location 30250 Automall Drive, Abbotsford, BC

Inquire About Achieving Similar Results

16,826

Total Square Feet

1

Total Stories
Award
CRU's
Buildings
Residential Units
Total Commercial Sq. Ft.
LEED Rank

Project Gallery

Explore the details and highlights of this project.

Challenges & Solutions

Learn How We Can Support Your Project

Our Work

Explore Related Projects

Discover innovative designs that inspire and connect.

Back To Top