Skip to content
MIXED-USE CONDO
Architecture
Langley
Mixed-Use

Genesis Mixed-use Condo

Mixed-use condominium with a bold, angled form designed to take full advantage of scenic views.
City
Langley City
Status
Completed in 2024

Expressive architecture in Langley

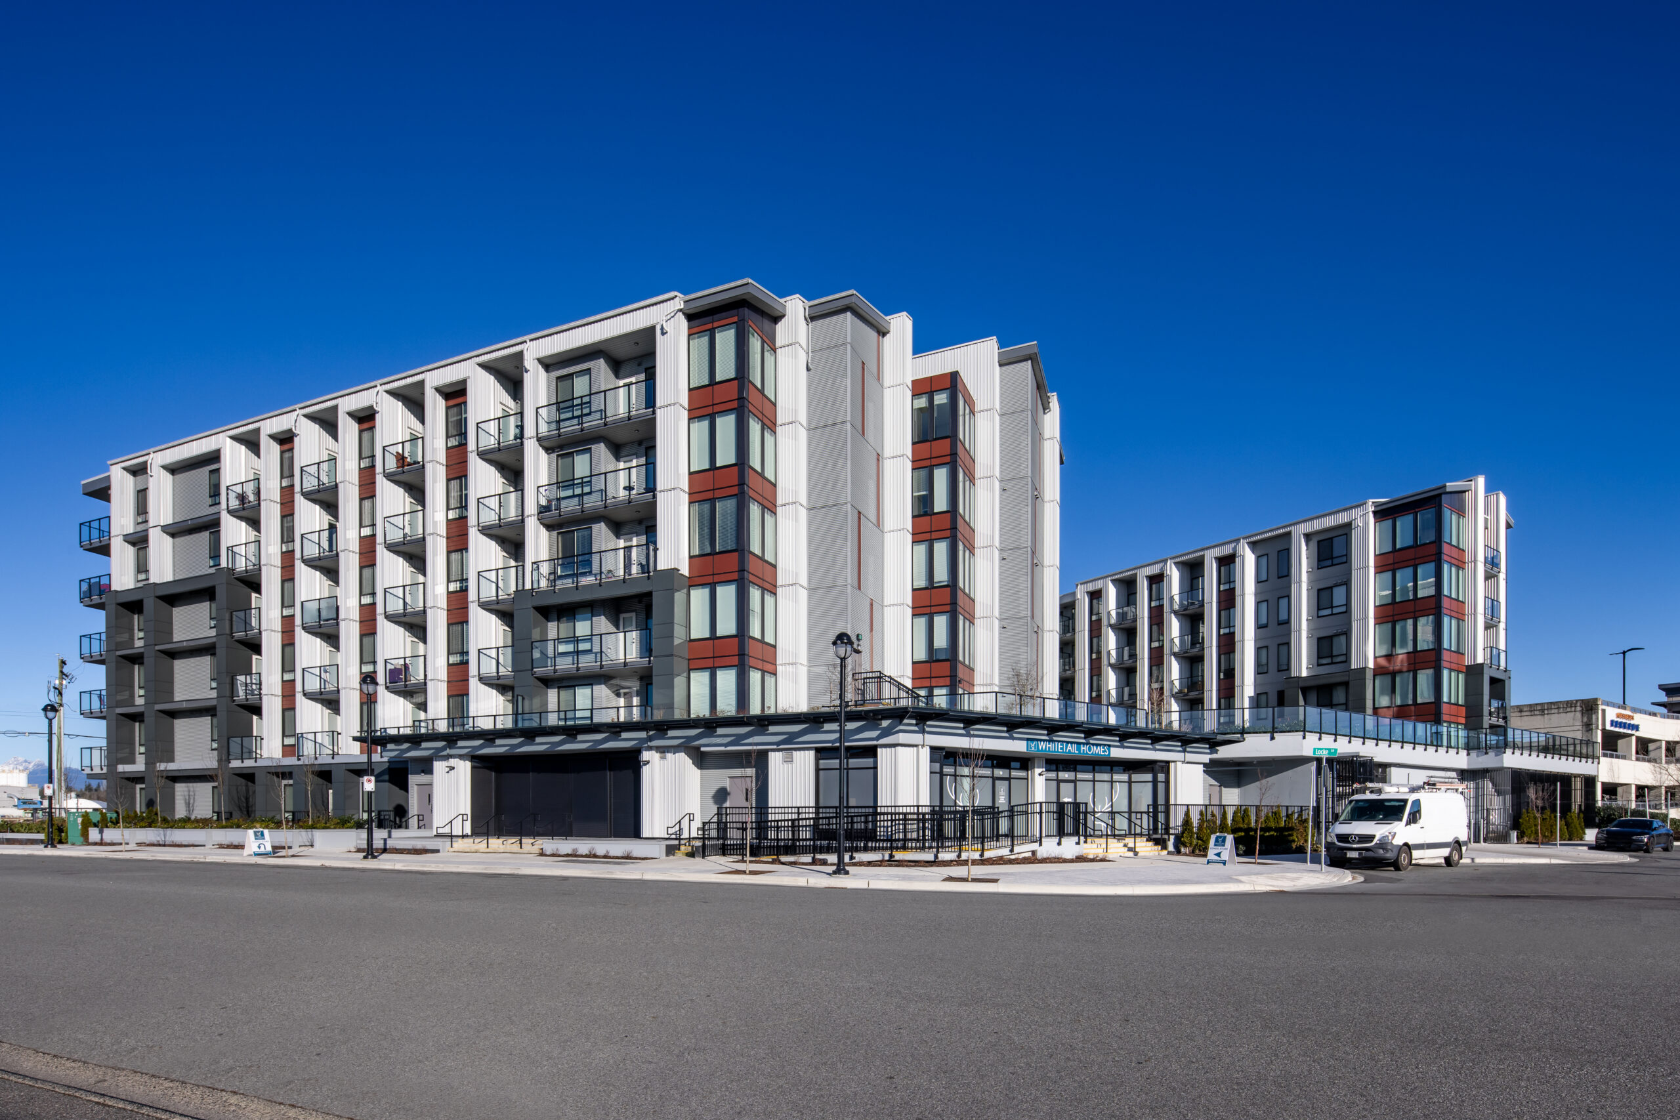
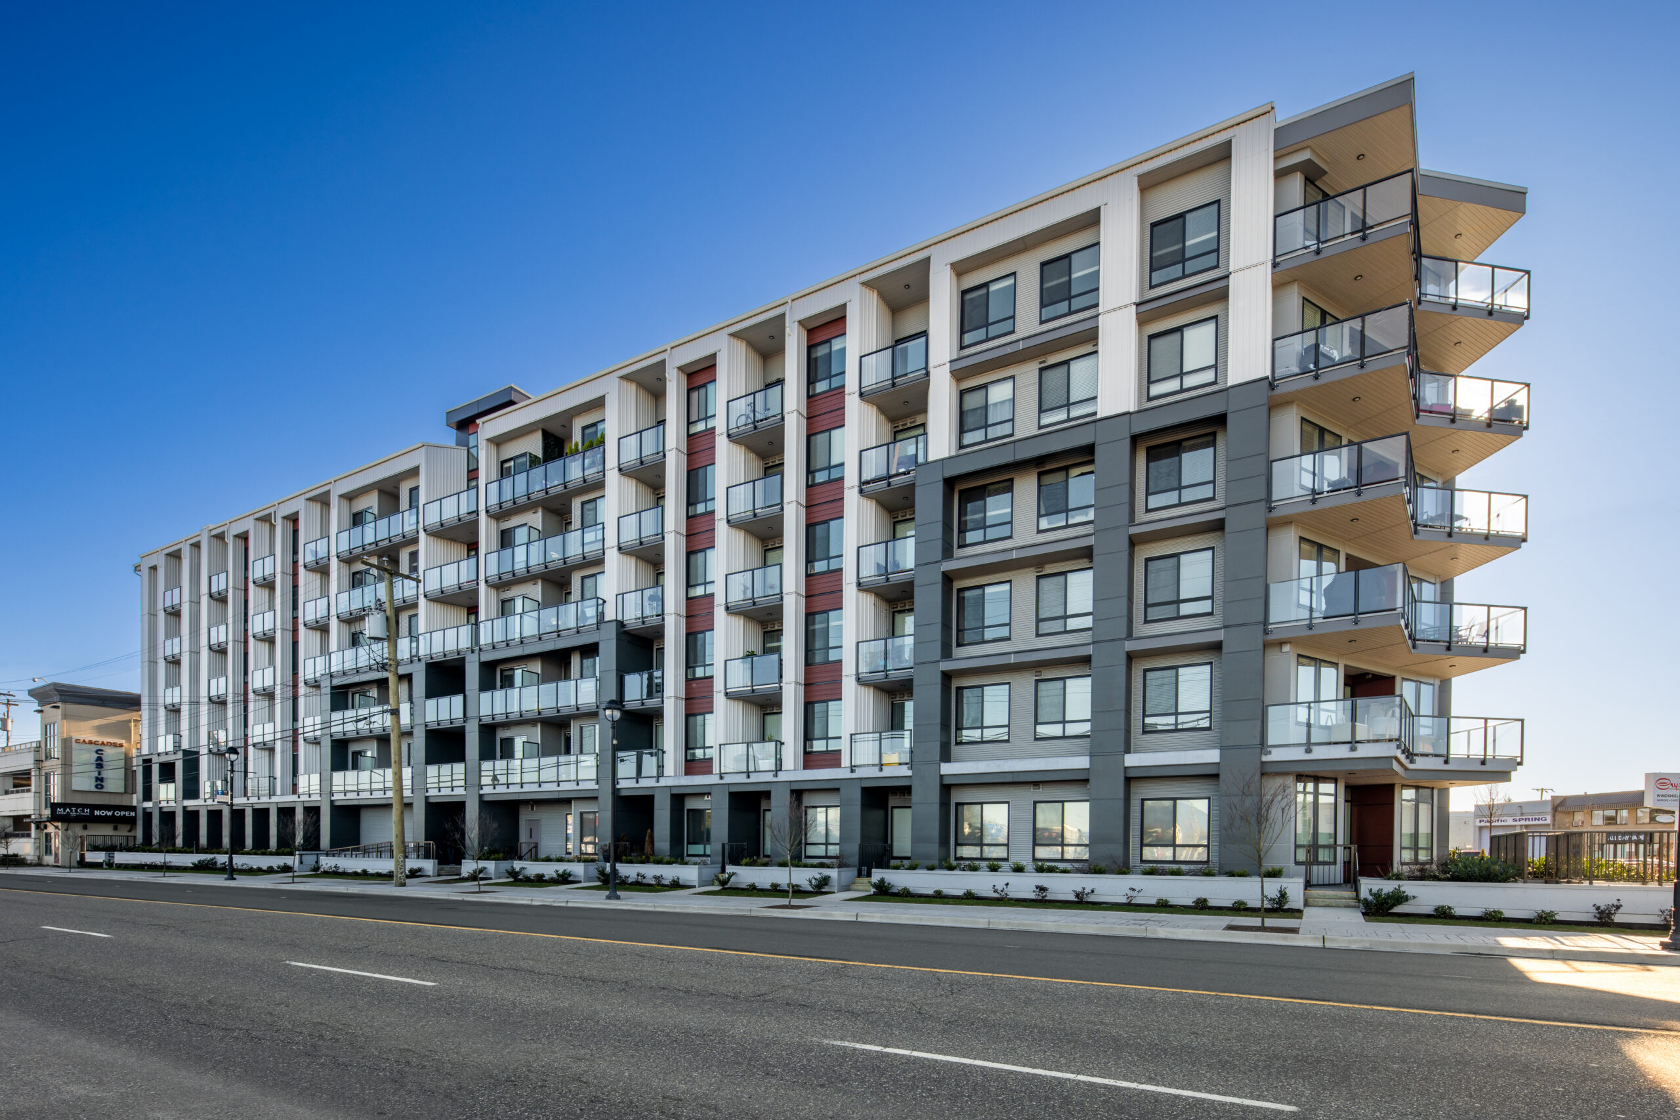
Genesis is a sleek and contemporary 144-unit, 117,500 sf mixed-use condominium in Langley that takes full advantage of scenic views through its bold, expressive architectural form. Two sharply angled roof peaks converge on the building’s most prominent corner, a gesture that replicates through the six storeys of balconies below, creating a unified and dynamic composition. Metal standing seam cladding and single-sloped pitched roofs harmonize with the area’s industrial aesthetic while setting a compelling precedent for future development along the corridor.
 

MIXED-USE ARCHITECTURE
MIXED-USE CONDO
MIXED-USE ARCHITECTURE

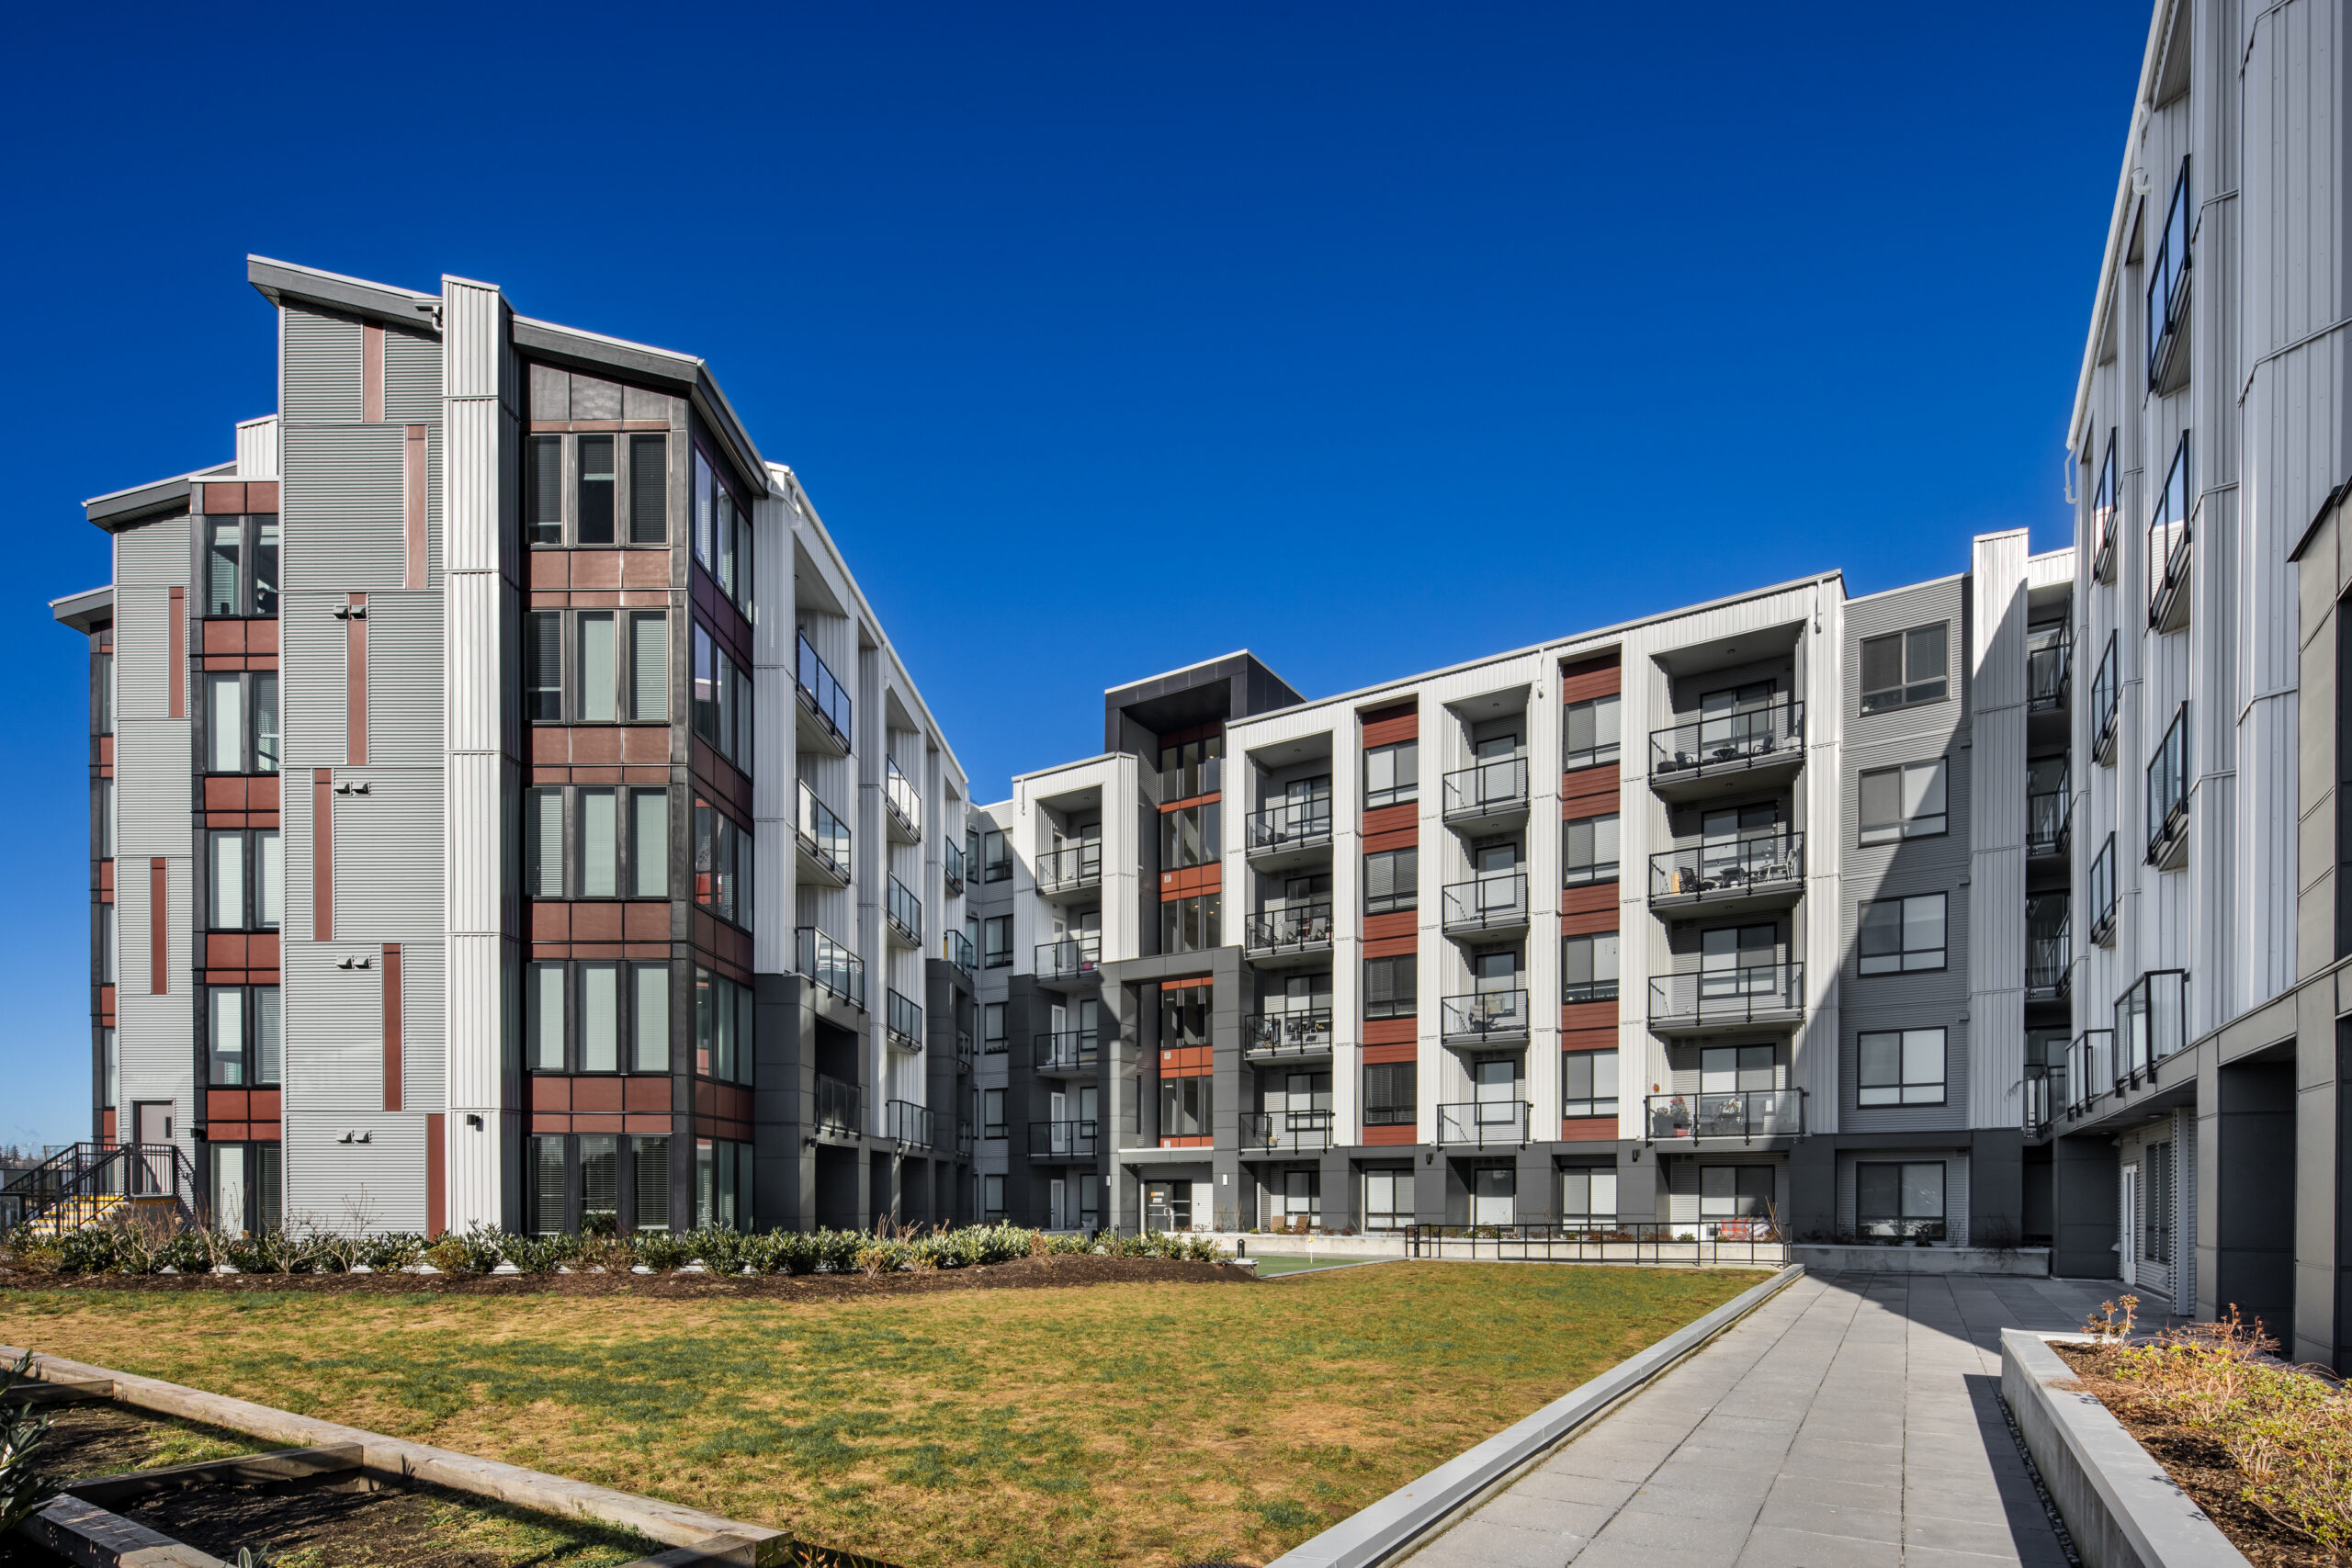
The building’s configuration creates a secluded courtyard on the second level that connects seamlessly with an adjacent indoor gym and event spaces. Residents can enjoy panoramic views from the expansive courtyard through wrap-around glass railing while taking advantage of the mini-putt area and generous outdoor amenity space. The combination of distinctive architectural character and thoughtfully composed amenities makes Genesis a standout residential address in Langley’s evolving urban landscape.

Project Stats

Key Project Details
& Metrics

Location 20360 Logan Avenue in Langley, BC

Inquire About Achieving Similar Results

117,500

Total Square Feet

6

Total Stories
Award

2

CRU's
Buildings

144

Residential Units
Total Commercial Sq. Ft.
LEED Rank

Project Gallery

Explore the details and highlights of this project.

Challenges & Solutions

Learn How We Can Support Your Project

Our Work

Explore Related Projects

Discover innovative designs that inspire and connect.

Back To Top