
Skip to content
Eritrean Orthodox Church
Architecture
Calgary
Worship

Eritrean Orthodox Church

A 30,980 sf church for up to 1,000 people that honours East African Orthodox tradition.
City
Calgary
Status
In construction

Architecture that connects people to their culture, faith, and to one another

Keystone partnered with Clark Builders to design a new church for Calgary’s Eritrean community, which had significantly outgrown its existing space. The primary design objective was to honour the traditional architecture of East African Orthodox churches while delivering a building within a responsible and realistic budget. To capture the essence of this architectural heritage, we integrated a cruciform roof crowned by a vibrant dome, an east-facing altar positioned to receive morning light, stained-glass inserts, a separate bread-making building, and distinctive corner towers that reflect the tradition and dignity of the building’s purpose.
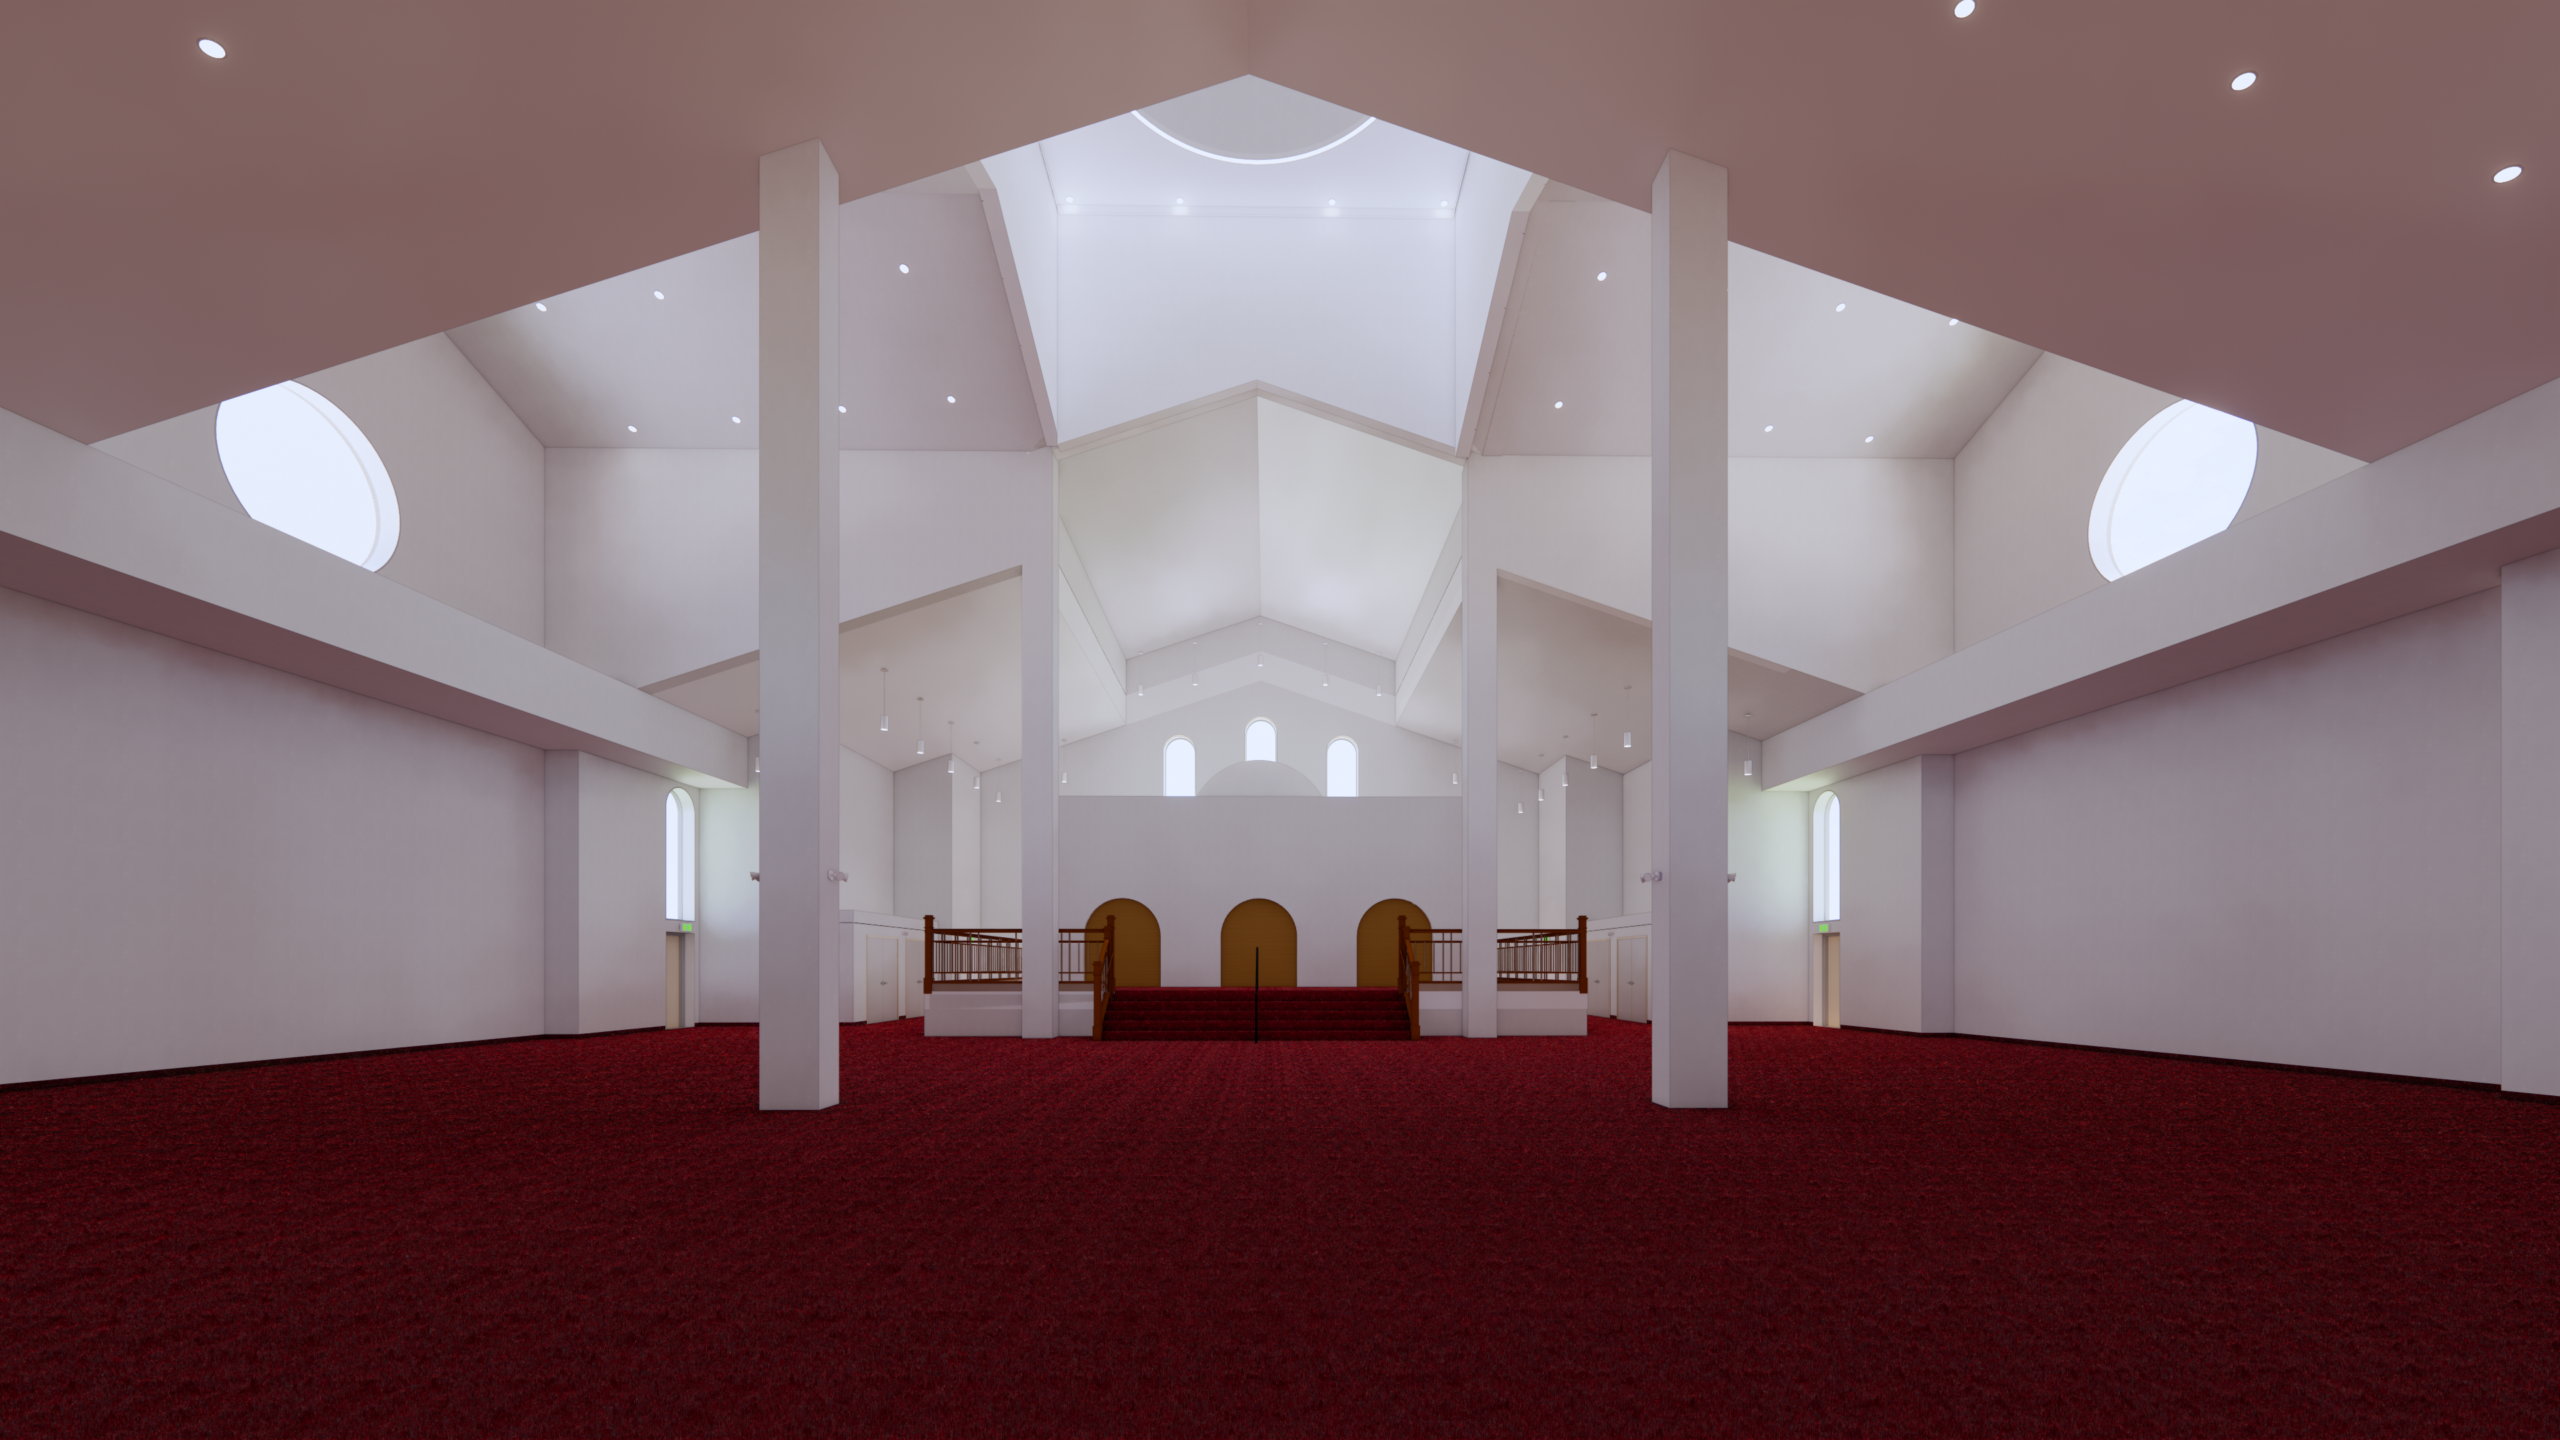
 

Using adaptive pre-engineered building systems, we delivered a beautiful, robust, 30,980 sf structure within the community’s budget that can host up to 1,000 people. The sanctuary provides 850 movable chairs, and the basement offers classrooms, office space, a kitchen, and dining for 240 people, making the facility versatile for both worship and community gatherings. This project reflects our commitment to designing spaces that connect people to their culture, their faith, and to one another.

Project Stats

Key Project Details
& Metrics

Location 261179 Prime Gate, Balzac, Rocky View County

Inquire About Achieving Similar Results

30,980

Total Square Feet

1

Total Stories
Award
CRU's

2

Buildings
Residential Units
Total Commercial Sq. Ft.
LEED Rank

Project Gallery

Explore the details and highlights of this project.

Challenges & Solutions

Learn How We Can Support Your Project

Our Work

Explore Related Projects

Discover innovative designs that inspire and connect.

Back To Top