Skip to content
Architecture
Commercial & Retail
Langley

EDS Pumps Office & Retail Building

A 10,911 sf office and retail building that pairs a custom home for EDS Pumps with flexible lease space.
City
Langley City
Status
Completed in 2019

Strong visual identity with flexible floor plates

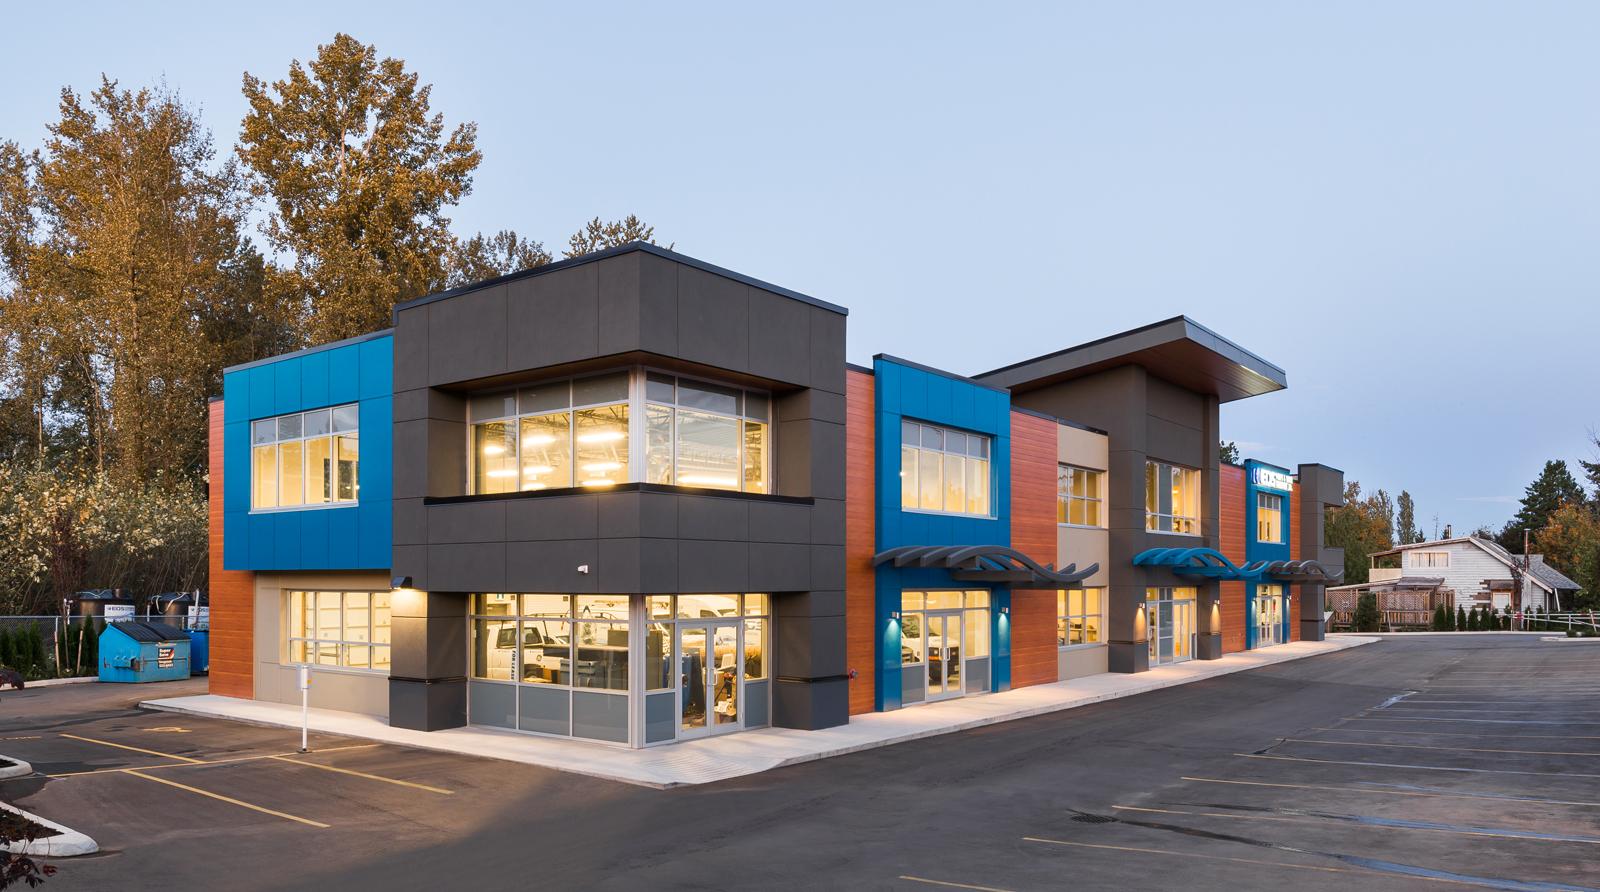
This commercial building was custom-built for EDS Pumps, with additional units available for lease to office and retail tenants. The architecture makes a confident statement at this central junction through a vivid, earth-toned exterior façade that mixes contrasting sharp and curved geometric shapes, creating visual interest and a distinctive street presence. The interplay between angular and organic forms adds depth and movement to the composition, setting the building apart from conventional commercial developments.
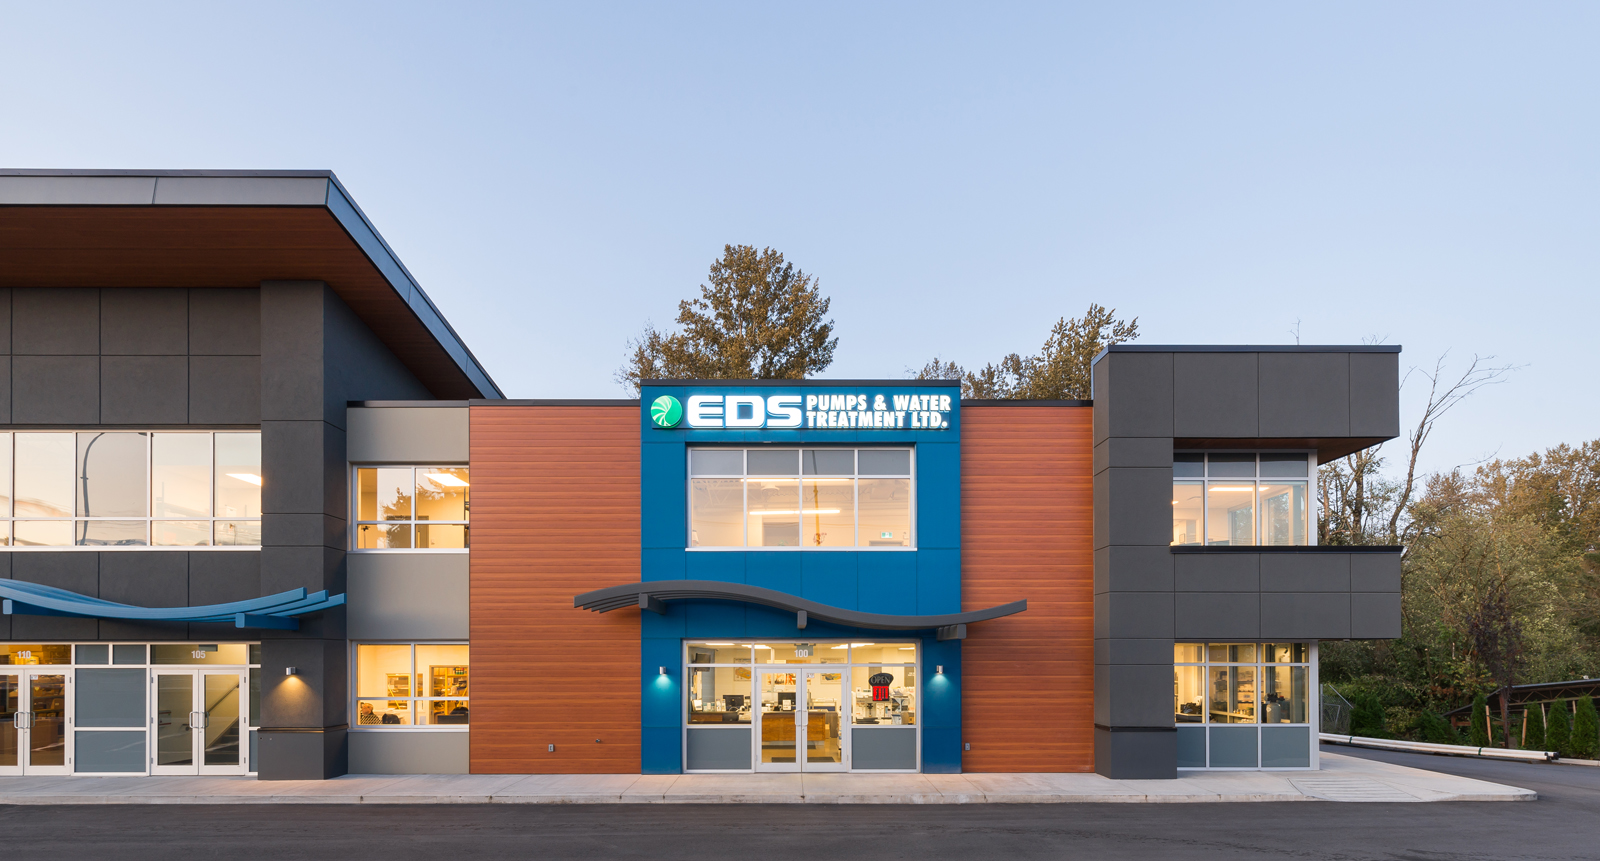
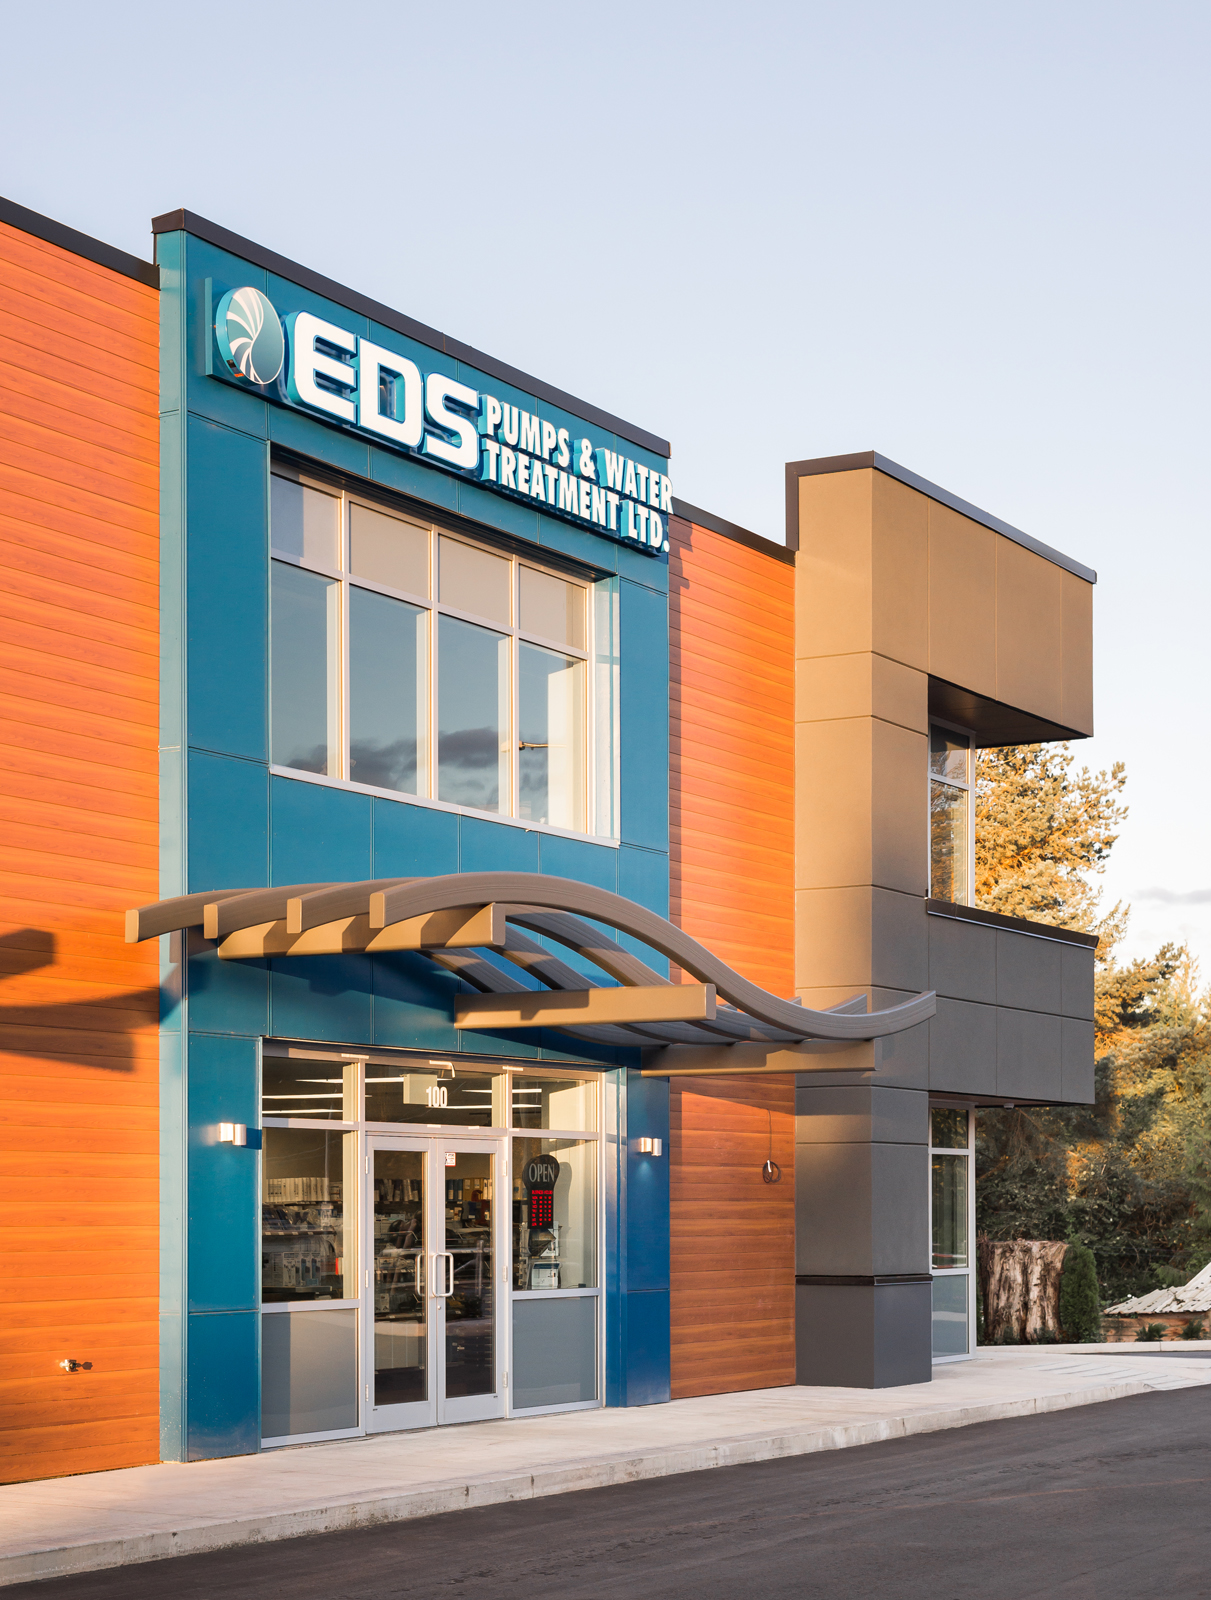
 

The design balances aesthetic impact with the practical requirements of a multi-tenant commercial facility. Durable materials and robust construction create a secure, comfortable environment built to serve tenants for the long term. Flexible floor plates accommodate diverse tenant needs, while the strategic mix of office and retail spaces supports a range of business types. This project demonstrates that commercial architecture can achieve strong visual identity without compromising the functional flexibility and economic performance that building owners and tenants require.

Project Stats

Key Project Details
& Metrics

Location 23184 Fraser Highway, Langley, BC

Inquire About Achieving Similar Results

10,911

Total Square Feet

2

Total Stories
Award

5

CRU's
Buildings
Residential Units
Total Commercial Sq. Ft.
LEED Rank

Project Gallery

Explore the details and highlights of this project.

Challenges & Solutions

Learn How We Can Support Your Project

Our Work

Explore Related Projects

Discover innovative designs that inspire and connect.

Back To Top