
We transformed a challenging triangular footprint into a diverse podium amenity space for the residents of Eastleigh Condos in Langley. The design includes a yoga area, playground, outdoor dining and BBQ area, hammock zone, and cluster lounging that accommodate a wide range of resident activities. A decorative rock roof ballast atop the amenity building adds visual interest for units above, while laser-cut, wood-toned fence panels provide podium unit separation and screen the surface parking lot.

Landscape Architecture
Langley
Multi-Family
Eastleigh Condo
A podium landscape that turns a challenging triangular footprint into a diverse amenity space for residents.
City
Langley City
Status
In Design Phase
Making the most of a triangular site
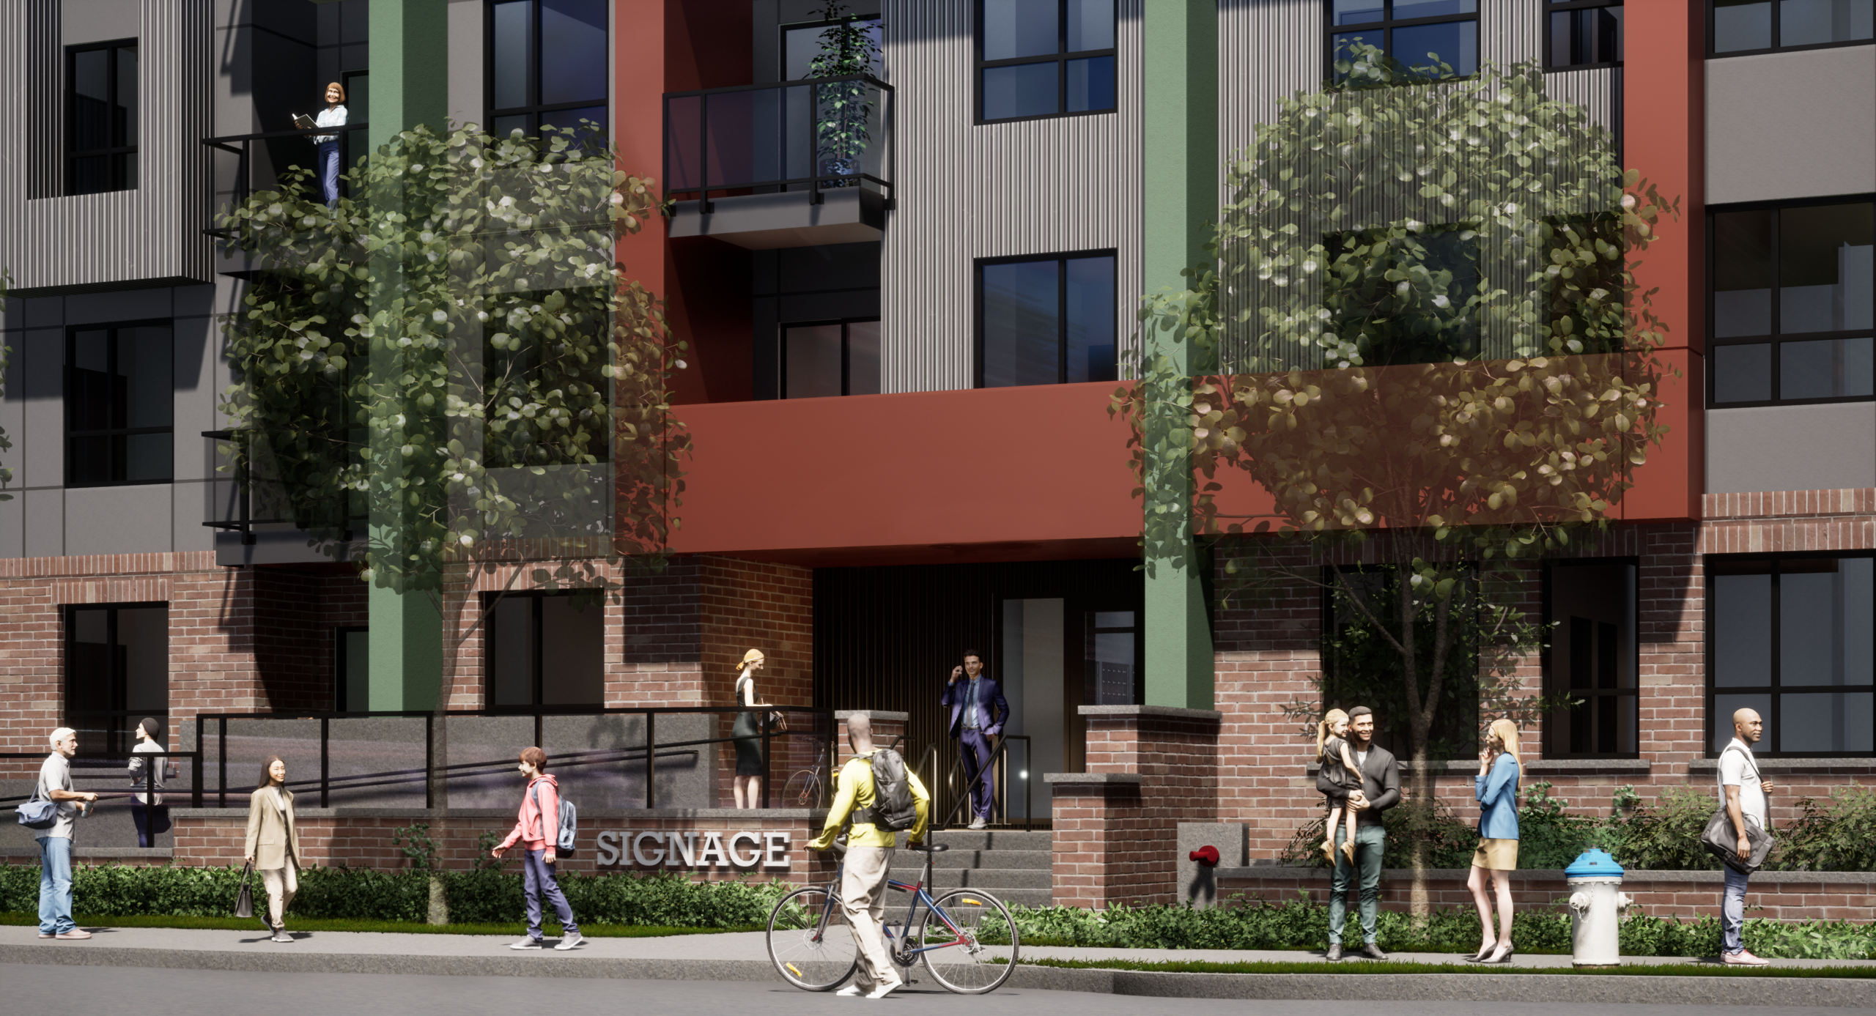
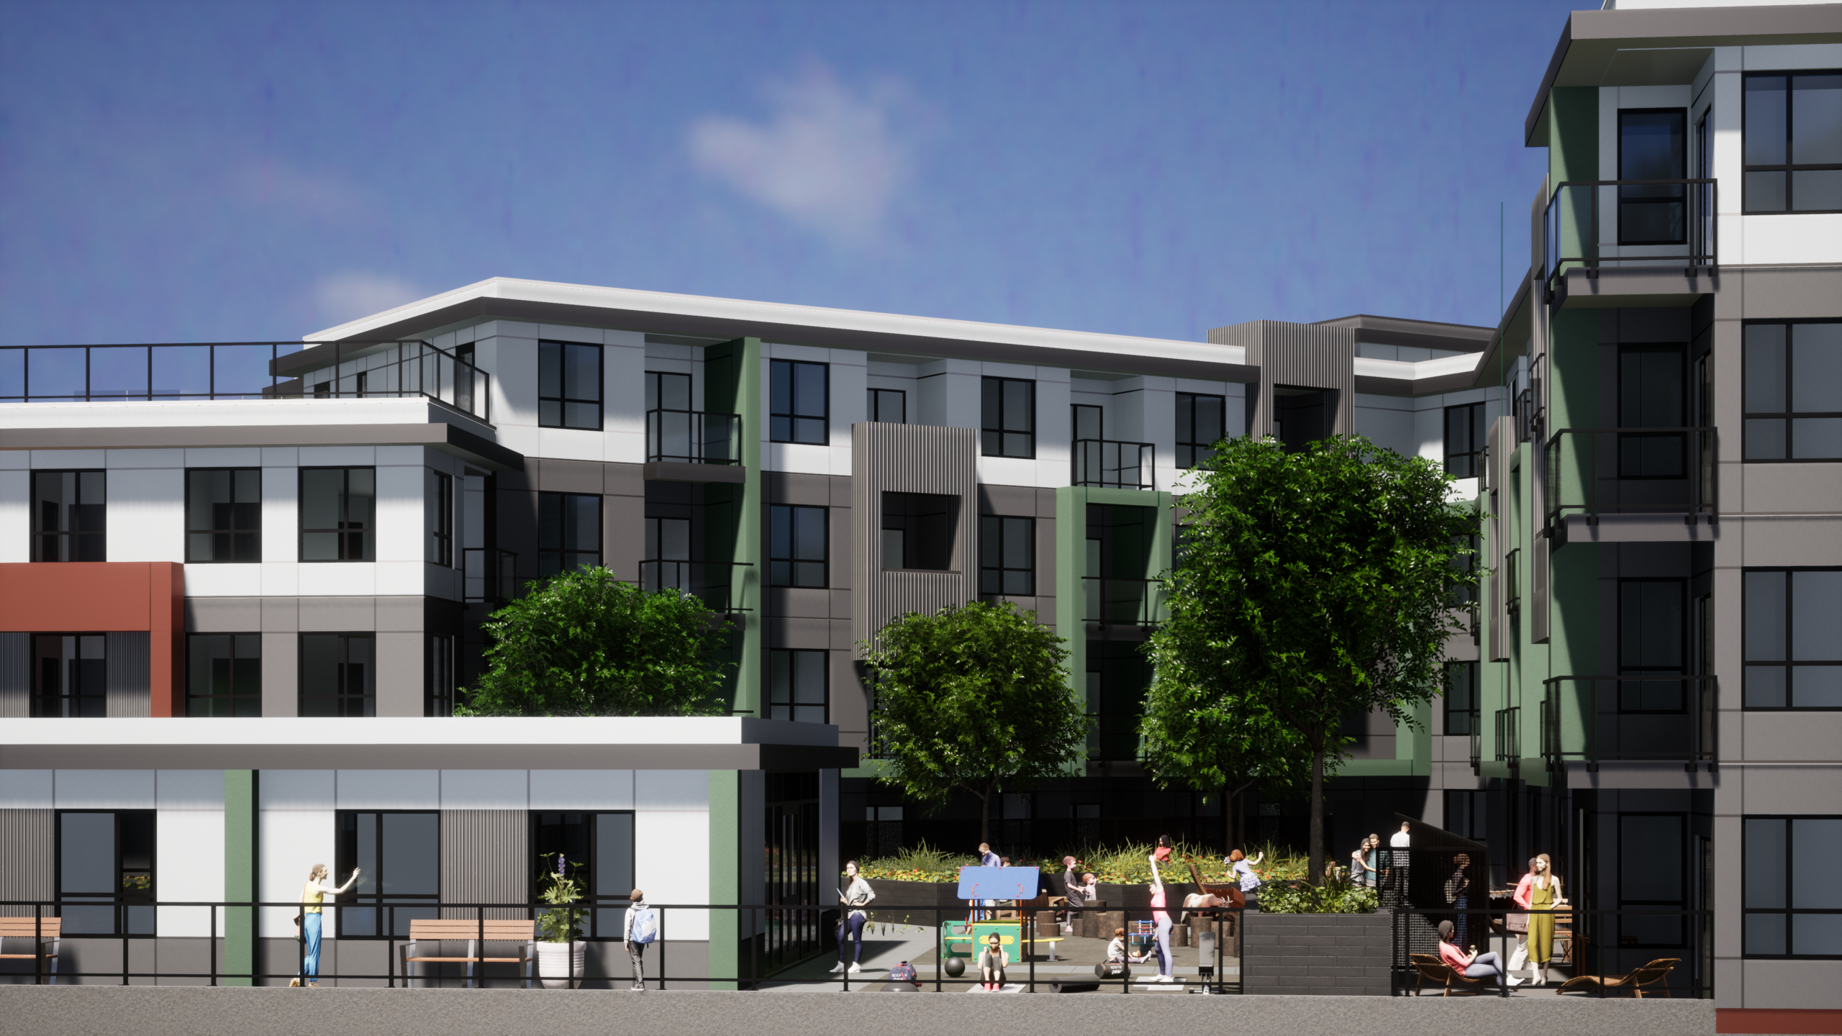
The landscape design aligns seamlessly with the building’s architectural palette, using hardscape materials in soft white, charcoal, forest green, and stone beige tones. Khaki-coloured furnishings made from recycled materials and a softscape palette of rich terracotta and sage tones further complement the building’s exterior colours, creating a podium environment that feels cohesive, considered, and inviting. Our architecture team designed the building itself, establishing the architectural language that the landscape design extends into the outdoor spaces.
76,853
Total Square Feet
6
Total Stories
Award
CRU's
Buildings
180
Residential Units
Total Commercial Sq. Ft.
LEED Rank
Project Gallery
Explore the details and highlights of this project.


Our Work
Explore Related Projects
Discover innovative designs that inspire and connect.


