
A custom-built, 31,461 sf precast concrete facility in Kelowna designed to fuse utility with modern sophistication, enhancing the city’s industrial fabric while expressing Dawson Group’s brand identity. Spanning two storeys, the facility supports seamless operations through a 15,620 sf repair garage with six cross-docking bays, a retail parts area, over 8,400 sf of office space, staff amenities, dedicated storage, and ample fleet vehicle turnaround space.

Architecture
Industrial
Integrated Architecture
Kelowna
Cross-Dock Repair Garage & Office
A precast concrete facility that blends heavy-duty utility with a distinctive brand presence.
City
Kelowna
Status
Completed in 2024
Industrial function with modern style in Kelowna
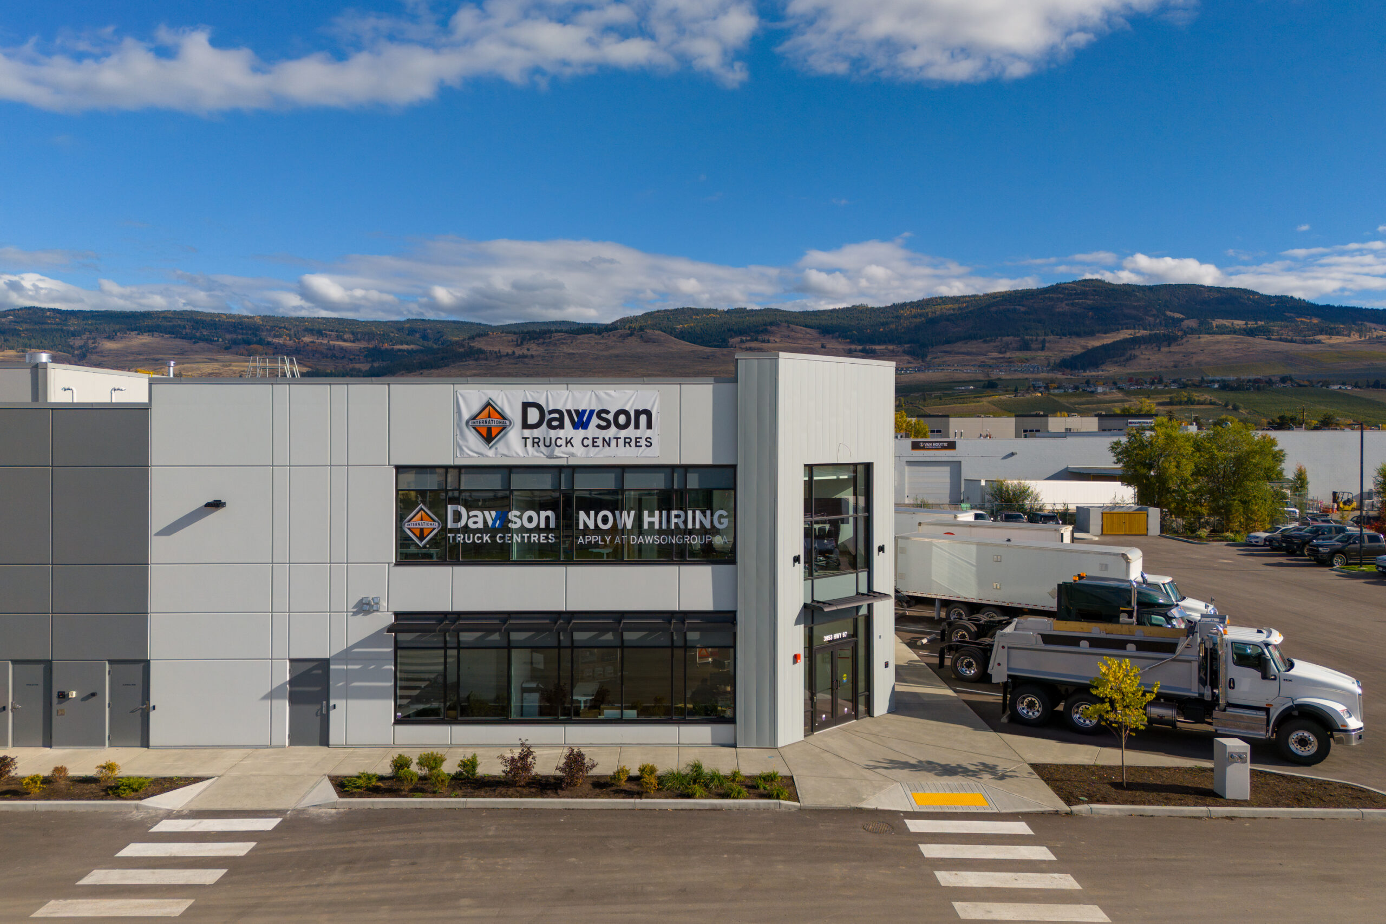
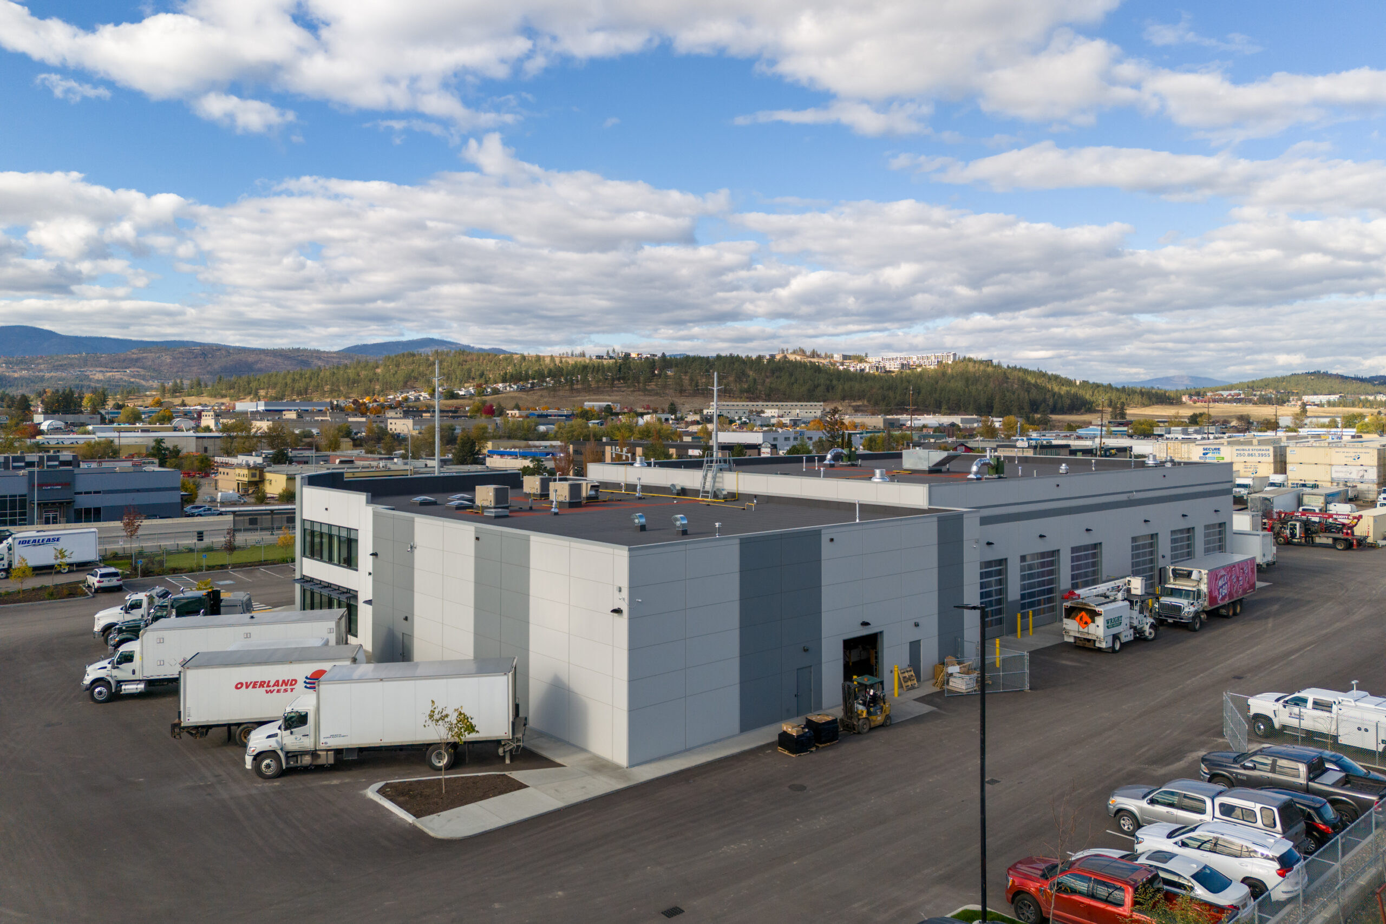
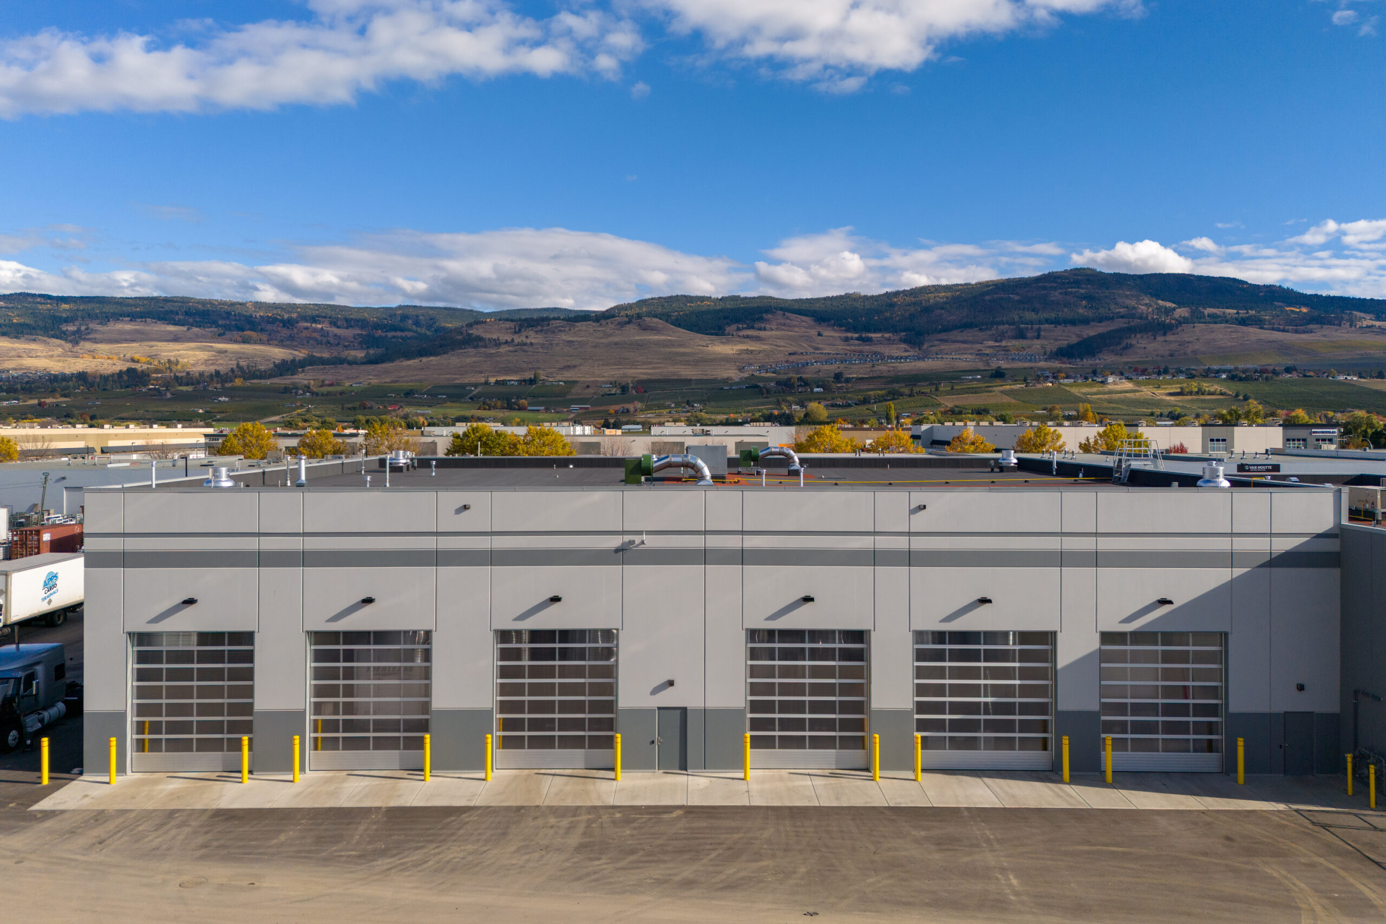
Inspired by contemporary transit stations relevant to the client’s industry, the exterior treatment exudes modernity through light and dark gray precast and metal panels arranged in a colour-block pattern, creating a visually distinctive presence for pedestrians and commuters. Inside, our interior design team created a cohesive and inspiring environment by thoughtfully selecting brand colours, textures, and innovative design details such as floating ceilings, corrugated metal accents, and a tire-mark-inspired carpet pattern that help tell the company’s story while supporting daily operations.
31,461
Total Square Feet
2
Total Stories
Award
CRU's
Buildings
Residential Units
Total Commercial Sq. Ft.
LEED Rank
Project Gallery
Explore the details and highlights of this project.


Our Work
Explore Related Projects
Discover innovative designs that inspire and connect.


