
This 5,186 sf single-storey facility provides essential visitor services and a community hub for those accessing Cypress Mountain and the surrounding recreational amenities. The West Building houses a cafe with access to an outdoor seated area and a sea-can village, while the East Building accommodates a large site model and information resources about the future Cypress Village development, serving as an information centre for recreationalists and a base for community groups with a shared interest in mountain activities.

Architecture
Commercial & Retail
Recreation
West Vancouver
Cypress Village Visitor & Presentation Centre
A 5,186 sf visitor and presentation centre serving recreationalists and community groups accessing Cypress Mountain.
City
West Vancouver
Status
In Construction
A genuine sense of arrival on Cypress Mountain
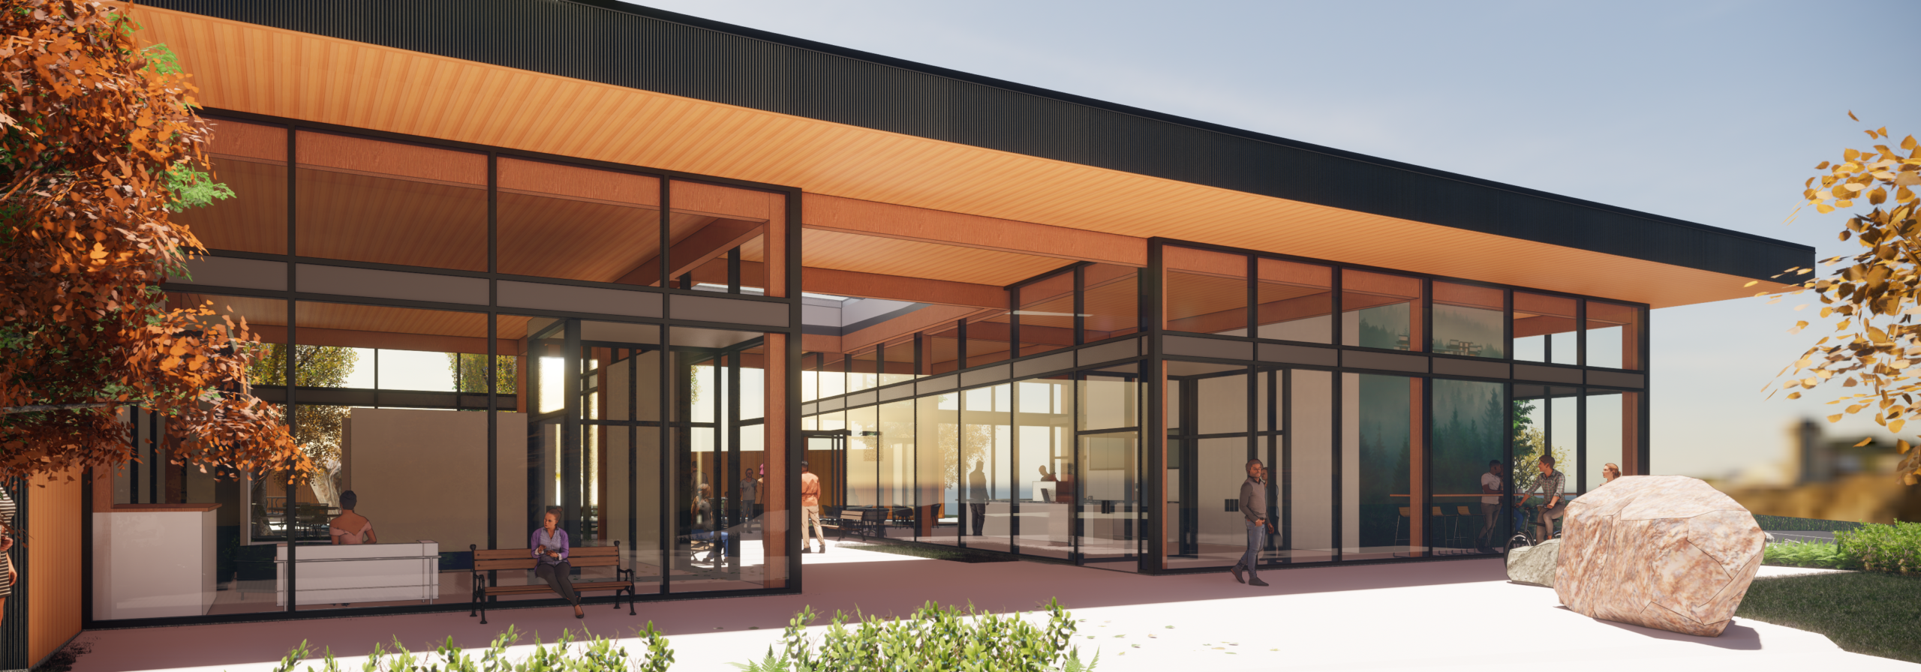
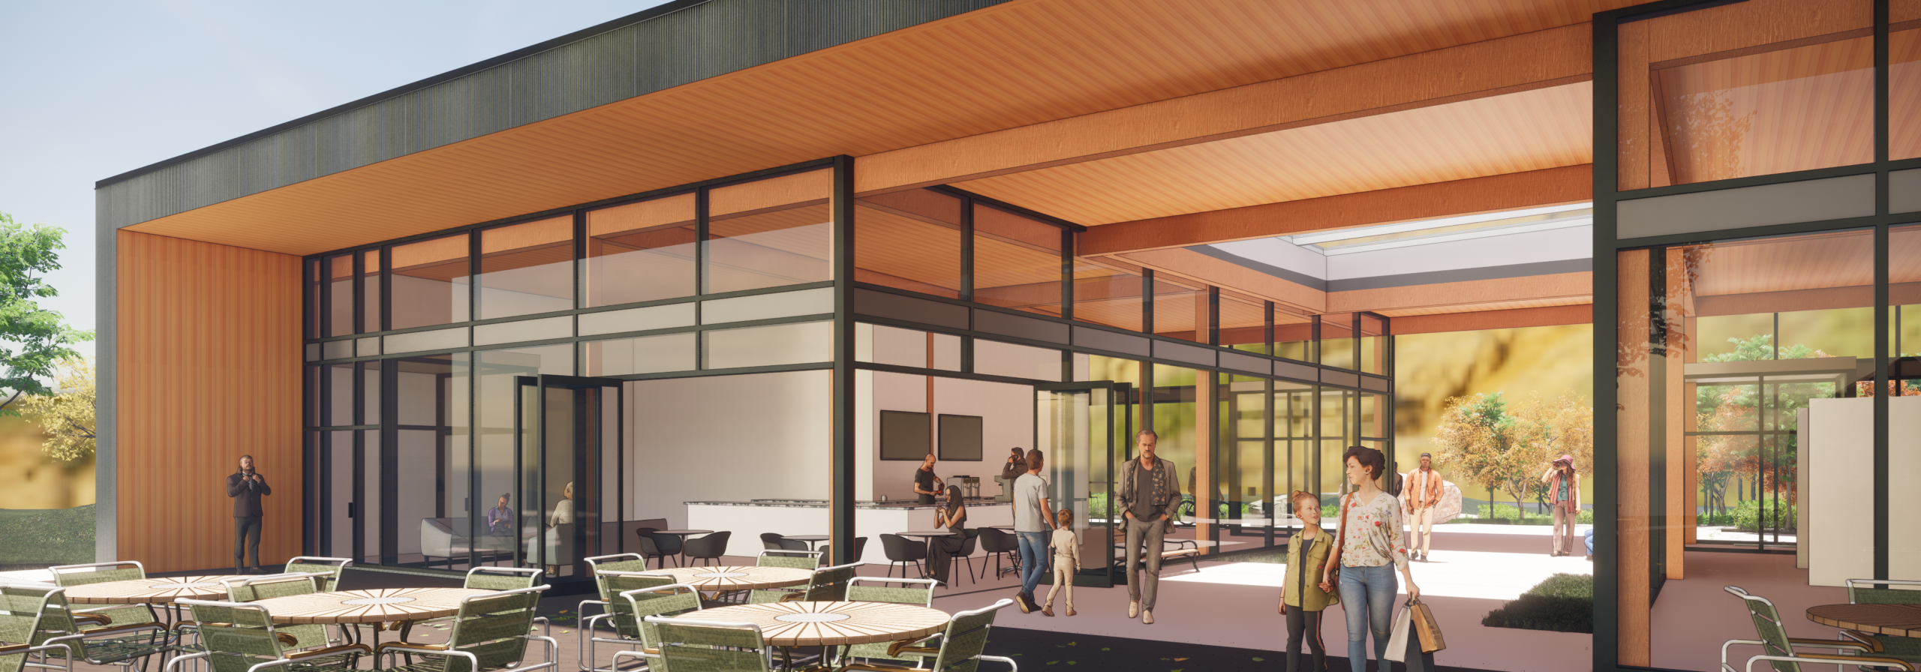
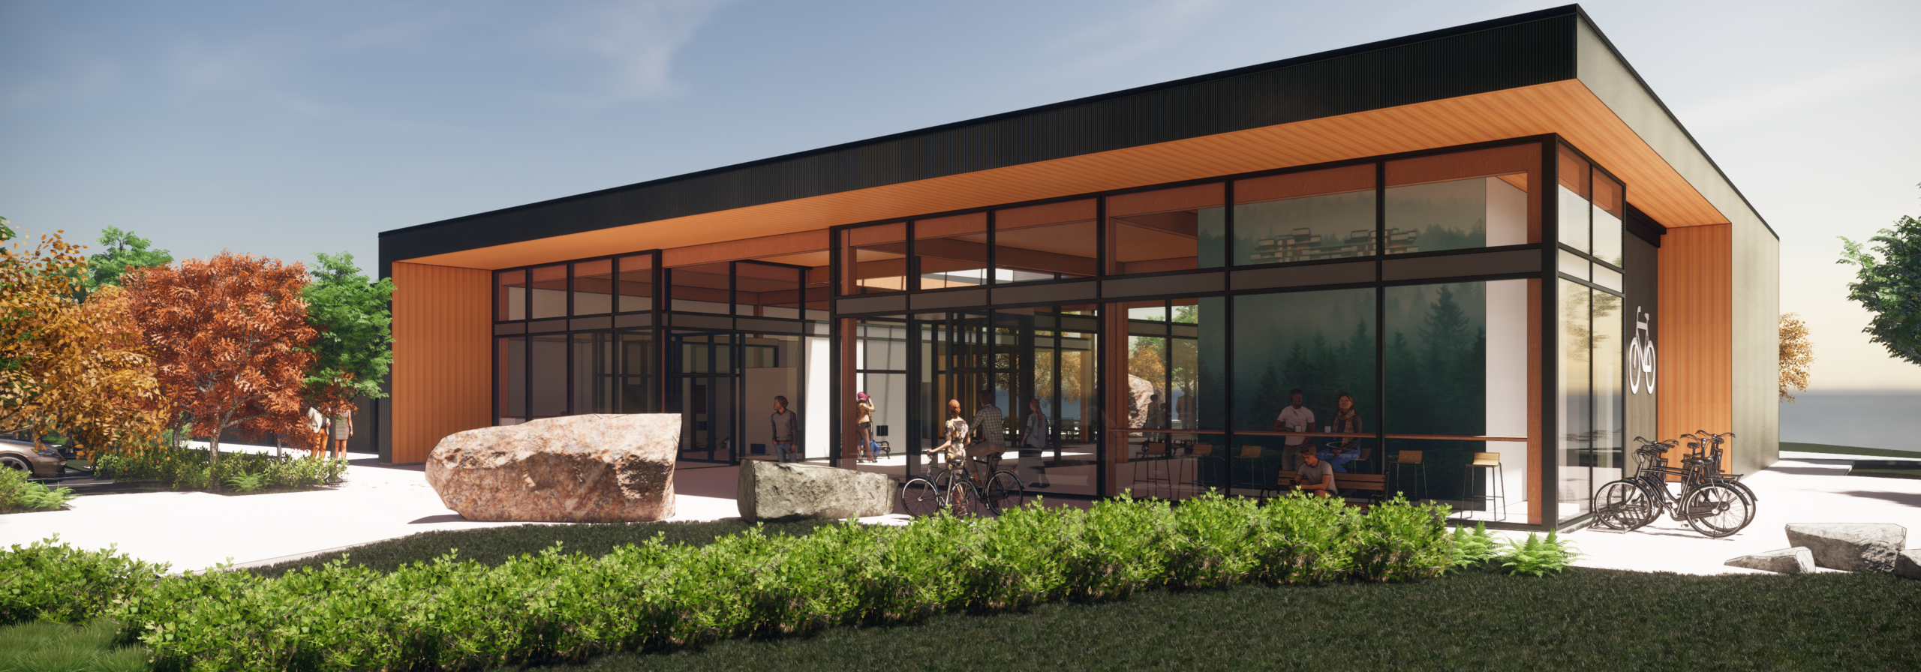
A robust landscape plan integrates community engagement through a naturalized children’s play area, a small grassed park, a boardwalk, and sea-cans repurposed as artist studios and food and beverage vendors. The development employs dark, natural colours that recede into the forested backdrop, with rough exposed textured wood materials that reference the grain, relief, and materiality of the mountainside. Together, these choices create a building that belongs to its landscape while providing visitors with a genuine sense of place and arrival.
5,186
Total Square Feet
1
Total Stories
Award
CRU's
2
Buildings
Residential Units
Total Commercial Sq. Ft.
LEED Rank
Project Gallery
Explore the details and highlights of this project.


Our Work
Explore Related Projects
Discover innovative designs that inspire and connect.


