Skip to content
Abbotsford
Community Support
Integrated Architecture
Interior Design

Communal Residential Building

Durable, cost-effective interiors that create warm and comfortable homes for seasonal agricultural workers.
City
Abbotsford
Status
Completed 2023

Comfort for hardworking agricultural staff

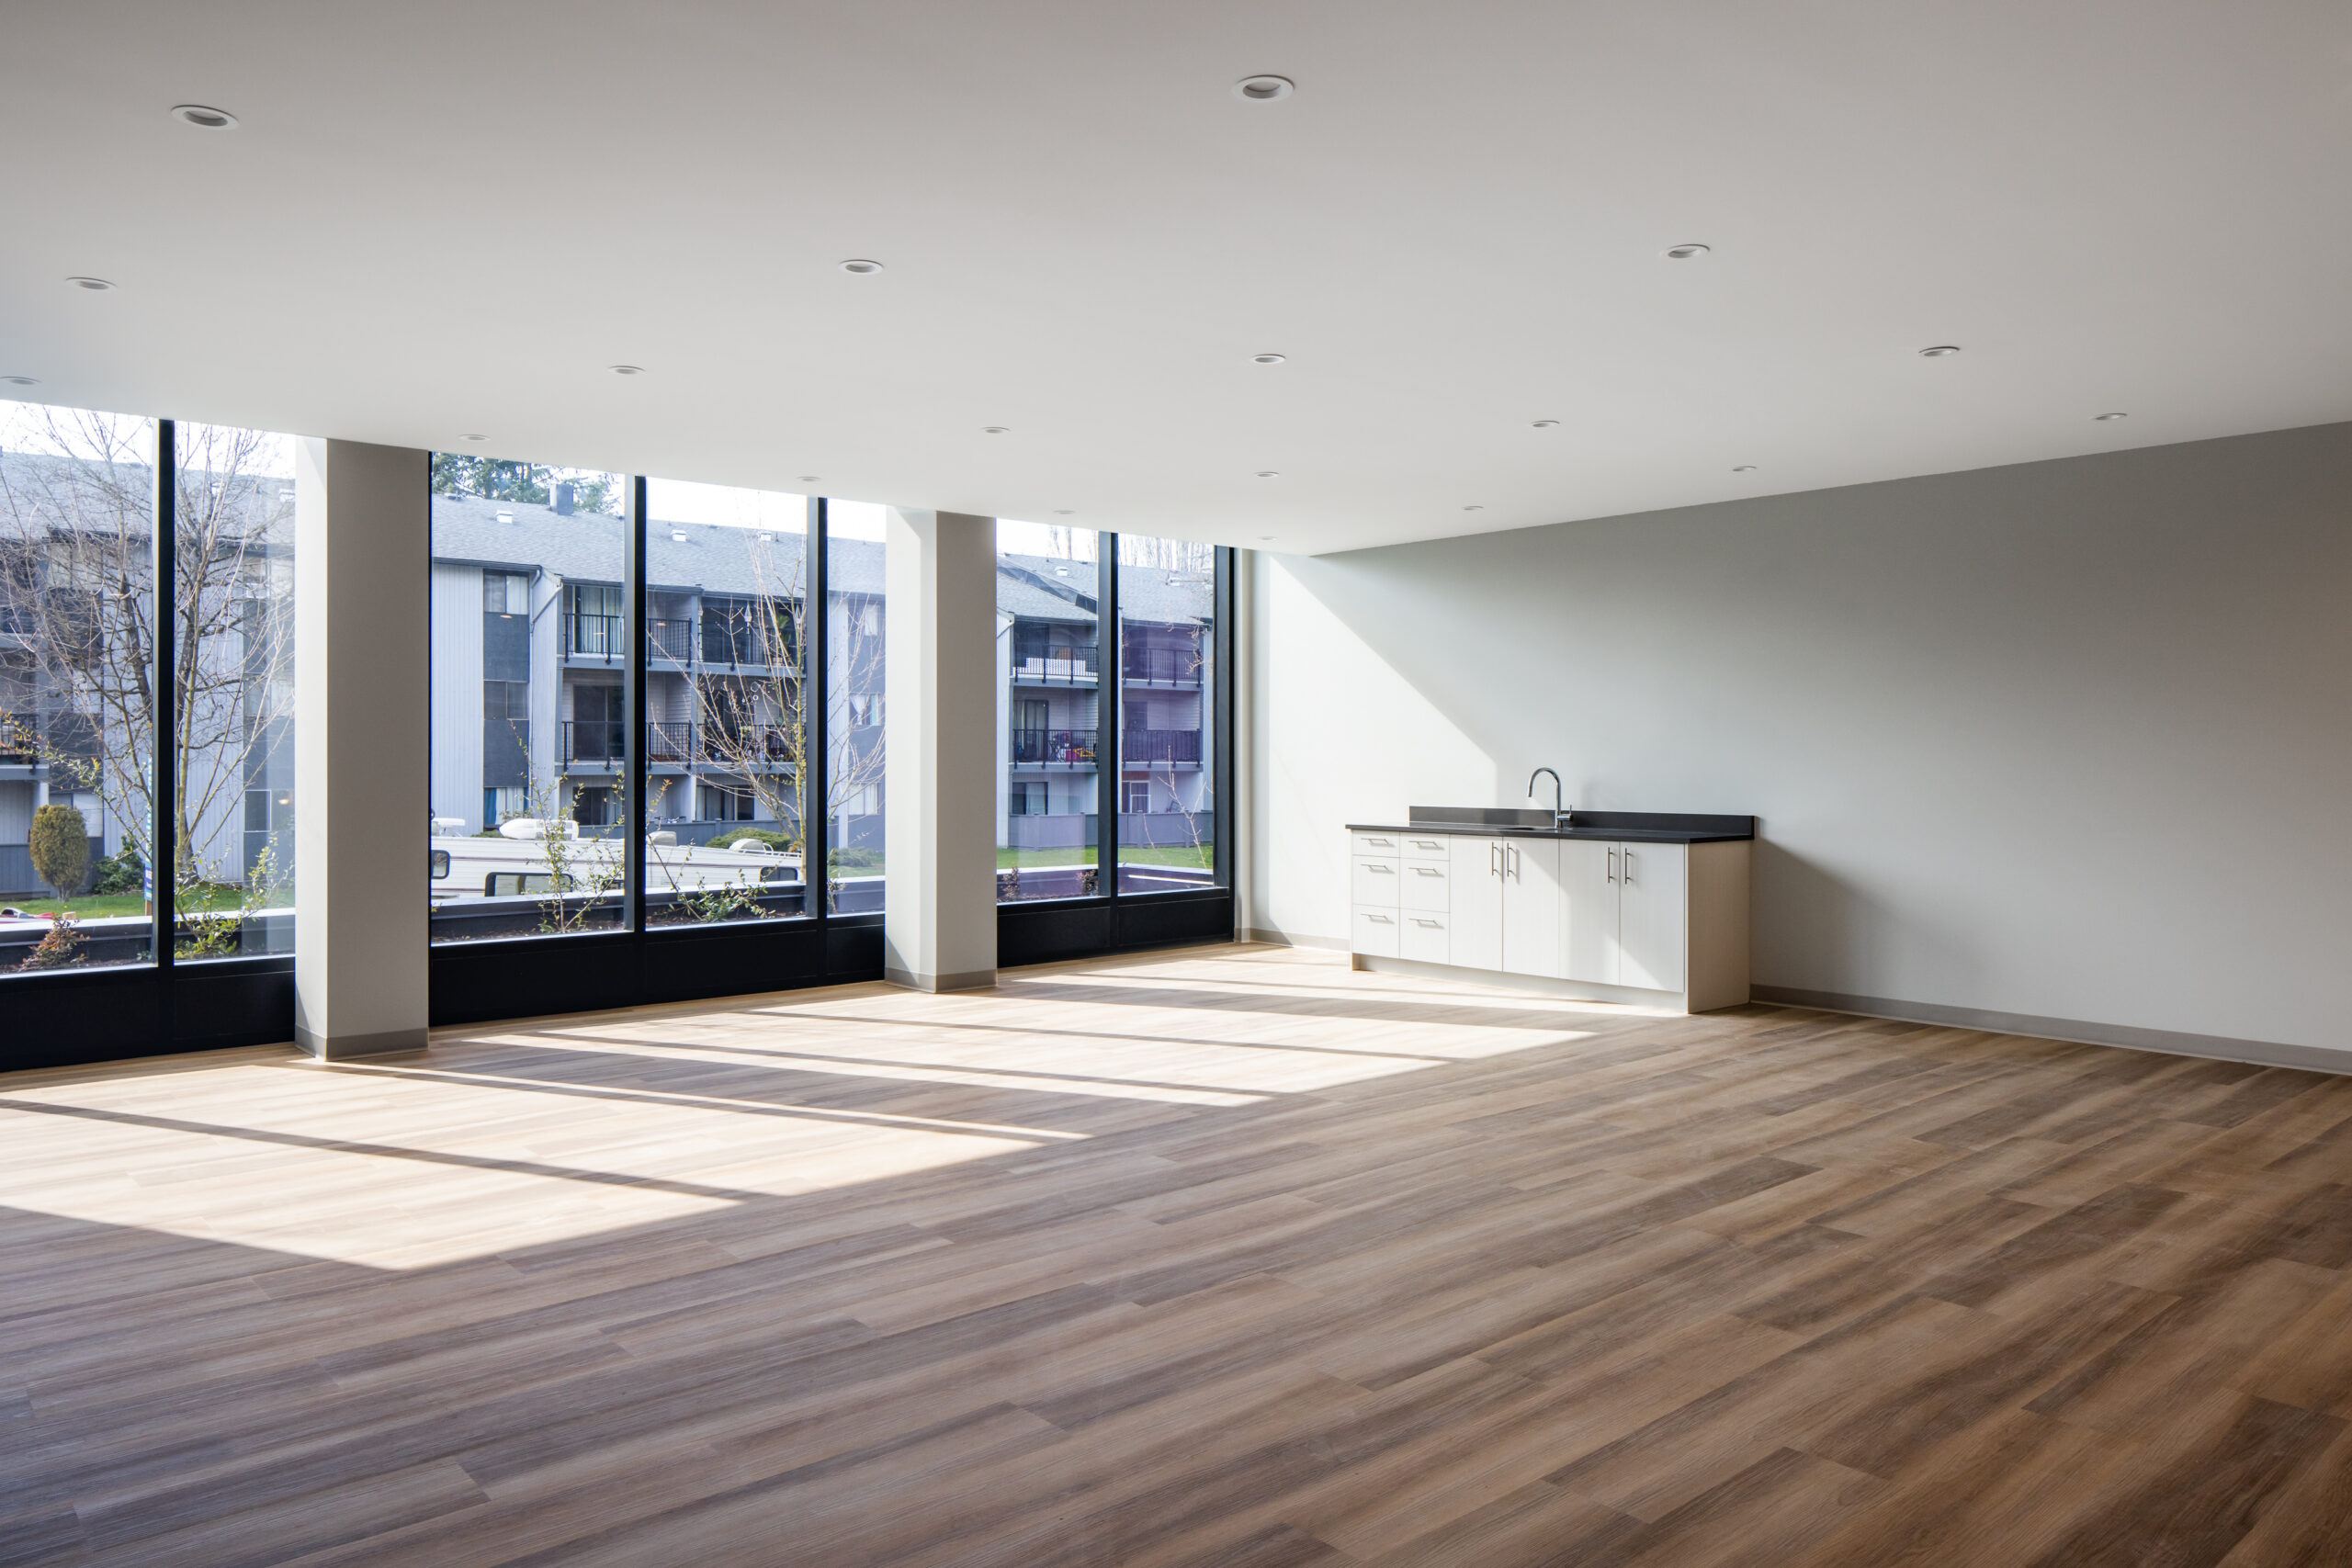
Purpose-built for seasonal farmworkers, we created comfortable, functional living spaces within this five-storey communal residential building. After researching the practical needs of the end users, we selected durable, cost-effective, and visually appealing materials to develop an open and warm atmosphere throughout the 11 units, which include a mix of one, two, and four-bedroom suites. The design extends beyond individual suites to encompass shared spaces including the amenity area, gym, lobby, and laundry room.
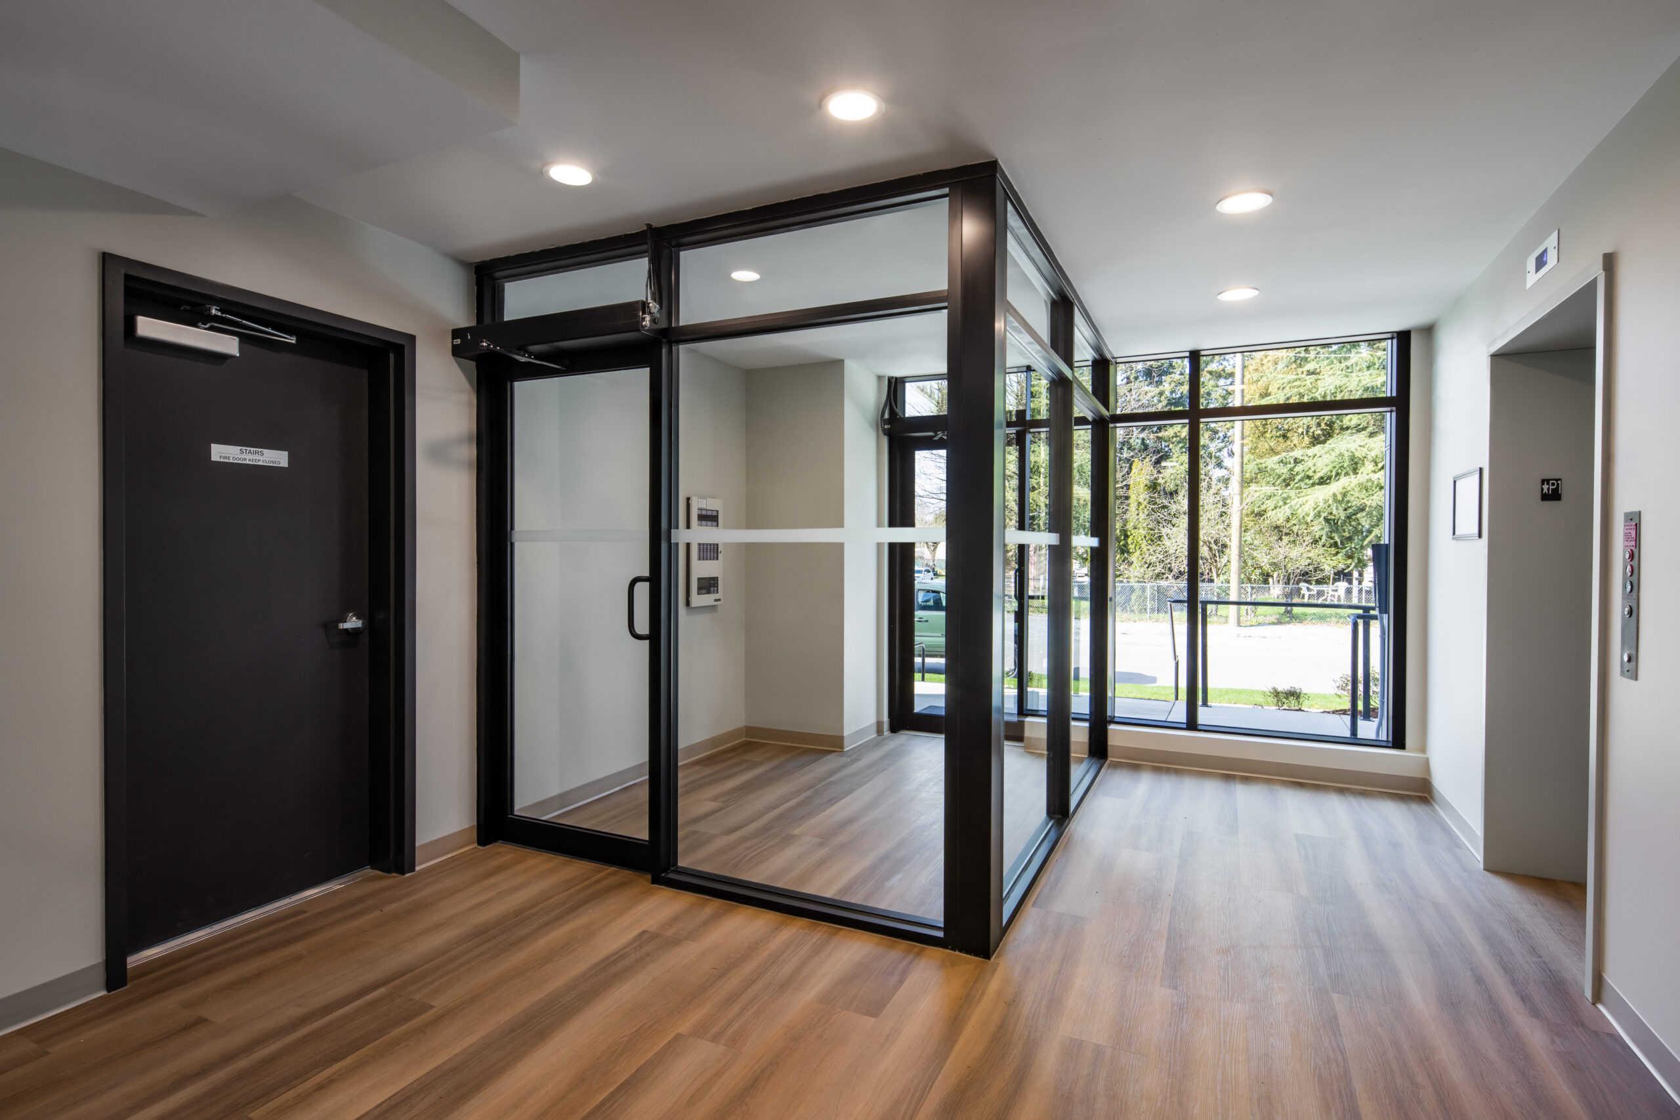
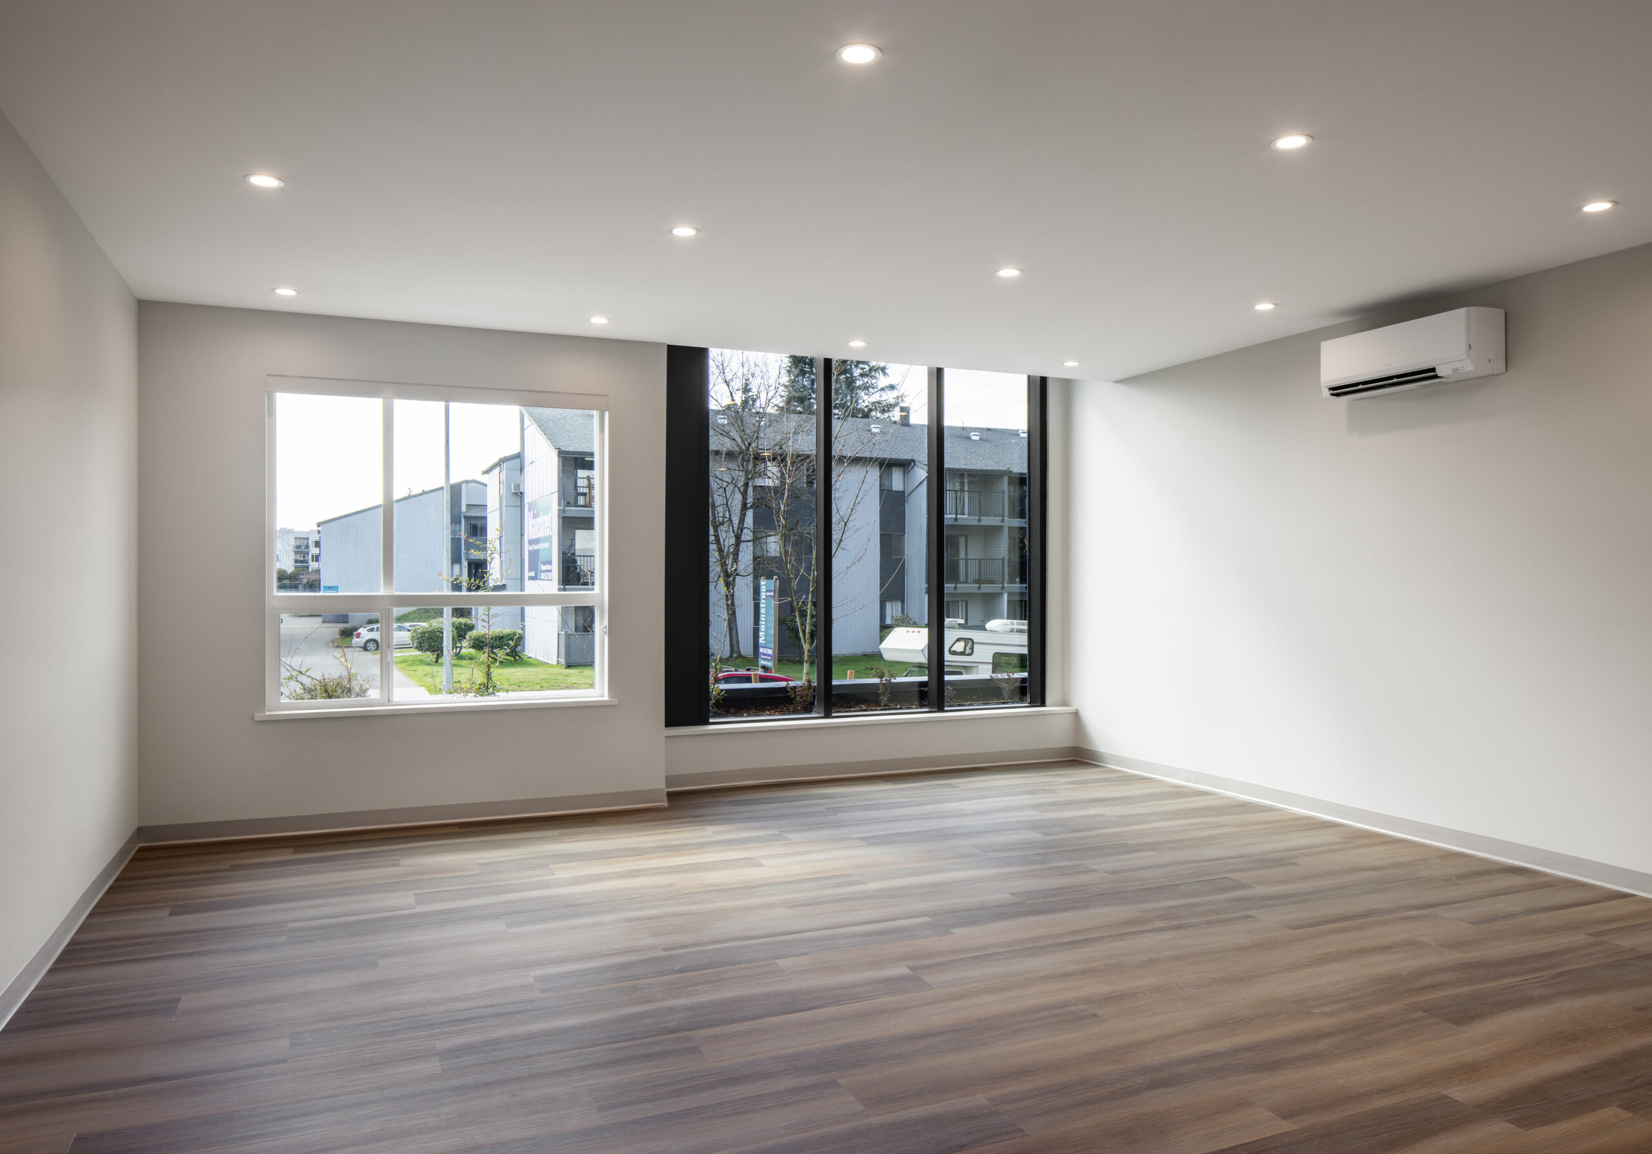
 

The interior approach prioritizes comfort and functionality for hardworking agricultural staff who deserve quality, affordable housing. Material selections balance durability for high-use environments with welcoming tones that make residents feel genuinely at home. Our architecture team designed the building to incorporate a low-scale massing approach that works with the adjacent slope, enhanced by vertical and horizontal steps that maintain harmony with the neighbourhood and a playful material selection with contrasting visual weights that add texture to the exterior.

Project Stats

Key Project Details
& Metrics

Location 32202 Granite Avenue in Abbotsford, BC

Inquire About Achieving Similar Results

18,993

Total Square Feet

5

Total Stories
Award
CRU's
Buildings

11

Residential Units
Total Commercial Sq. Ft.
LEED Rank

Project Gallery

Explore the details and highlights of this project.

Challenges & Solutions

Learn How We Can Support Your Project

Our Work

Explore Related Projects

Discover innovative designs that inspire and connect.

Back To Top