Skip to content
Commercial & Retail
Hospitality
Integrated Architecture
Interior Design
Langley

Co-op Wine Tasting & Office Space

An interior that balances a welcoming wine tasting experience with comfortable, efficient office space.
City
Langley City
Status
Completed in 2019

Inviting patrons to linger and explore

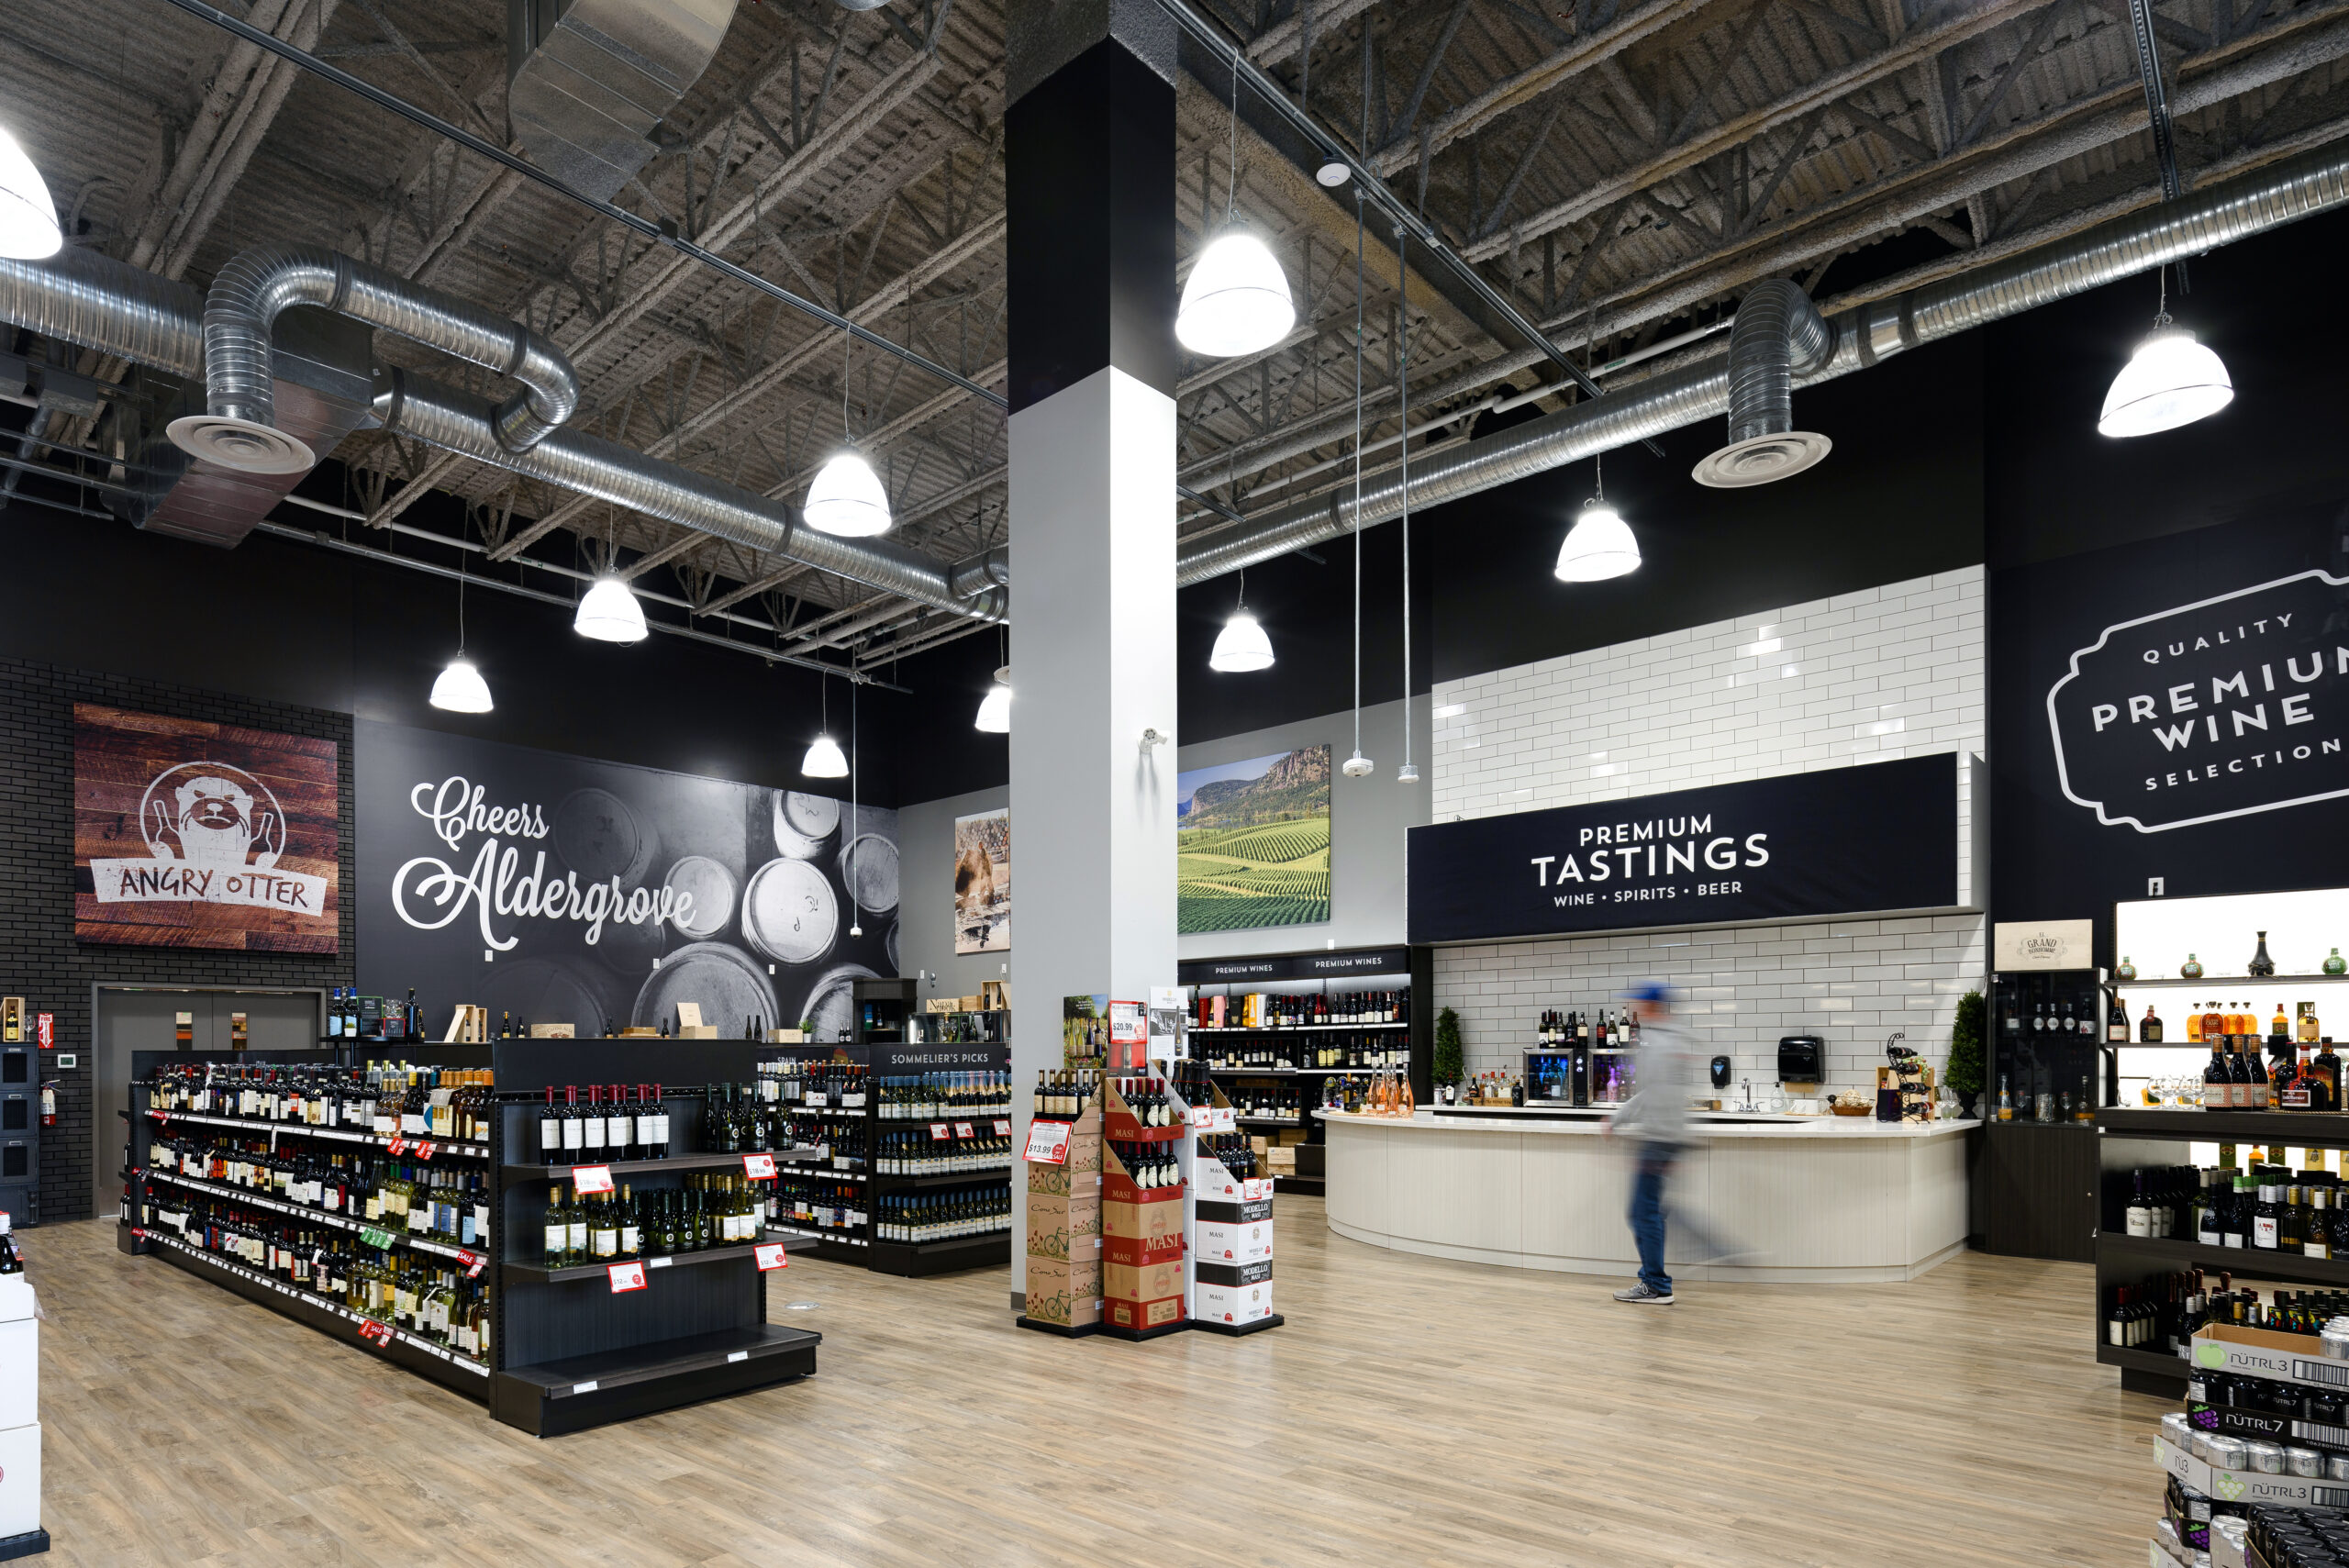
Our interior design team created a sophisticated and functional environment for this 23,000 sf commercial building custom-designed for Co-op as an administrative hub, retail store, and wine tasting space. The design balances operational requirements with an atmosphere that invites patrons to explore the wine selection while providing comfortable, efficient workspace for administrative staff.
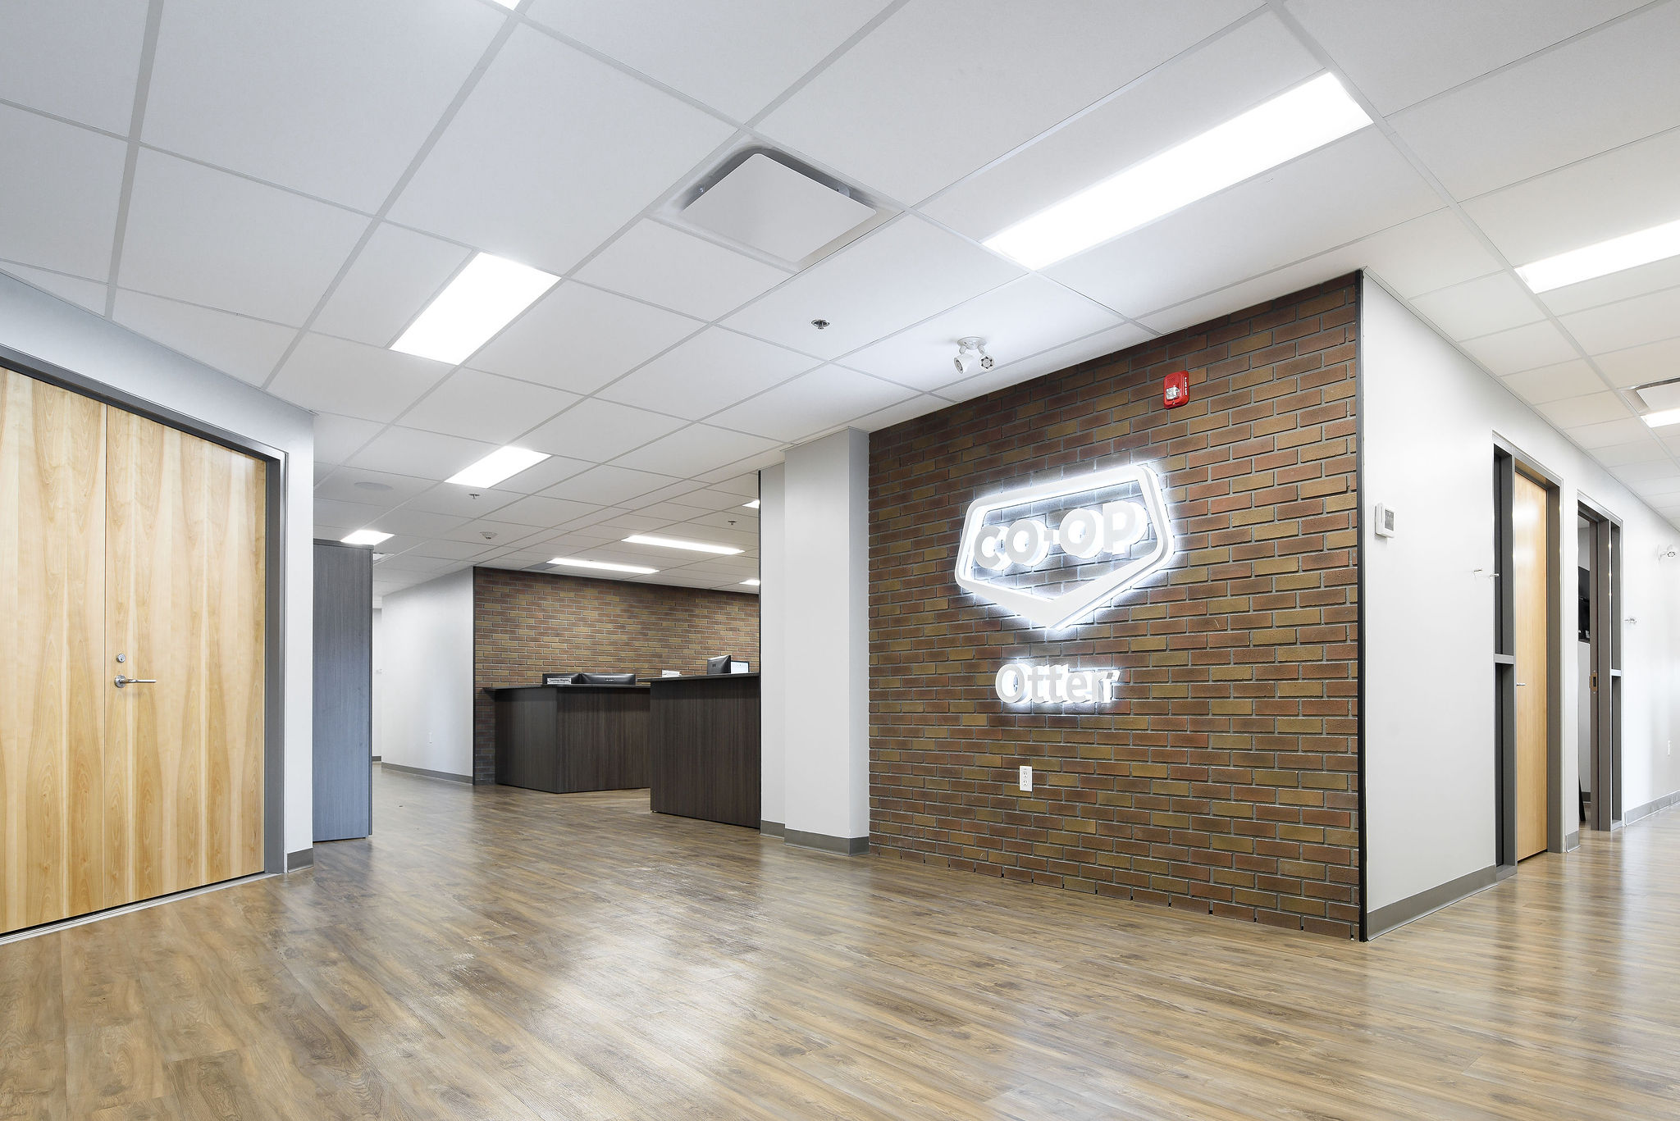
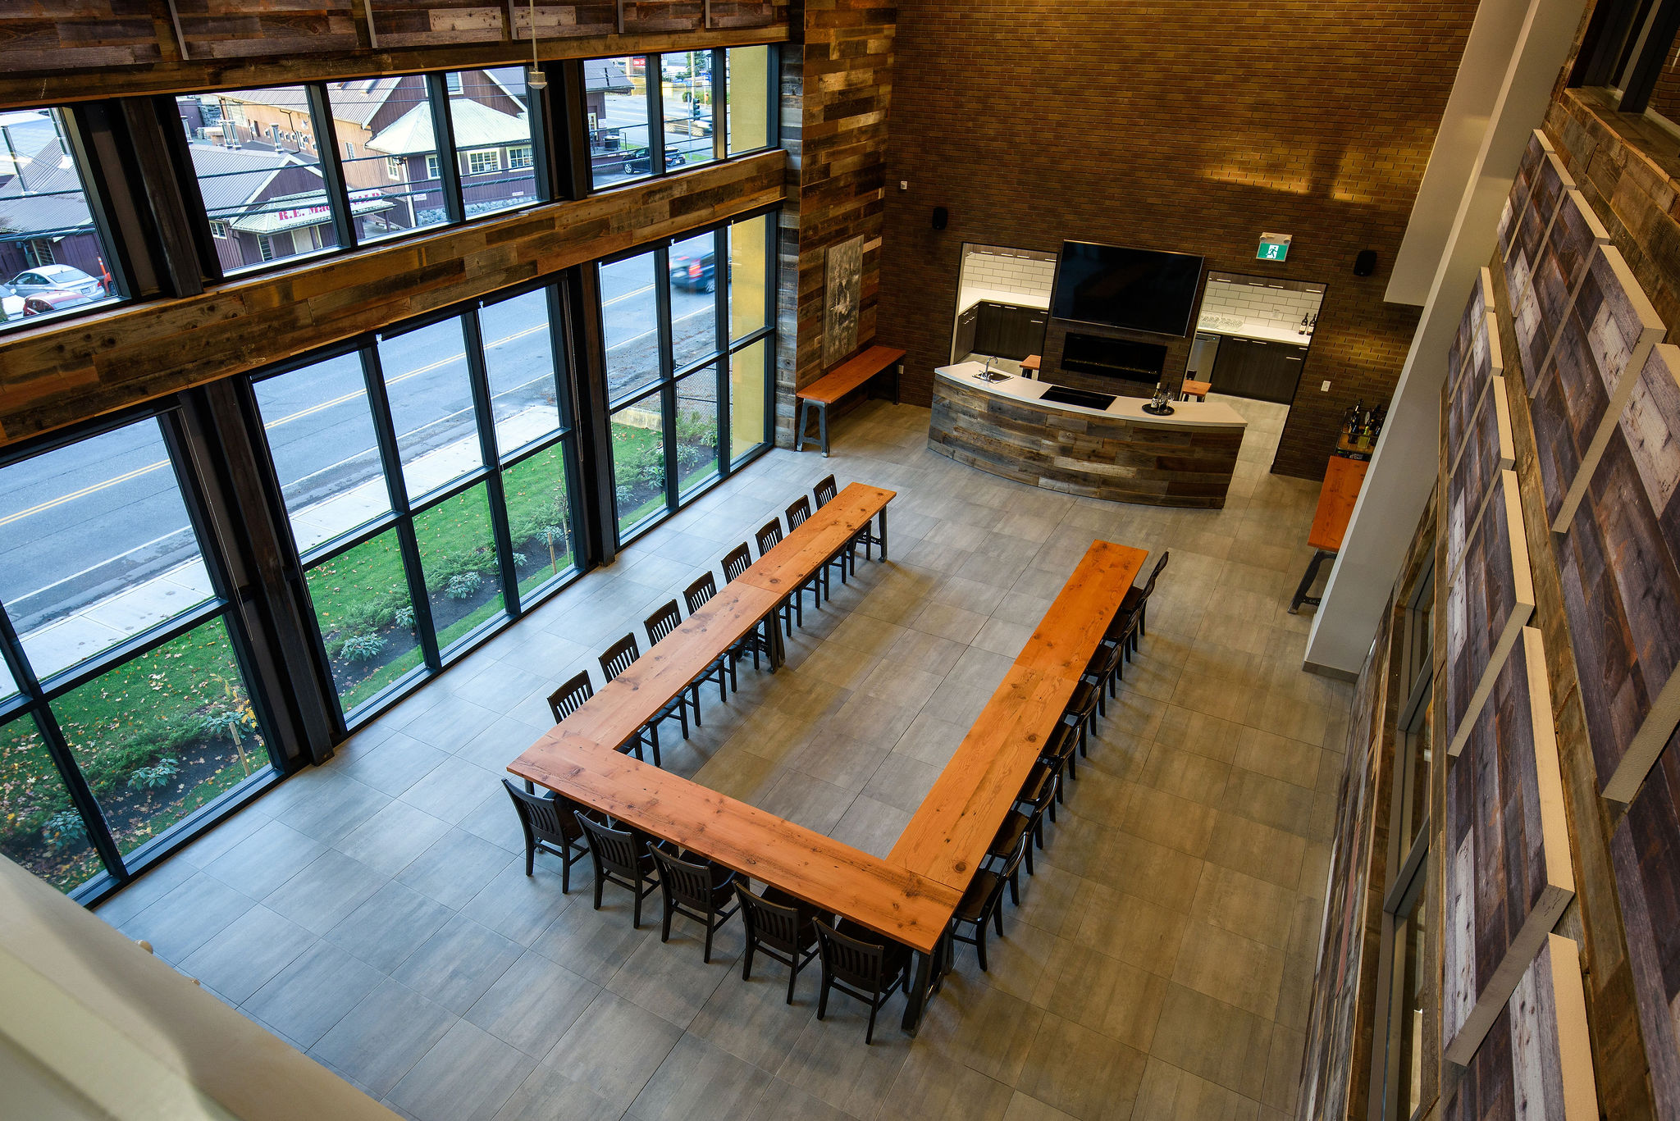
 

The interior features a bright, open aesthetic with natural-toned finishes, wood accents, and clean lines that establish a refined yet approachable character appropriate for both retail customers and office staff. Strategic lighting highlights product displays and creates intimate zones within the tasting area. Our architecture team designed the building shell, employing tilt-up concrete and steel-frame construction with textured concrete finishes, stained and burnt wood accent panels, and black steel projections that provide material depth and contextual warmth to the exterior.

Our architecture team designed the building’s character and materiality to complement adjacent buildings while providing a contrasting warmth from the surrounding industrial and agricultural structures.

Project Stats

Key Project Details
& Metrics

Location 3650 248th Street, Aldergrove, BC

Inquire About Achieving Similar Results

23,000

Total Square Feet

3

Total Stories
Award
CRU's
Buildings
Residential Units
Total Commercial Sq. Ft.
LEED Rank

Project Gallery

Explore the details and highlights of this project.

Challenges & Solutions

Learn How We Can Support Your Project

Our Work

Explore Related Projects

Discover innovative designs that inspire and connect.

Back To Top