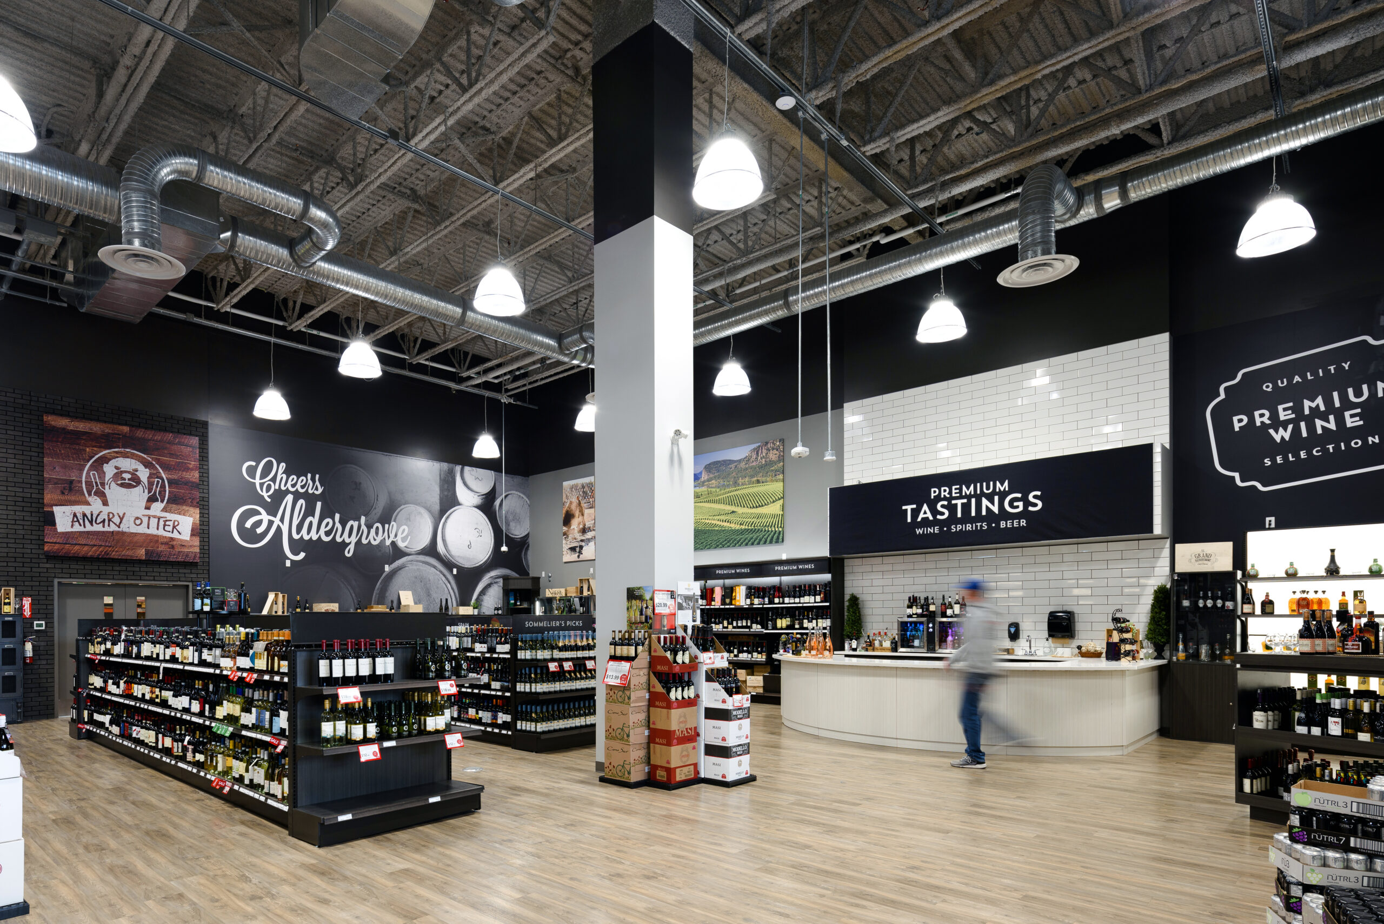
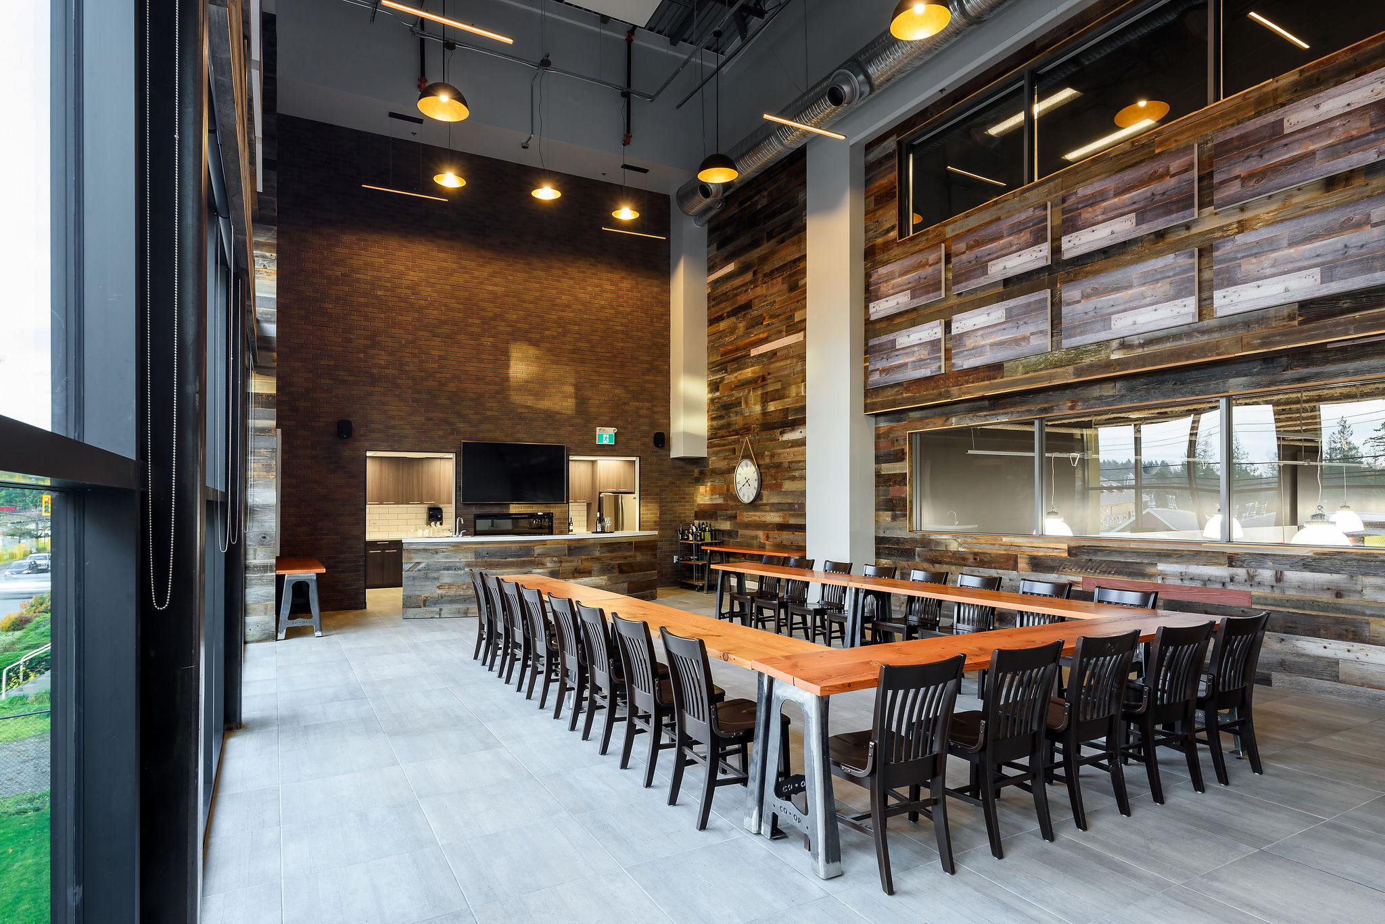
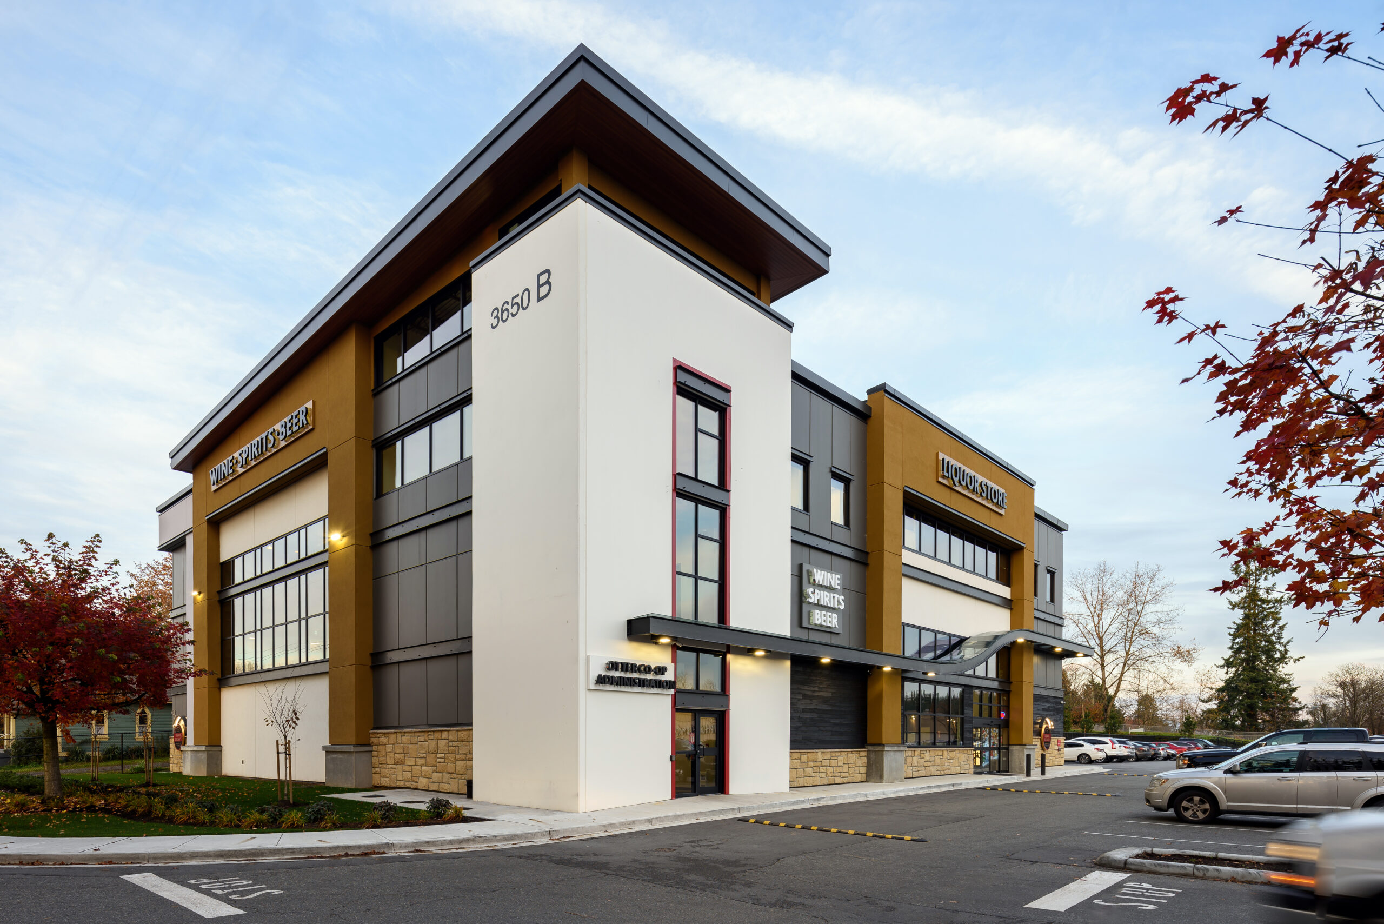
Custom-built for Co-op, this 3-storey, 23,000 sf commercial building functions as an administrative hub, retail store, and inviting wine tasting space. The building’s character and materiality were designed to complement adjacent buildings while providing a contrasting warmth from the surrounding industrial and agricultural structures.
Exterior architectural features include textured concrete finishes, stained and burnt wood accent panels, and black steel projections that provide depth and visual interest to the façade. The feature entryway cover delivers natural light and a clear sense of order and arrival.