Skip to content
Abbotsford
Architecture
Community Support

Christine Lamb Supportive Housing Residence

A 41-unit affordable residence serving women and children as they transition out of homelessness.
City
Abbotsford
Status
Completed in 2012

A dignified home during a critical transition

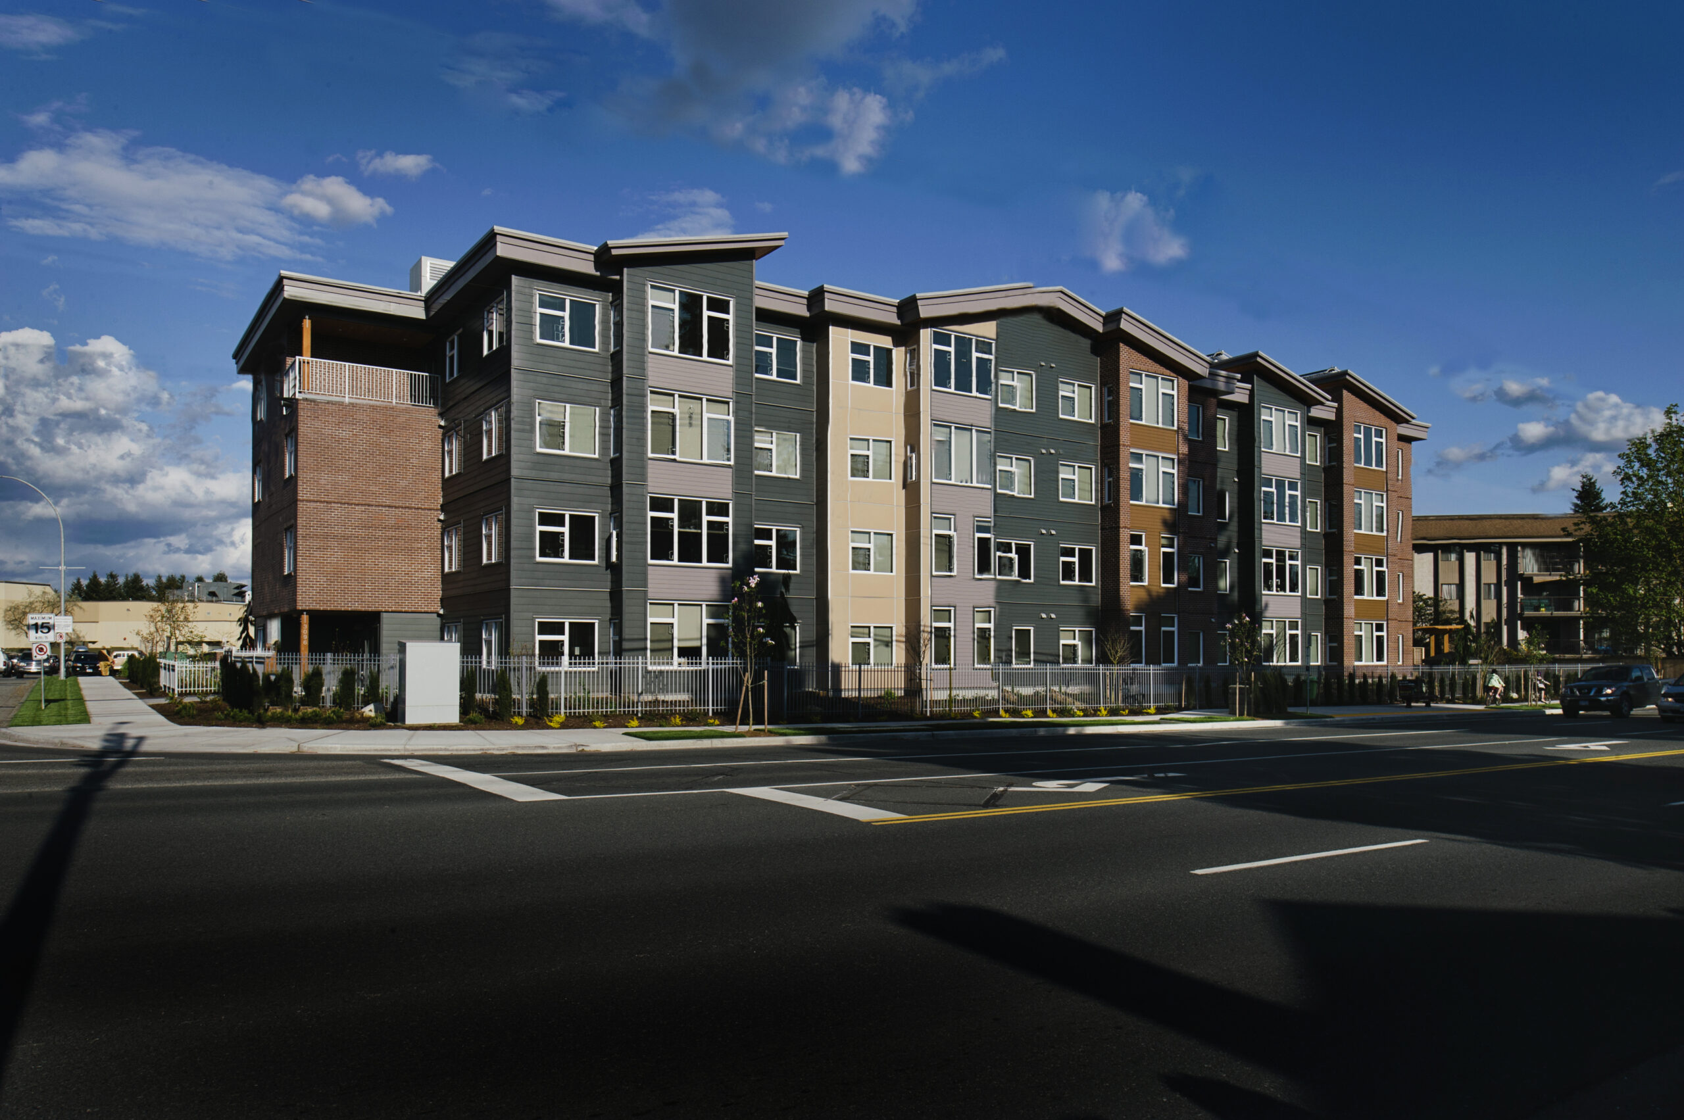
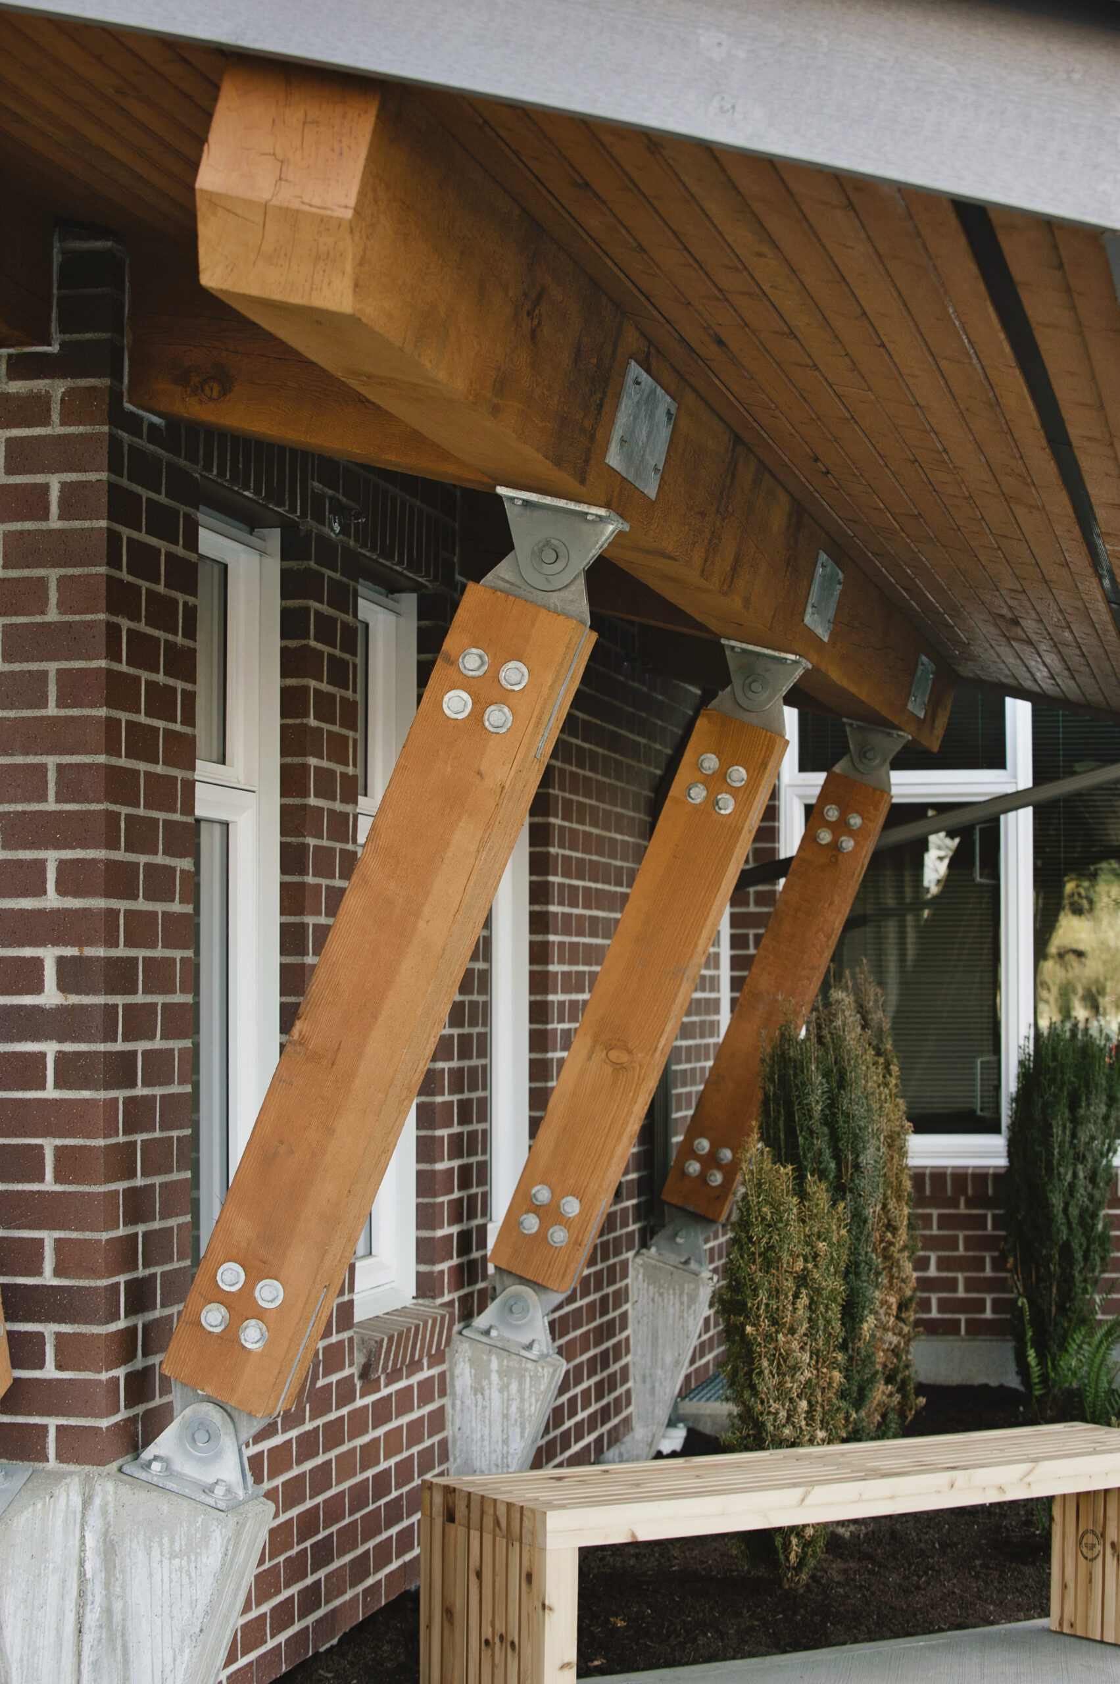
Christine Lamb Residences is an affordable housing development designed in partnership with the Christian Life Assembly Housing Society to serve women and children transitioning out of homelessness. The building’s architecture carefully balances a sense of home and dignity with the budget realities inherent to affordable housing projects. The façade composition features a warm material palette with brick at the ground level that anchors the building to its site, transitioning to siding in natural tones on the upper floors. Varied window patterns create visual interest and help reduce the building’s apparent scale, reinforcing a residential character rather than an institutional presence.
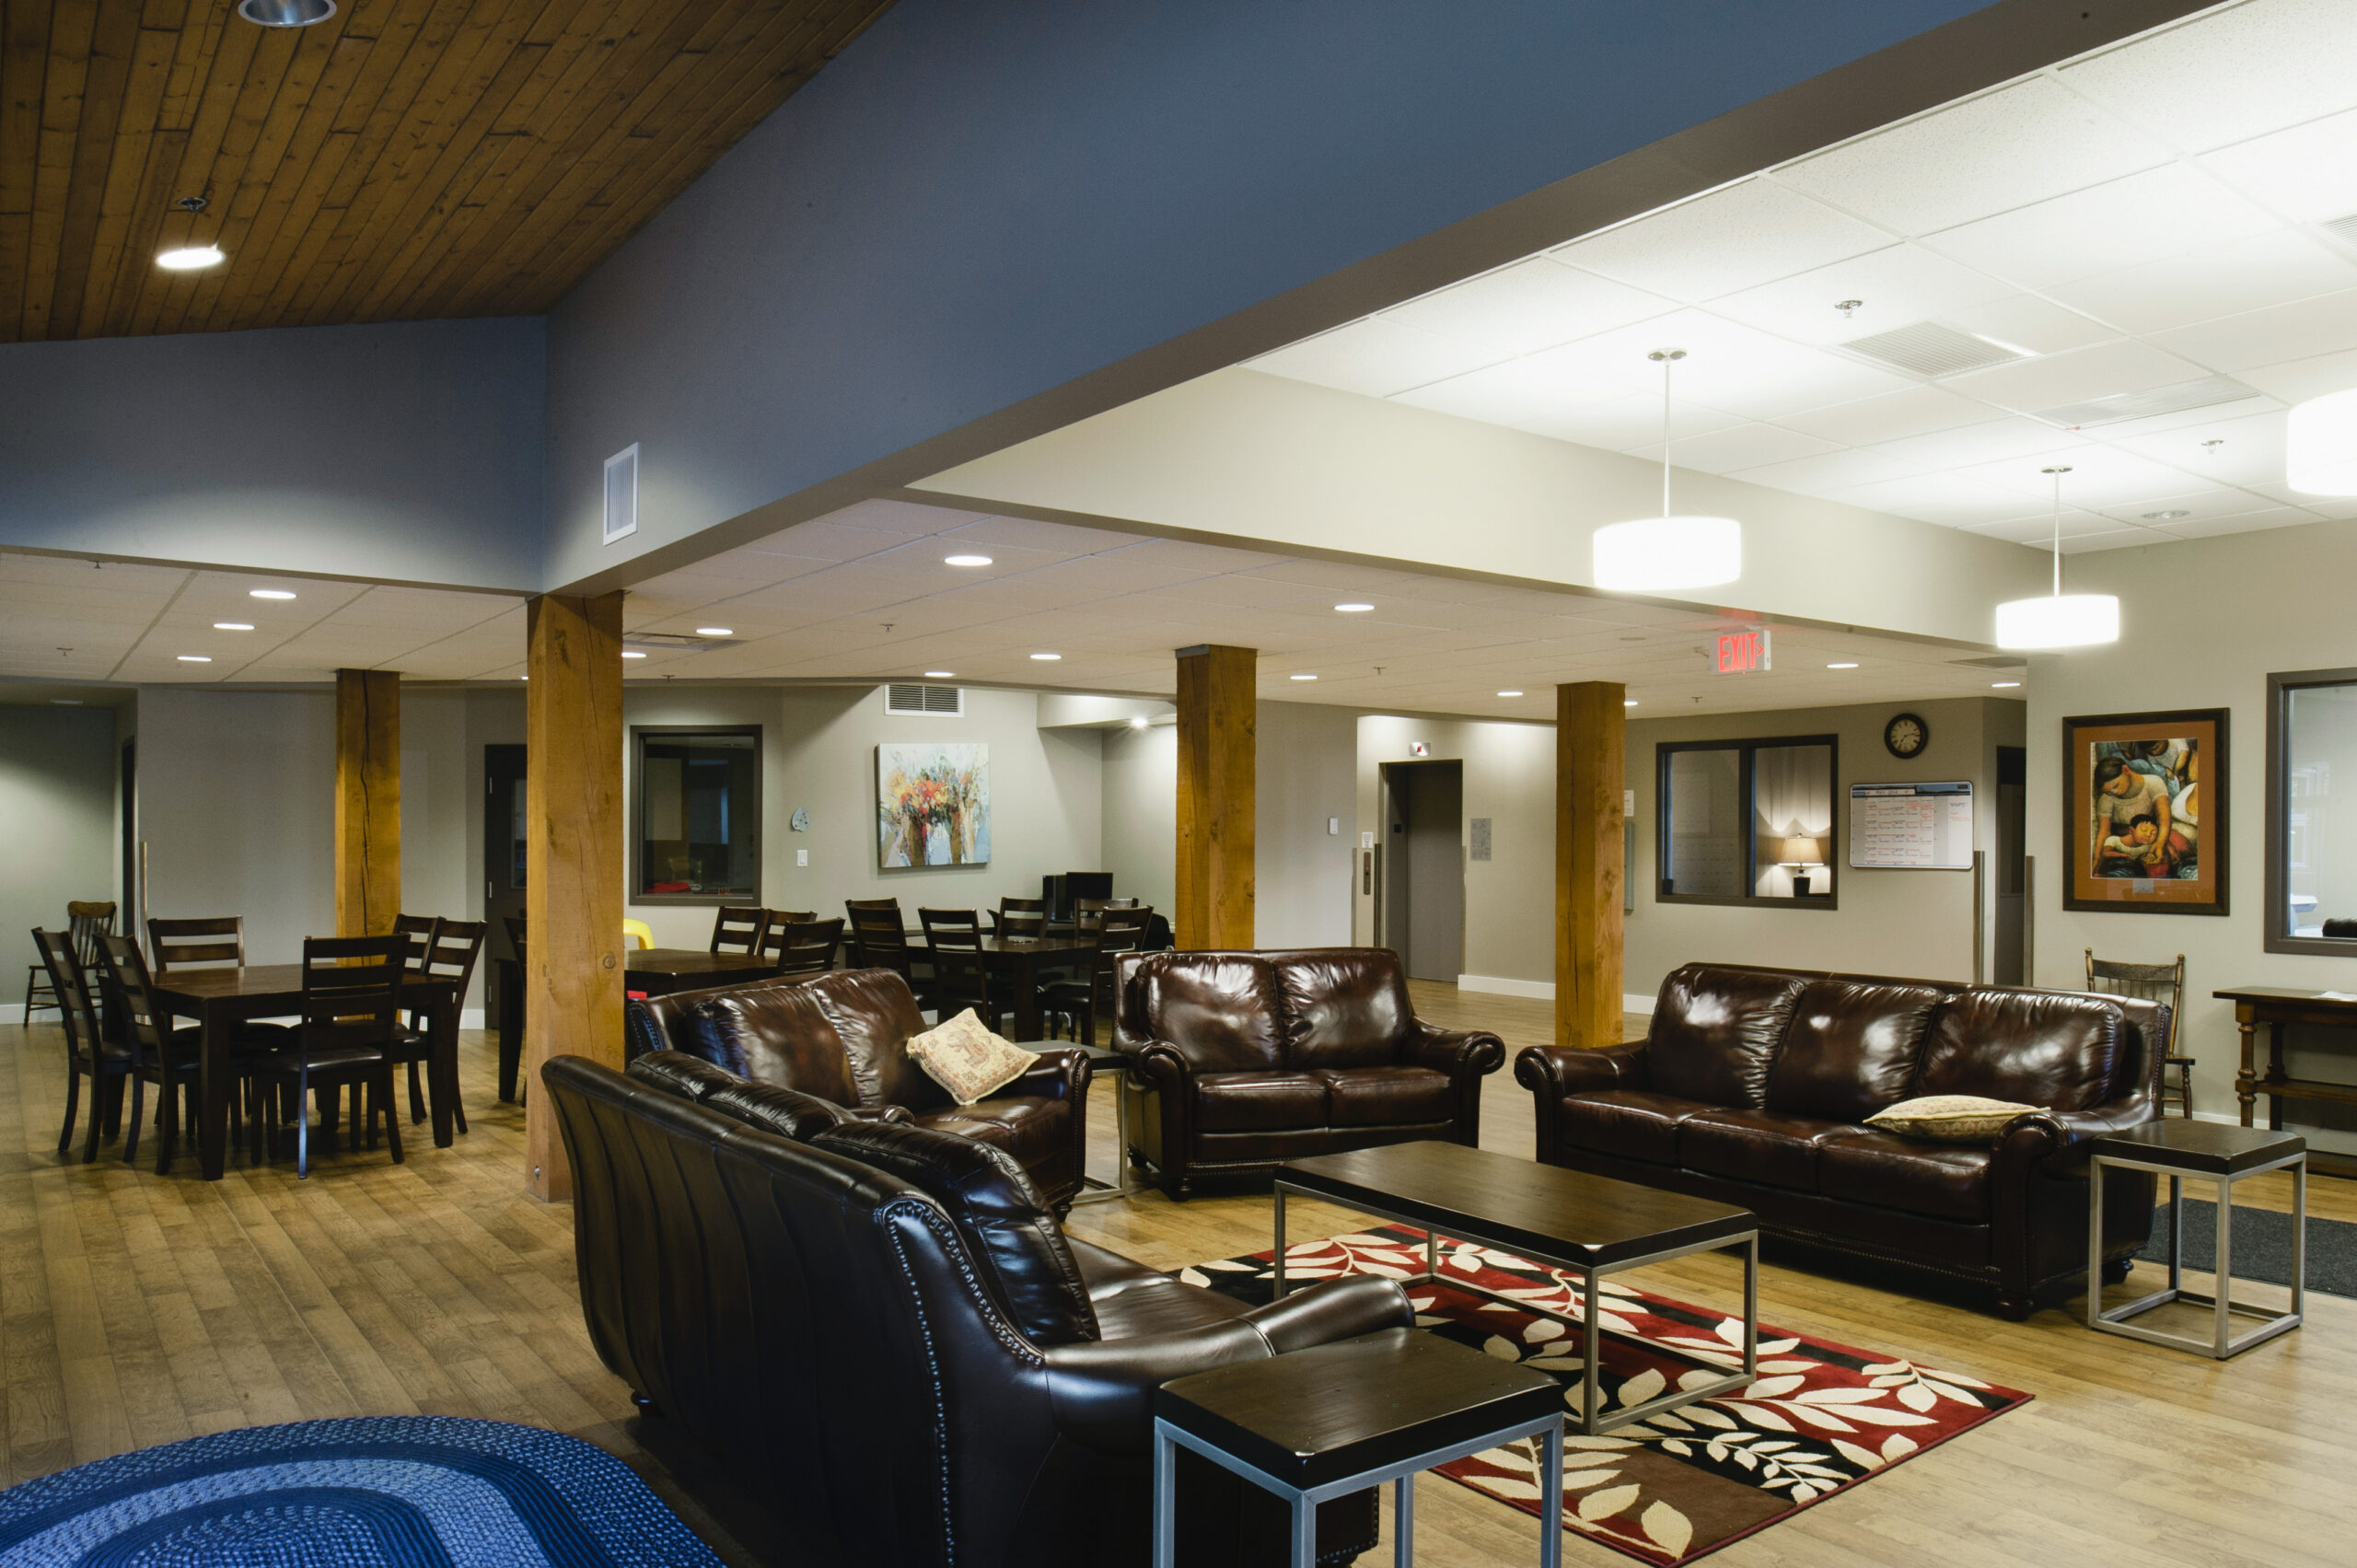
 

The layout prioritizes functional living spaces that support residents during a critical transitional period, with thoughtful planning that promotes privacy, safety, and a genuine sense of community. This project demonstrates how value-driven design principles can deliver dignified, community-integrated housing that serves vulnerable populations while contributing respectfully to the surrounding neighbourhood fabric.

Project Stats

Key Project Details
& Metrics

Location 3096 Clearbrook Road, Abbotsford, BC

Inquire About Achieving Similar Results

39,962

Total Square Feet

4

Total Stories

YES

Award
CRU's
Buildings

41

Residential Units
Total Commercial Sq. Ft.

YES

LEED Rank

Project Gallery

Explore the details and highlights of this project.

Challenges & Solutions

Learn How We Can Support Your Project

Our Work

Explore Related Projects

Discover innovative designs that inspire and connect.

Back To Top