Skip to content
Abbotsford
Architecture
Industrial

Challenger Truck Office & Service Shop

A 13,000 sf maintenance facility that pairs heavy-duty truck servicing with environmental responsibility.
City
Abbotsford
Status
Completed in 2016

Efficient workflow for a modern logistics operation

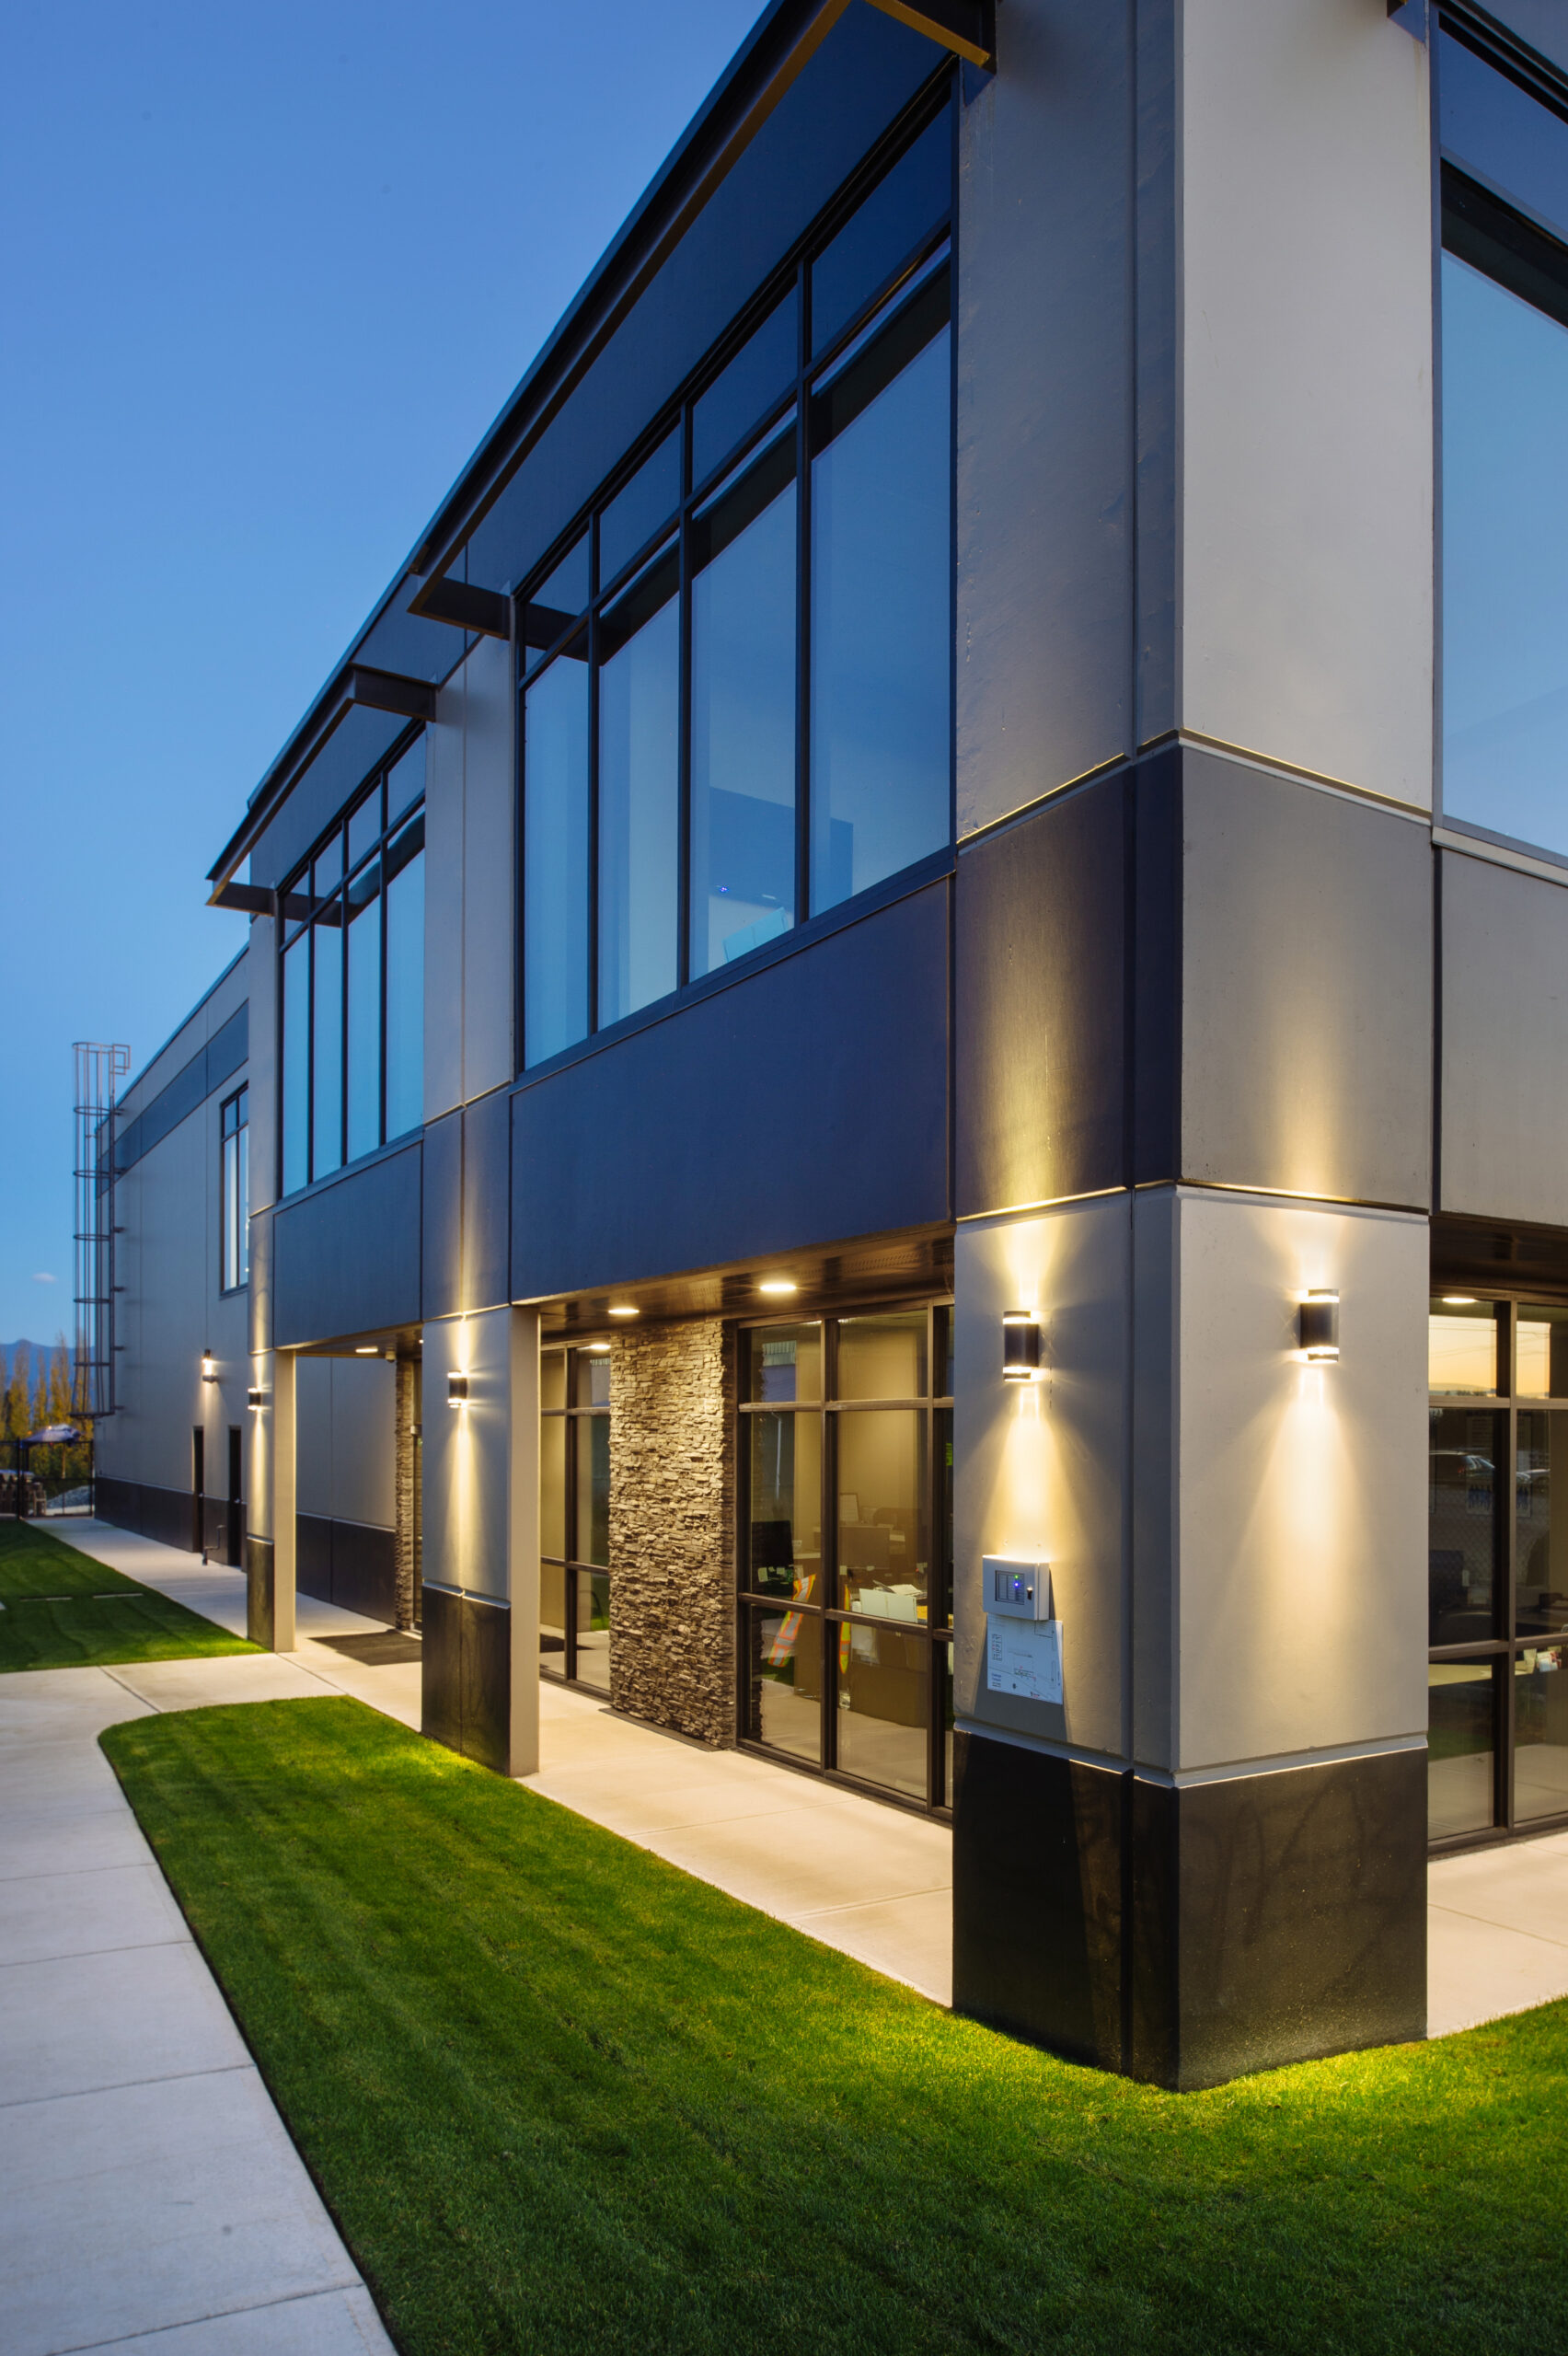
This maintenance facility is purpose-built for Challenger Motor Freigh, and integrates operational efficiency with environmental responsibility. The facility includes 4,100 sf of office space and an 8,800 sf semi-truck servicing shop, supporting a multi-faceted operation encompassing logistics, warehousing, and distribution services. An environmentally conscious aquifer system provides on-site water consumption, reducing reliance on municipal water supply and reflecting a commitment to sustainable industrial practices.

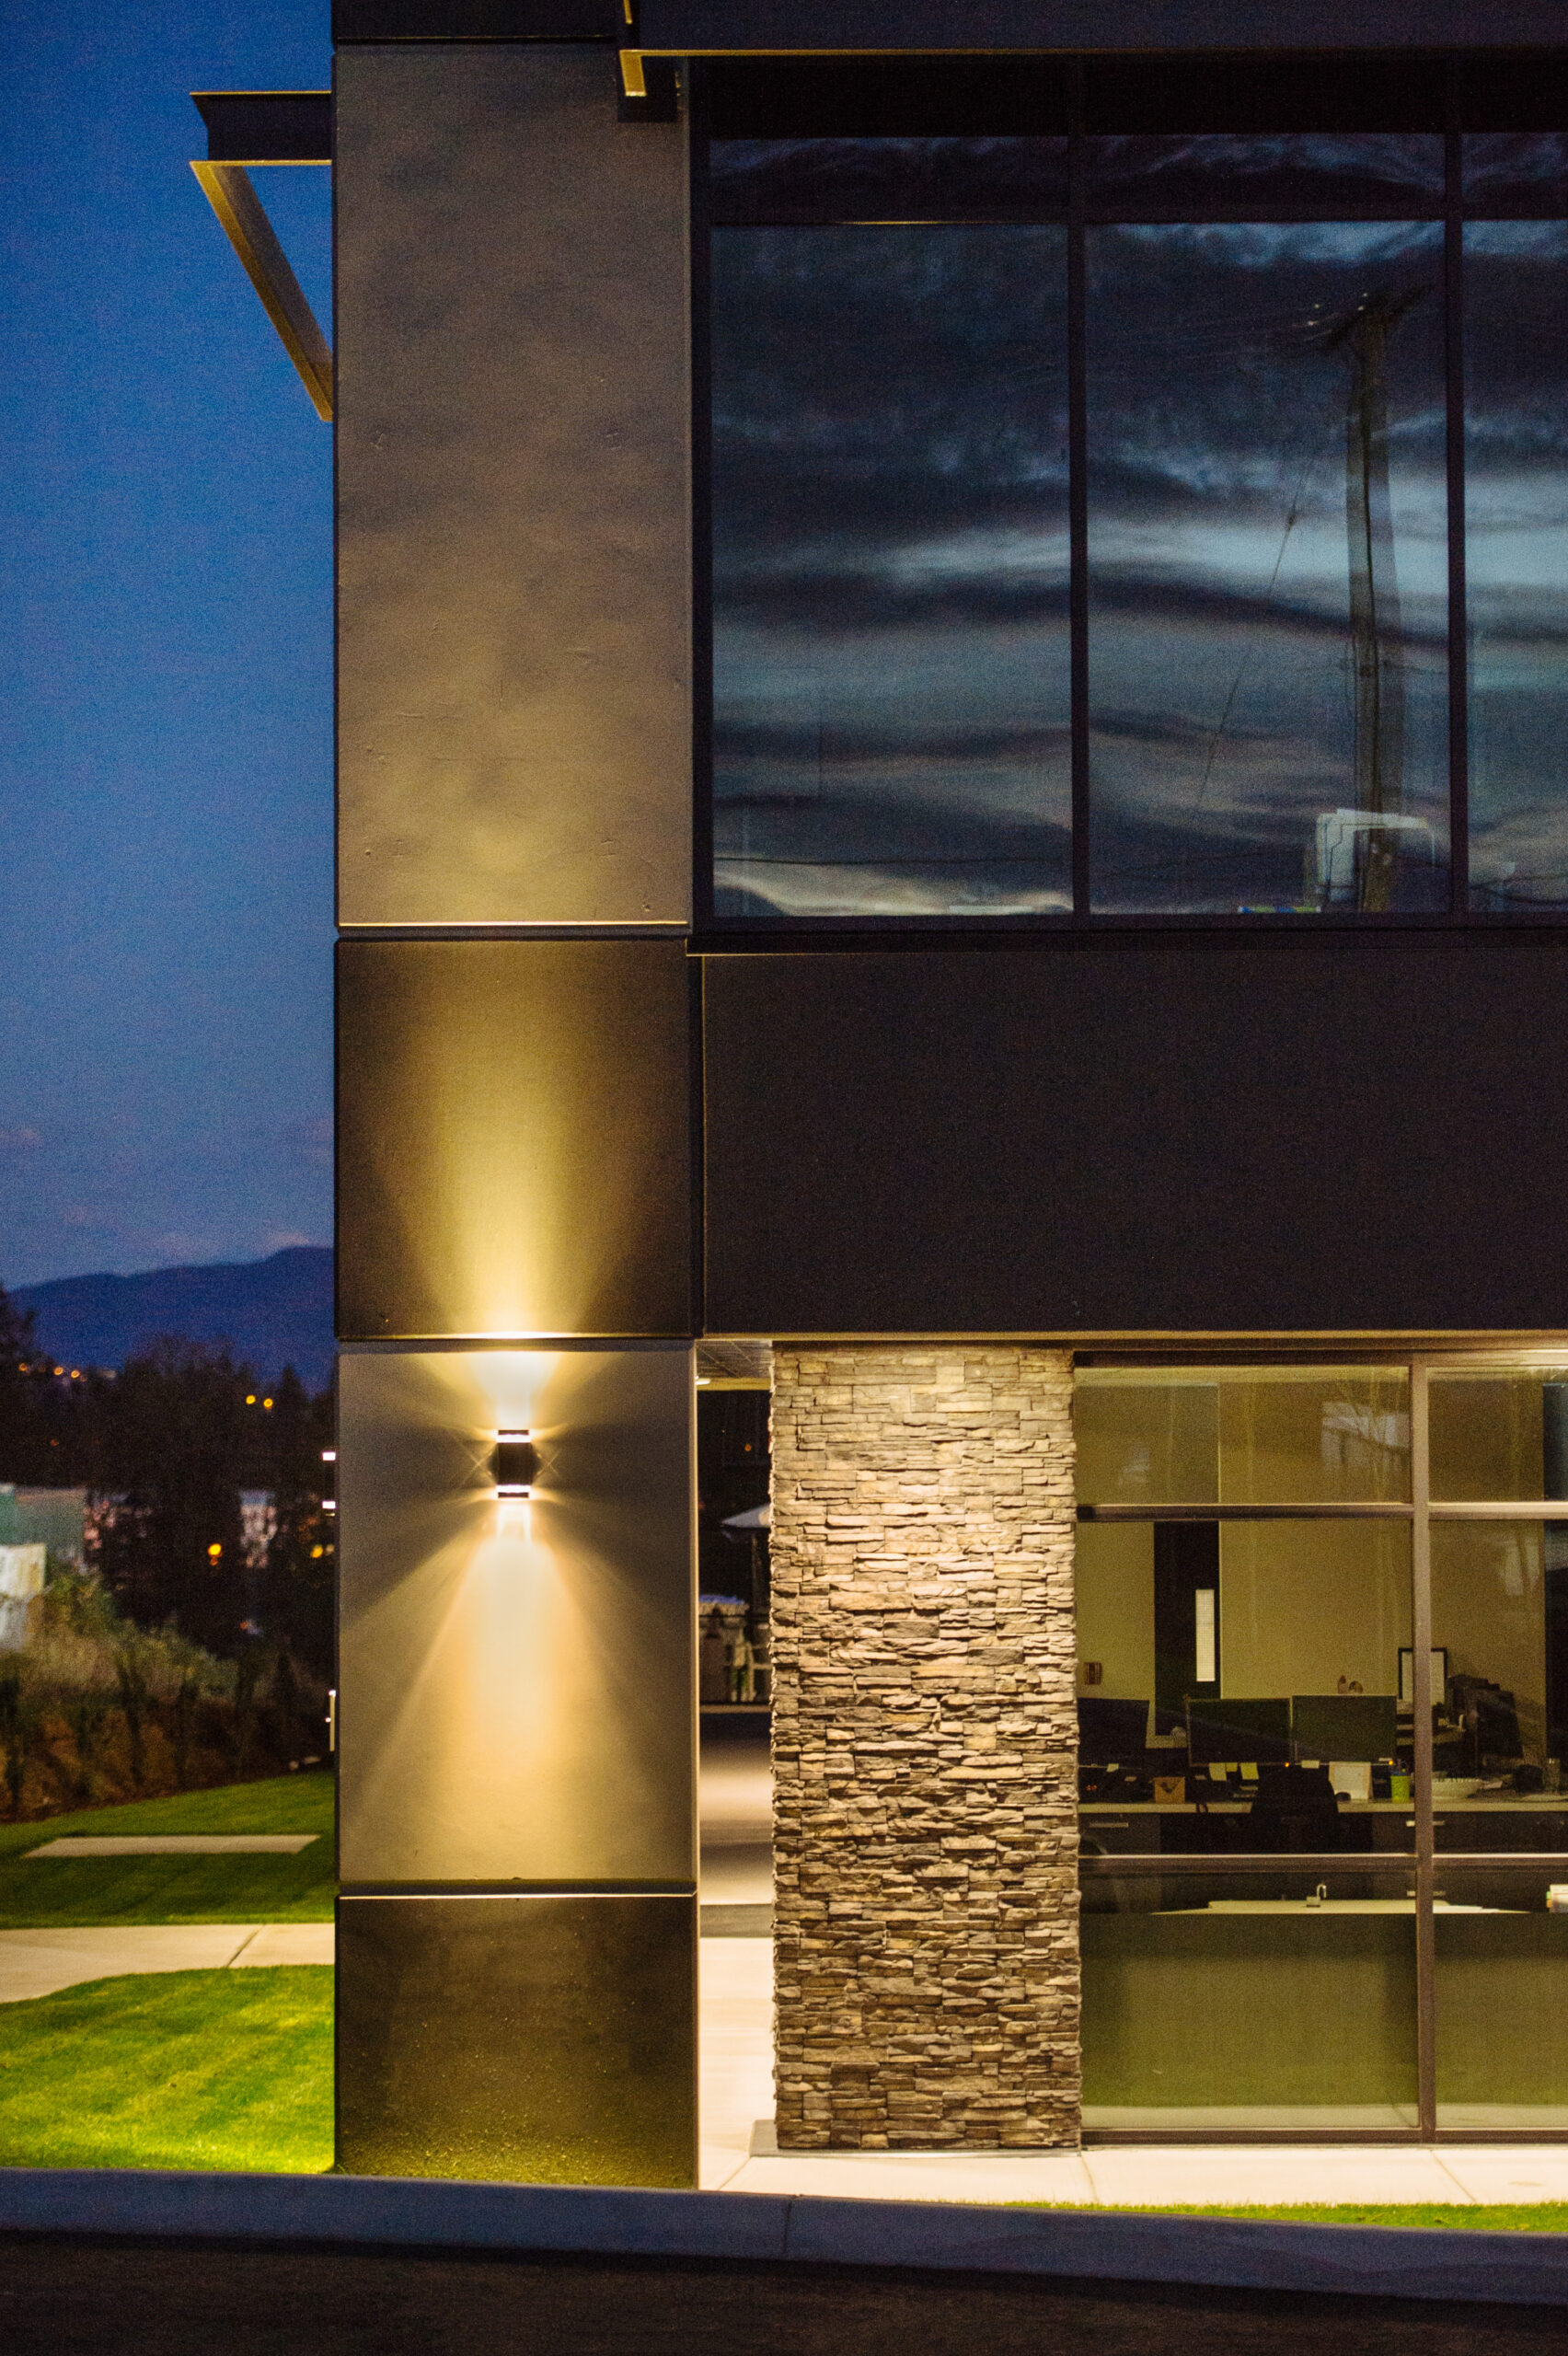
 

The architecture balances the demanding functional requirements of heavy-duty truck maintenance, including clear spans, reinforced floor slabs, and tall bay doors, with a refined exterior presence. Durable materials suited to a rigorous industrial environment are paired with clean architectural lines and a professional corporate image. Strategic planning ensures efficient workflow between the service shop and administrative areas, supporting the operational needs of a modern transportation and logistics company. This project illustrates how industrial facilities can integrate advanced building systems and environmental strategies while delivering practical, cost-effective spaces that meet specialized operational requirements.

Project Stats

Key Project Details
& Metrics

Location 1938 Foy Street, Abbotsford, BC

Inquire About Achieving Similar Results

13,000

Total Square Feet

2

Total Stories
Award
CRU's
Buildings
Residential Units
Total Commercial Sq. Ft.
LEED Rank

Project Gallery

Explore the details and highlights of this project.

Challenges & Solutions

Learn How We Can Support Your Project

Our Work

Explore Related Projects

Discover innovative designs that inspire and connect.

Back To Top