Skip to content
Abbotsford
Architecture
Multi-Family

Central48 Apartment

A 48-unit apartment that turns a compact, parallelogram-shaped site into a high-quality residential address.
City
Abbotsford
Status
Completed in 2024

Smart massing for a challenging site

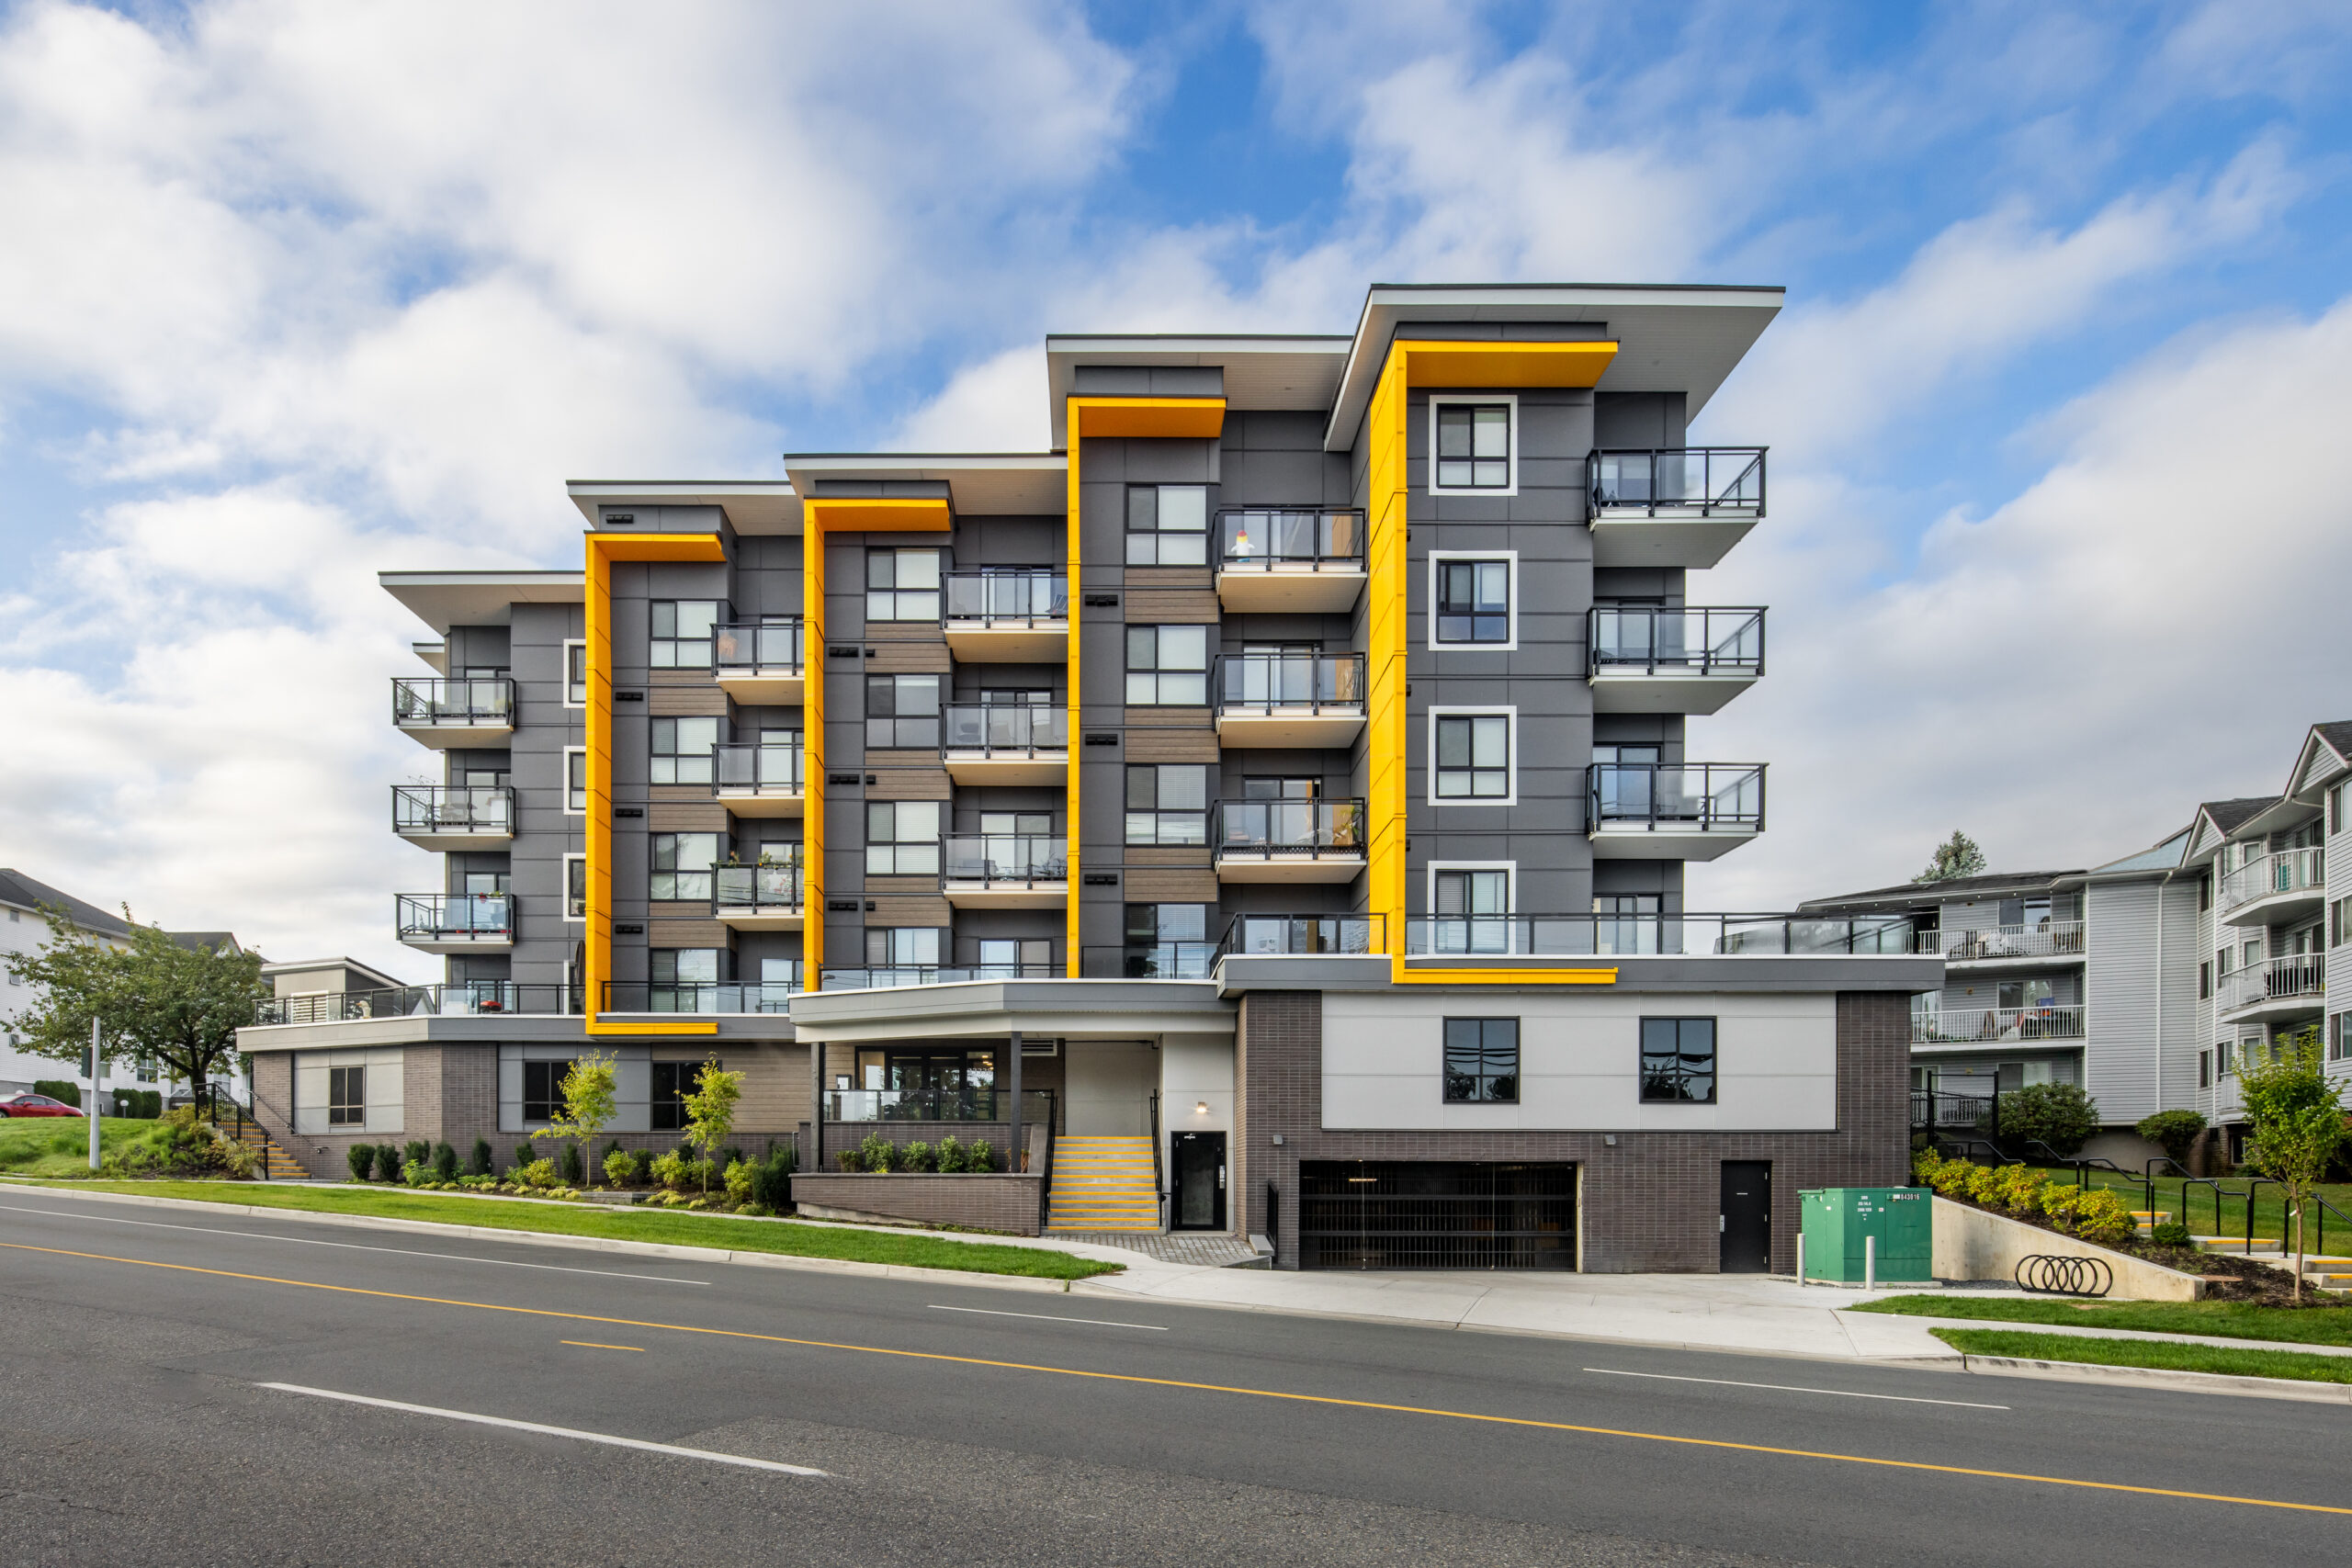
Central48 Apartments is a confident addition to Abbotsford’s evolving urban fabric. With a distinctive tiered design, this five-storey, 48-unit building balances aesthetics and functionality on a compact, parallelogram-shaped site. Five stepped-back forms, mirrored at both the front and back of the building, maximize the building footprint and create a layered, visually dynamic composition. Each tier is accented with vivid amber details that animate a sophisticated palette of greys, wood-toned cement boards, and brick.
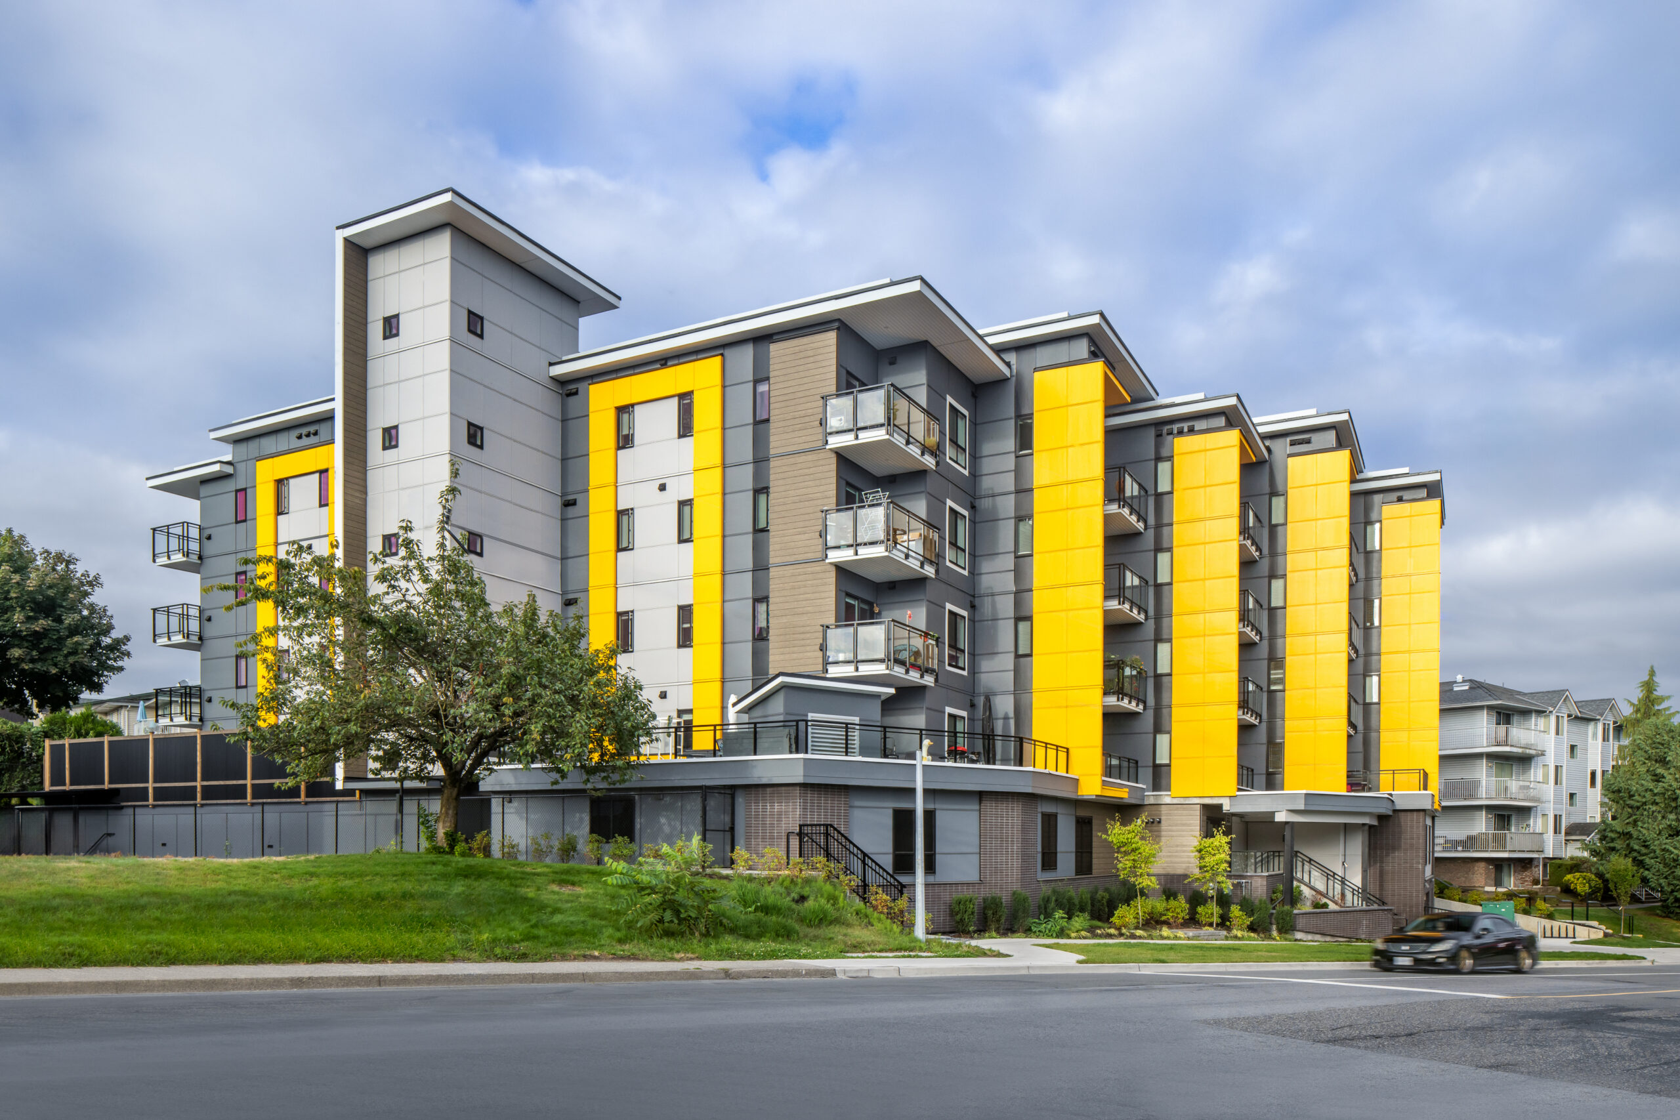
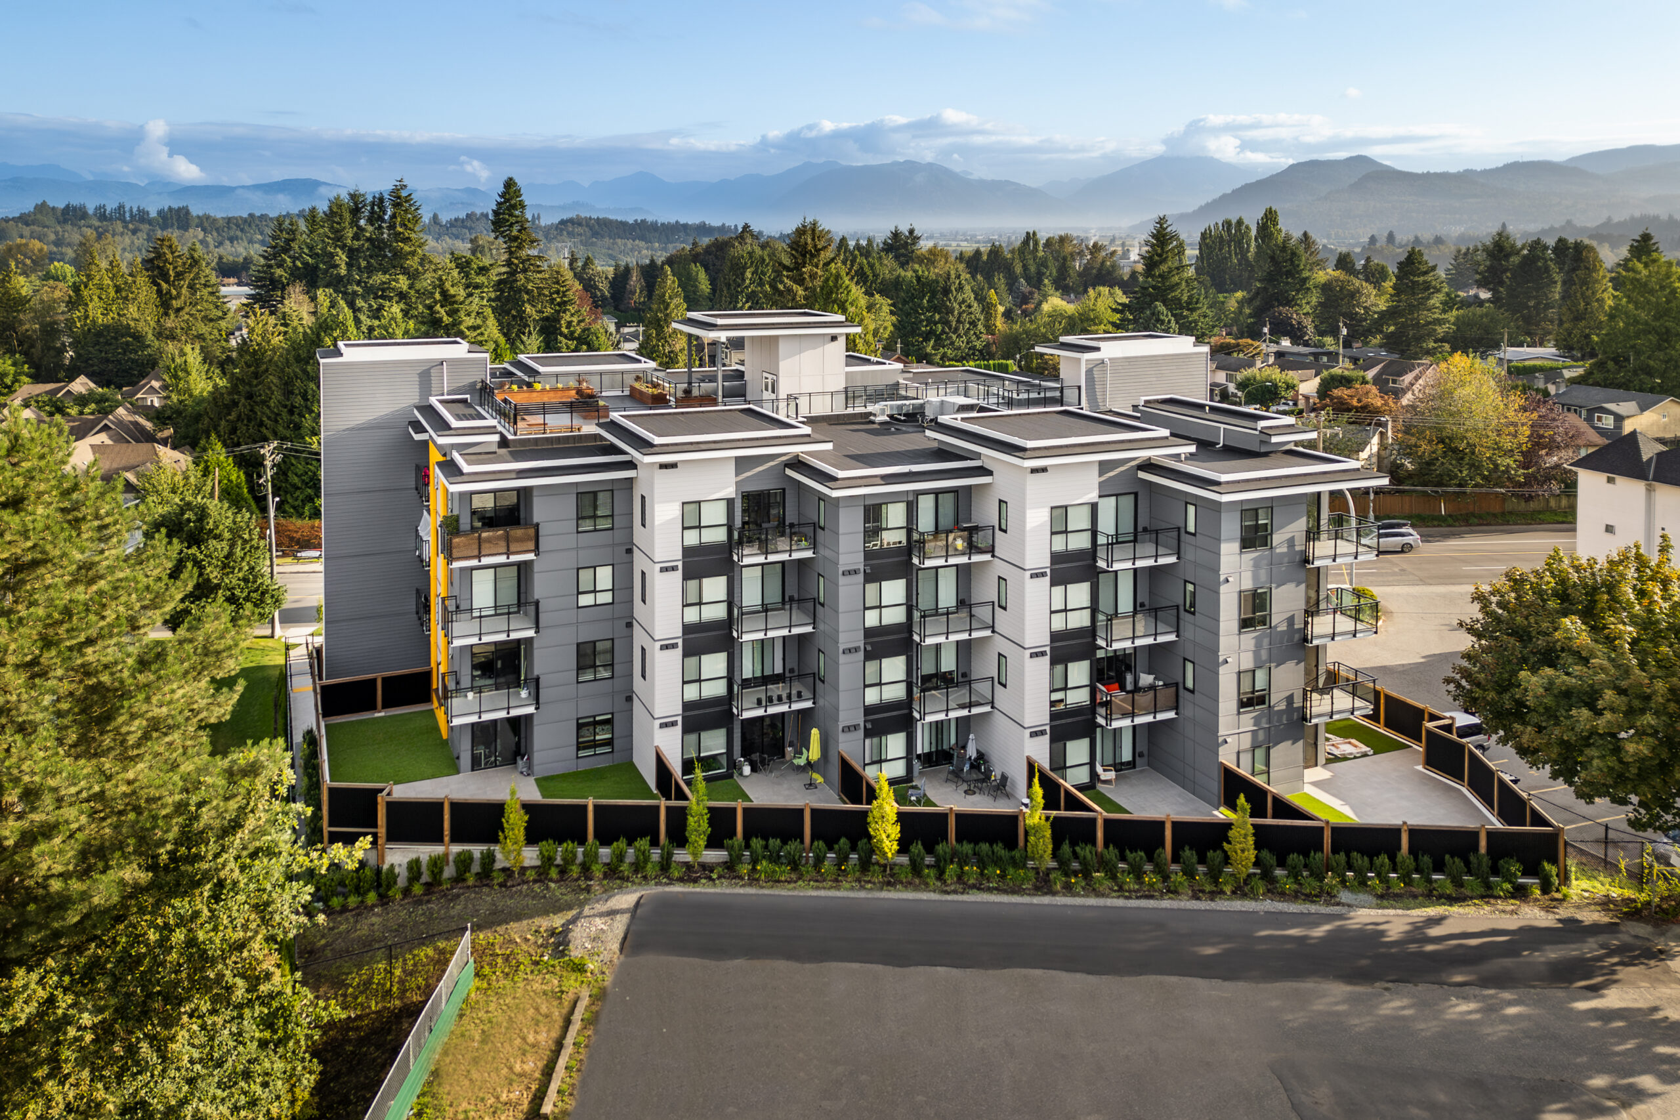
 

The stepped forms provide not only a striking visual rhythm but also enhance privacy for balcony spaces, creating a degree of seclusion for residents. A rooftop patio and raised parkade with amenity space above complete the building, offering additional areas to relax and gather. This project is a testimate to how thoughtful massing and material composition can transform a complex, challenging site into a high-quality residential address.

Project Stats

Key Project Details
& Metrics

Location 33338 George Ferguson Way, Abbotsford, BC

Inquire About Achieving Similar Results

40,841

Total Square Feet

5

Total Stories
Award
CRU's
Buildings

48

Residential Units
Total Commercial Sq. Ft.
LEED Rank

Project Gallery

Explore the details and highlights of this project.

Challenges & Solutions

Learn How We Can Support Your Project

Our Work

Explore Related Projects

Discover innovative designs that inspire and connect.

Back To Top