Skip to content
condo architecture
Abbotsford
Architecture
Multi-Family

Caleb Condo

A 131-unit condominium that pairs a brick base and durable metal envelope with a 5,000 sf rooftop retreat.
City
Abbotsford
Status
In construction

Material integrity in Abbotsford

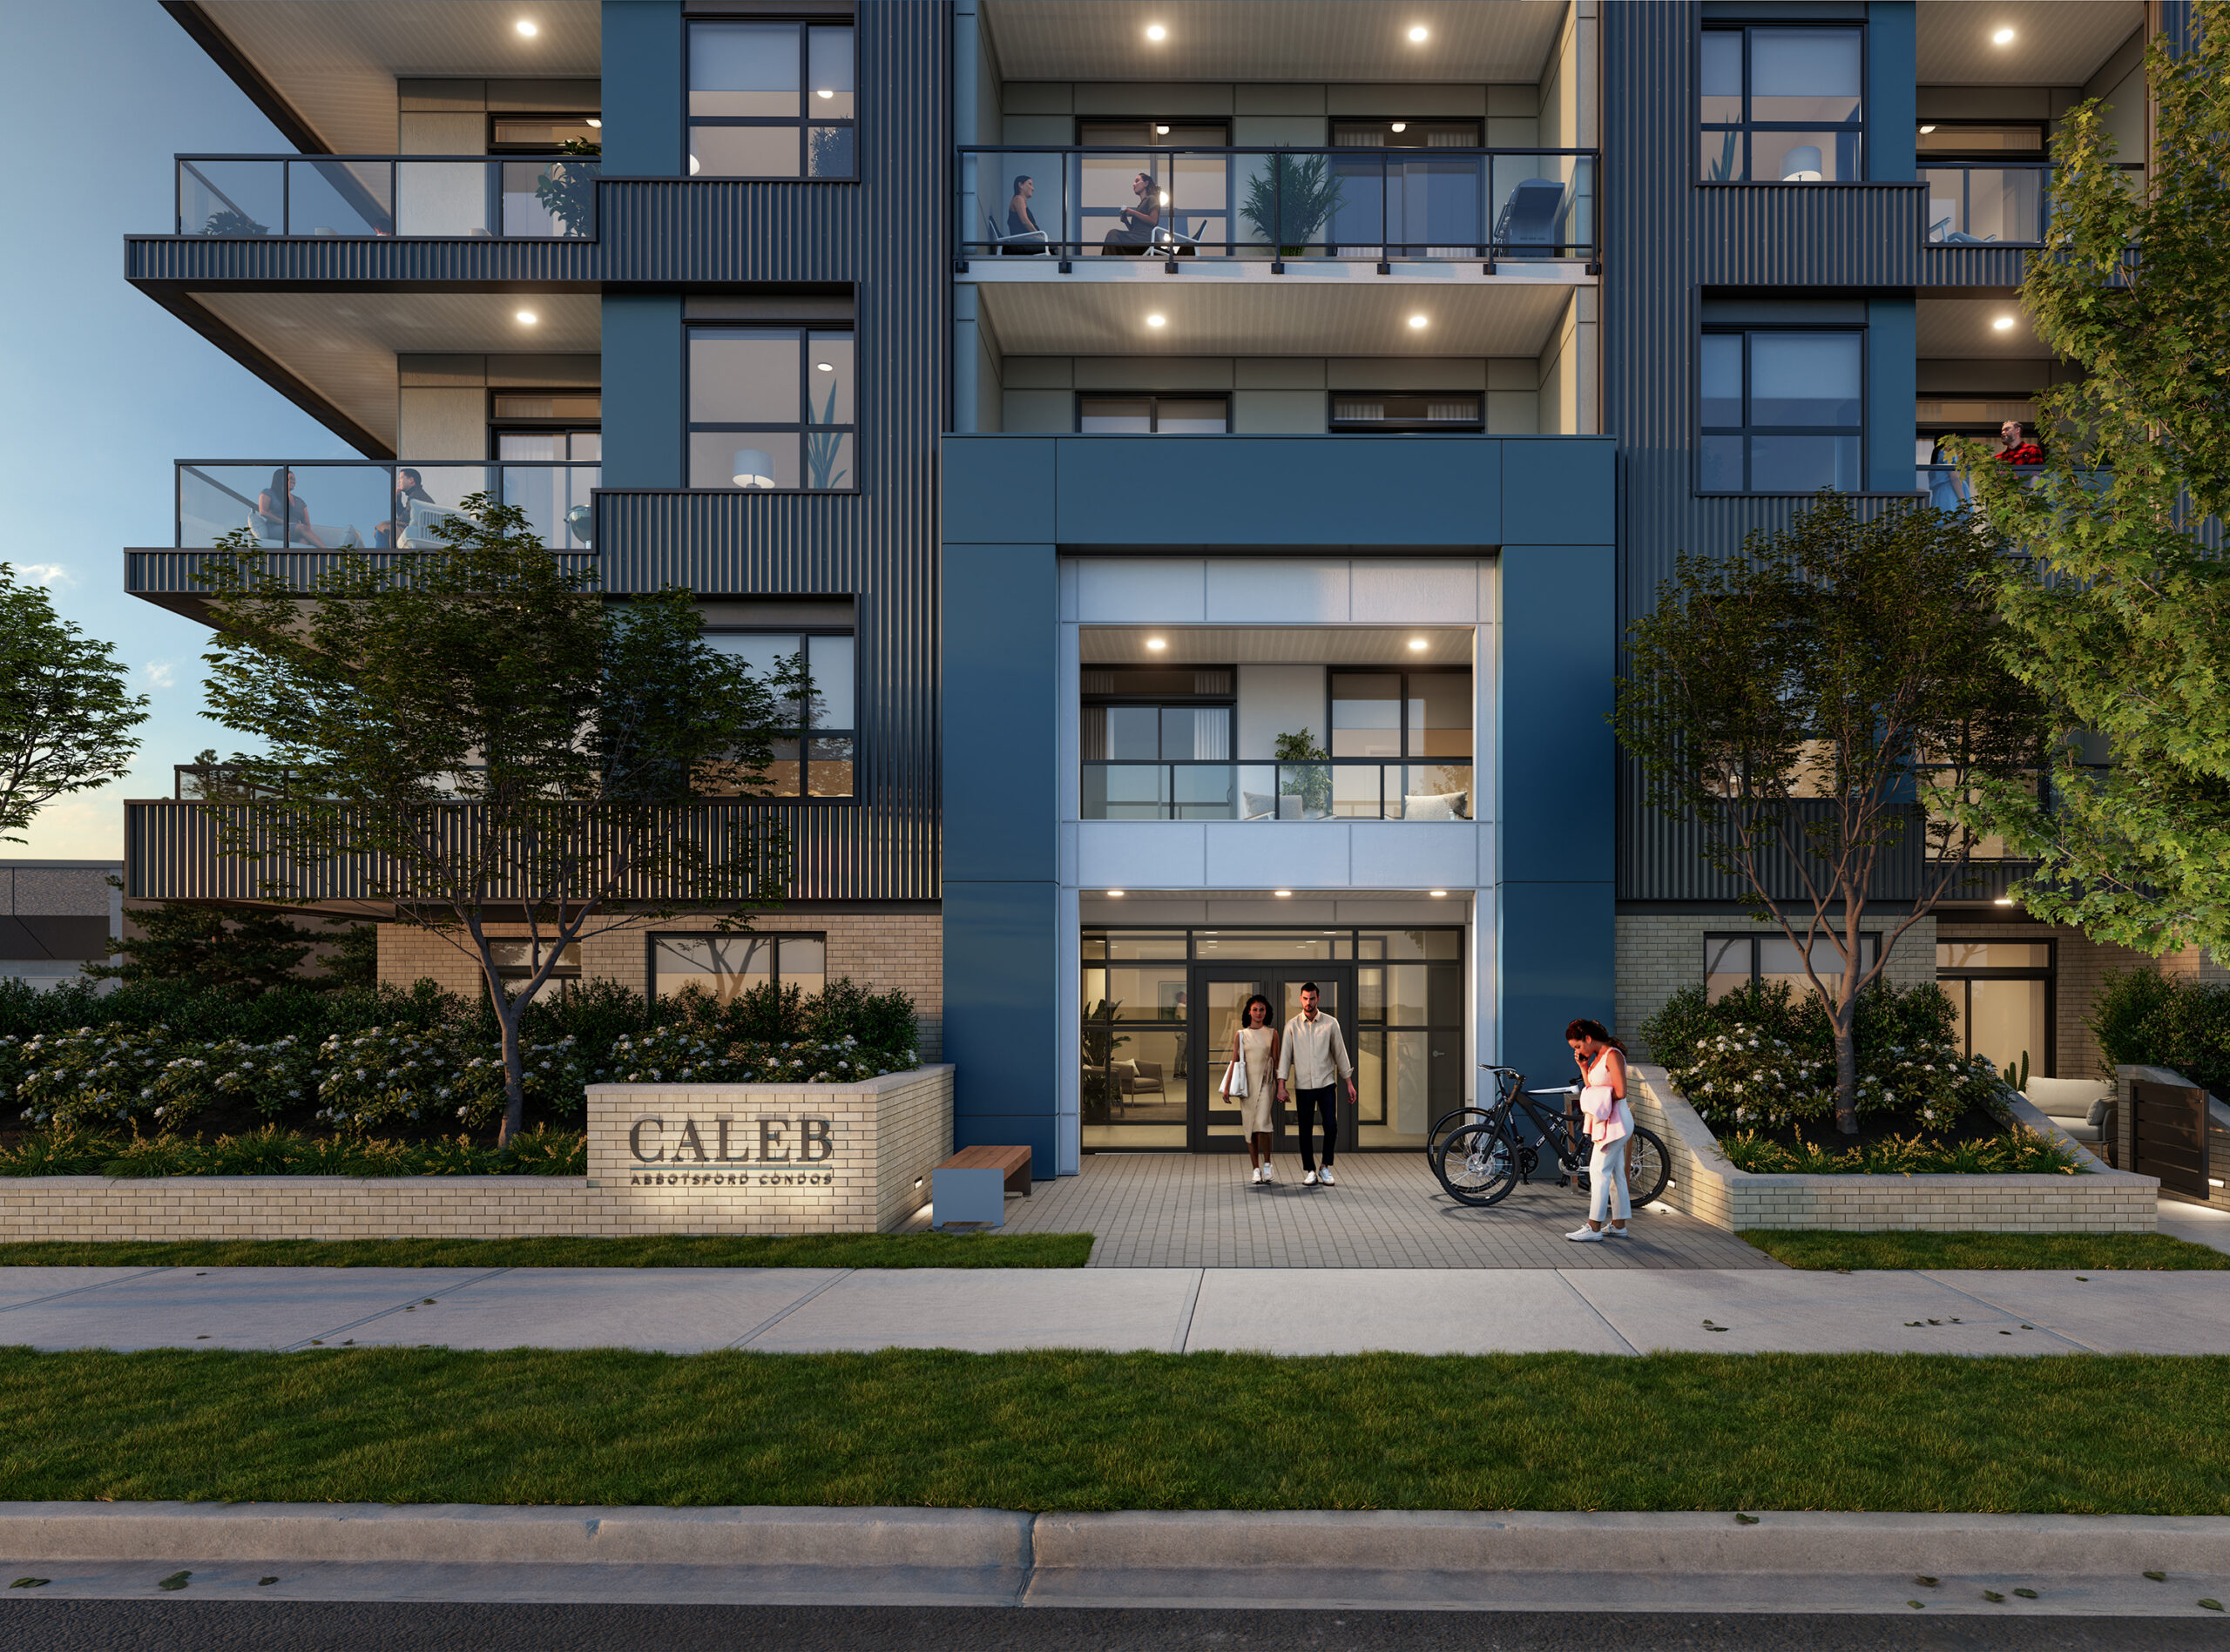
Caleb Condos elevates the standard for multi-family living in Abbotsford. Designed with material integrity and functional elegance, this 131-unit condominium offers a distinctive yet contextual response to its surroundings. The brick base establishes a strong sense of craftsmanship and permanence, while corrugated metal above provides a durable protective envelope that reflects the area’s ongoing modernization. Thoughtful details including recessed window wells and oversized inset patios enhance tenant privacy and contribute to an animated community presence along the street.

 

street facing condo
rooftop patio
apartment entrance

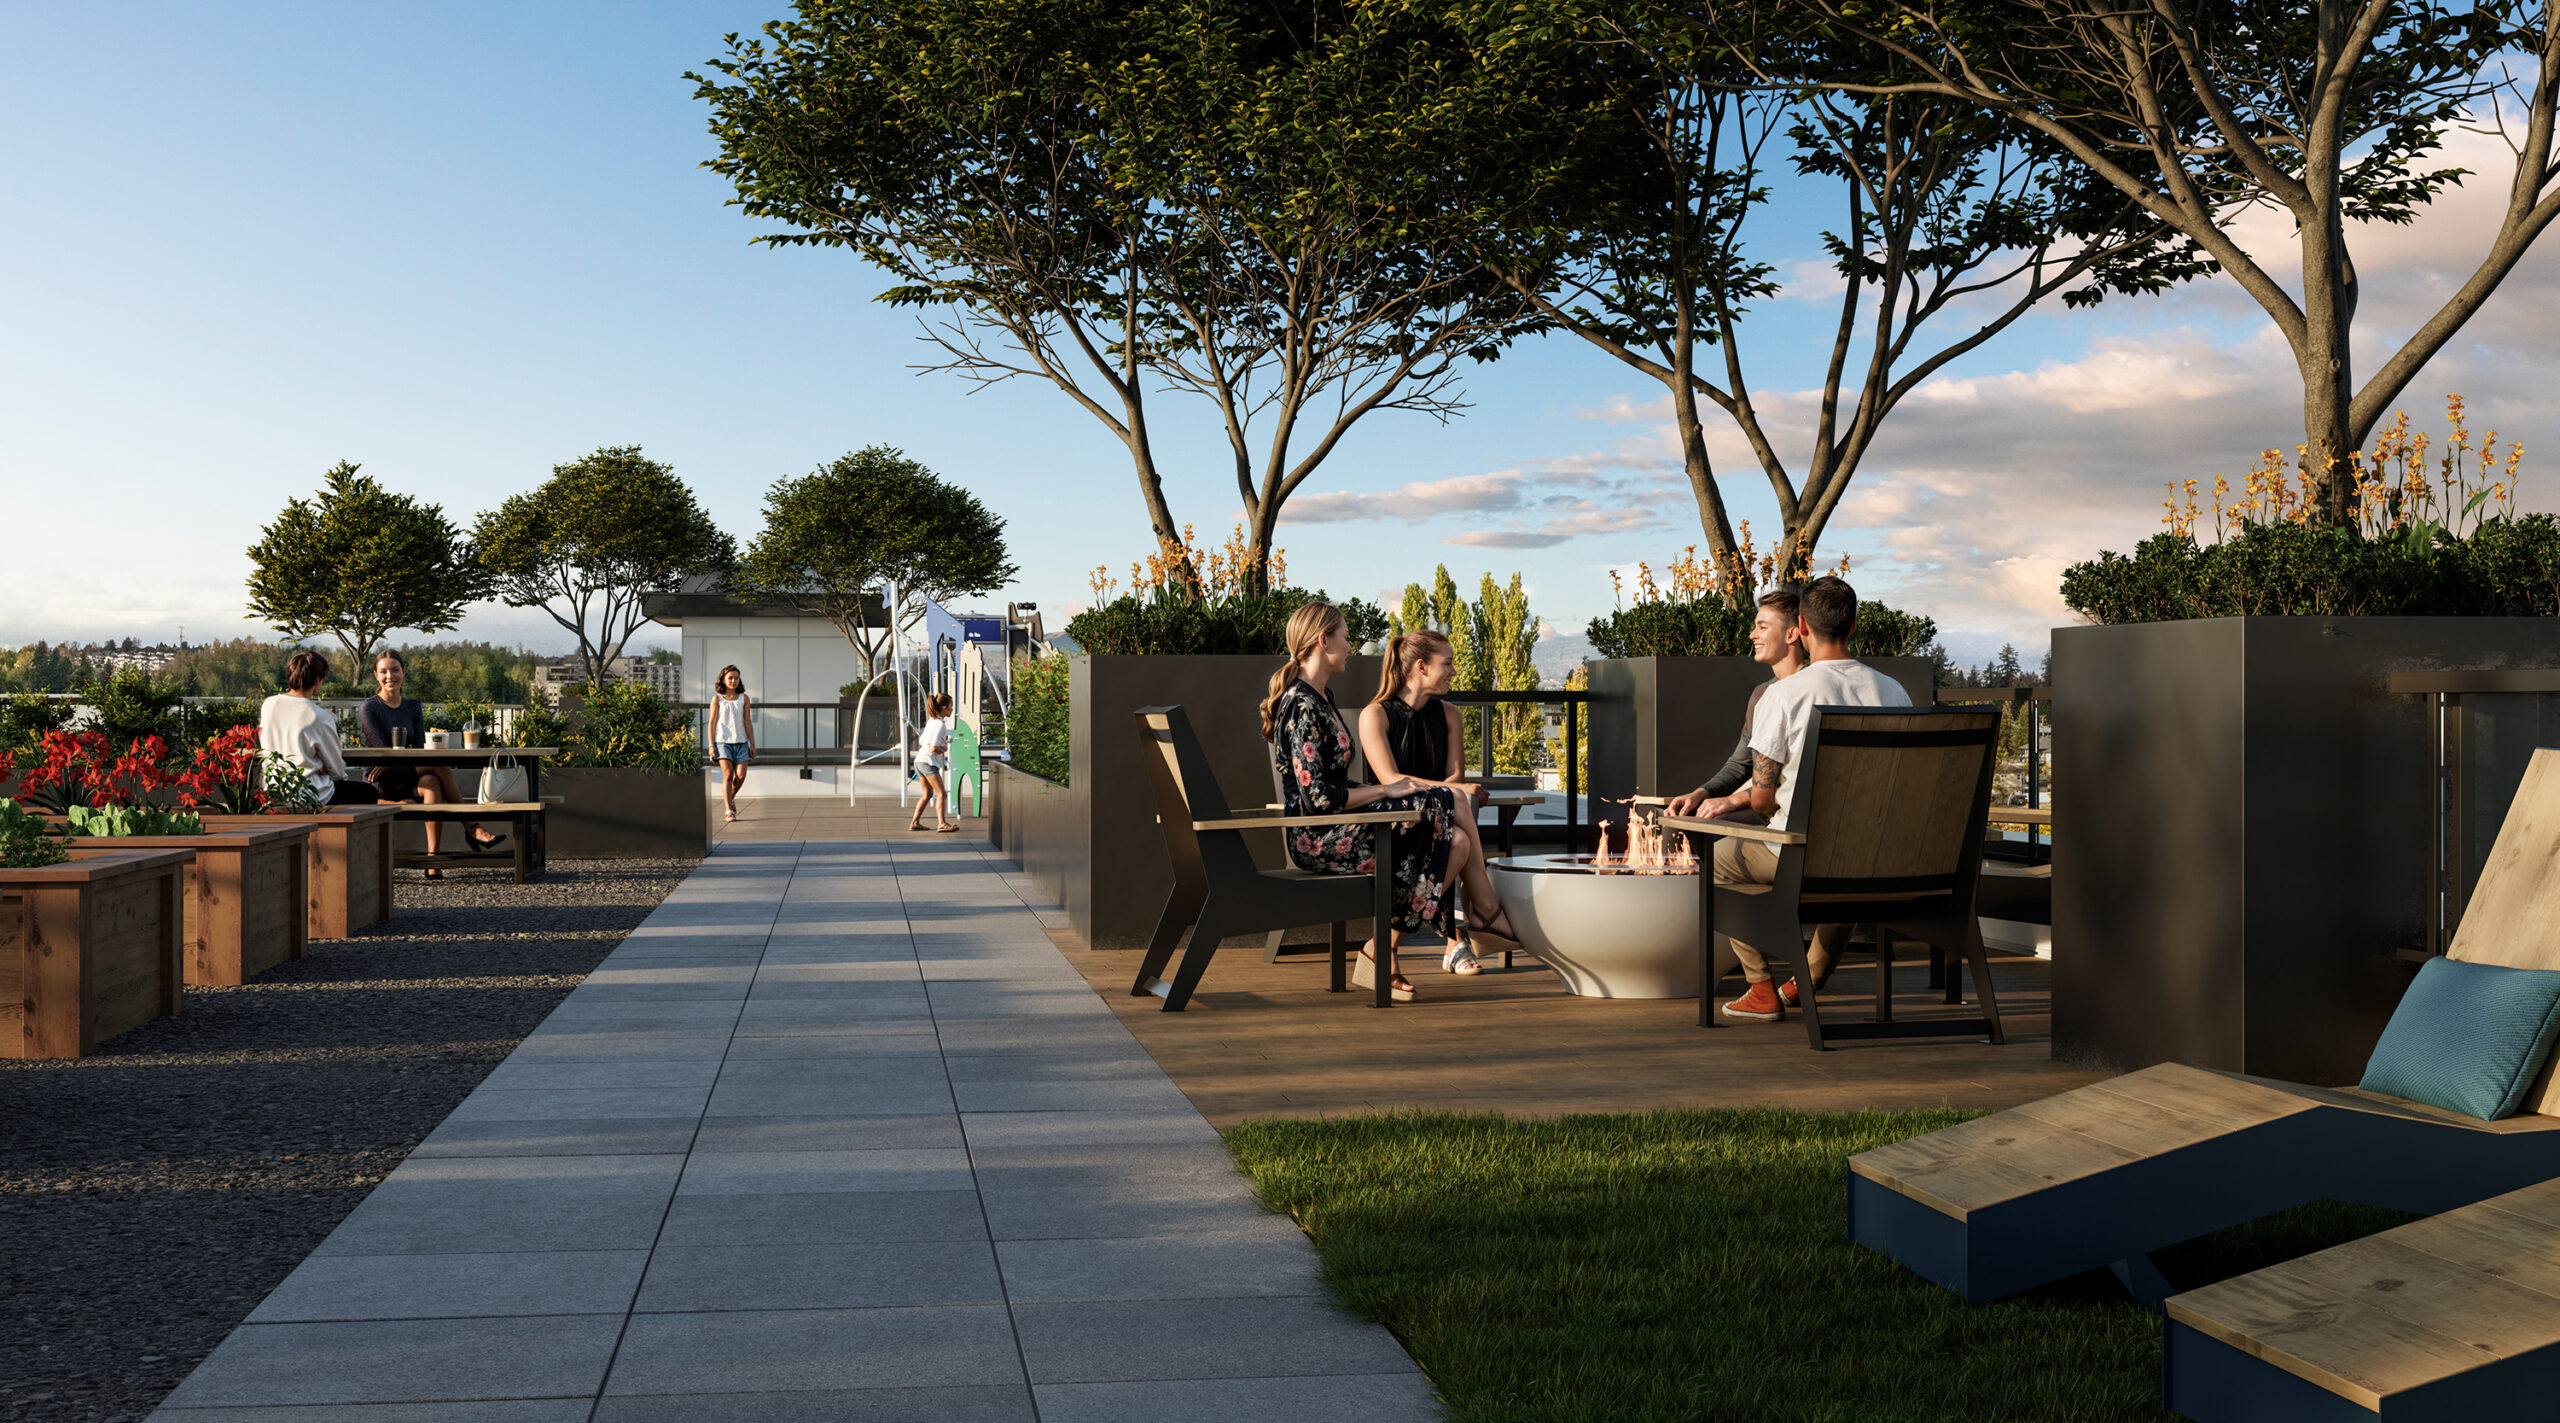
Above the active ground plane, a 5,000 sf rooftop retreat delivers a community garden, playground, and a lounge with a gas-fire table, providing residents with a private outdoor escape at the top of the building. Caleb’s emphasis on architectural detail, long-term durability, and resident experience reflects Whitetail Homes’ commitment to quality multi-family design that stands the test of time.

Project Stats

Key Project Details
& Metrics

Location 32027 Peardonville Road, Abbotsford, BC

Inquire About Achieving Similar Results

123,226

Total Square Feet

6

Total Stories
Award
CRU's
Buildings

131

Residential Units
Total Commercial Sq. Ft.
LEED Rank

Project Gallery

Explore the details and highlights of this project.

Challenges & Solutions

Learn How We Can Support Your Project

Our Work

Explore Related Projects

Discover innovative designs that inspire and connect.

Back To Top