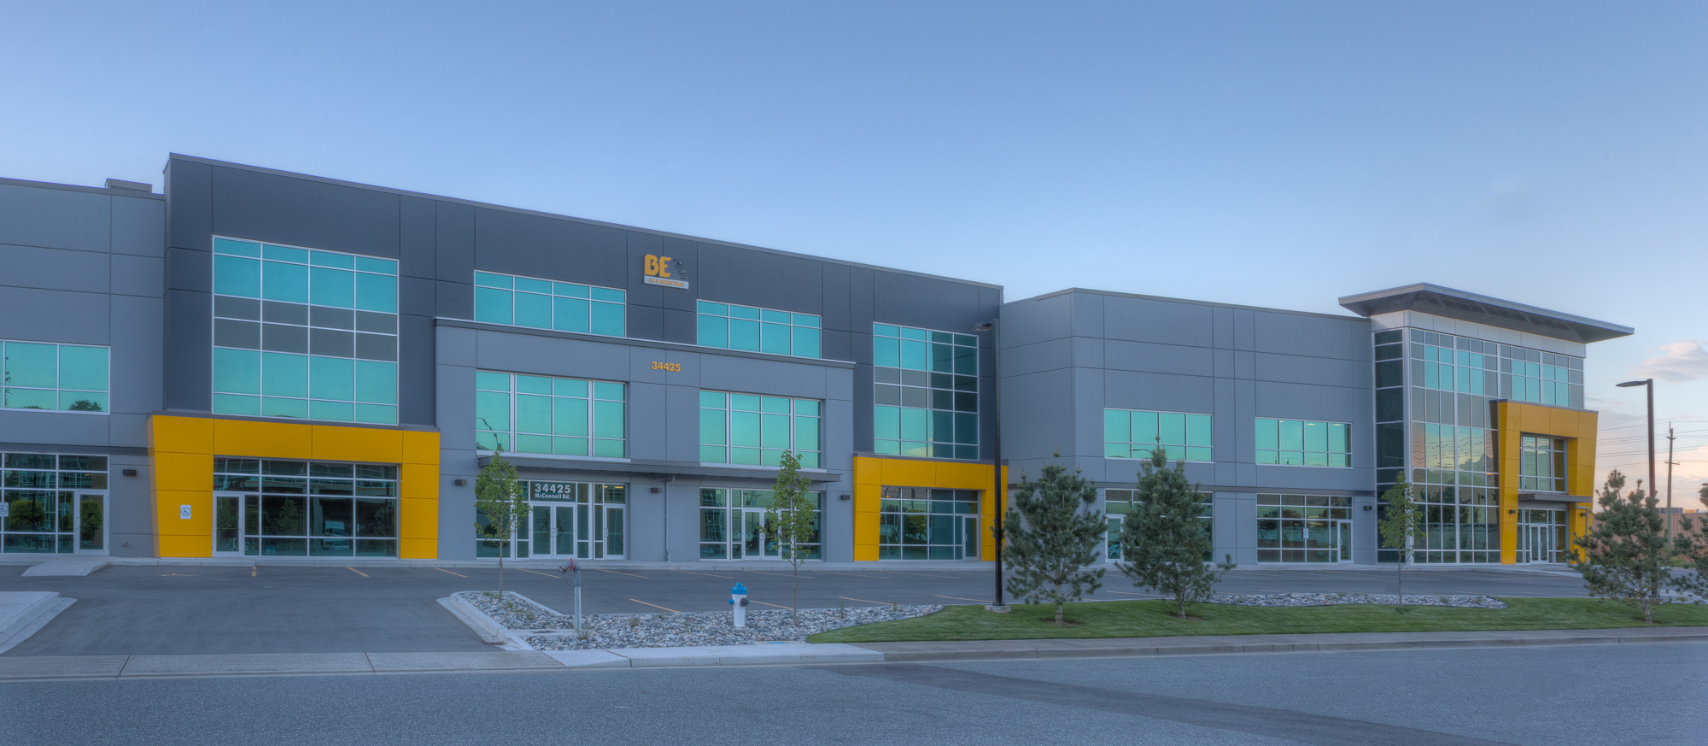
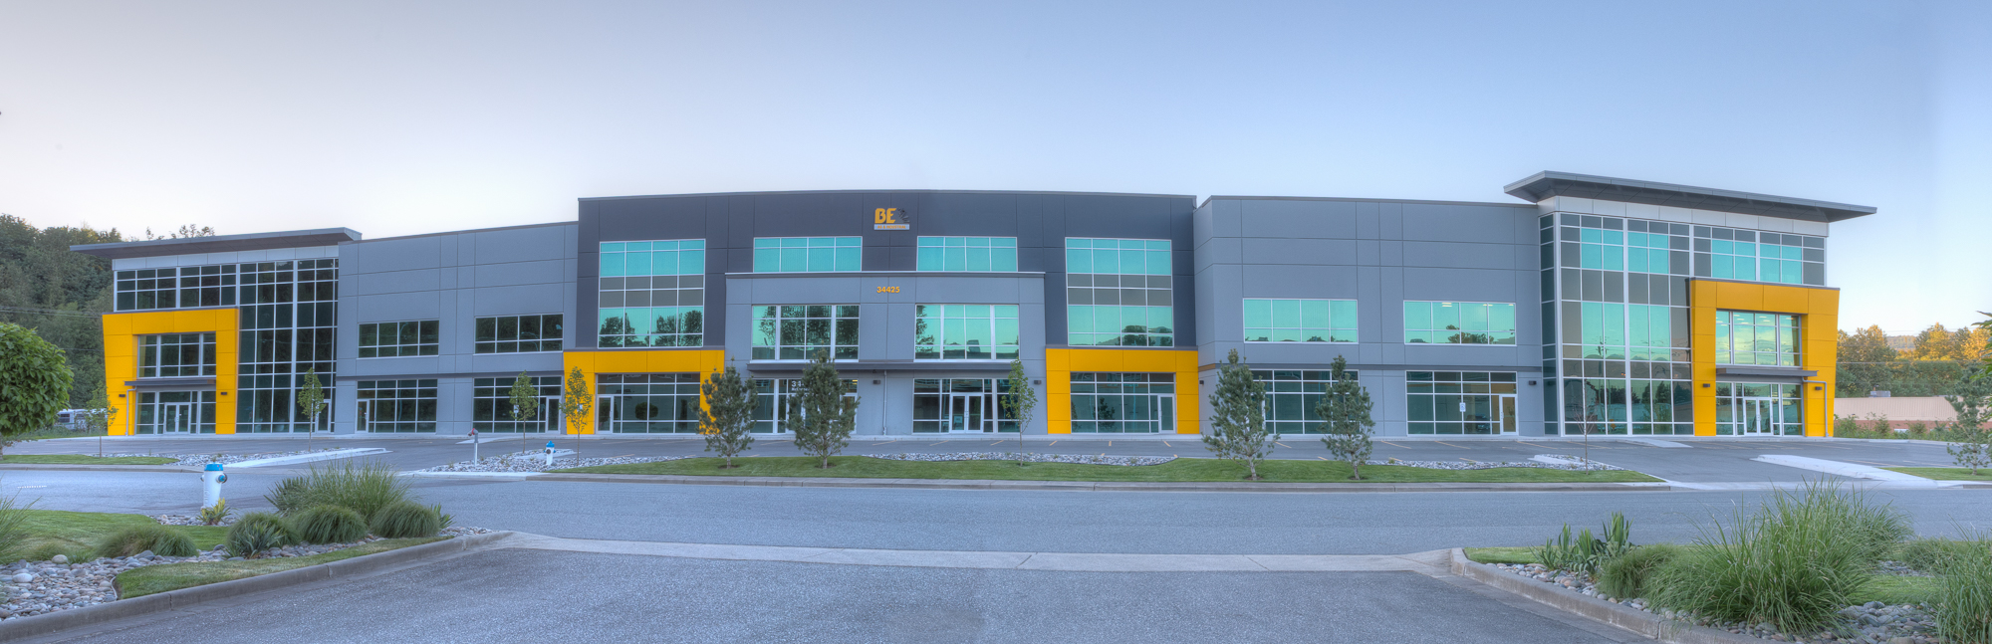
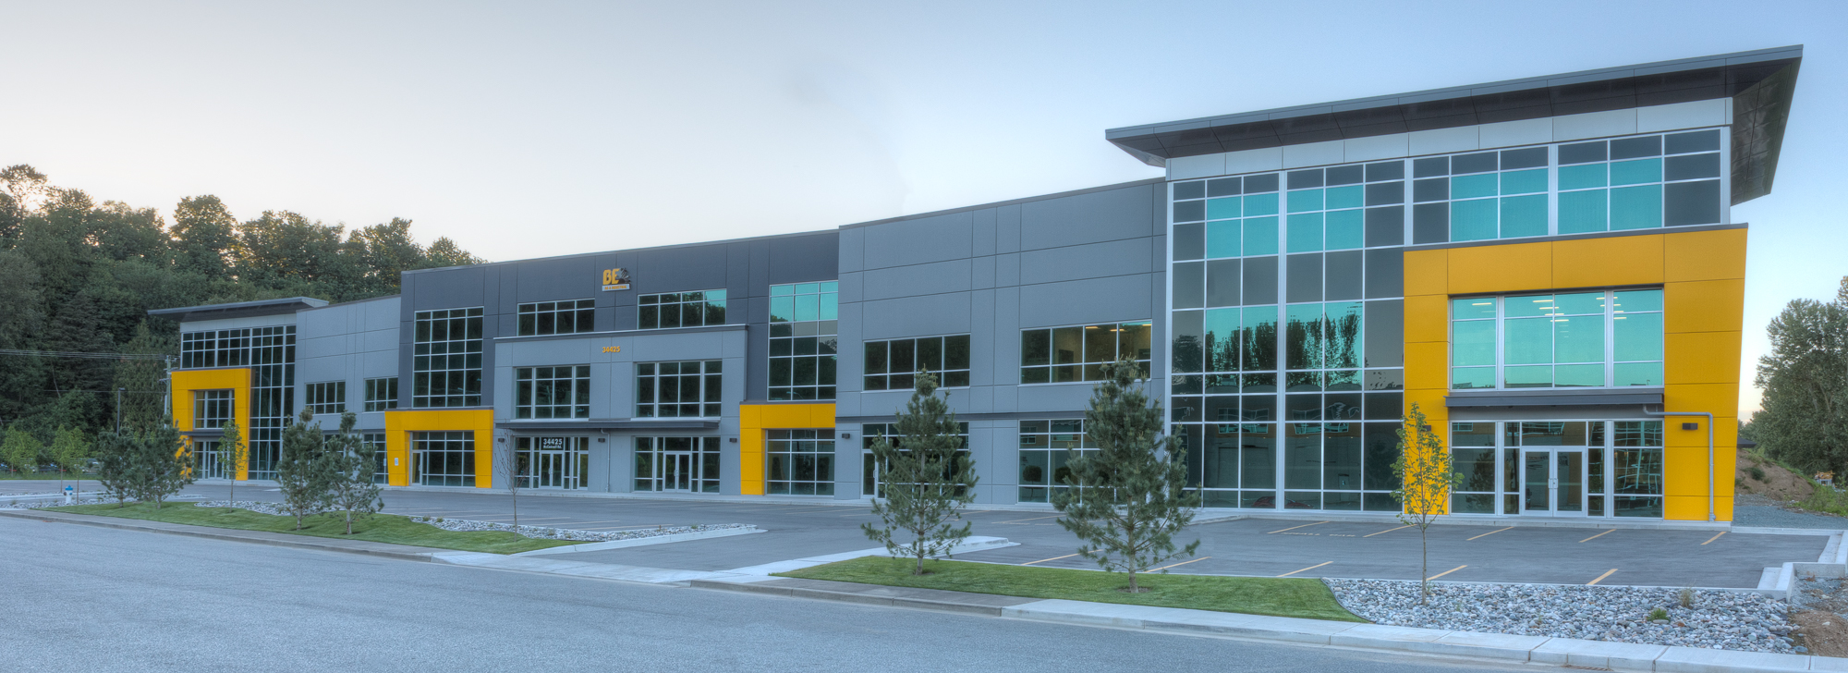
Braber Equipment Riverside is an industrial warehouse and office facility that demonstrates how thoughtful design can elevate the industrial building typology. Constructed with tilt-up concrete and steel, the facility includes a 46,000 sf warehouse, a mezzanine, and 35,000 sf of office space designed to serve a range of potential tenants. The architecture employs a modern exterior façade with stepped forms and varied massing that reduces the building’s apparent scale and creates a more approachable entry experience, distinguishing it from conventional industrial developments.