
Designed to serve healthcare practitioners and patients in Abbotsford’s growing medical community, this building uses concrete tilt-up panels and steel-frame construction, providing a durable structural system suited to the demands of medical tenancy and the flexibility required for multi-tenant configurations.

Abbotsford
Architecture
Commercial & Retail
Arbor Medical Building
Efficient structural systems and thoughtful planning deliver functional, adaptable space.
City
Abbotsford
Status
Completed in 2025
Durable, adaptable space built for medical tenancy
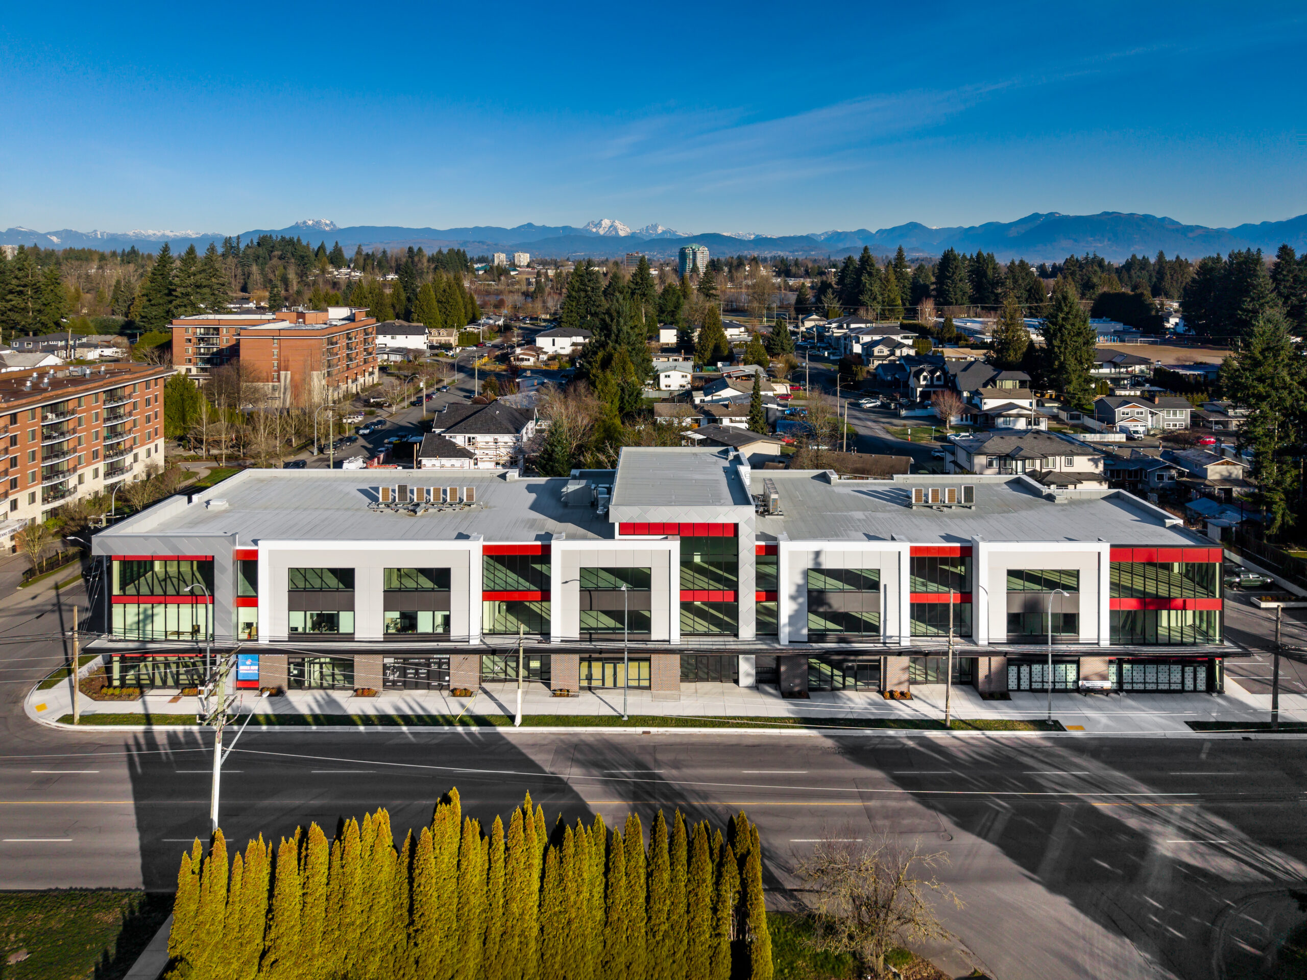
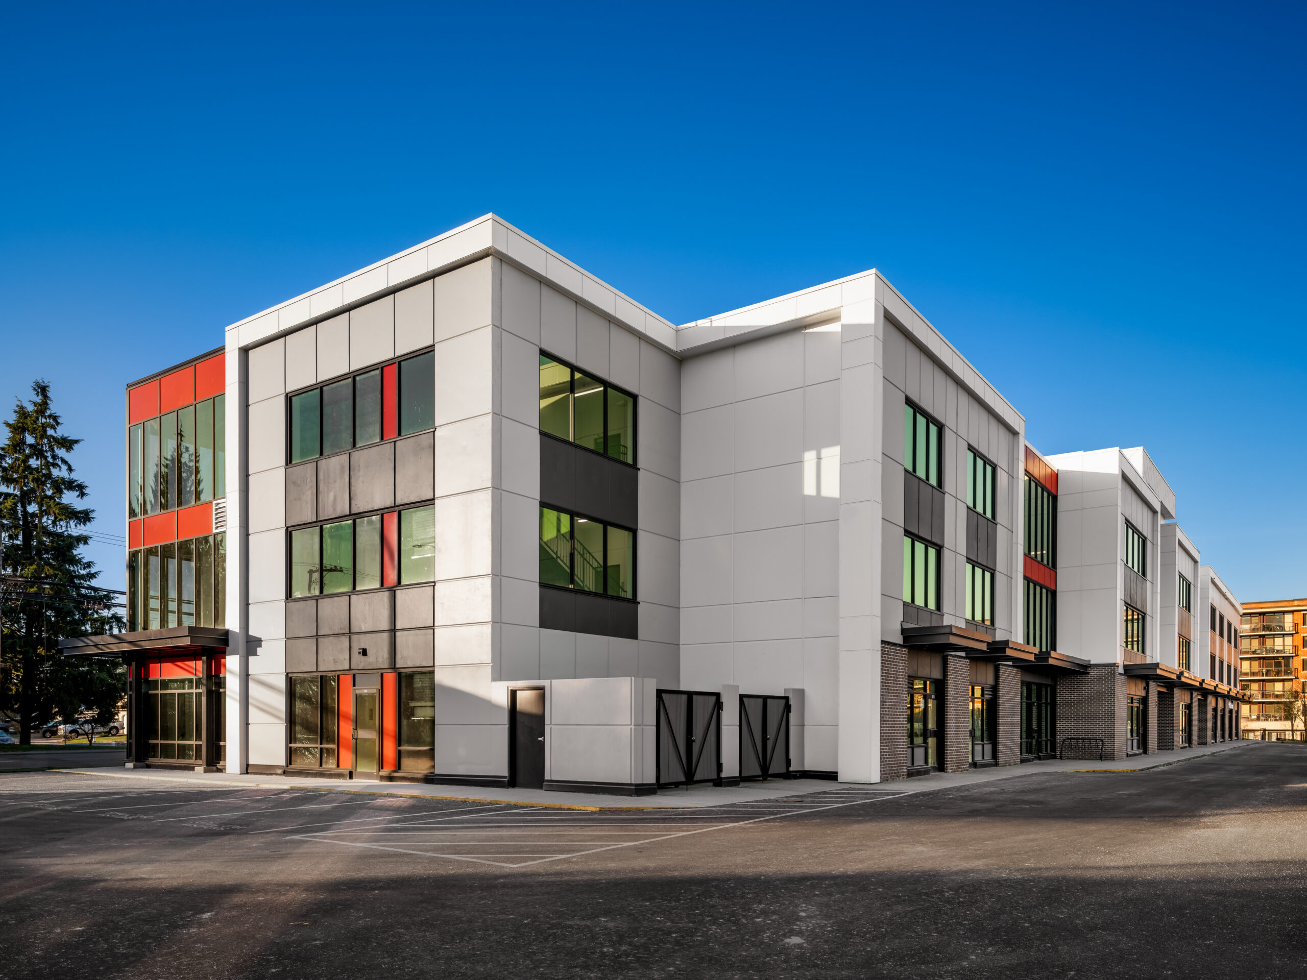
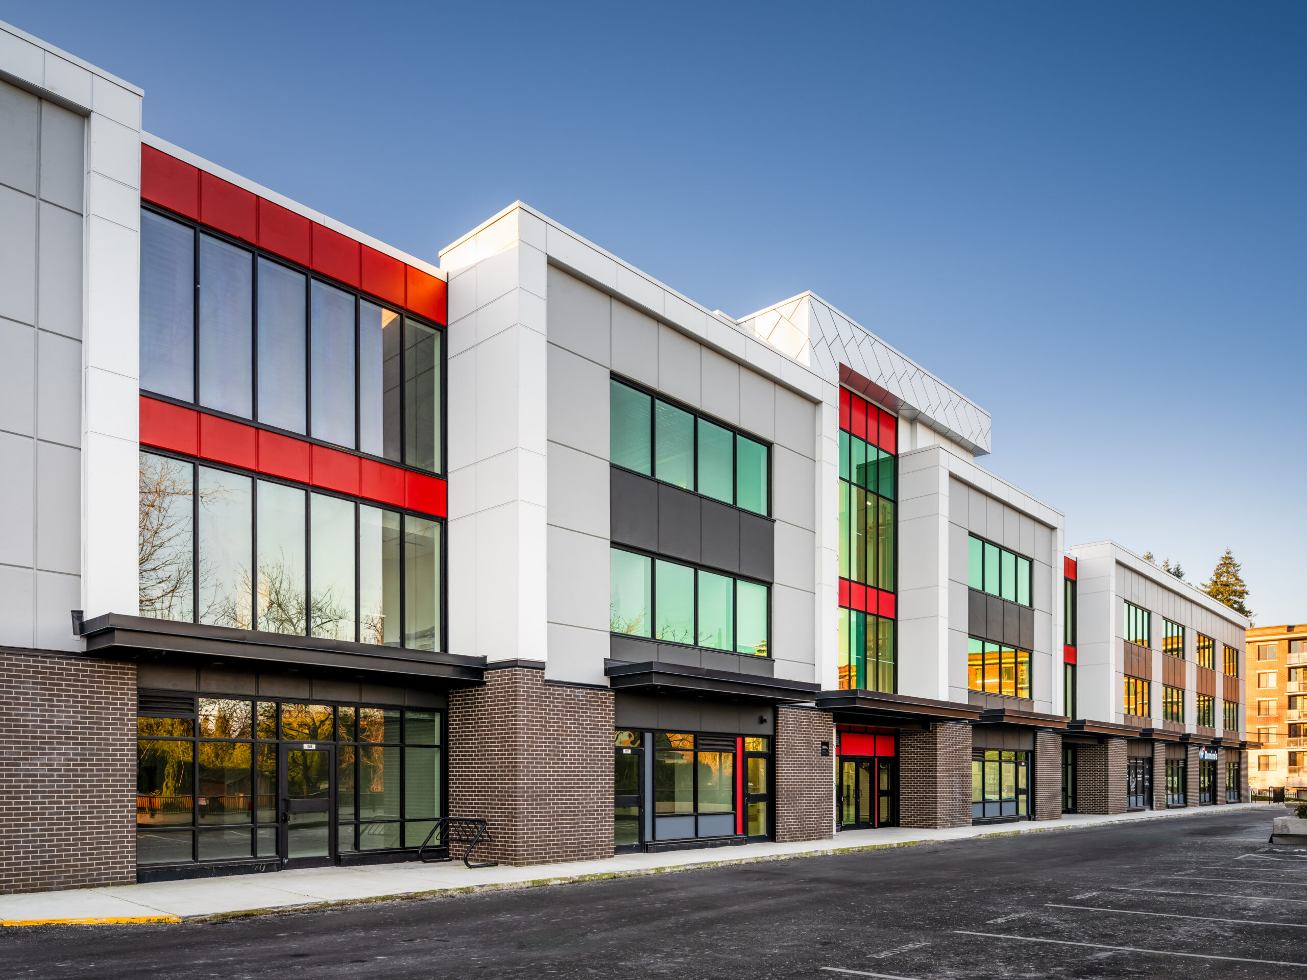
The architecture balances the professional image essential to healthcare facilities with cost-effective construction methods. The exterior composition features clean lines and organized fenestration that establish a contemporary presence appropriate to a medical office context. Large windows provide natural light to interior spaces while supporting the visual privacy necessary for clinical environments. Accessible design supports the building’s role as a healthcare destination, while efficient structural systems and thoughtful planning deliver functional, adaptable space that meets the specialized requirements of medical office tenants and maintains long-term asset value.
57,921
Total Square Feet
3
Total Stories
Award
CRU's
Buildings
Residential Units
Total Commercial Sq. Ft.
LEED Rank
Project Gallery
Explore the details and highlights of this project.


Our Work
Explore Related Projects
Discover innovative designs that inspire and connect.


