Skip to content
Abbotsford
Architecture
Commercial & Retail
Integrated Architecture

Ambassador Office & Retail Building

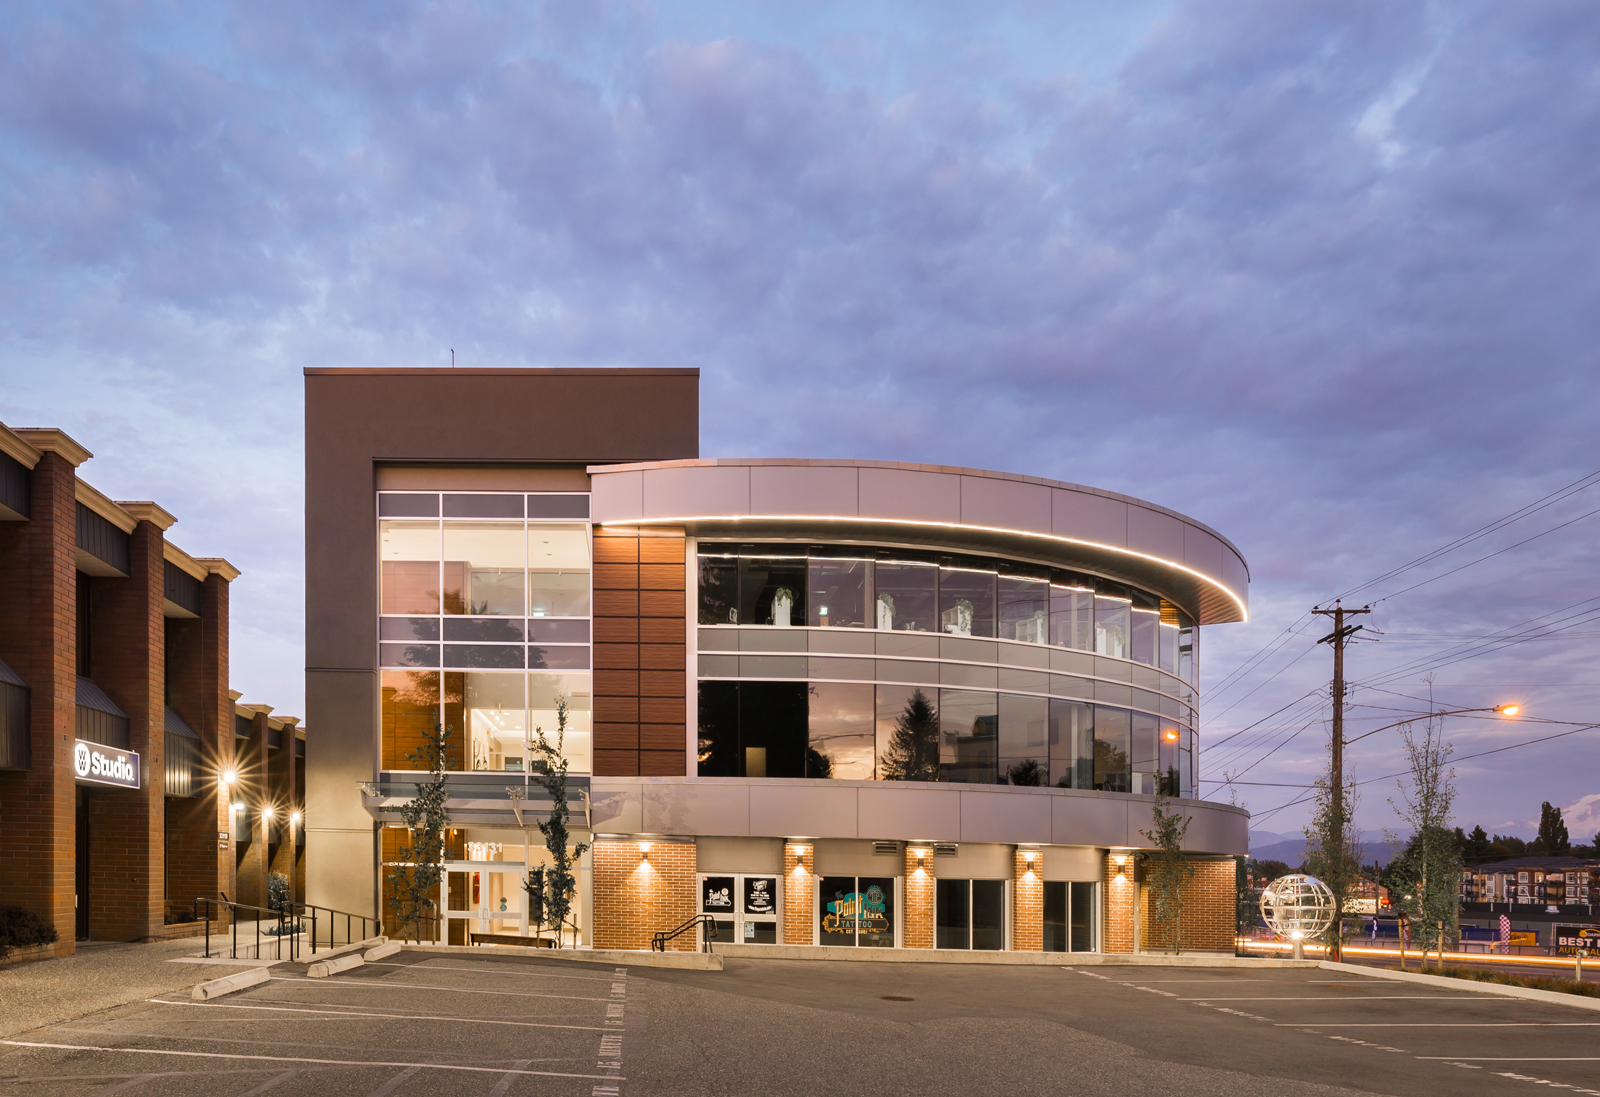
A 15,500 sf addition that respects its neighbouring office building while introducing an entirely new character.
City
Abbotsford
Status
Completed in 2018

Contemporary presence through a curved curtain wall

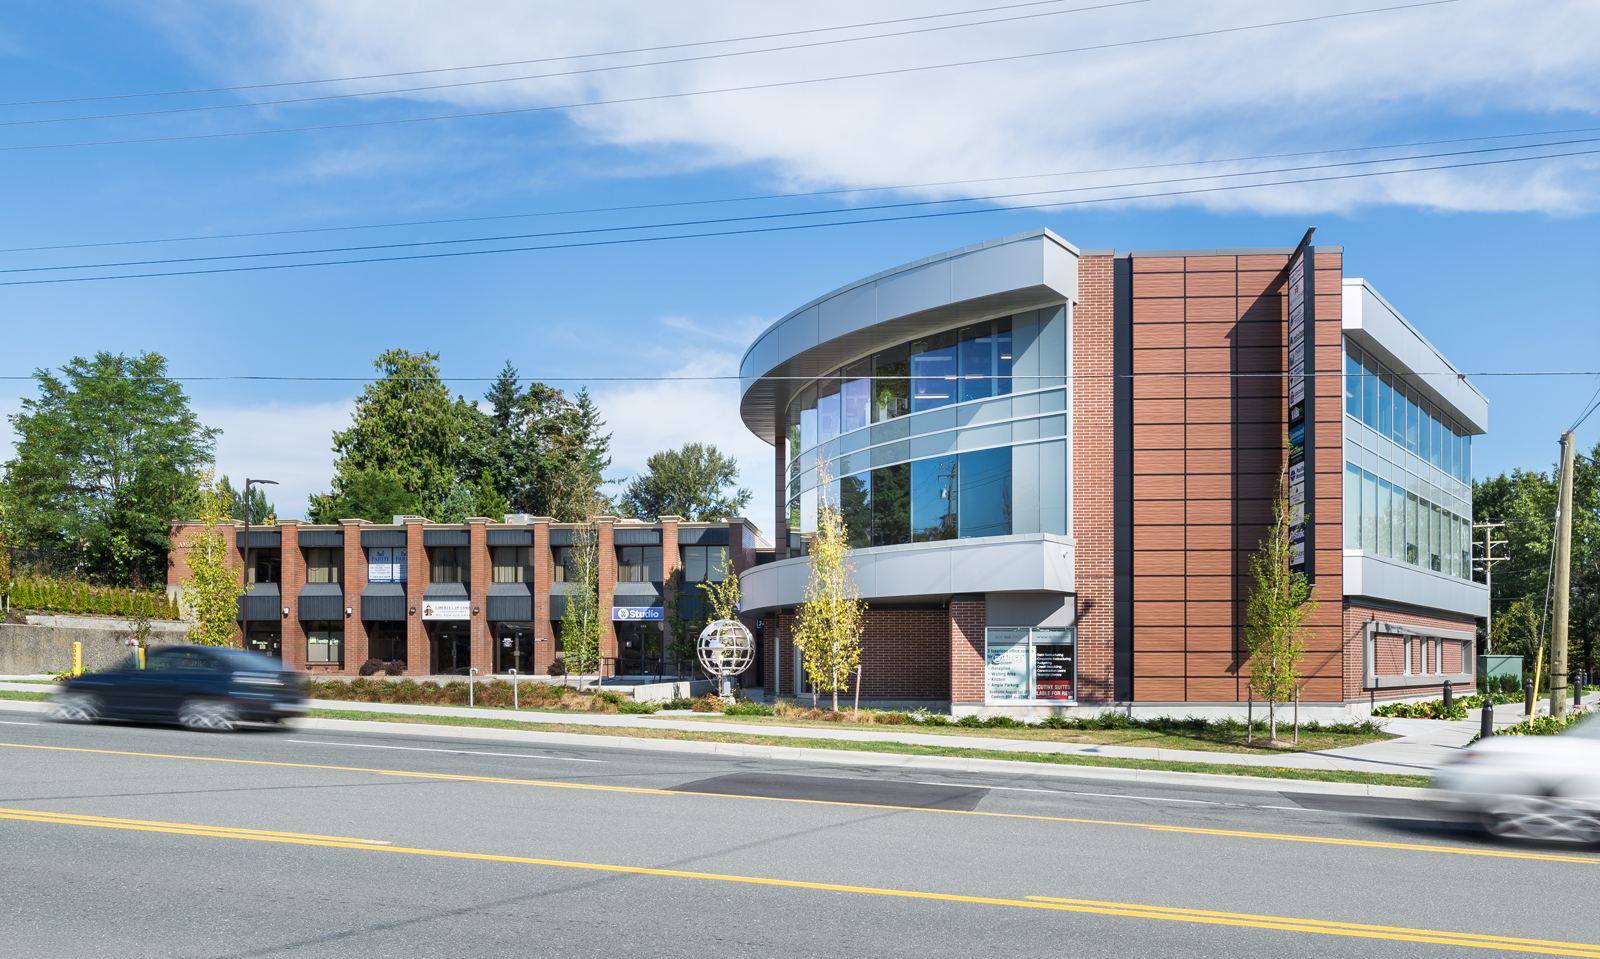
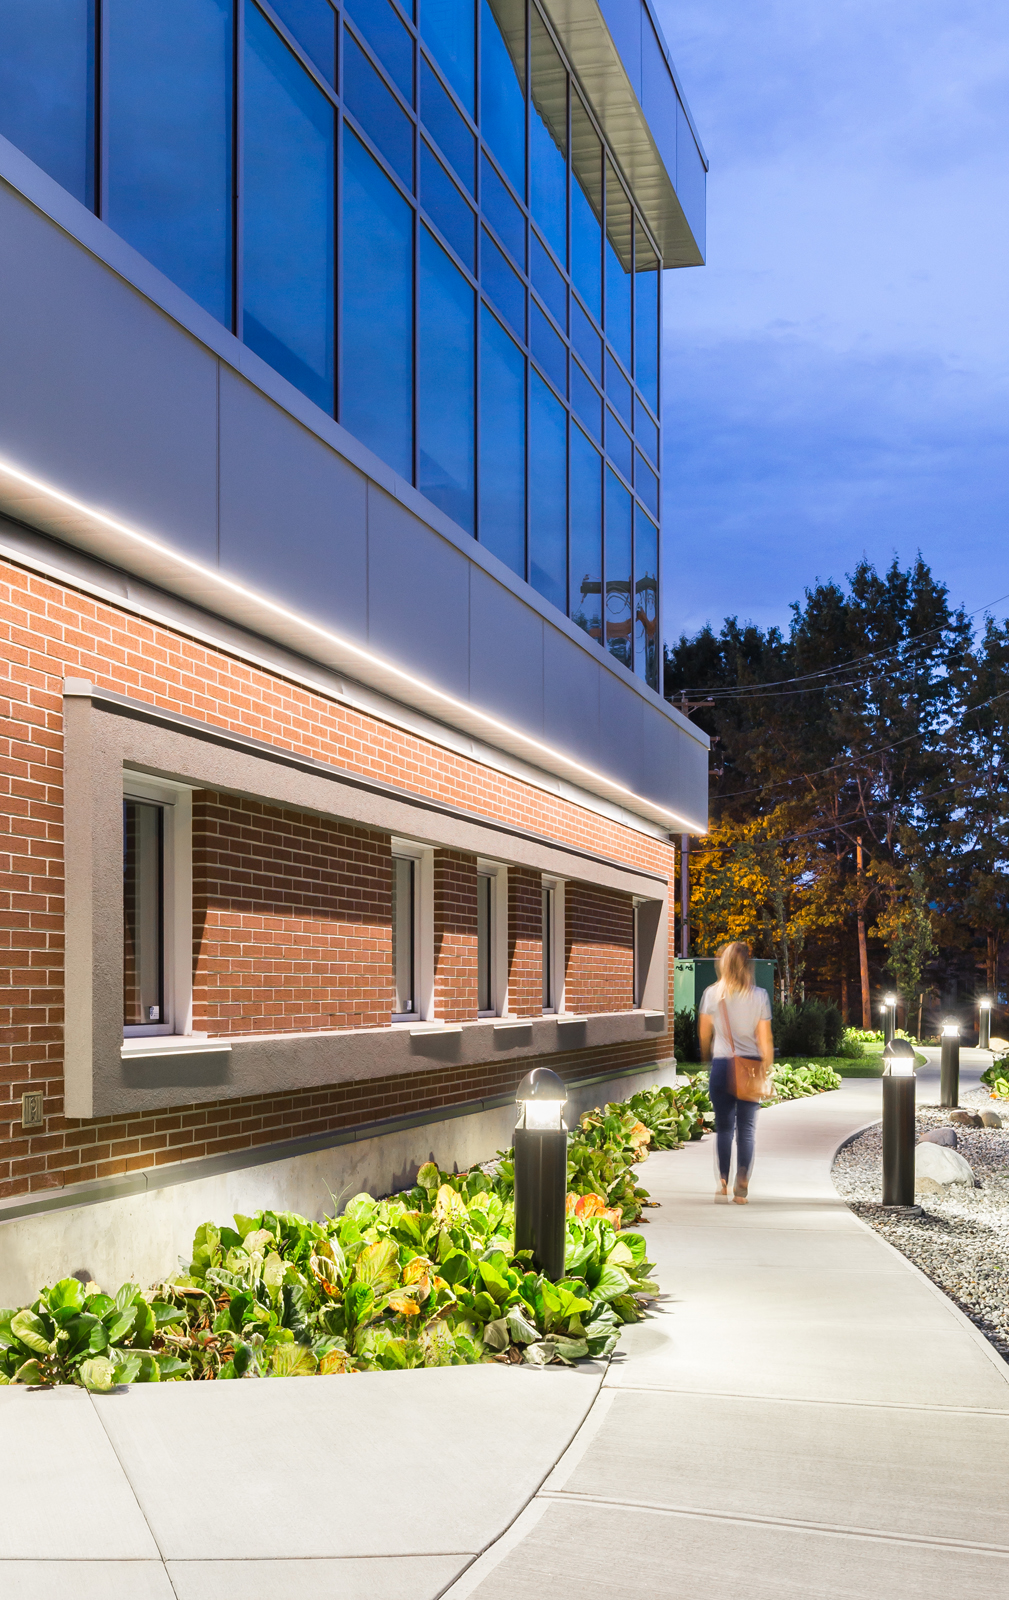
Built on a site fronting an existing office building, this 3-storey, 15,500 sf addition was designed with careful consideration for the existing structure, reflecting its components and materiality while introducing an entirely new building character. The architecture employs structural steel and a striking modern curved curtain wall that creates a bold contemporary presence along the street edge. Cladding systems including brick, metal panel, and wood panel provide material richness and visual layering across the façade.
 

Our interior design team completed an extensive renovation of the entire third floor, encompassing three meeting rooms with sound insulation and advanced technical capabilities, a reception area, hallways, kitchen, two offices, printing and filing areas, and a comfortable open-office layout for more than 30 desks. The design embraces a modern, mid-century theme with rustic West Coast colours and materials. Floor-to-ceiling glass walls maximize natural light from the curved curtain wall, supporting a collaborative work environment that balances openness with acoustic privacy where needed.

Project Stats

Key Project Details
& Metrics

Location 33131 South Fraser Way, Abbotsford, BC

Inquire About Achieving Similar Results

15,500

Total Square Feet

3

Total Stories
Award

7

CRU's
Buildings
Residential Units
Total Commercial Sq. Ft.
LEED Rank

Project Gallery

Explore the details and highlights of this project.

Challenges & Solutions

Learn How We Can Support Your Project

Our Work

Explore Related Projects

Discover innovative designs that inspire and connect.

Back To Top