
Tucked within the first completed building of The Colton, a five-building mixed-use development we designed in collaboration with Tannin Developments in Langley, is Tannin’s new office space, which serves as both a functional operations hub and a real-world showcase of the quality the developer brings to every project. Our interior design team worked closely with Tannin to ensure the space reflected their vision of a contemporary, light-filled workspace that balances sophistication with day-to-day comfort.

Commercial & Retail
Integrated Architecture
Interior Design
Langley
Tannin Office
A 1,498 sf developer office designed as a functional operations hub and a real-world showcase of quality.
City
Langley City
Status
Completed in 2025
A light-filled workspace within The Colton mixed-use development
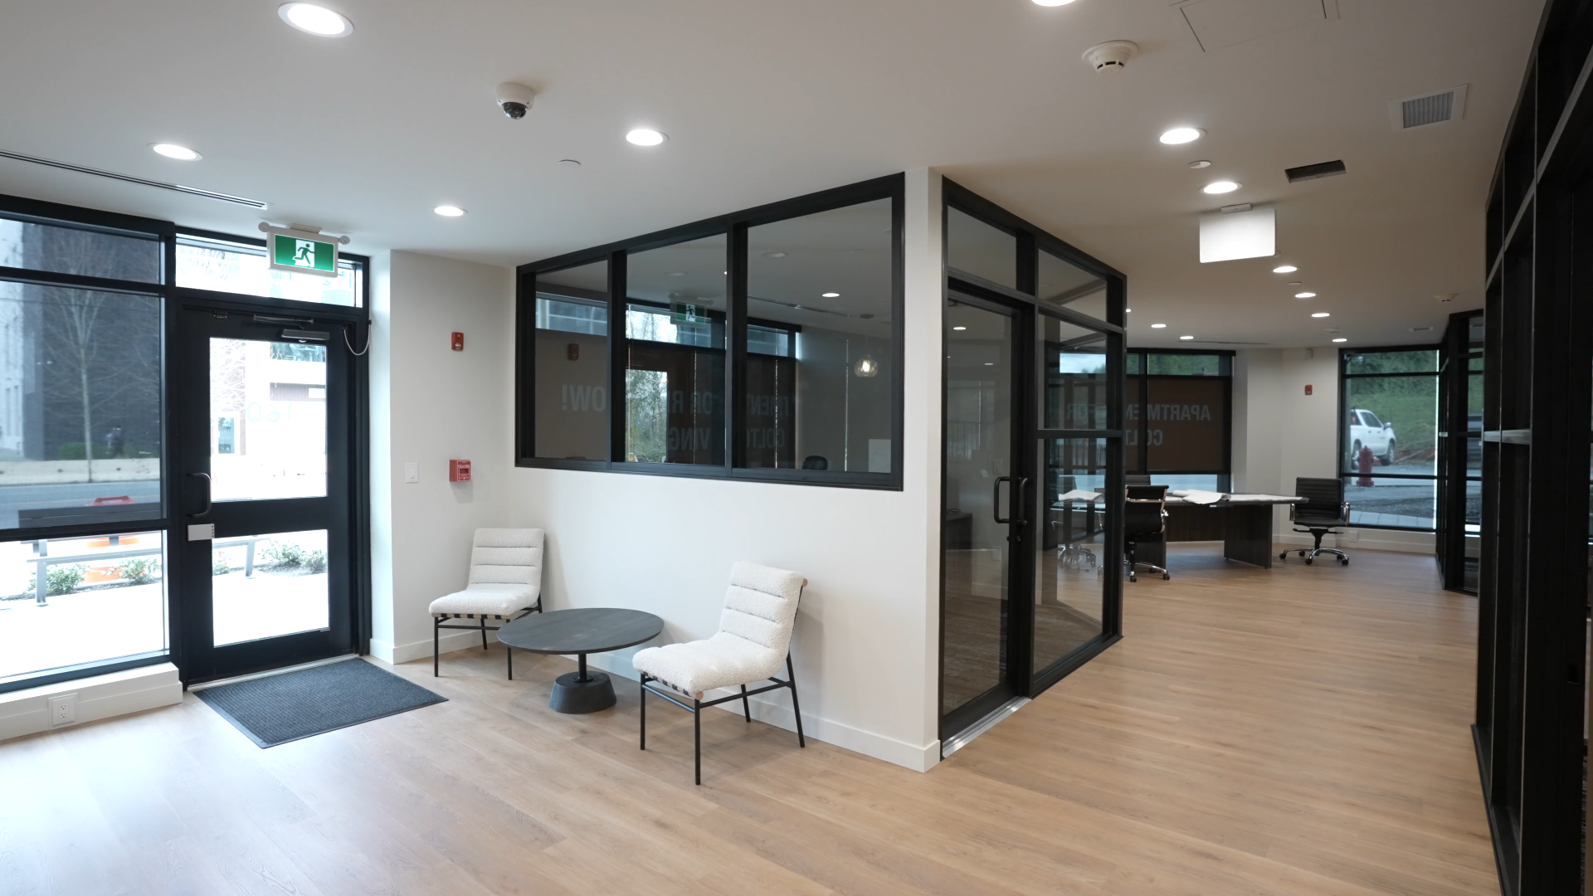
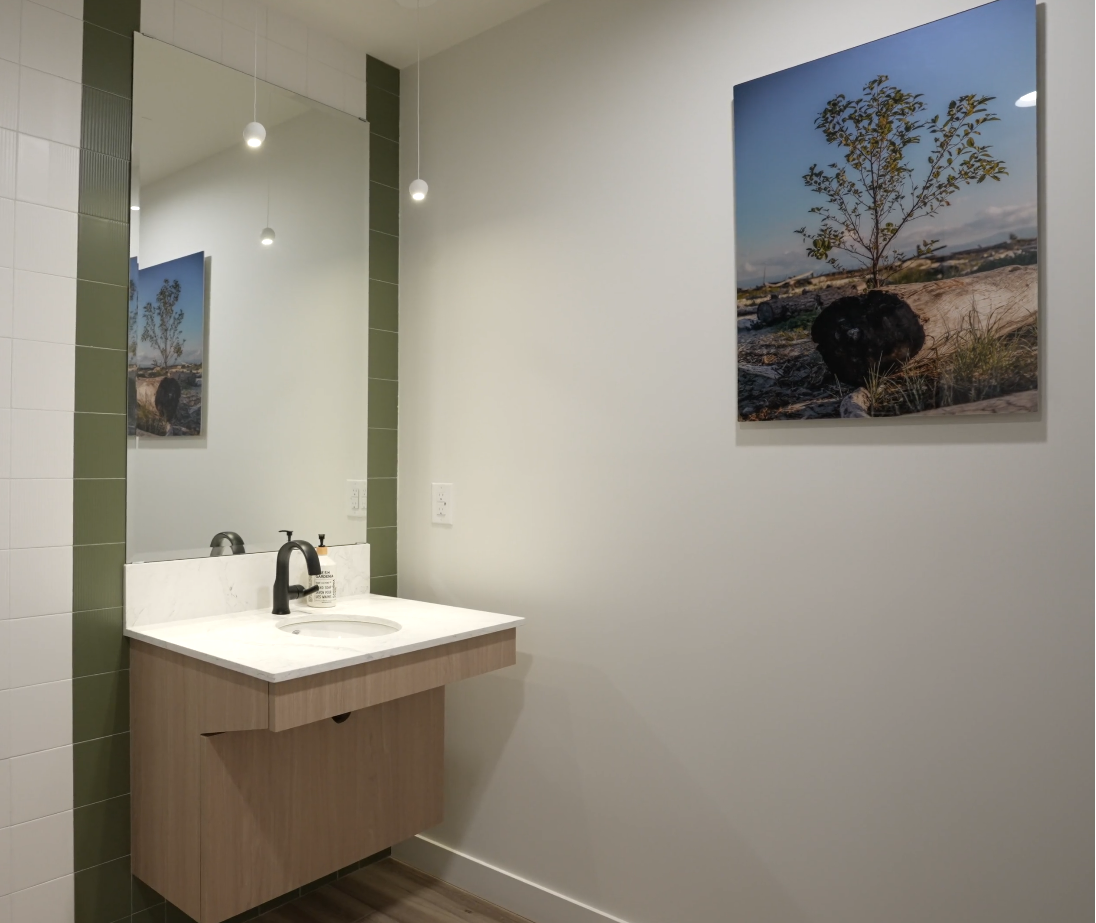
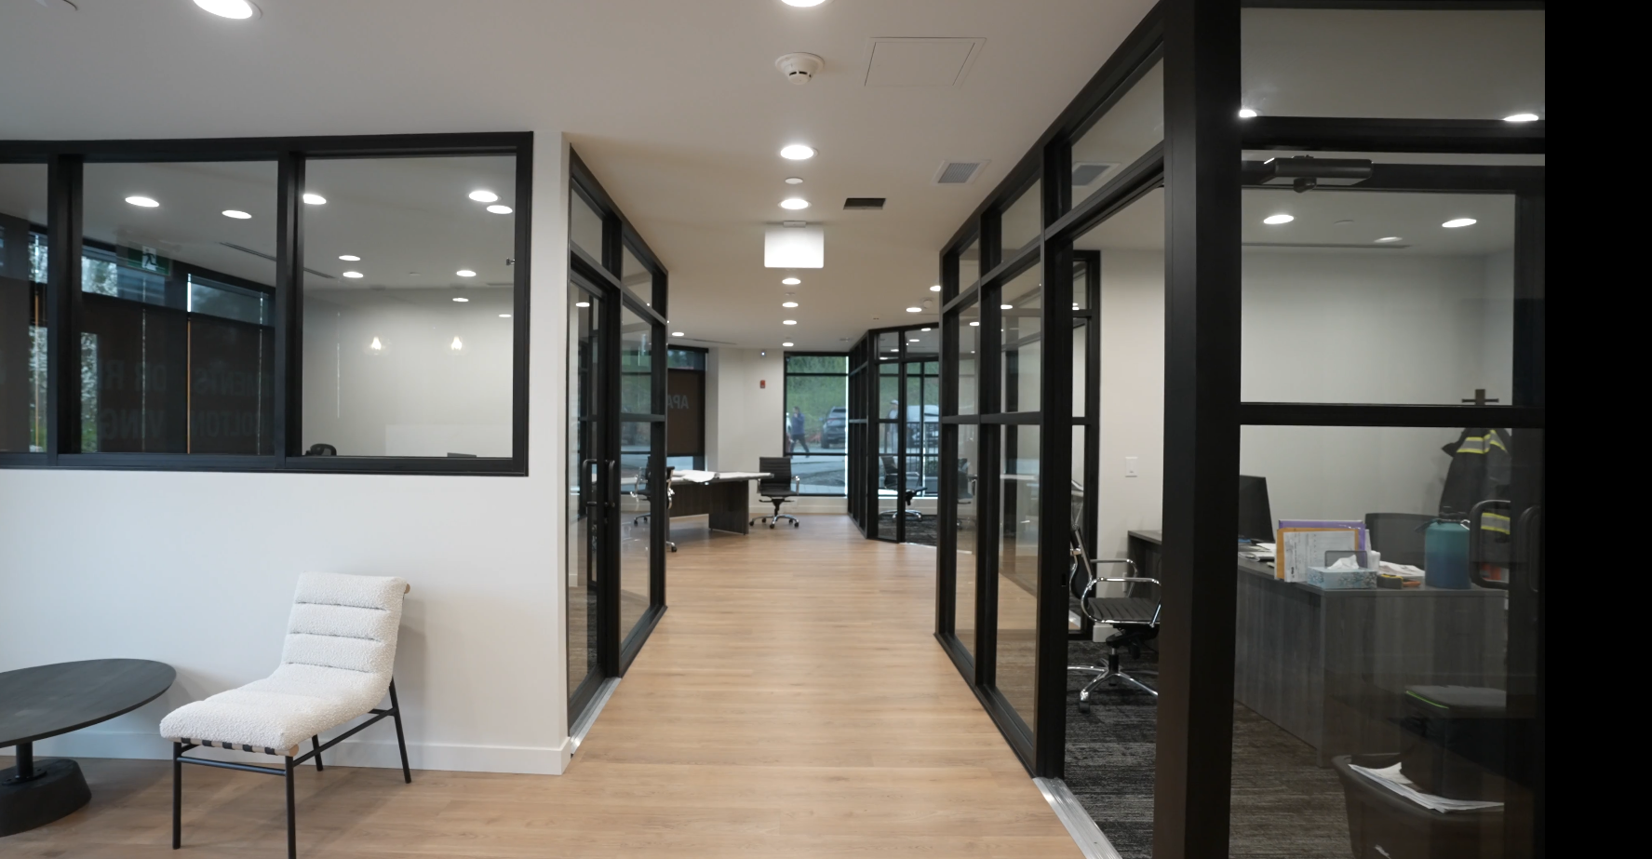
To achieve this modern yet grounded aesthetic, we incorporated terrazzo-style surfaces, warm wood textures, and considered pops of colour in unexpected places, adding personality within a cohesive design language. Natural light fills the space through black-framed glazing that connects private offices and shared zones, fostering a sense of openness and collaboration throughout. From the building’s striking exterior to its carefully designed interior, this project reflects the strong alignment between Keystone and Tannin Developments in delivering spaces that are both refined and purposeful.
1,498
Total Square Feet
1
Total Stories
Award
CRU's
Buildings
Residential Units
Total Commercial Sq. Ft.
LEED Rank
Project Gallery
Explore the details and highlights of this project.


Our Work
Explore Related Projects
Discover innovative designs that inspire and connect.


