
Silver & Cedar is a 6-storey, 96-unit mixed-use building that includes a thoughtfully designed daycare facility offering convenience and peace of mind for residents with young children. The daycare accommodates a maximum of 28 children and four staff, and features an open-concept floor plan flooded with natural light, a small kitchen, five washrooms, and secure access to a 1,490 sf outdoor playground. Designated parking includes four staff stalls and two drop-off and pick-up stalls to support efficient daily operations.

Architecture
Commercial & Retail
Education
Interior Design
Mission
Siver & Cedar Daycare
An extensive daycare within a mixed-use building, offering convenience and peace of mind for families with young children.
City
Mission
Status
In Design Phase
Childcare built into the community
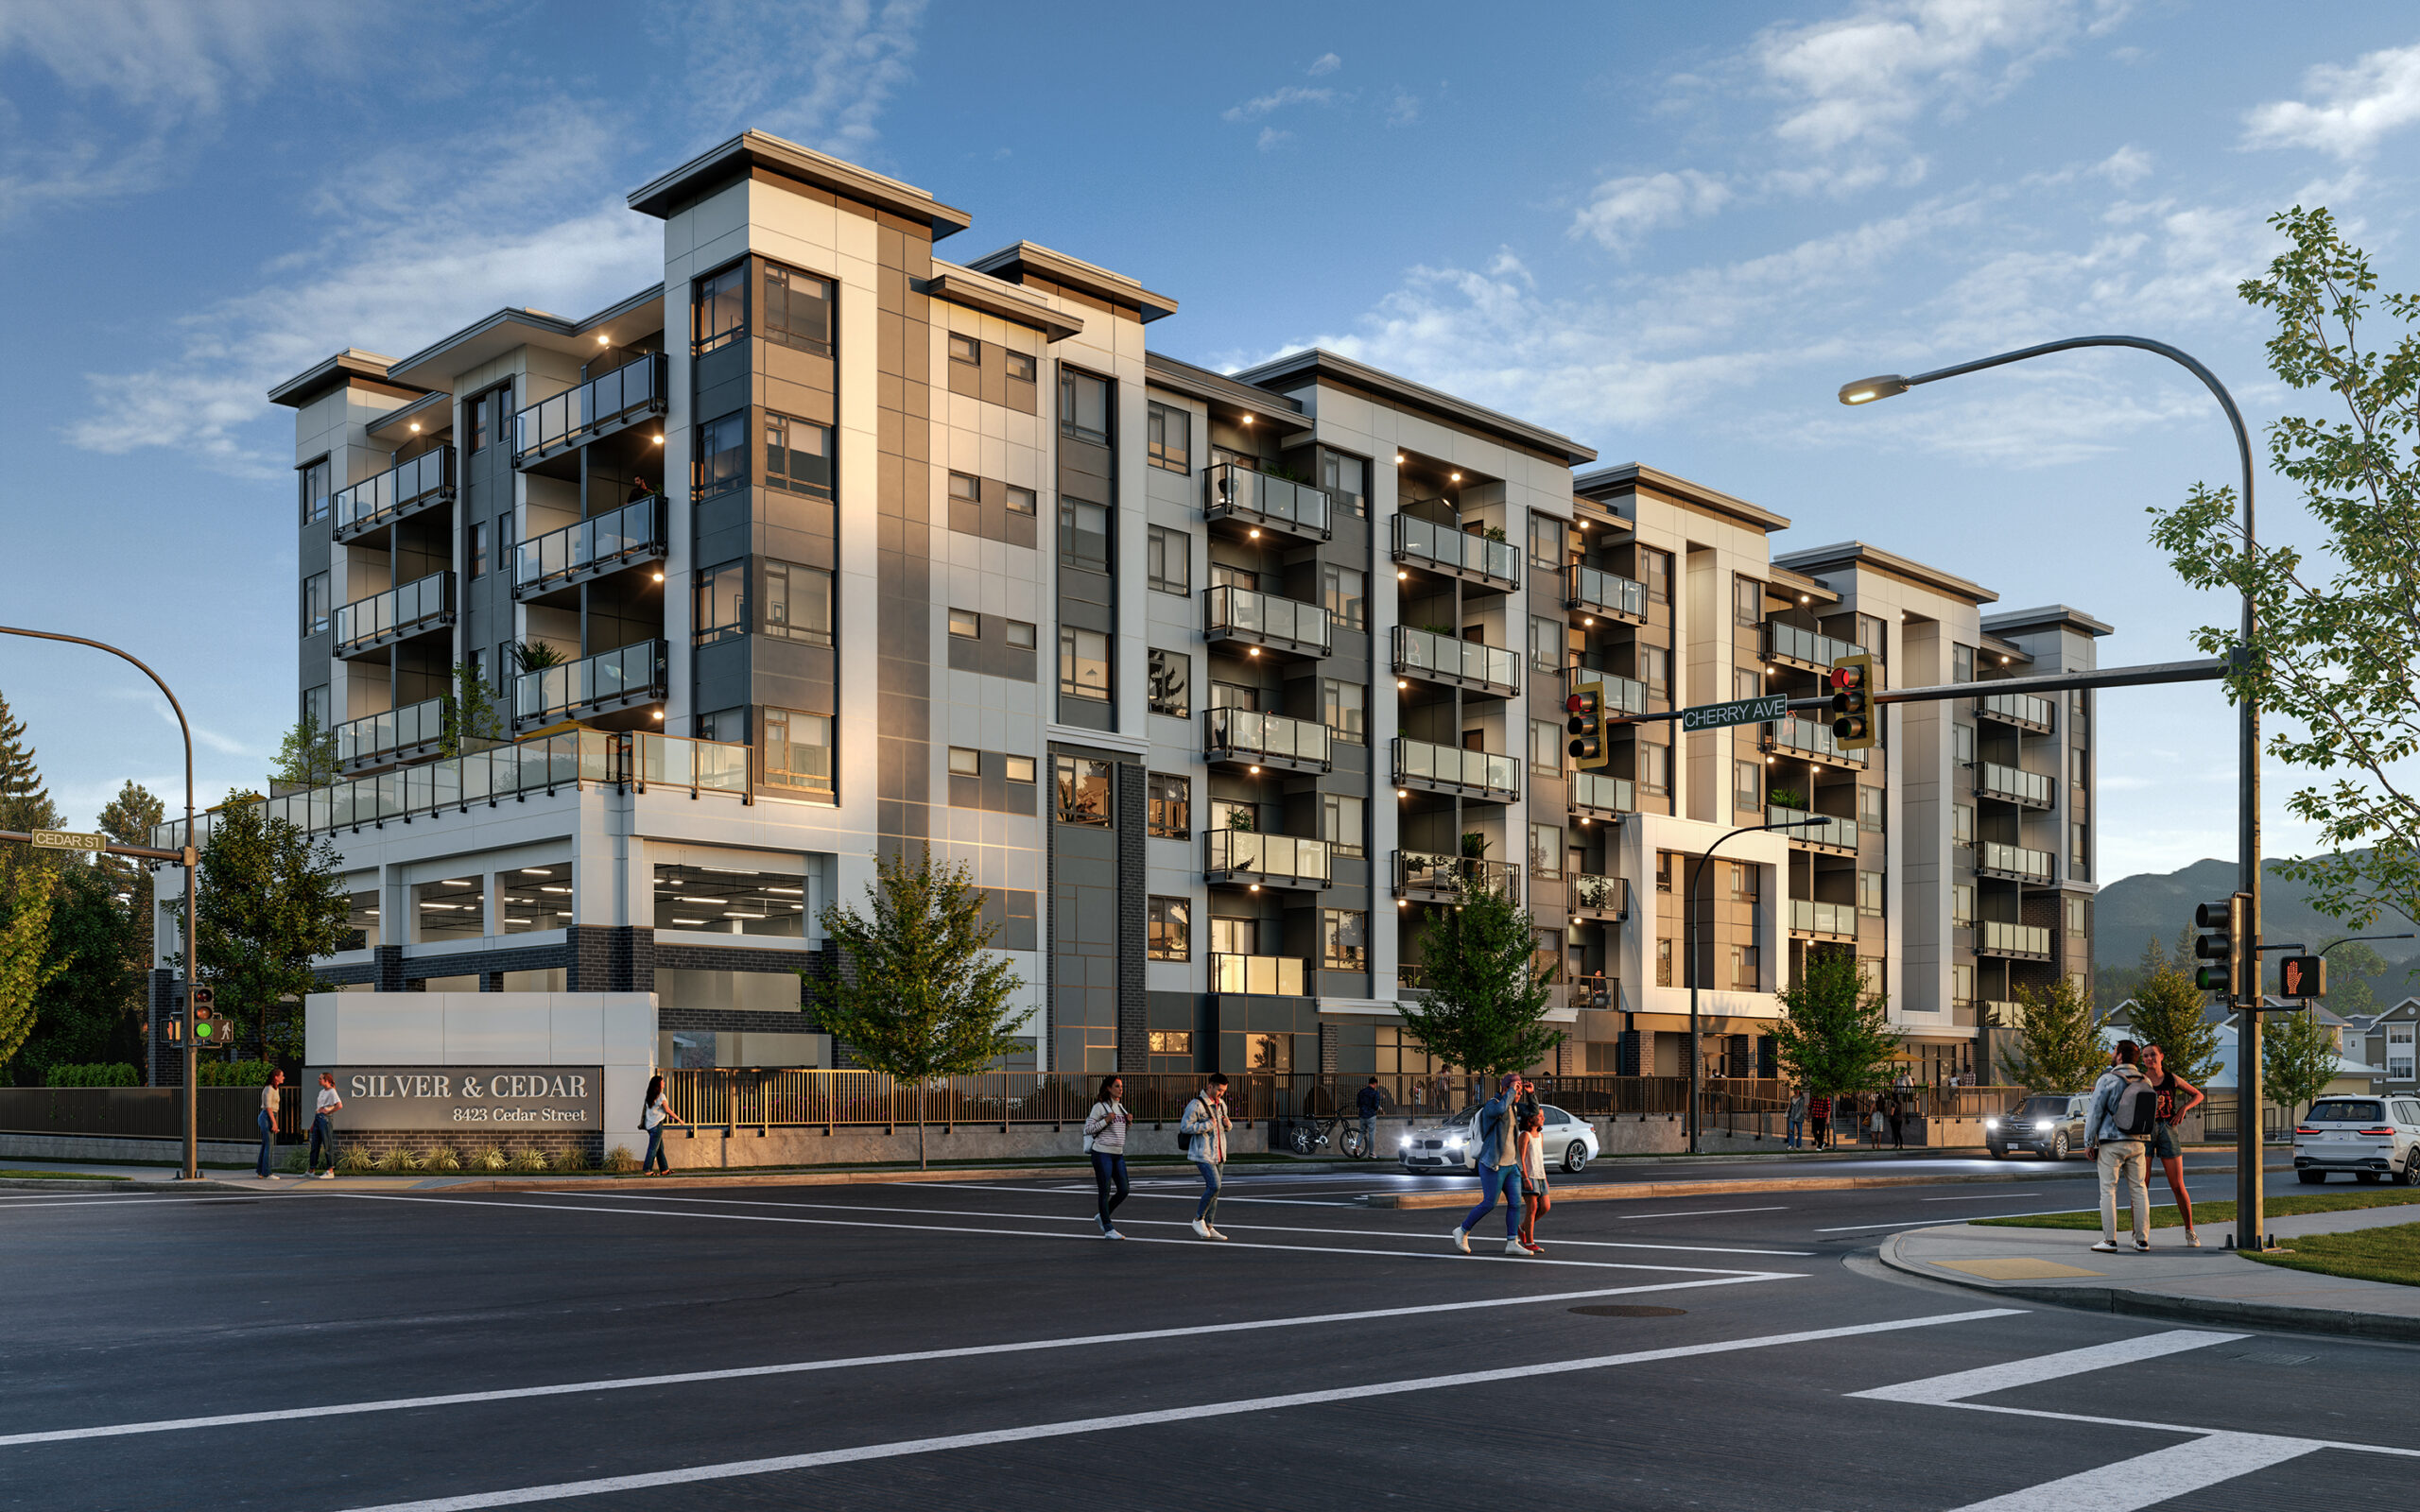
This multifaceted project demonstrates how mixed-use development can enrich residents’ lives by integrating essential amenities like daycare and fitness facilities within a single building, creating a self-contained community that supports the practical needs of modern families. Our architecture team designed the entire building, balancing architectural elegance with the functional demands of a diverse mixed-use program.
2,298
Total Square Feet
1
Total Stories
Award
CRU's
Buildings
Residential Units
Total Commercial Sq. Ft.
LEED Rank
Project Gallery
Explore the details and highlights of this project.


Our Work
Explore Related Projects
Discover innovative designs that inspire and connect.


