Skip to content
Abbotsford
Architecture
Worship

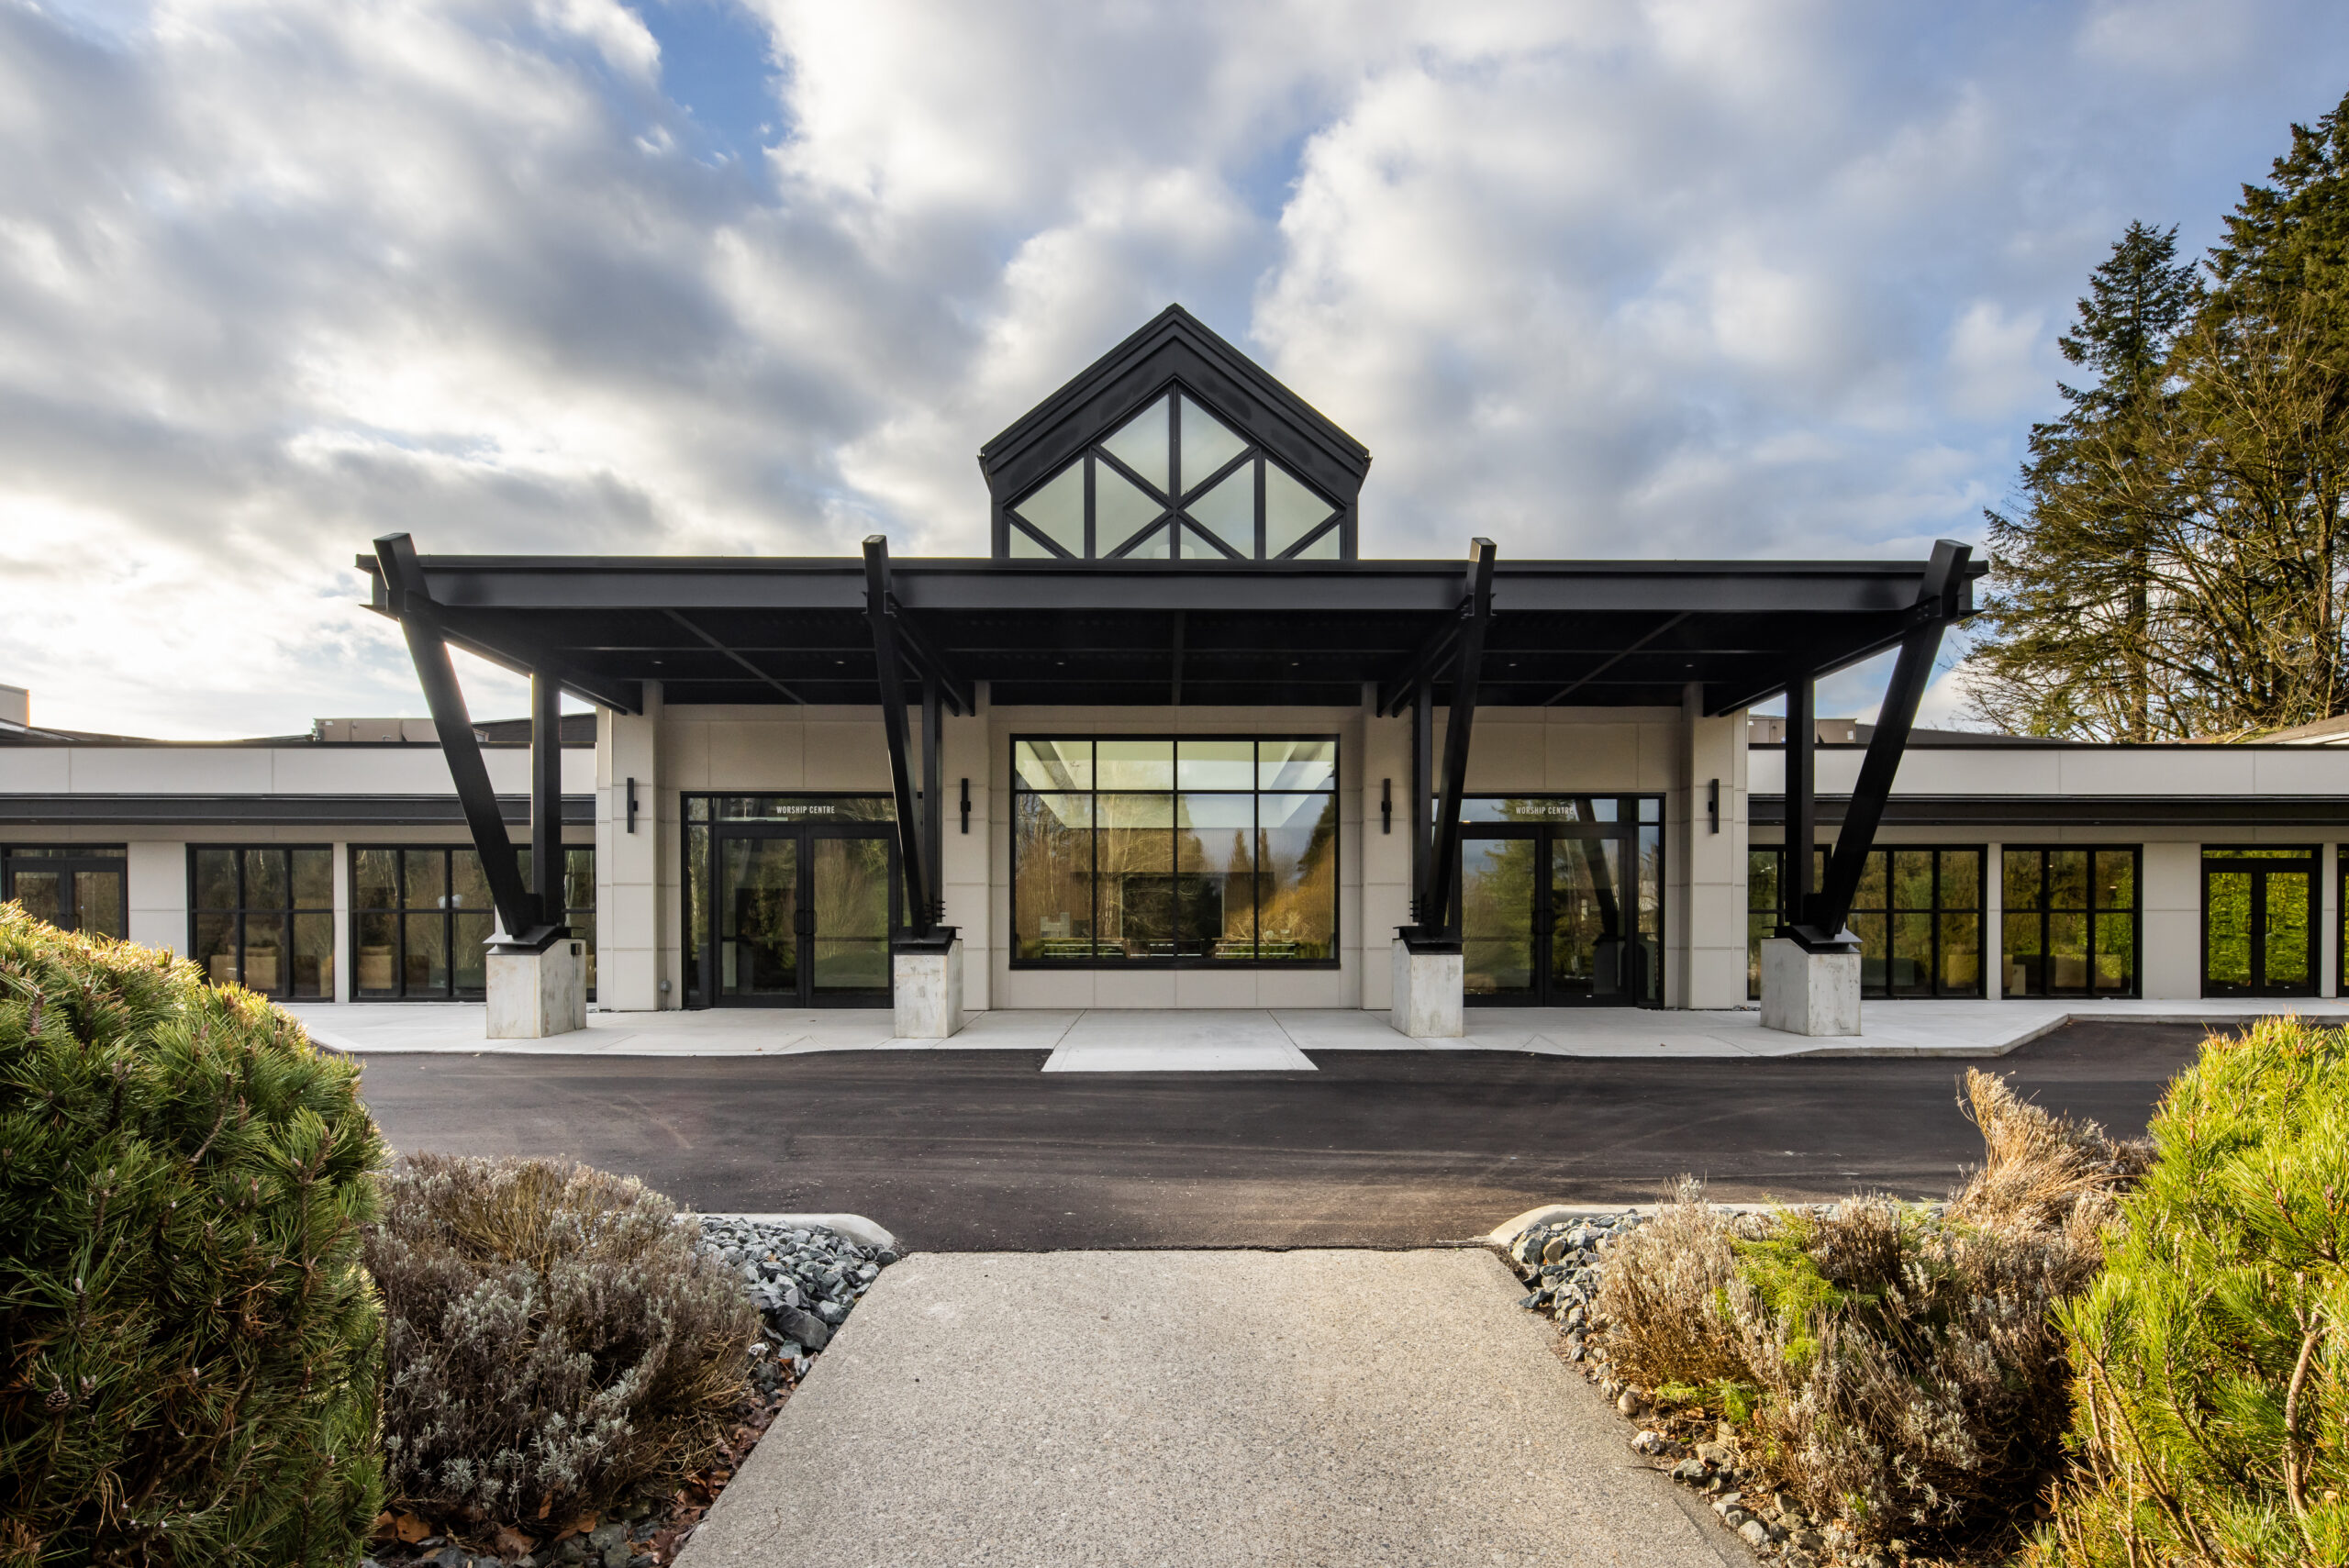
Northview Community Church Facade

An exterior renovation that gives Northview Community Church a bold, contemporary presence as an Abbotsford landmark.
City
Abbotsford
Status
Completed in 2023

Improving accessibility, efficiency, and curb appeal

This dramatic exterior renovation of Northview Community Church’s auditorium brings new life to the building and strengthens its presence as a community landmark in Abbotsford. The refreshed facade features bold, clean lines with a slate and ivory colour palette that integrates seamlessly with the 43,400 sf addition completed by our team in an earlier project phase. The design incorporates steel beams, wood accents, and a curtain wall, with exterior materials including cement board, stucco EIFS, and board foam cladding that together create a cohesive and contemporary expression.
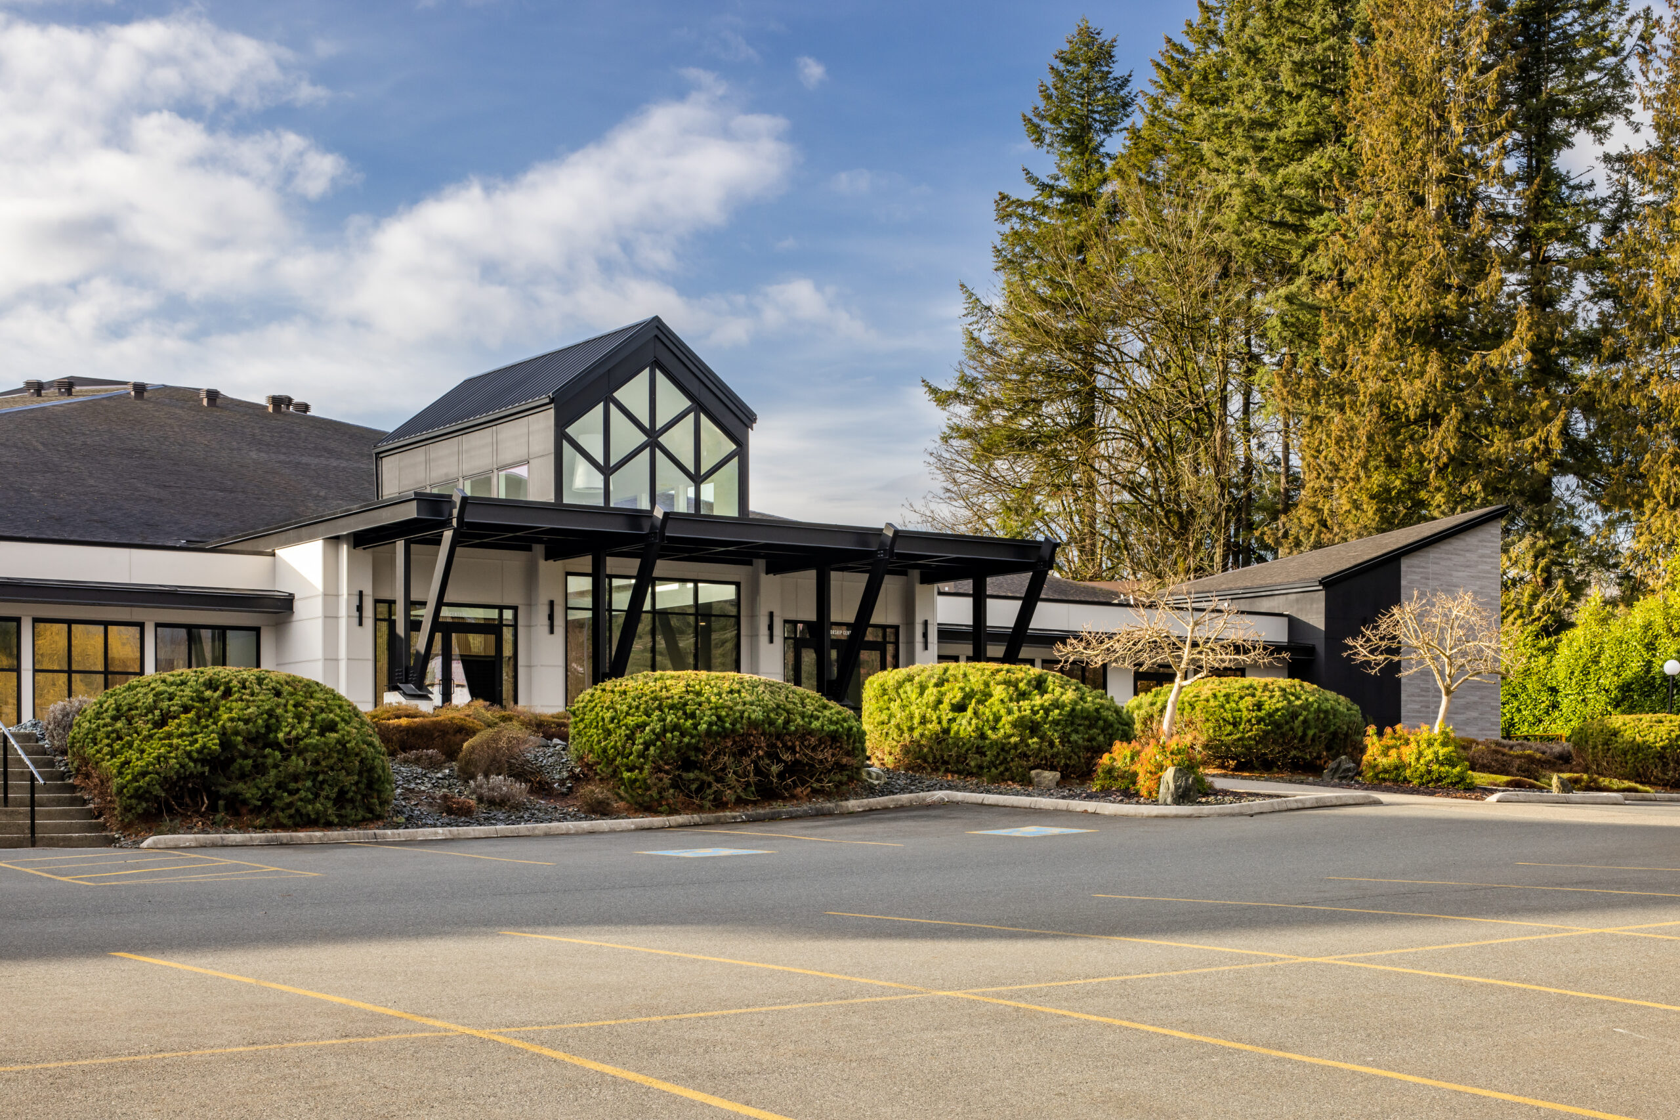
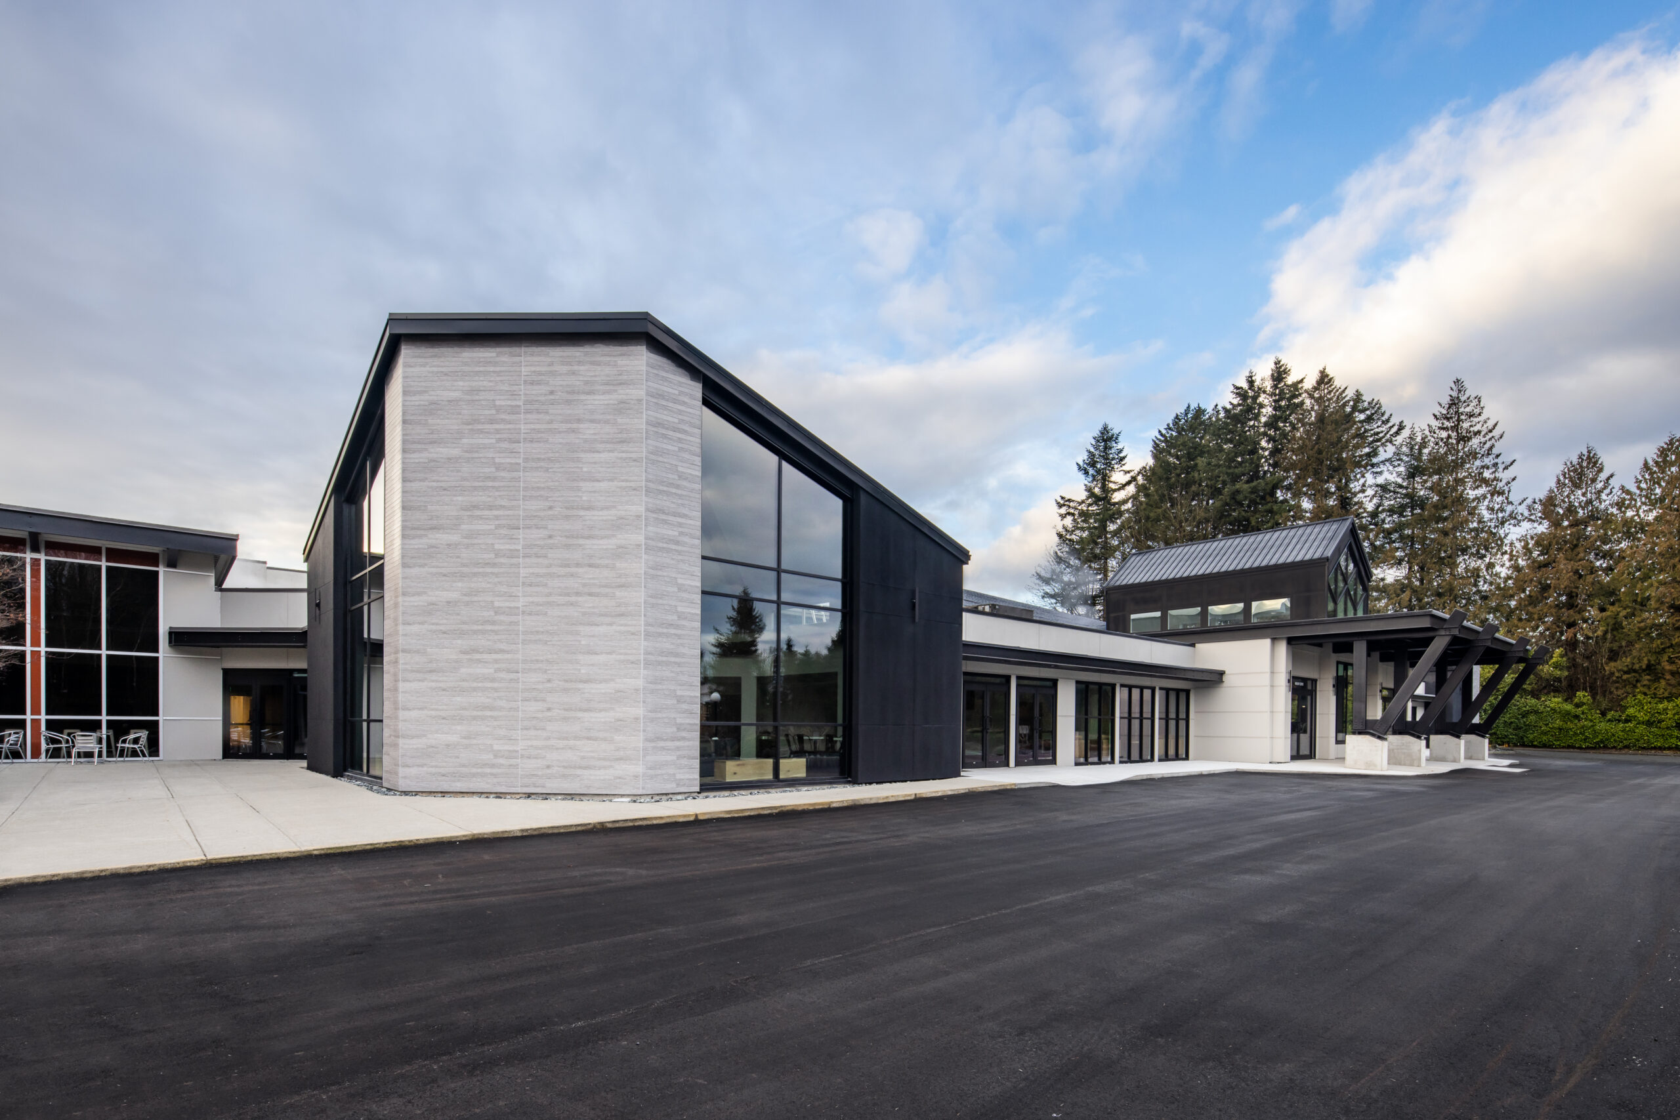
 

The renovation replaced the existing entrance canopy, columns, and overhangs with durable, non-combustible materials while upgrading sidewalks to improve accessibility for all visitors. Windows, curtain wall glazing, and the envelope membrane were all upgraded to maximize energy performance and natural light penetration. Combined with enriched lighting and updated landscaping, the overall character and atmosphere of the church have been meaningfully elevated.

Project Stats

Key Project Details
& Metrics

Location 32040 Downes Road, Abbotsford, BC

Inquire About Achieving Similar Results
Total Square Feet
Total Stories
Award
CRU's
Buildings
Residential Units
Total Commercial Sq. Ft.
LEED Rank

Project Gallery

Explore the details and highlights of this project.

Challenges & Solutions

Learn How We Can Support Your Project

Our Work

Explore Related Projects

Discover innovative designs that inspire and connect.

Back To Top