
Skip to content
Abbotsford
Architecture
Commercial & Retail

Esso Commercial Development

Retail and gas bar development that brings modern amenities and efficient service to the local agricultural community.
City
Abbotsford
Status
Completed in 2016

Site planning for smooth traffic flow

Clearbrook Esso is a retail and gas bar development in Abbotsford designed to serve the local agricultural community with modern amenities and efficient service. The project includes a Tim Hortons drive-through that follows the corporation’s brand guidelines and design standards, along with a stand-alone touchless drive-through car wash. Thoughtful site planning accommodates multiple vehicular circulation patterns for the gas bar, drive-through, and car wash operations while maintaining efficient traffic flow.
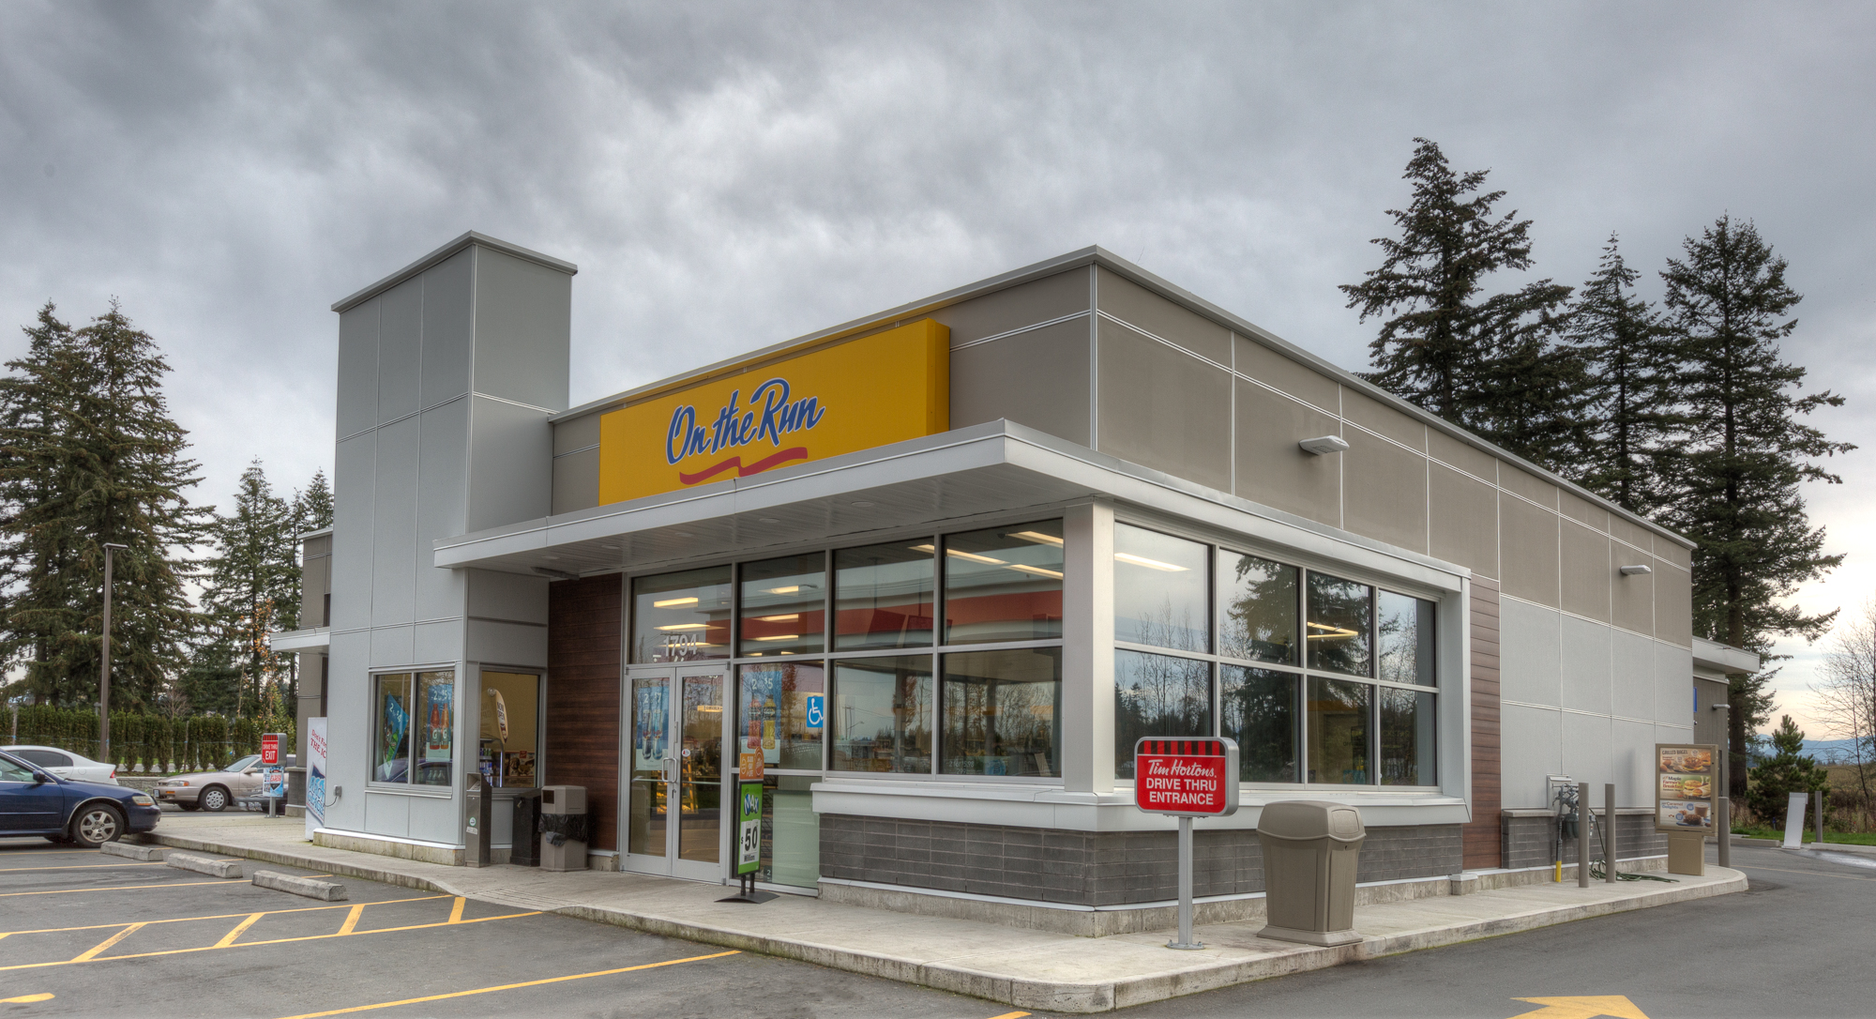
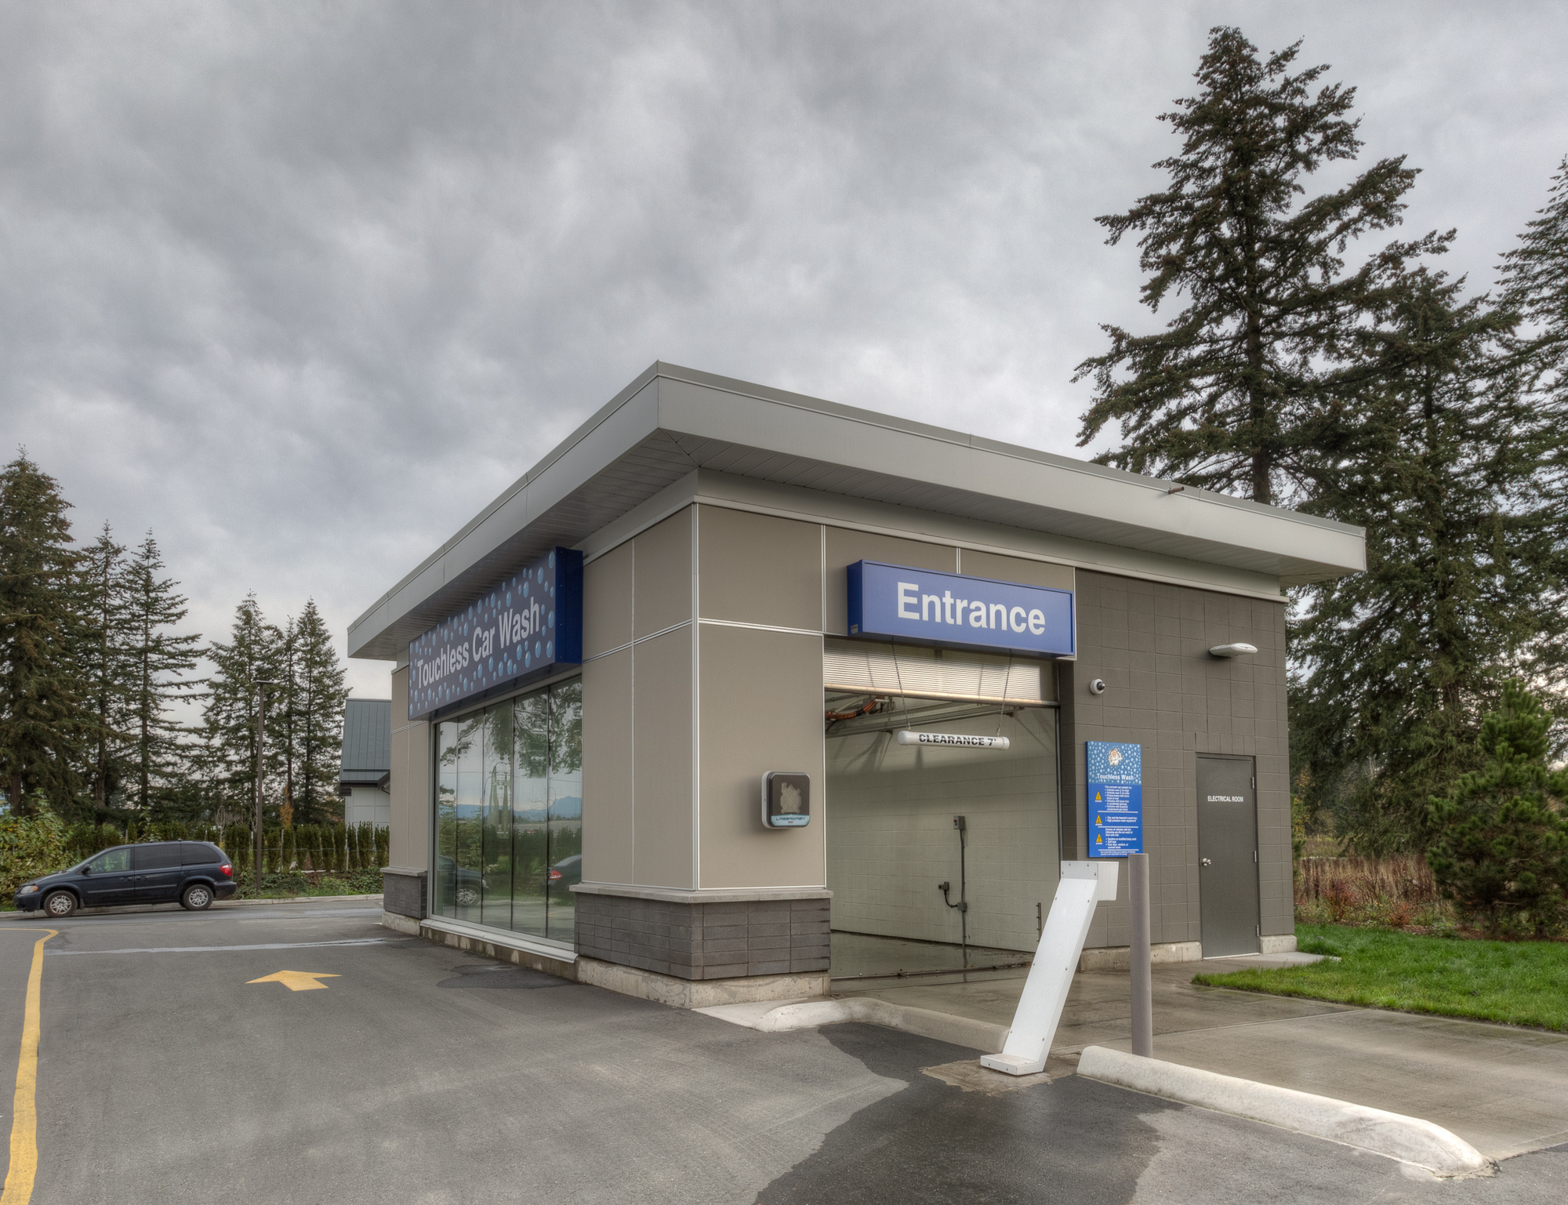
 

The architecture embraces a contemporary approach with clean lines and a neutral, earth-toned colour palette that integrates comfortably into the surrounding landscape. The exterior features horizontal siding in wood and grey tones complemented by accent elements that provide visual contrast and depth. Large expanses of glazing along the retail frontage create transparency and visibility, inviting customers inside while allowing natural light to fill the interior spaces. The design prioritizes accessibility and convenience for high-traffic retail fuel operations while maintaining a polished, professional presence along the corridor.

Project Stats

Key Project Details
& Metrics

Location 1794 Clearbrook Road, Abbotsford, BC

Inquire About Achieving Similar Results

7,676

Total Square Feet

1

Total Stories
Award
CRU's
Buildings
Residential Units
Total Commercial Sq. Ft.
LEED Rank

Project Gallery

Explore the details and highlights of this project.

Challenges & Solutions

Learn How We Can Support Your Project

Our Work

Explore Related Projects

Discover innovative designs that inspire and connect.

Back To Top