Skip to content
Abbotsford
Architecture
Industrial

Peardonville Warehouse & Office

A 48,540 sf warehouse and office delivered on an accelerated timeline for a transportation company.
City
Abbotsford
Status
Completed in 2022

Meeting tight timelines without compromising quality

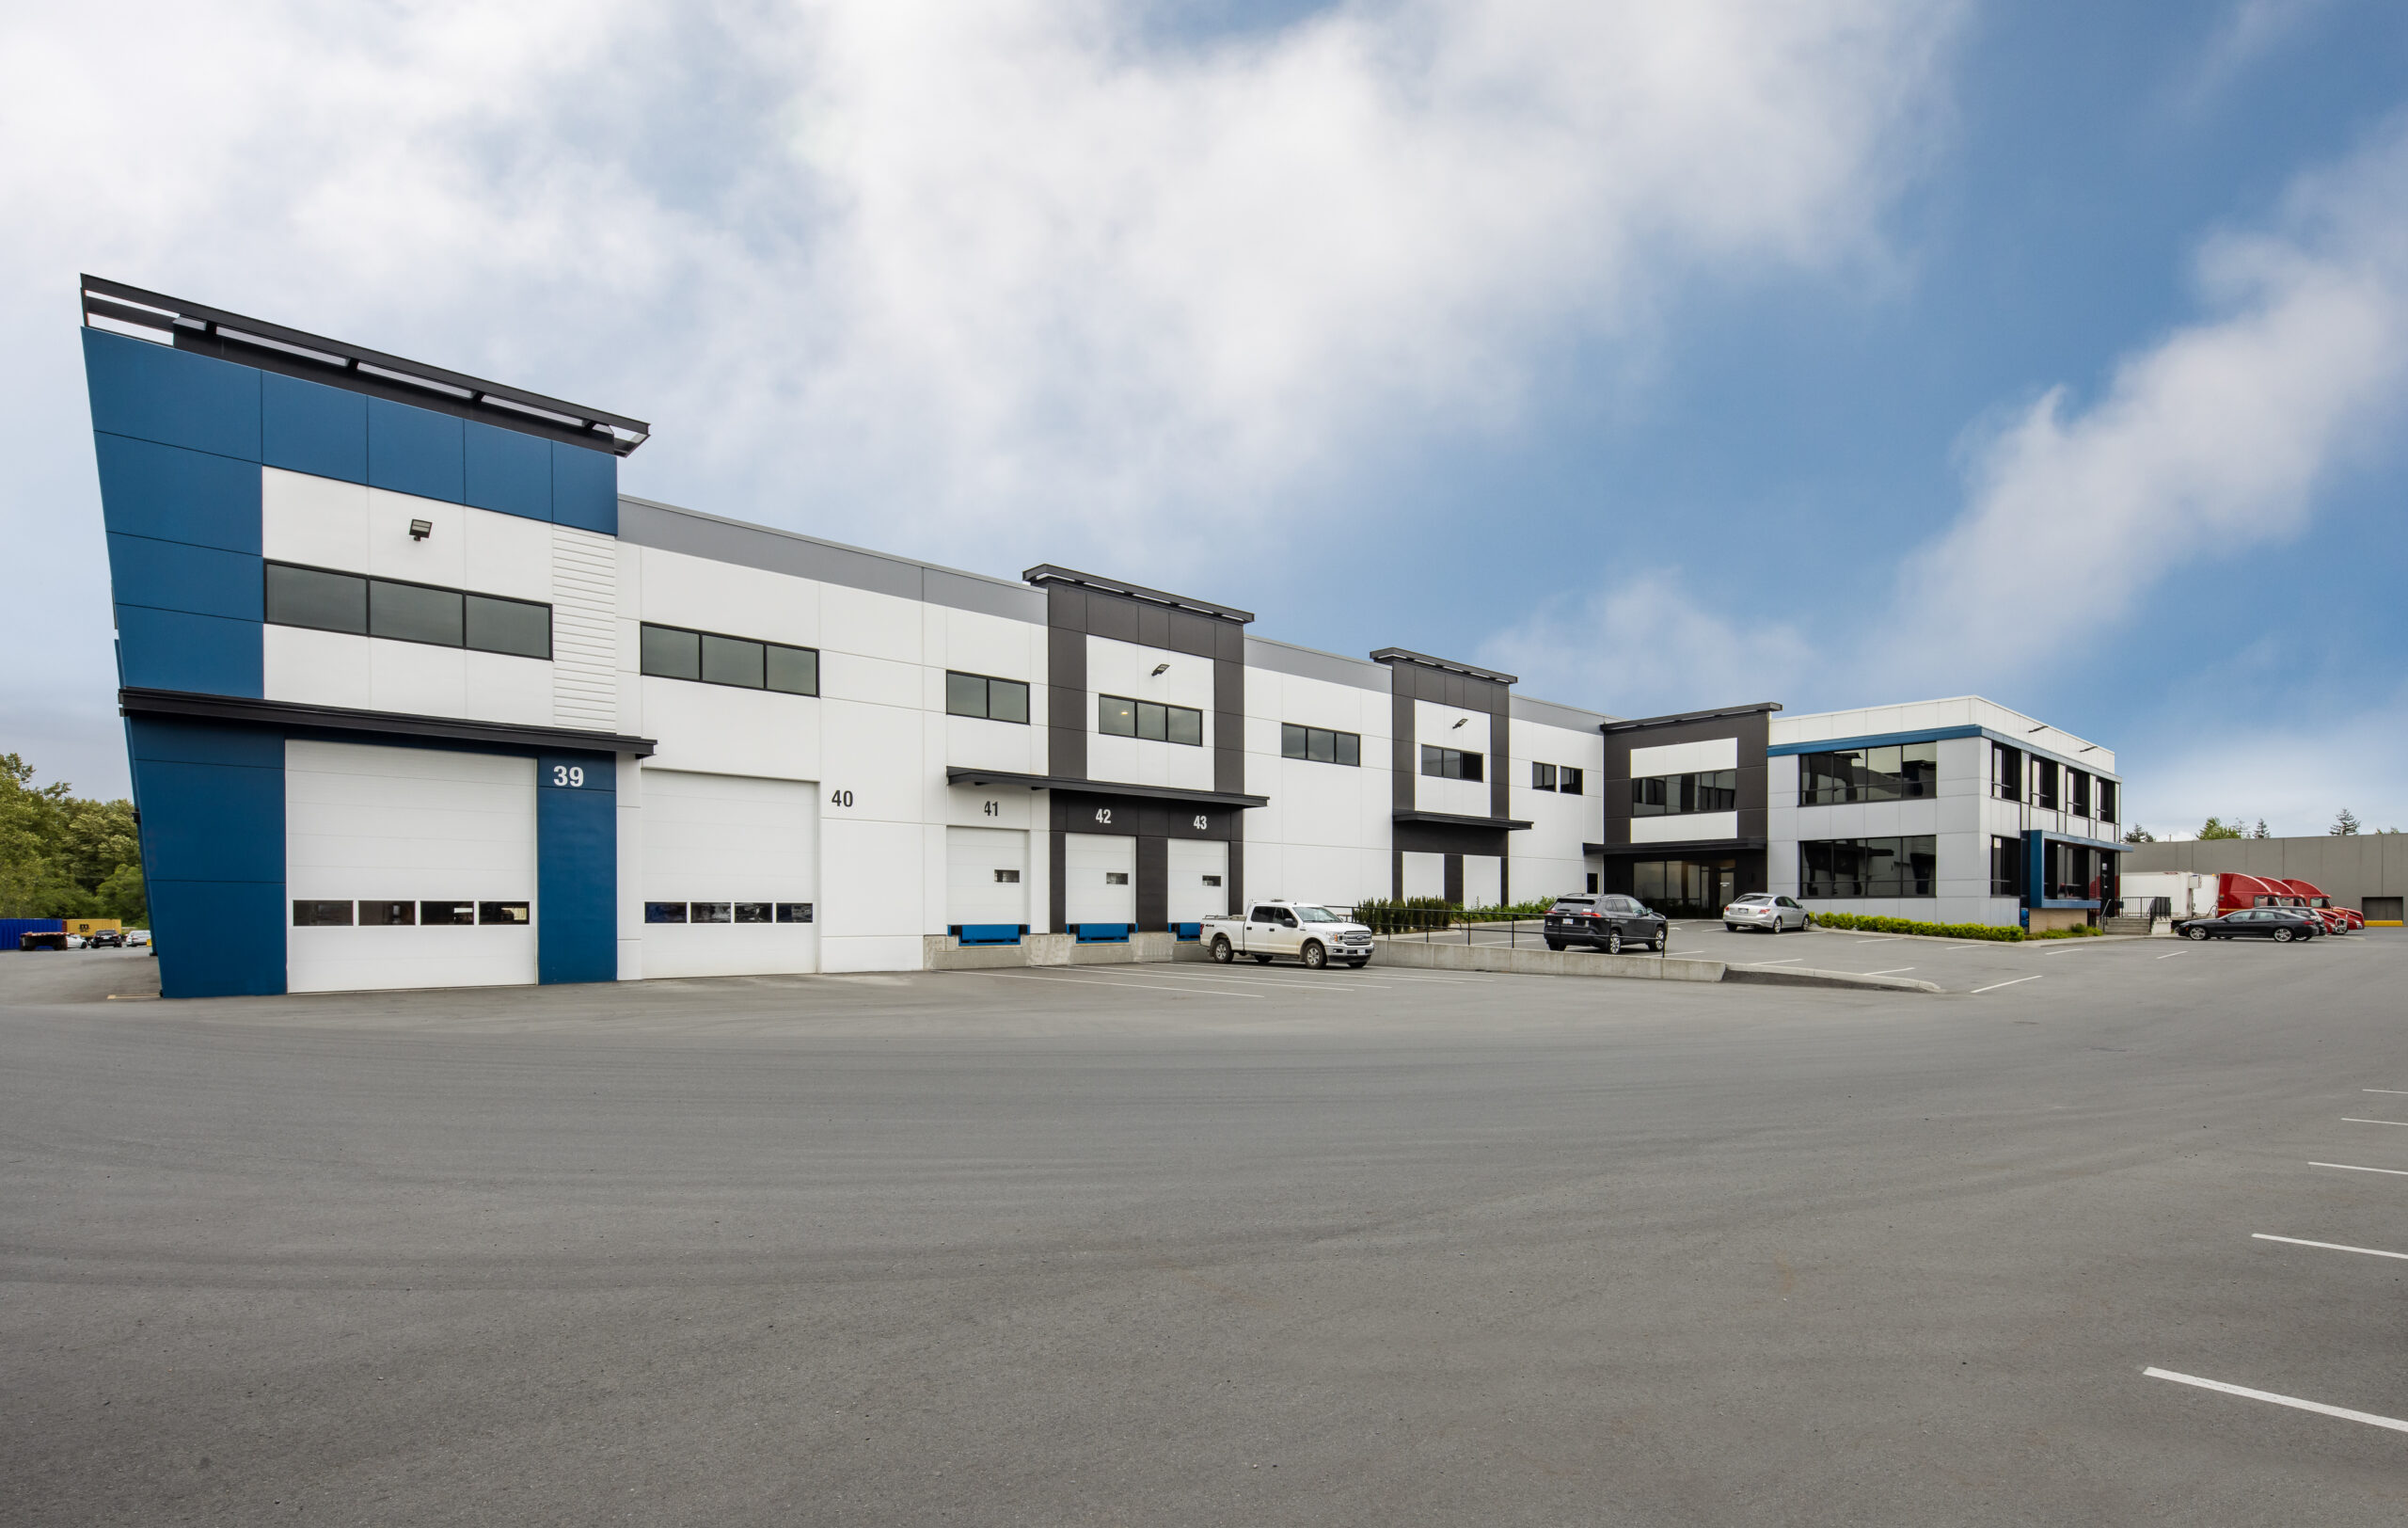
Custom-designed for Bandstra Transportation, this 48,540 sf warehouse was constructed on an accelerated timeline to meet the client’s operational needs. The facility provides efficient pass-through docking for faster loading of materials and includes a 5,000 sf truck maintenance garage. A two-storey office component provides comfortable administrative workspace alongside ample storage, while a dedicated driver’s lounge with shower facilities offers transportation staff a place to rest and recharge between routes.
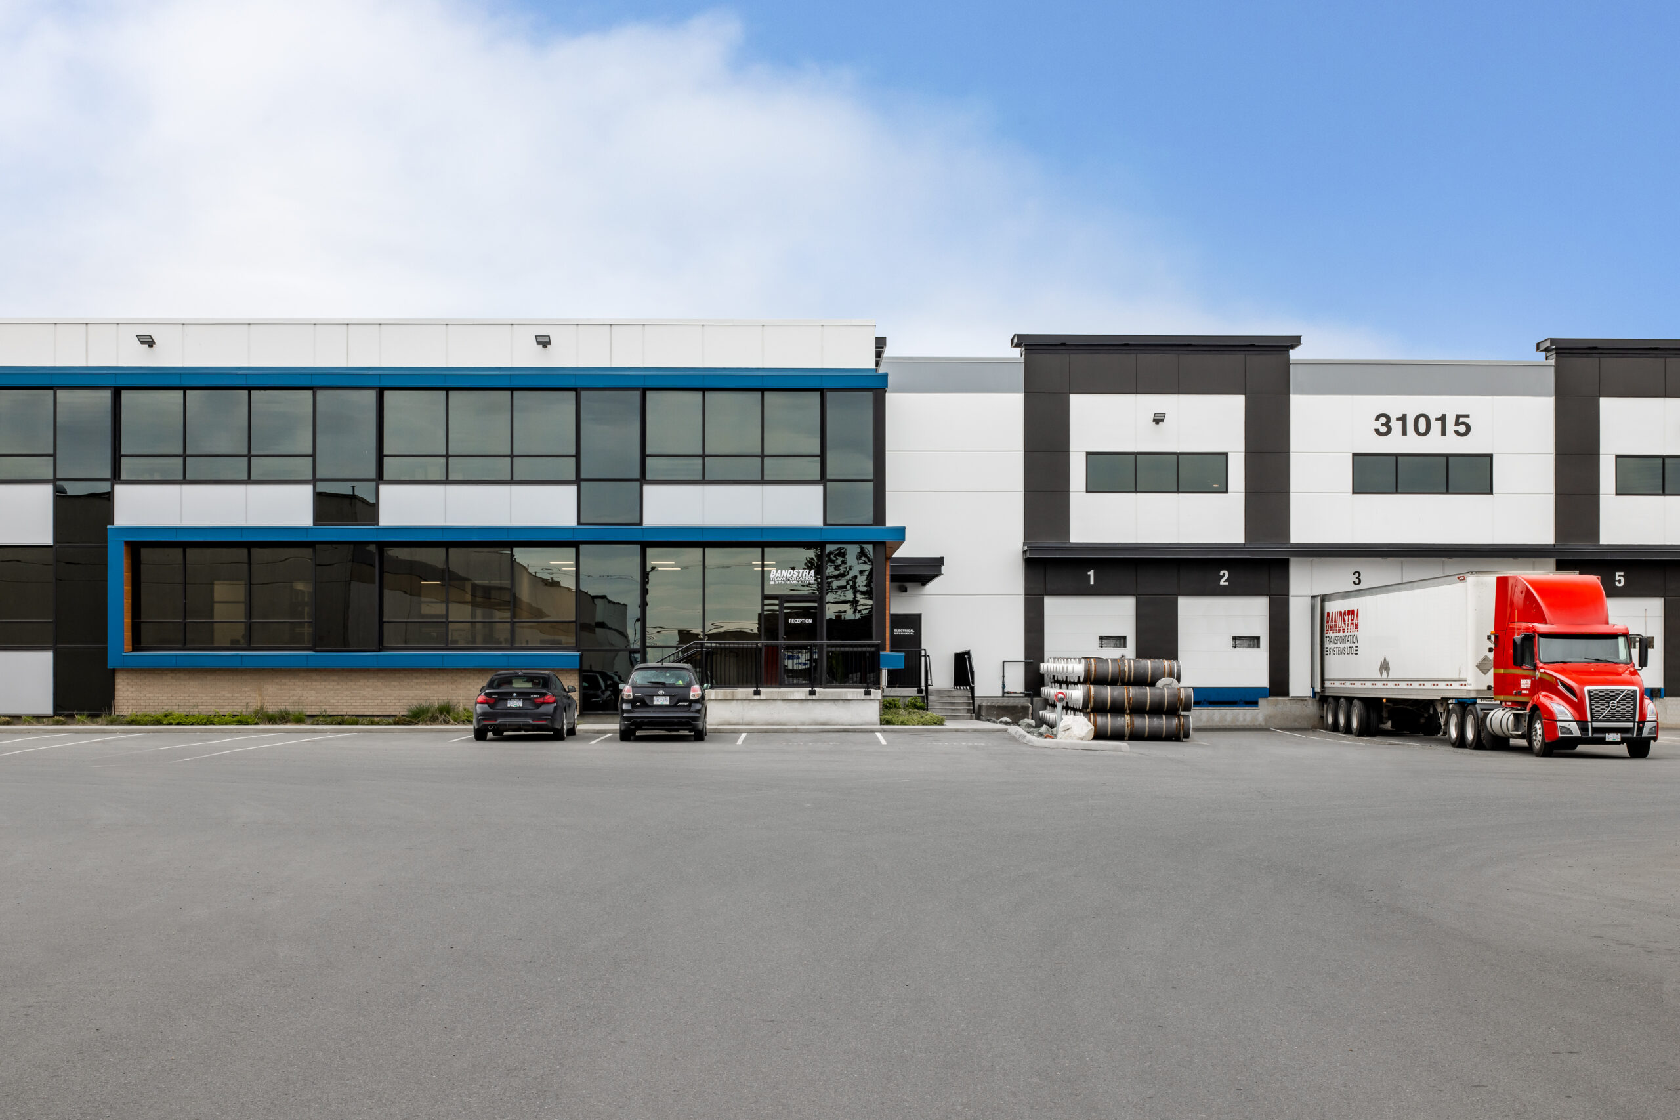
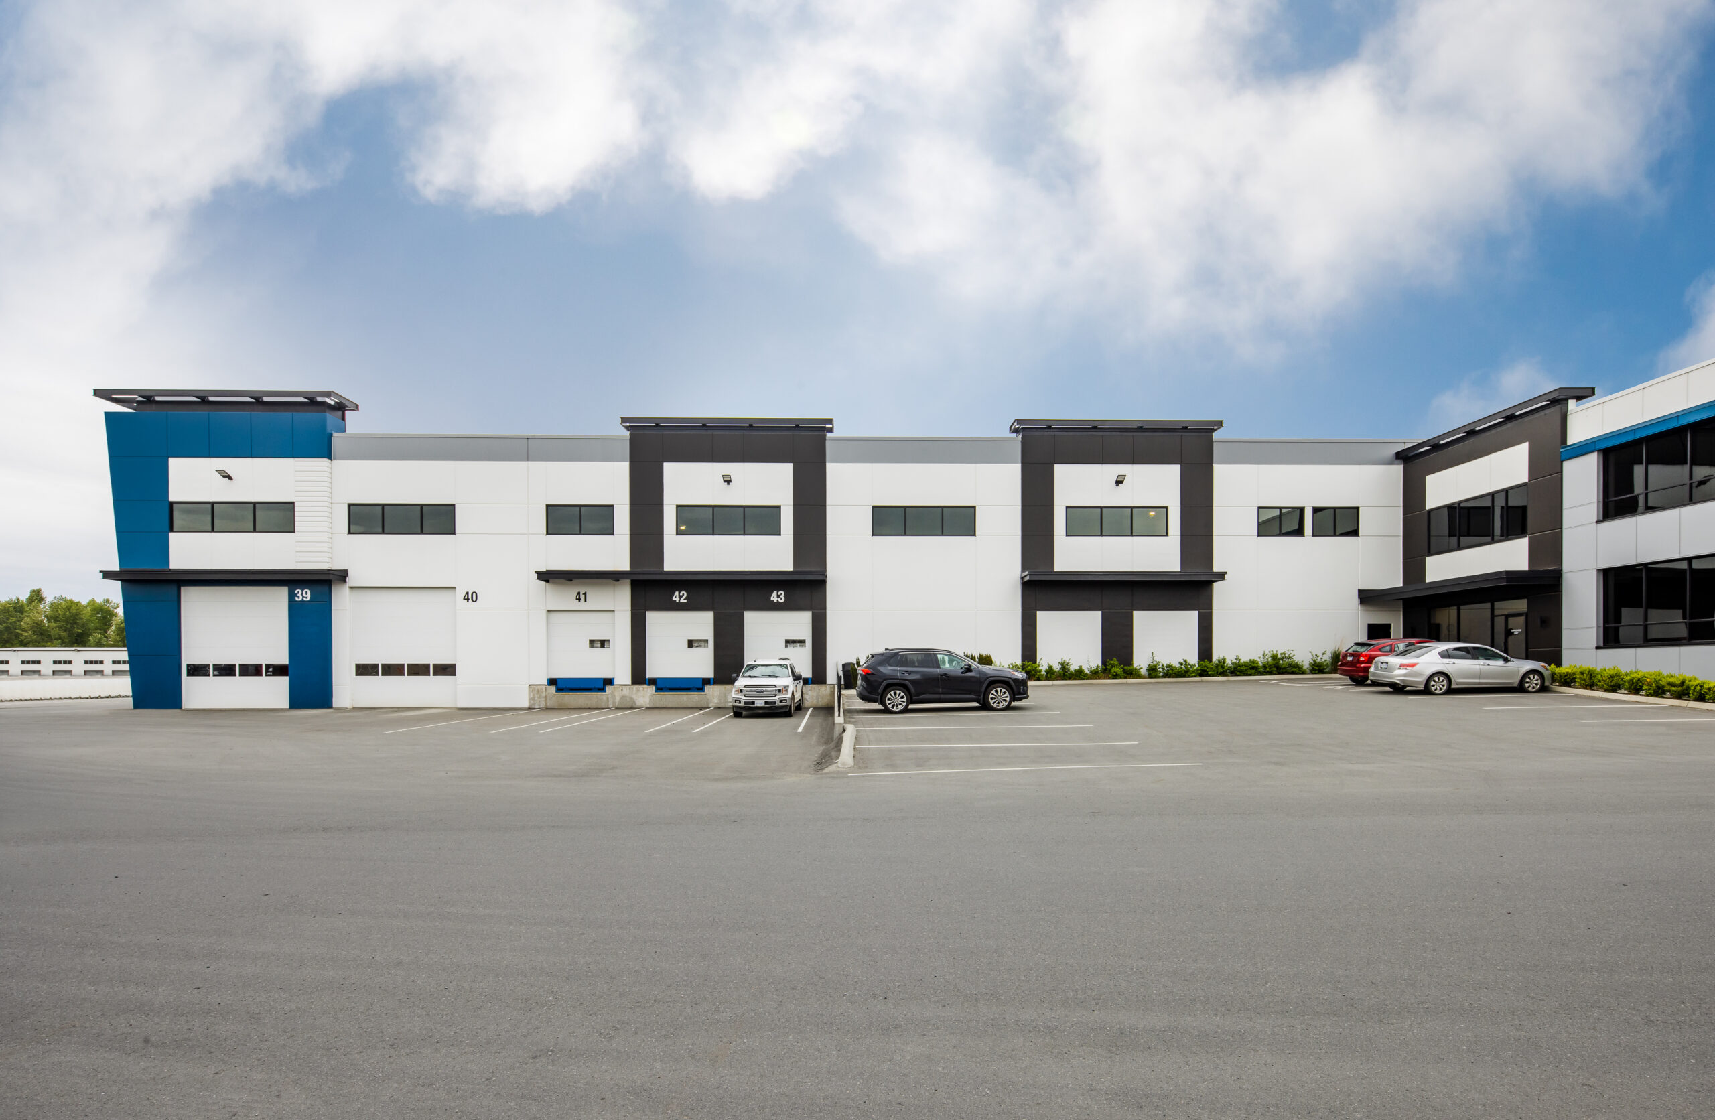
 

The architecture employs tilt-up concrete and steel frame construction that delivers durability and structural efficiency suited to the demands of a transportation facility. The exterior features clean massing with strategic glazing that brings natural light into office areas while maintaining the building’s functional industrial character. Through efficient site planning and value-driven construction methods, this project demonstrates how purpose-built transportation facilities can meet demanding operational requirements, support diverse staff needs, and deliver on accelerated timelines without compromising quality or functionality.

Project Stats

Key Project Details
& Metrics

Location 31015 Peardonville Road, Abbotsford, BC

Inquire About Achieving Similar Results

48,540

Total Square Feet

2

Total Stories
Award
CRU's
Buildings
Residential Units
Total Commercial Sq. Ft.
LEED Rank

Project Gallery

Explore the details and highlights of this project.

Challenges & Solutions

Learn How We Can Support Your Project

Our Work

Explore Related Projects

Discover innovative designs that inspire and connect.

Back To Top